Description
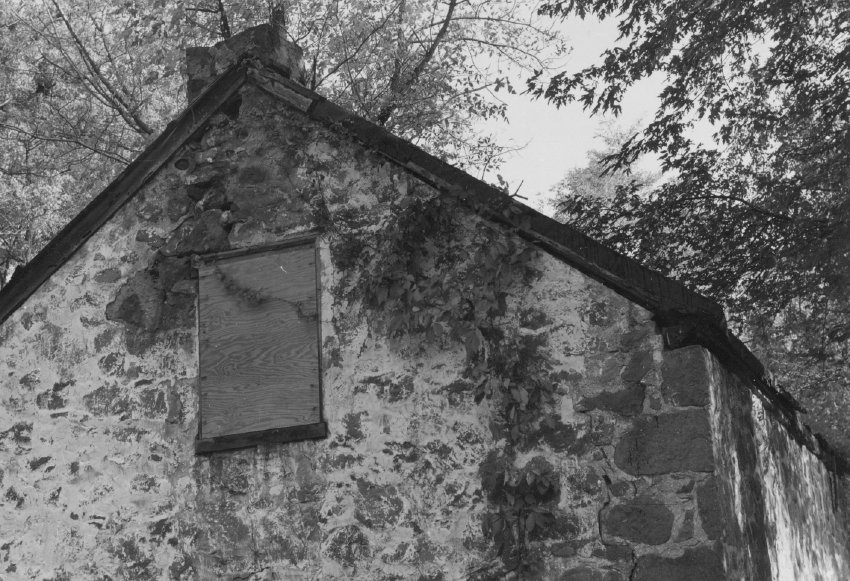
Digital image of a black & white photographic print showing detail of north gable of Fulp House.
Details include: parged random rubble masonry; stove chimney (since removed); beaded rake ("barge") board; attic window in gable wall; quoin corner pier.
The small stove chimney seen in this photo and in records MFHPH18--1005.01.019, MFHPH46--1005.01.047 & MFHPH48--1005.01.049 is structurally integral to the apex of the gable masonry. In plan, it was no wider than the thickness of the gable wall and therefore needed no additional structural support in the interior of the building. The chimney stonework on this north gable wall collapsed in 1967, and no evidence remains concerning the type of stove or the probable date of installation or the configuration of its exhaust piping. However, the off-axis position of the attic window and the triangular masonry segment above the window would have accommodated the entry of a stovepipe into this chimney [see MFHPH39--1005.01.040]. The stove would typically have been placed on the first floor, with its piping extending to the chimney through the floor above into the garret, providing additional heat in the "dormitory" space. This might have occurred shortly after acquisition of the house by George Douglass II from Michael Fulp's Estate in 1808. This "home improvement" and modernizing campaign by the entrepreneurial Douglass might also have included the chair rail molding and skirt-board on the first and second floors(a), and possibly larger windows than in the original fenestration program. Both the attic window in the south gable wall and the chair rail on the first floor level of the north gable wall were fastened with cut nails which were more consistent with the early 19th century than the early 1780s, when hand-wrought iron nails were still prevalent.
(a) A November, 2011 paint analysis report concluded that the chrome yellow paint which appeared to be the first finish on the chair rail is an early 19th-century color, indicating either that the rail was originally unpainted or was not installed until c.1825-30.
Free-standing{1} iron stoves for heating [and baking in ten-plate types, in the four-plate interior oven], many cast within a few miles of Morlatton, became available in the late 1760s{2}. During the last quarter of the 18th century they were "widely used …as an efficient heater of large halls and public buildings in America(b)" ["Heat and Style: Eighteenth-Century House Warming by Stoves" by Samuel Y. Edgerton, published at pages 20-26 of the Journal of The Society of Architectural Historians, Vol. XX, No. 1, March, 1961]. At a typical cost of $20 new, "ten-plate" stoves and their piping, plus installation costs, "were a rich man's luxury" [ibid., p. 22, footnote 9]. However, Christian Bauer, a Swiss native who probably originally immigrated to Pennsylvania, then moved to Carroll County Maryland, constructing a stone house in 1785, left at his death in 1790 three "pipe stoves" with their values recorded in his estate inventory. This designation provides no details on the construction or design of the stoves, but clearly refers to a cast iron plate stove exhausting through a "pipe" which would have been vented through the masonry chimney flue. It seems probable that Bauer would have acquired the stoves based on awareness of the plate-stoves appearing in Pennsylvania before he migrated to Maryland. The Bauer House and Christian Bauer's stoves are discussed in "A Pennsylvania German Vernacular Structure in Maryland-The Christian Bauer House" by Joseph Getty, published in "Der Reggeboge, Journal of The Pennsylvania German Society", Volume 19, no. 2 (1985), pp. 42-54. See also footnotes {1}and {2} below.
(b) notably Independence Hall.
Whether Michael Fulp, described in tax and census records as a "laborer" and later a "yeoman"[n] farmer, could have afforded the cost of a free-standing stove, including the significant stonework associated with its installation at the time [c.1782-83] he constructed his modest stone house, cannot be determined with certainty. However, Fulp incurred considerable debt during his farming days (dying insolvent) and could have financed a stove on credit(c). Nevertheless, only a "Duch oven," valued at less than 15 shillings, appears in his estate inventory. Thus it seems reasonable to infer that the stove and the chimney visible in this photo were installed after Fulp's death in 1808.
[n] Michael Fulp, of German lineage [also “Folb” in Berks County Deed records] qualified quite literally as a “yeoman” (in the British tradition), since he owned his own home and for about ten years, from 1795 to c.1804, farmed his own land, the forty acre Douglass Township tract along the Schuylkill River about a mile from his riverside house in Amity township. In this context “yeoman” is to be distinguished from “cottier,” who farmed another person’s land and lived in the owner’s cottage; see Lay, Edward K., “European Antecedents of Seventeenth and Eighteenth Century Germanic and Scots-Irish Architectire in America,” published in the "Pennsylvania Folklife" issue for Autumn, 1982, page 32.
(c) Fulp did have a credit arrangement, as indicated by Day-Book entries in the Douglass-Jenkins and Amity store records. These credits were derived from commodity-barter transactions and day-labor by Fulp [see archive record HPTOBJ1--1008.01.022]. The records available start in 1786, so no transactions are recorded for the period of construction of the Fulp house, and no Fulp entry [1786-1808] has been found involving a stove.
Fulp was indebted to George Douglass at Fulp's death for 25 pounds on a "Note and book debt."
Note in pencil on verso of this photo reads: "Toll House, a good view of plate 6 x 8 and beaded board."
Note in blue pen on verso written over "Toll House" reads: "BRIDGE HSE." This correction was probably motivated by the discovery{3} that the toll house for the covered bridge at this early ford-site was located on the opposite side of the Schuylkill River in Union Township, where the Kulp family served as toll collectors for much of the period of private ownership of the bridge [c.1833-1885]. Tax, census, and other public records will be consulted to determine the dates and details of the Kulps' activities relating to the bridge.
This structure was also called the "custodian's" house and the "Bridge House" [see image #2 in MFHPH45--1005.01.046].
Since the names traditionally applied to the other two houses in Morlatton Village derive from the original owner/occupants of the structures, this modest house will be called the "Michael Fulp House," at least until it is documented that a bridge custodian, tender, or "keeper" actually lived there. The only "keeper" who is reputed by oral tradition to have resided in the Fulp house was a woman who "tended" the bridge in the 1940s.
FOOTNOTES
{1} Earlier "Franklin" stoves [his "Pennsylvania Fireplace," designed before 1744, appeared by 1750] and similar forms were designed to sit in the masonry fireplace or on a "front hearth," and were vented through pipes into the original fireplace chimney.
{2} The earliest ten-plate stoves, c.1765-1767, are discussed in Mercer, Henry, ”The Bible in Iron,” Doylestown, PA (1941), pp. 140-150; and Gemmell, Alfred, ”On the Trail of America’s First Cook Stove,” published in The Historical Review of Berks County, Vol. XV, Number 1, p. 142 (October, 1949). Neither of these sources discusses when stoves installed independently of the fireplace chimney were introduced into rural housing in the region.
Fulp’s house on the Schuylkill River in Amity Township, with its fireplace against the gable wall in the southeastern corner of the house, had no “stove room” (or “stube”), referring to the parlor containing the jamb stove inserted into the “stove-hole” aperture through the back wall of the kitchen (“kuche” or “kich”) fireplace in the classic Germanic three room, central chimney house type. As noted above, Fulp’s stove was at the north end of the living space where the stove-chimney is situated as seen in this photograph.
Heating stoves of the “jamb” type, fueled and vented through the back-wall of the fireplace, and free-standing stoves vented independently of the fireplace chimney, were apparently efficient only in a relative sense: A letter sent by a “correspondent in Philadelphia” to the Boston Evening Post during a heat wave in July, 1749 commented “How warm our Stove-Rooms seem in Winter! and yet the highest they ever rais’d my thermometer was to 56 degrees.” Dow, "The Arts & Crafts in New England," 1704-1775, Topsfield, MA (1927), p. 214.
{3} Possibly from the hand-colored map of Amity Township appearing on page 27 of the 1876 "Atlas of Berks County," published by the Reading Publishing House, which captions a building near the Union Township bridge approach (across the river from this building) as a "toll house." The nomenclature becomes a bit more ambiguous when one considers that the original owner/occupant of the "Bridge Keeper's House," Michael Fulp, died approximately 25 years before the first bridge was built at this site. One tradition says that the occupants of this house cleared snow drifts from the approaches and portals of the bridge, and spread snow through the length of the bridge deck to accommodate sleigh traffic. From this anecdotal fragment the inference is drawn that the occupants were the bridge's "keepers" or "custodians." This inference was probably reinforced in the 20th century by the proximity of the 1783 house to the eastern ramped approach to the 1833 covered bridge [see Image #2 in record MFHPH46--1005.01.047].
Laurence Ward, June 2016
Catalog details
- Catalog number
- 1005.01.023
- Alternate number
- MFHPH22
- Accession number
- 1005.01
- Date
- c.1966-1967
- Creator
- Unknown
- Object name
- Print, Photographic
- Record type
- Standard
- Classification
- Documentary Artifact