Description
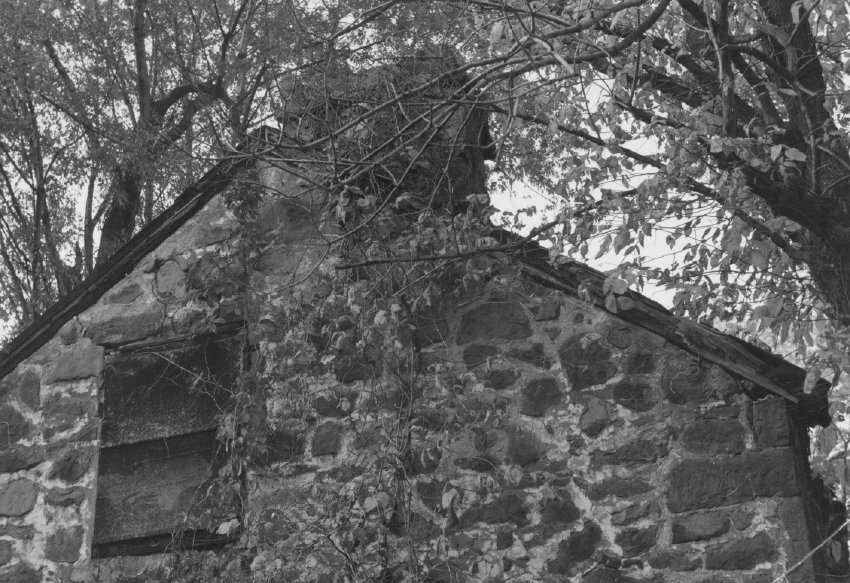
Digital image of a black & white photographic print showing detail of south gable wall at Michael Fulp House.
Details include: random rubble masonry; rake board; off-center attic window; off-axis chimney. These alignments affirm the pragmatic approach to construction of modest vernacular houses. The chimney slopes [“gathers over”] from the corner fireplace location to marginally clear the roof ridge so that moisture deflecting from both sides of the chimney will run down the pitched roof-planes. This alignment also left room for the loft window to the left of the chimney in this photo.
Note in pencil on verso reads: ”Toll House Mouns Jones [sic: according to 19th century Atlas maps, the Toll House was on the opposite side of the river]”
Note in blue pen on verso written over pencil notes reads: ”EAST [sic] END OF BRIDGE HSE BEFORE RESTORATION”
Catalog details
- Catalog number
- 1005.01.024
- Alternate number
- MFHPH23
- Accession number
- 1005.01
- Date
- c.1966-1967
- Creator
- Unknown
- Object name
- Print, Photographic
- Record type
- Standard
- Classification
- Documentary Artifact