Description
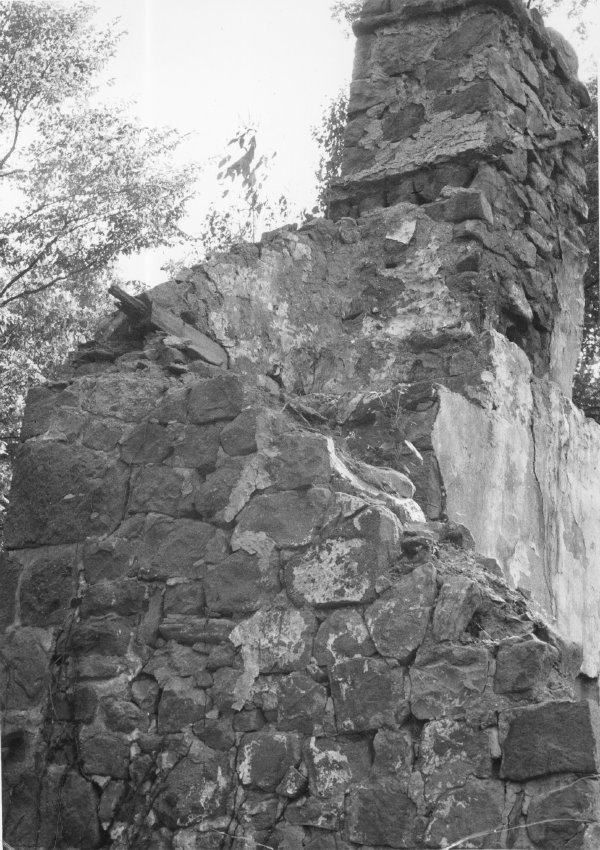
Digital image of a black and white photographic print showing details of the surviving sector of the south bay of the east eaves wall and the gable-end fireplace chimney after the 1967 partial collapse of the Michael Fulp ["Bridge Keeper's"] House. Other details include the projecting "flashing" course on the east face of the chimney{1}; parging remnants; corbelled chimney pier [eroded].
Note written in blue pen on verso reads, "ROOF LINE BRIDGE HSE"
FOOTNOTE:
{1} A similar "drip-course" protects the joint between the west [river-side] face of the chimney and the covering material on the west range of the roof. One of the practical reasons for sloping ["gathering over"] this chimney so that it emerges through the ridge is that precipitation against the flank walls ["wythes"] of the chimney sheds down both roof-planes, away from the chimney joints. By contrast, the chimney from the southeastern corner fireplace in the Mouns Jones House rises straight through the lower sector of the east roof plane, placing the joint directly in the course of water flowing down the roof, and trapping snow and ice in the "V" formed by the chimney and roofing.
Catalog details
- Catalog number
- 1005.01.032
- Alternate number
- MFHPH31
- Accession number
- 1005.01
- Date
- c.1967
- Creator
- Unknown
- Object name
- Print, Photographic
- Record type
- Standard
- Classification
- Documentary Artifact