Description
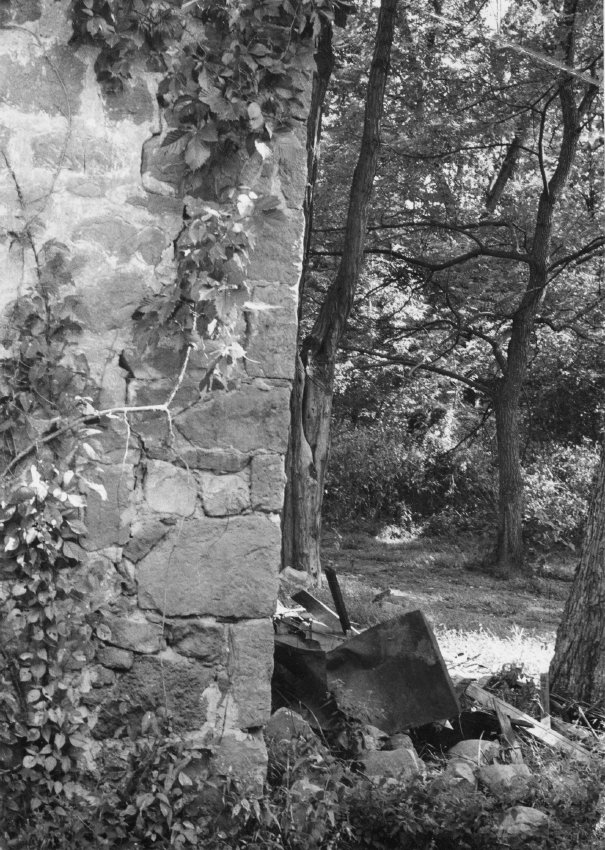
Digital image of a black and white photographic print showing the southeastern corner pier joining the south gable wall and east eaves wall, after the early 1967 collapse of the entire roof and floor systems, their timber framing, and portions of the eaves and gable walls. The large beam on the ground between the building and the tree is possibly the wall plate ["rafter plate"] from the top of the east eaves wall. Despite the extensive structural failures causing the collapse of roofing, framing, and masonry, this "quoin" corner pier ["pillar"] remained intact and in stable compression. This durability is the result of the structural advantage provided by the heavier "quoin" stones, alternating in stacked perpendicular orientation in each wall. This reciprocal bond stabilizes both walls by compressing the vertical joints between the smaller stones bearing the quoins in their alternating "stretcher" alignment. See additional discussion of "quoins" in MFHPH19--1005.01.020.
Note written in blue pen on verso reads, "Corner Wall Bridge House."
Catalog details
- Catalog number
- 1005.01.033
- Alternate number
- MFHPH32
- Accession number
- 1005.01
- Date
- 1967
- Creator
- Unknown
- Object name
- Print, Photographic
- Record type
- Standard
- Classification
- Documentary Artifact