Description
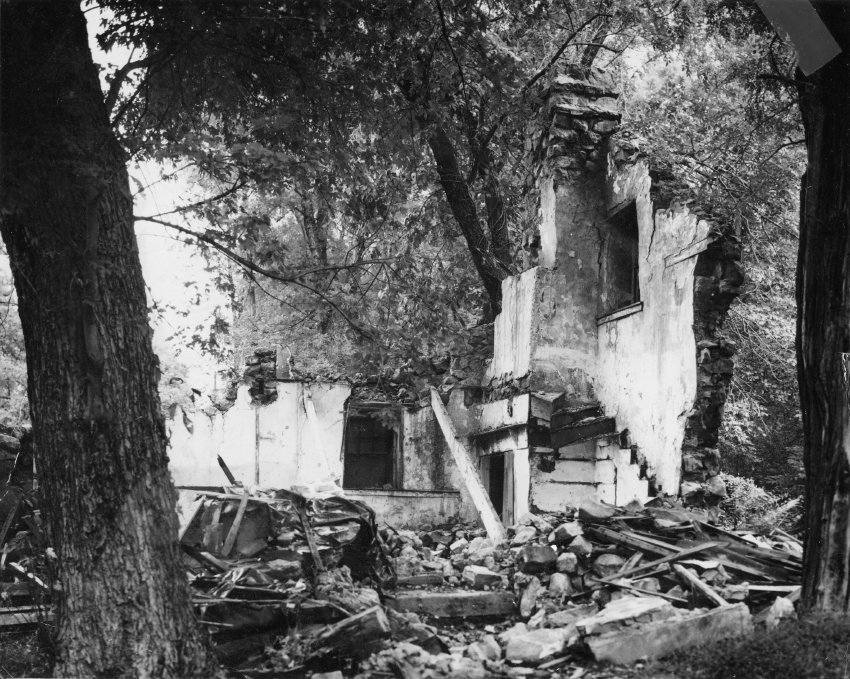
Black and white photographic print showing northwest perspective view of Michael Fulp House after 1967 partial collapse.
Details include: gable-end fireplace chimney; attic window west of chimney; chair rail (integral with window sill) on east wall extending south to fireplace; west pier ["jamb"] of fireplace; wall markings locate attic staircase; vertical joint in plaster south of window, possibly indicating anchorage-channel for board partition between hall/kitchen and parlor; surviving random rubble masonry of east eaves wall and south gable wall; plastered first- and second-floor interiors.
Note written in blue pen on verso reads "TOP BRIDGE HSE"
Note written in pencil on verso reads: "BRIDGE HOUSE 1967." This date is confirmed by the report by Mrs. Theresa Beard in the Board of Directors meeting minutes of 3/30/67 stating that the "Little Bridge House is lost…entire front [i.e., west eaves wall, on river side] collapsed beyond repair."
Catalog details
- Catalog number
- 1005.01.037
- Alternate number
- MFHPH36
- Accession number
- 1005.01
- Date
- 1967
- Creator
- Unknown
- Object name
- Print, Photographic
- Record type
- Standard
- Classification
- Documentary Artifact