Description
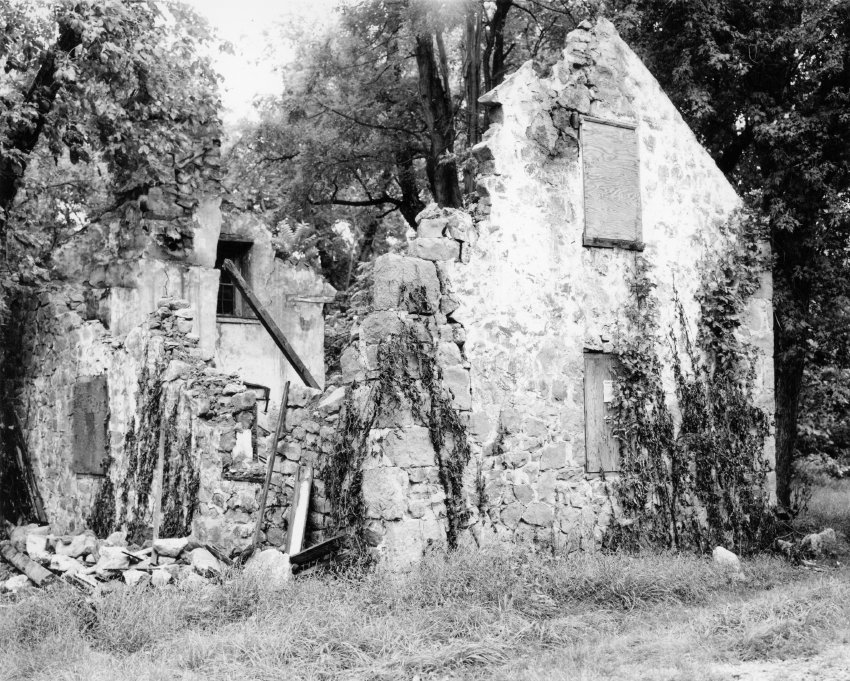
Black and white photographic print showing northeast perspective view of Michael Fulp House in partial ruins. Surviving are most of both gable walls, quoin corner piers [except top segment of northeast pier], and attic window frame and sash in the interior of the south [left] gable wall.
Details include: parged masonry; off-center attic window in south gable; on-axis attic windows [boarded-up] in north gable; surviving random rubble masonry of east eaves wall, north gable wall [right], and south gable wall [left]. The surviving structural components were preserved, and provided the forms, methods, and configuration for restoration. The quoin corner piers, with the alternating larger blocks penetrating ["toothed" into] the adjoining wall, provided tie-and-buttress resistance, preventing a complete collapse of the walls.
Catalog details
- Catalog number
- 1005.01.038
- Alternate number
- MFHPH37
- Accession number
- 1005.01
- Date
- c.1970
- Creator
- Unknown
- Object name
- Print, Photographic
- Record type
- Standard
- Classification
- Documentary Artifact