Description
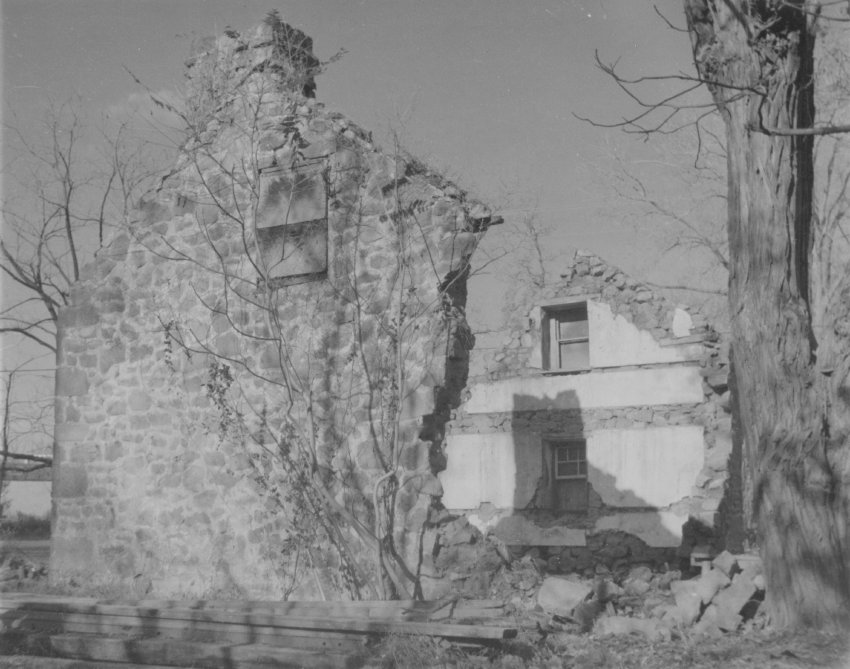
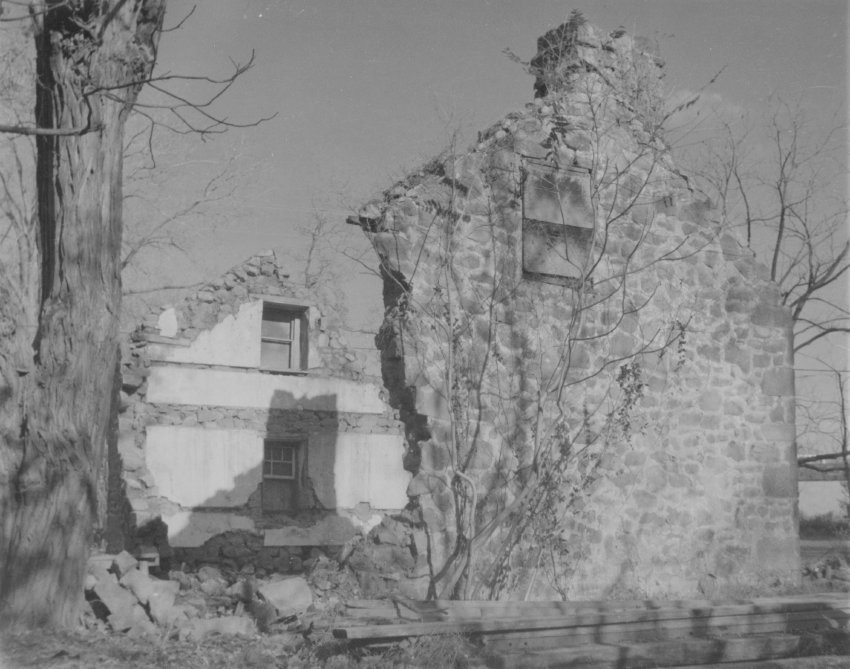
Black and white photographic print, showing reversed southwest perspective view of Michael Fulp House 3 years after April 1967 partial collapse.
NOTE: This print was made with the negative in reversed horizontal orientation. See the second image for the correct southwest perspective.
Details include: parged masonry; off-center attic window opening in south gable; slightly off-axis first floor and attic windows in north gable; surviving random rubble masonry of west eaves wall, south gable wall [right in 2d image], and north gable wall [left in 2d image]; the surviving structures were preserved and provided the forms, methods, and configuration for restoration of the collapsed segments. SEE MFHPH41--1005.01.042 for a perspective view of partially restored west eaves wall.
The apex of the far [north] gable wall supported the stove chimney seen in records MFHPH18--1005.01.019, MFHPH22--1005.01.023, MFHPH46--1005.01.047 & MFHPH48--1005.01.049. [see MFHPH40--1005.01.041 for further discussion of the stove chimney supported on the north gable apex until the 1967 partial collapse. Also see MFHPH22--1005.01.023 regarding the construction and alignment of the stove chimney, and for a discussion of the stoves available during the early period of the Fulp House].
Interior un-plastered wall areas and channels in masonry indicate locations of second-floor framing [between first and second floor windows] and chair rail [formerly extending west from window sill in attic]. The second floor chair rail channel appears to be approximately the same vertical dimension as the surviving early chair rail on the first floor, which is 1 inch thick, projects 1.5 inches from the wall, and is typical in profile to moldings common in the last quarter of the 18th century in the region. The surviving rail on the first floor rests on an apron-board which is 3.75 inches in exposed vertical dimension [see photos MFHPH34--1005.01.035 & MFHPH36--1005.01.037].
Note written in blue pen on verso reads: "Bridge House as it looked after debris was cleaned out November 1970." The Board Minutes for November 4, 1970 state: "Robert Landis is working on the custodian's house.…The Cellar has been dug out, and work will begin soon on the walls." [See early progress on this masonry work by Landis in MFHPH41--1005.01.042 & MFHPH42--1005.01.043].
Note stamped in black ink on verso reads,
"Photography by
John A. Beard
XXXX [address withheld]
Reproduction Prohibited Unless
Picture Credit Is Given"
Catalog details
- Catalog number
- 1005.01.040
- Alternate number
- MFHPH39
- Accession number
- 1005.01
- Date
- November 1970
- Creator
- Beard, John
- Object name
- Print, Photographic
- Record type
- Standard
- Classification
- Documentary Artifact