Description
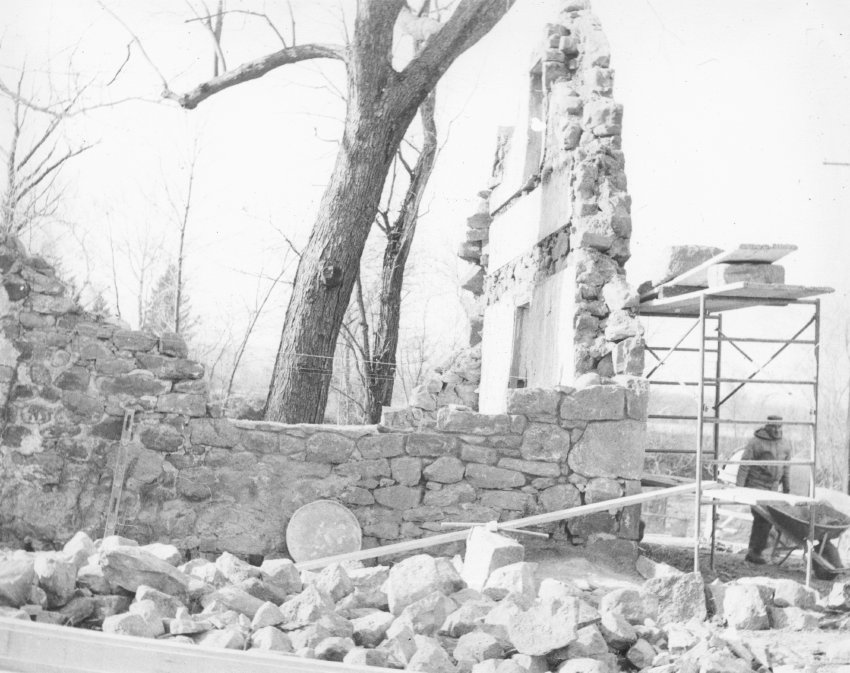
Black and white photographic print, southeast perspective view of Michael Fulp House during restoration, showing partially restored northern bay of east eaves wall [behind stone stock-pile in foreground] and surviving interior and eastern segments of north gable wall.
The apex of this gable wall supported the stove chimney seen in records MFHPH18--1005.01.019, MFHPH22--1005.01.023, MFHPH46--1005.01.047 & MFHPH48--1005.01.049. The chimney stonework collapsed in 1967 with the upper gable, and no evidence remains concerning the type of stove, or likely date of installation, or the configuration of its vent piping. However, the off-axis position of the attic window would have accommodated the entry of the stovepipe into a masonry chimney supported on the gable apex, without any interior pier or other masonry structure required to support the small chimney mass above the gable [see MFHPH39--1005.01.040]. The stove chimney is shown.See MFHPH22--1005.01.023 regarding the construction and alignment of the stove chimney, and for a discussion of the stoves available during the early period of the Fulp House.
Details include: original [gable walls] and partially restored [southern bay of east eaves wall] random rubble masonry; plastered masonry; attic and first floor windows in north gable; the stable surviving wall segments were preserved and provided the forms, methods, and configuration for restoration of the collapsed segments
Note written in blue pen on verso reads, "Starting to restore Bridge House"
Note stamped in black ink on verso reads,
"Photography by
John A. Beard
XXXX [address withheld]
Reproduction Prohibited Unless
Picture Credit Is Given"
Catalog details
- Catalog number
- 1005.01.041
- Alternate number
- MFHPH40
- Accession number
- 1005.01
- Date
- November 1970
- Creator
- Beard, John
- Object name
- Print, Photographic
- Record type
- Standard
- Classification
- Documentary Artifact