Description
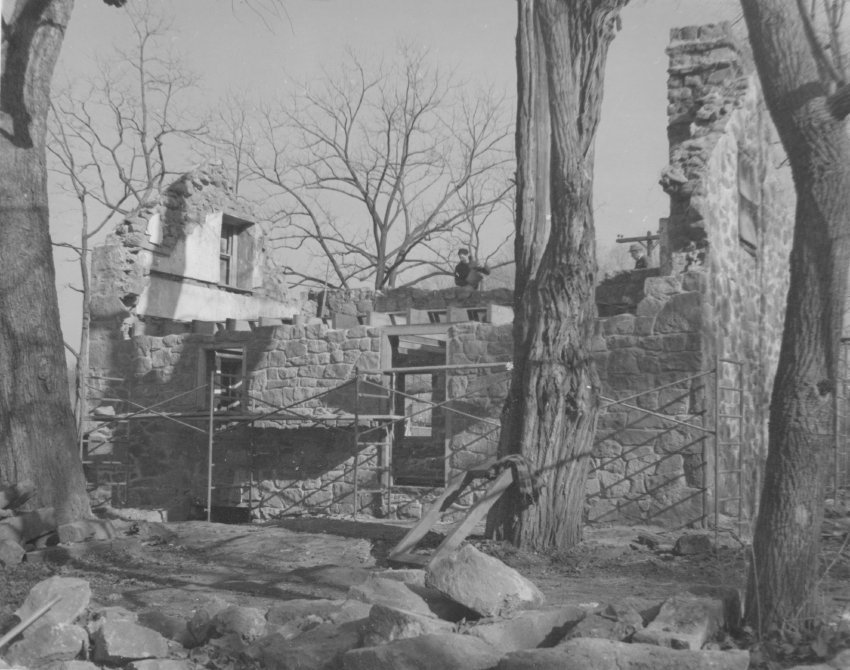
Black and white photographic print showing southwest perspective view of Michael Fulp House during 1970-71 restoration. Partially restored west eaves wall and surviving segments of gable walls. West eaves wall re-laid to second-floor joist level [above door and window lintels].
Details include: original [gable walls] and restored [west eaves wall] random rubble masonry; on-axis attic and first floor windows in north gable; chair rail channel in plastered gable interior. The surviving wall ranges were preserved, and provided the forms, methods and configuration for restoration of the collapsed segments.
Note written in blue pen on verso reads, "RESTORATION STARTED 1970"
Note written in pencil on verso reads, "BKH"
Note stamped in black ink on verso reads,
"Photography by
John A. Beard
XXX X [address withheld]
Reproduction Prohibited Unless
Picture Credit Is Given"
Catalog details
- Catalog number
- 1005.01.043
- Alternate number
- MFHPH42
- Accession number
- 1005.01
- Date
- c.1970
- Creator
- Beard, John
- Object name
- Print, Photographic
- Record type
- Standard
- Classification
- Documentary Artifact