Description
Michael Fulp House Homestead Preservation Pennsylvania Application Submission
Captions to photos:
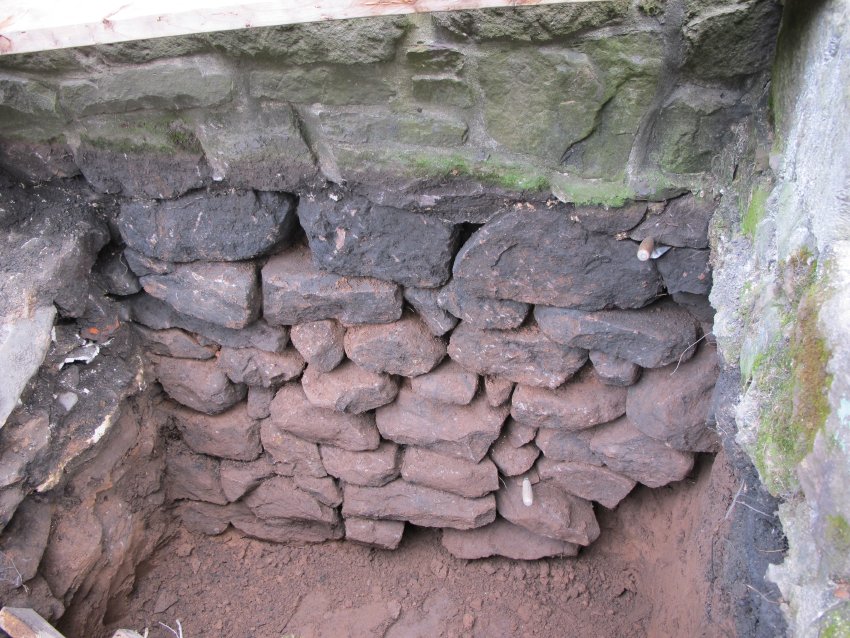
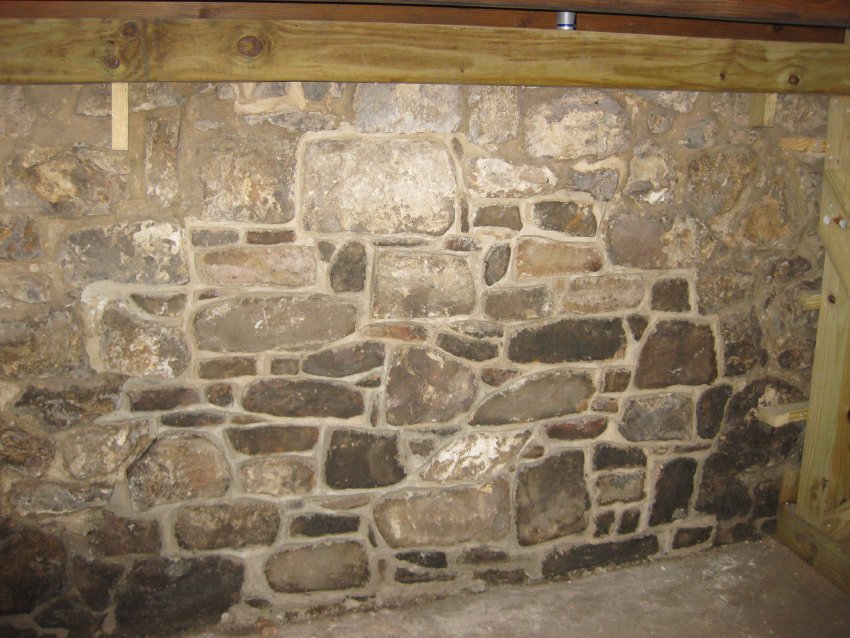
#1: Sub-grade north foundation stone units after mortar washed out, later deep-pointed and flush-pointed;
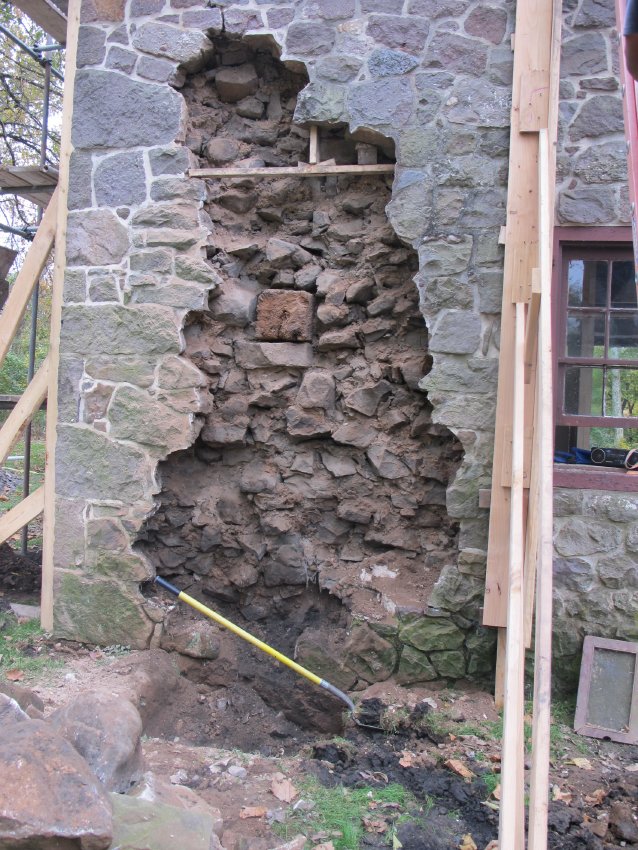
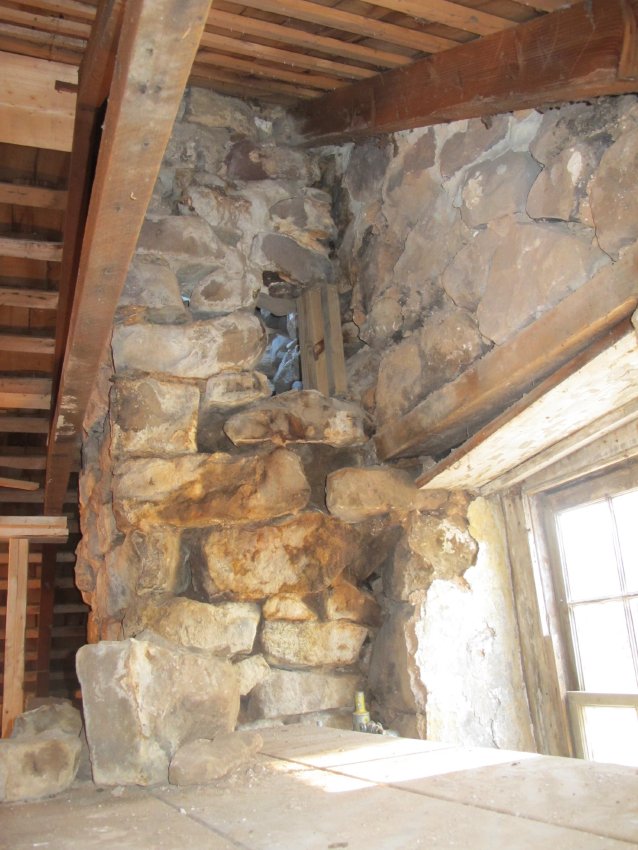
#2: Inner wythe of east eaves wall after removal of failing exterior stonework, showing end-grain of fireplace lintel; see photo #9 for restored view;
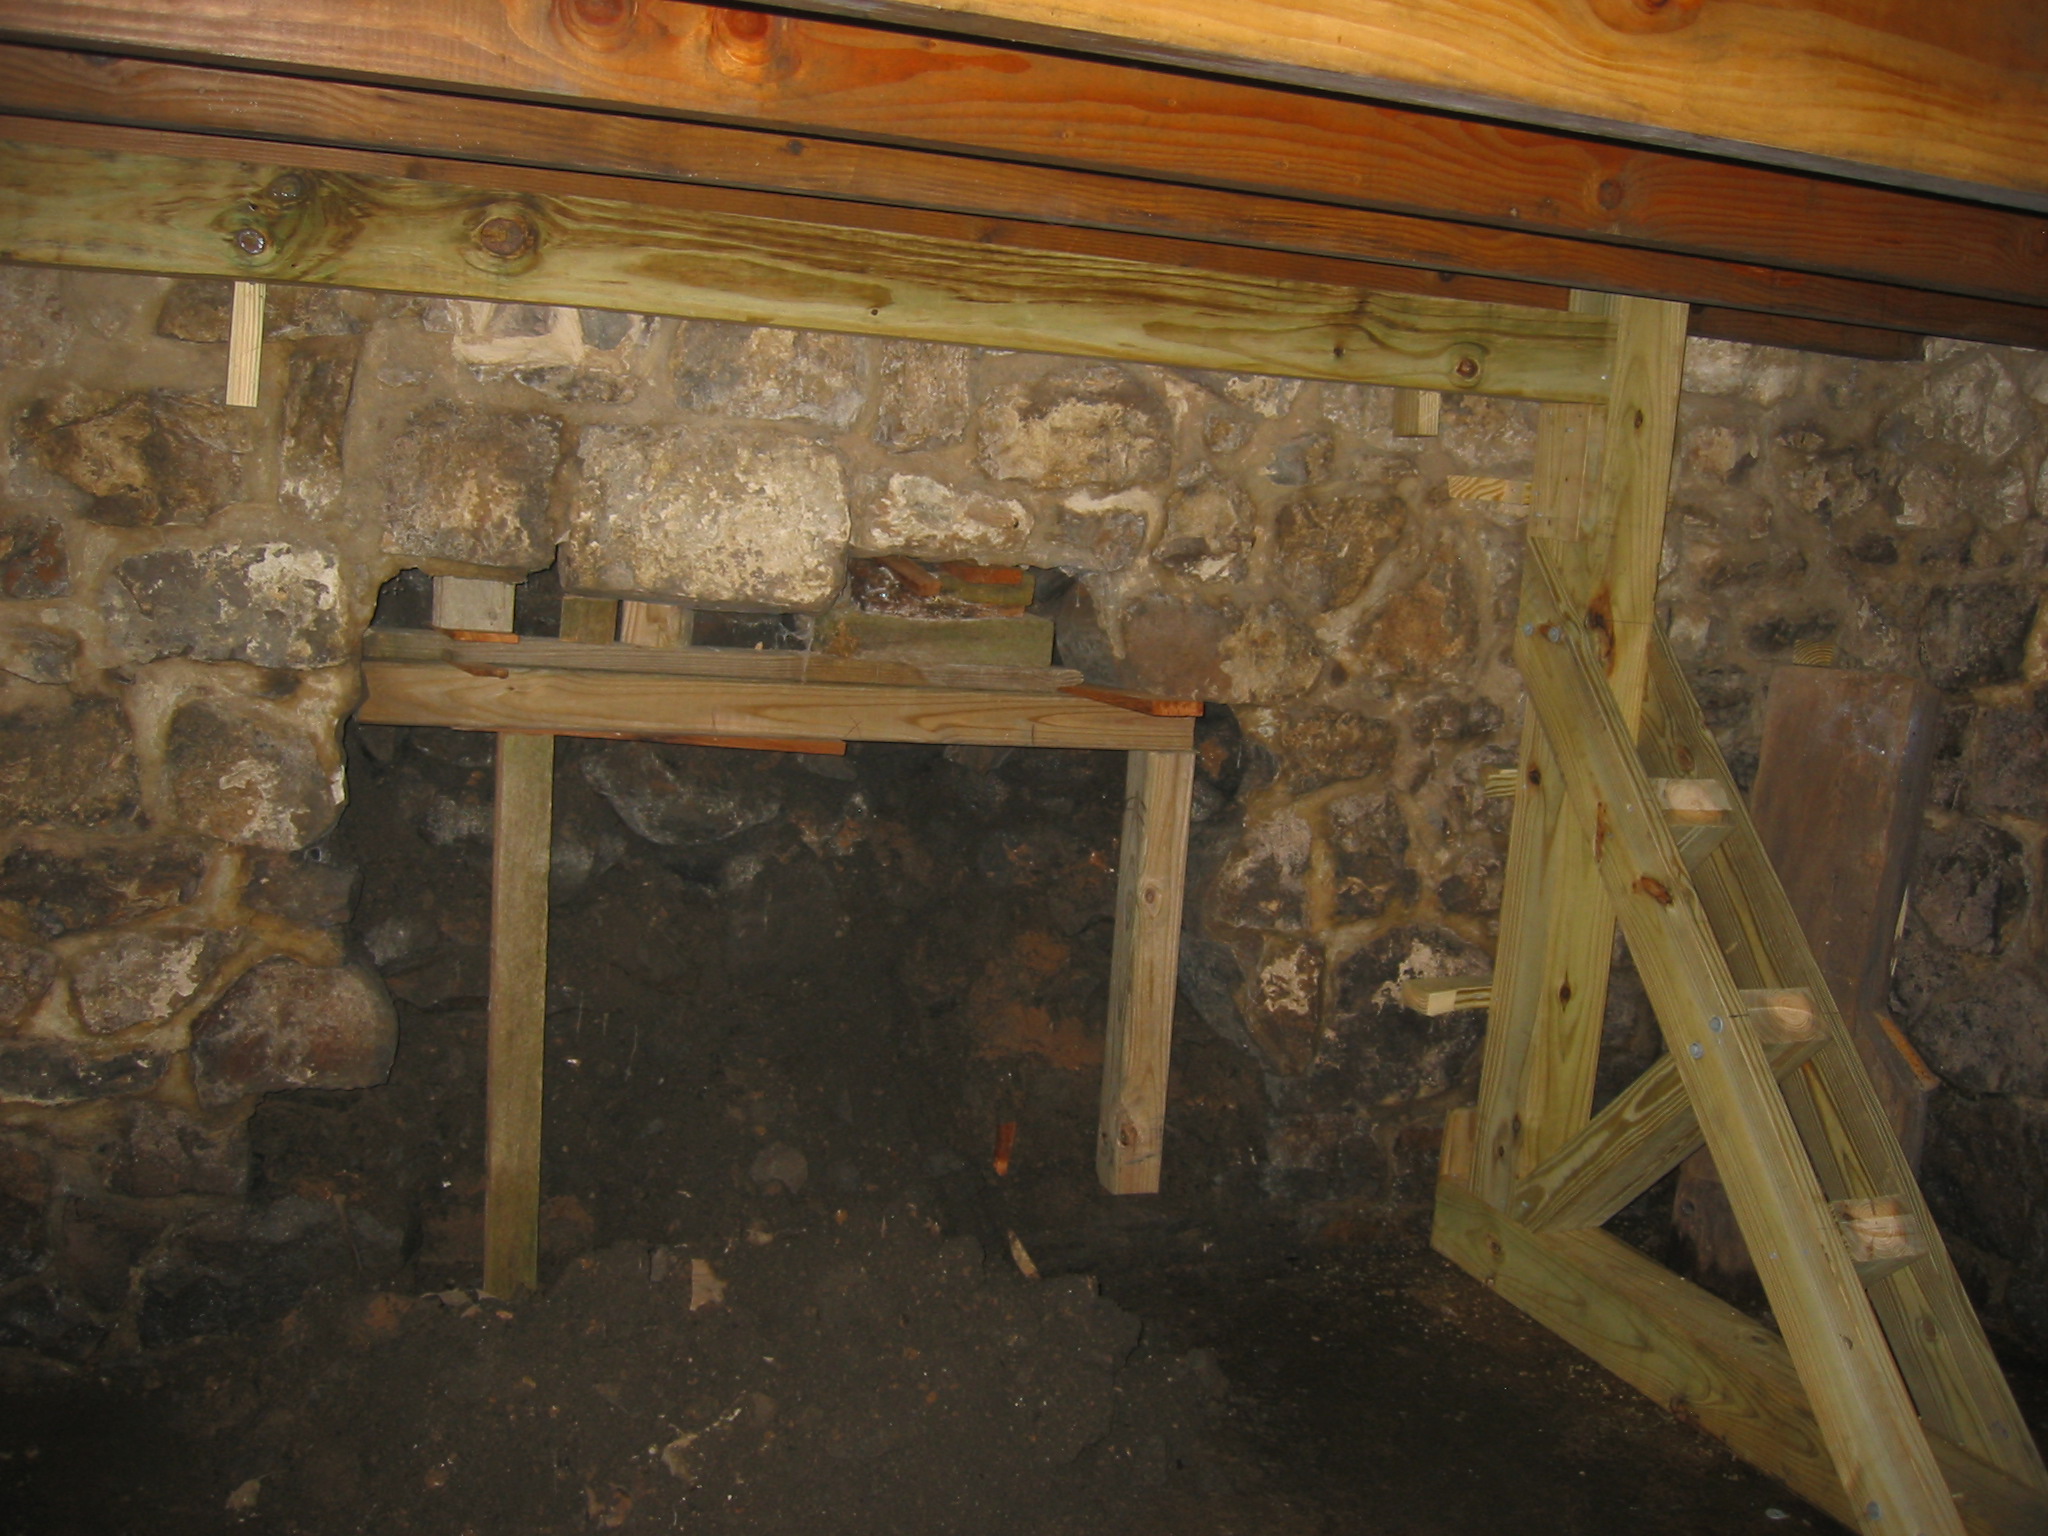
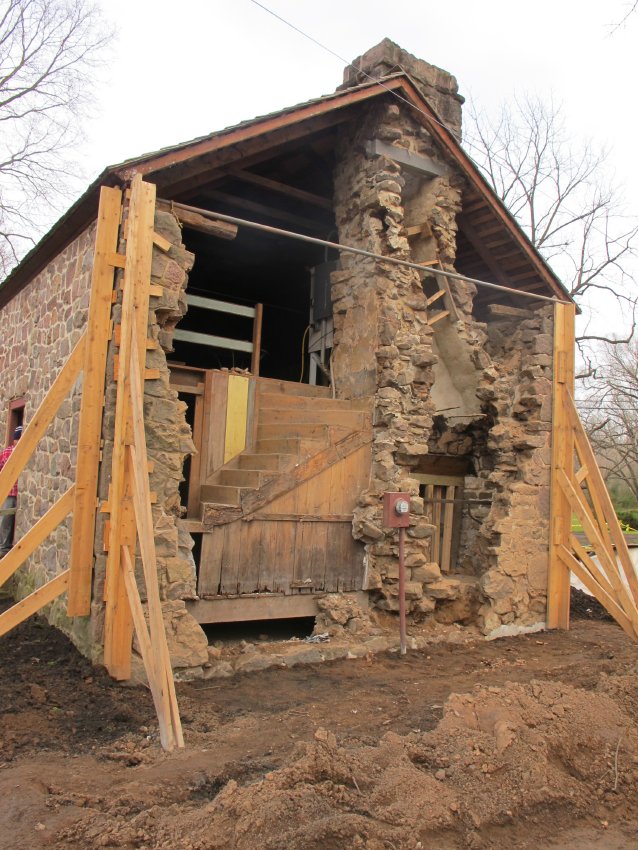
3: collapsed cellar gable-end wall with temporary shoring; see photo #6 for restored view;
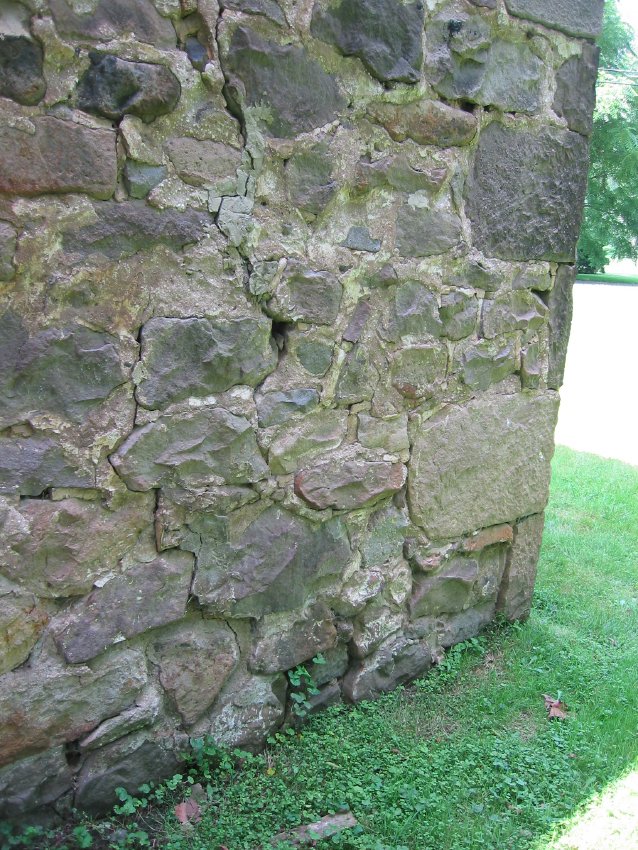
4: Failing south gable wall near SE corner;
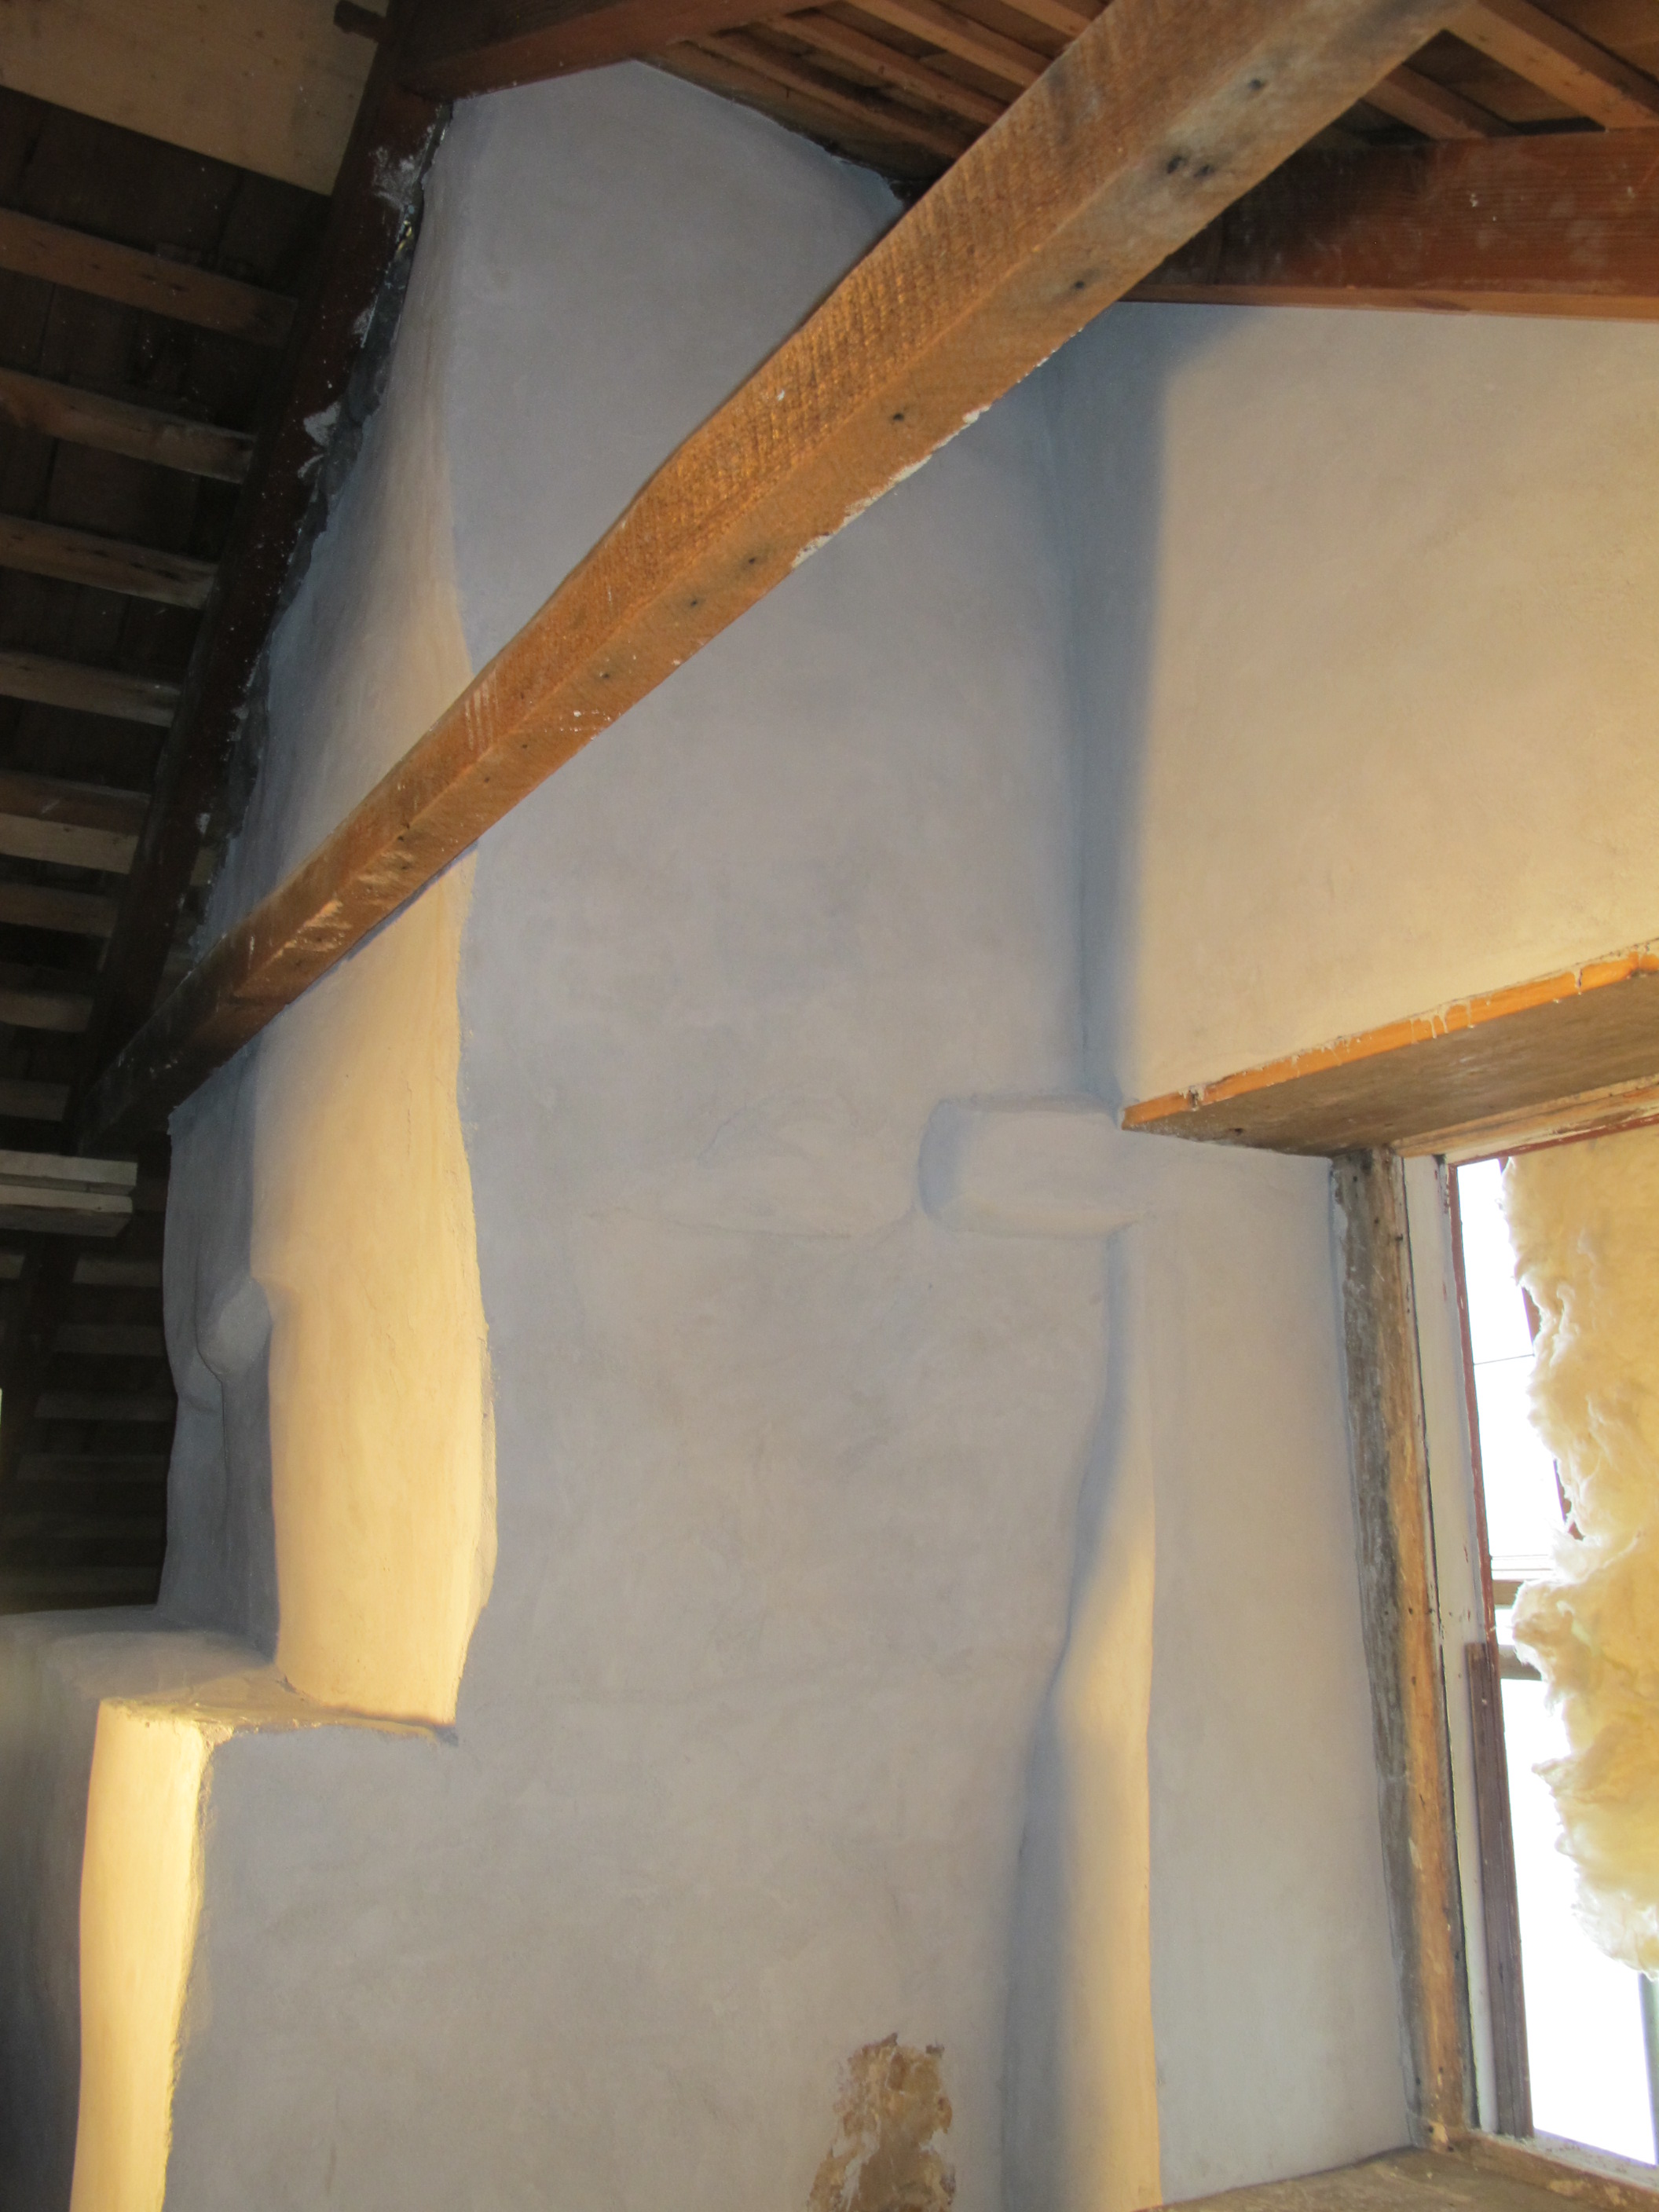
5: Failing chimney stonework in attic at separating at joint with gable wall; see photo #8 for restored view;
6: Restored cellar wall interior, north gable-end;
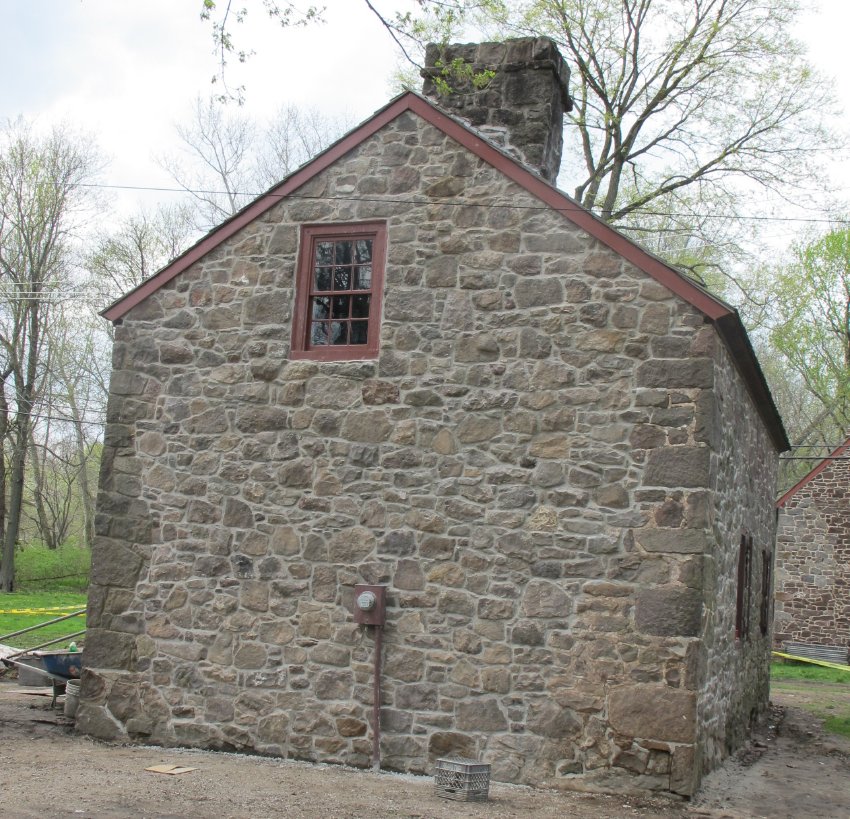
7: South gable-end after removal of failing wall structure- de-laminated, separating along beds and joints, displaced from wall-plane;
8: Restored and re-parged chimney in attic;
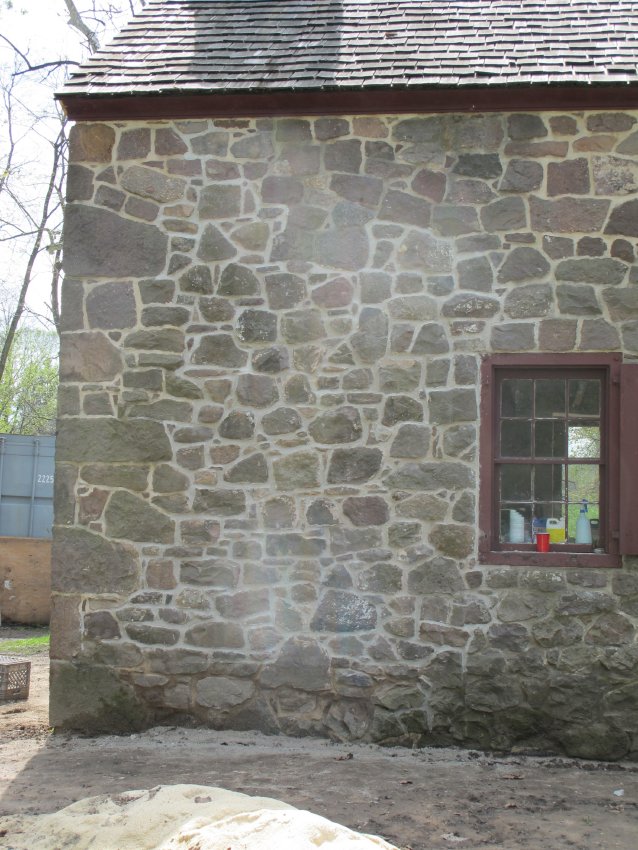
9: Restored and re-pointed segment of east eaves wall;
10: Restored and re-pointed south gable wall.
Larry Ward
Catalog details
- Catalog number
- 1005.01.073
- Alternate number
- MFHPH4
- Accession number
- 1005.01
- Date
- May 2012
- Object name
- Picture
- Classification
- Art