Description
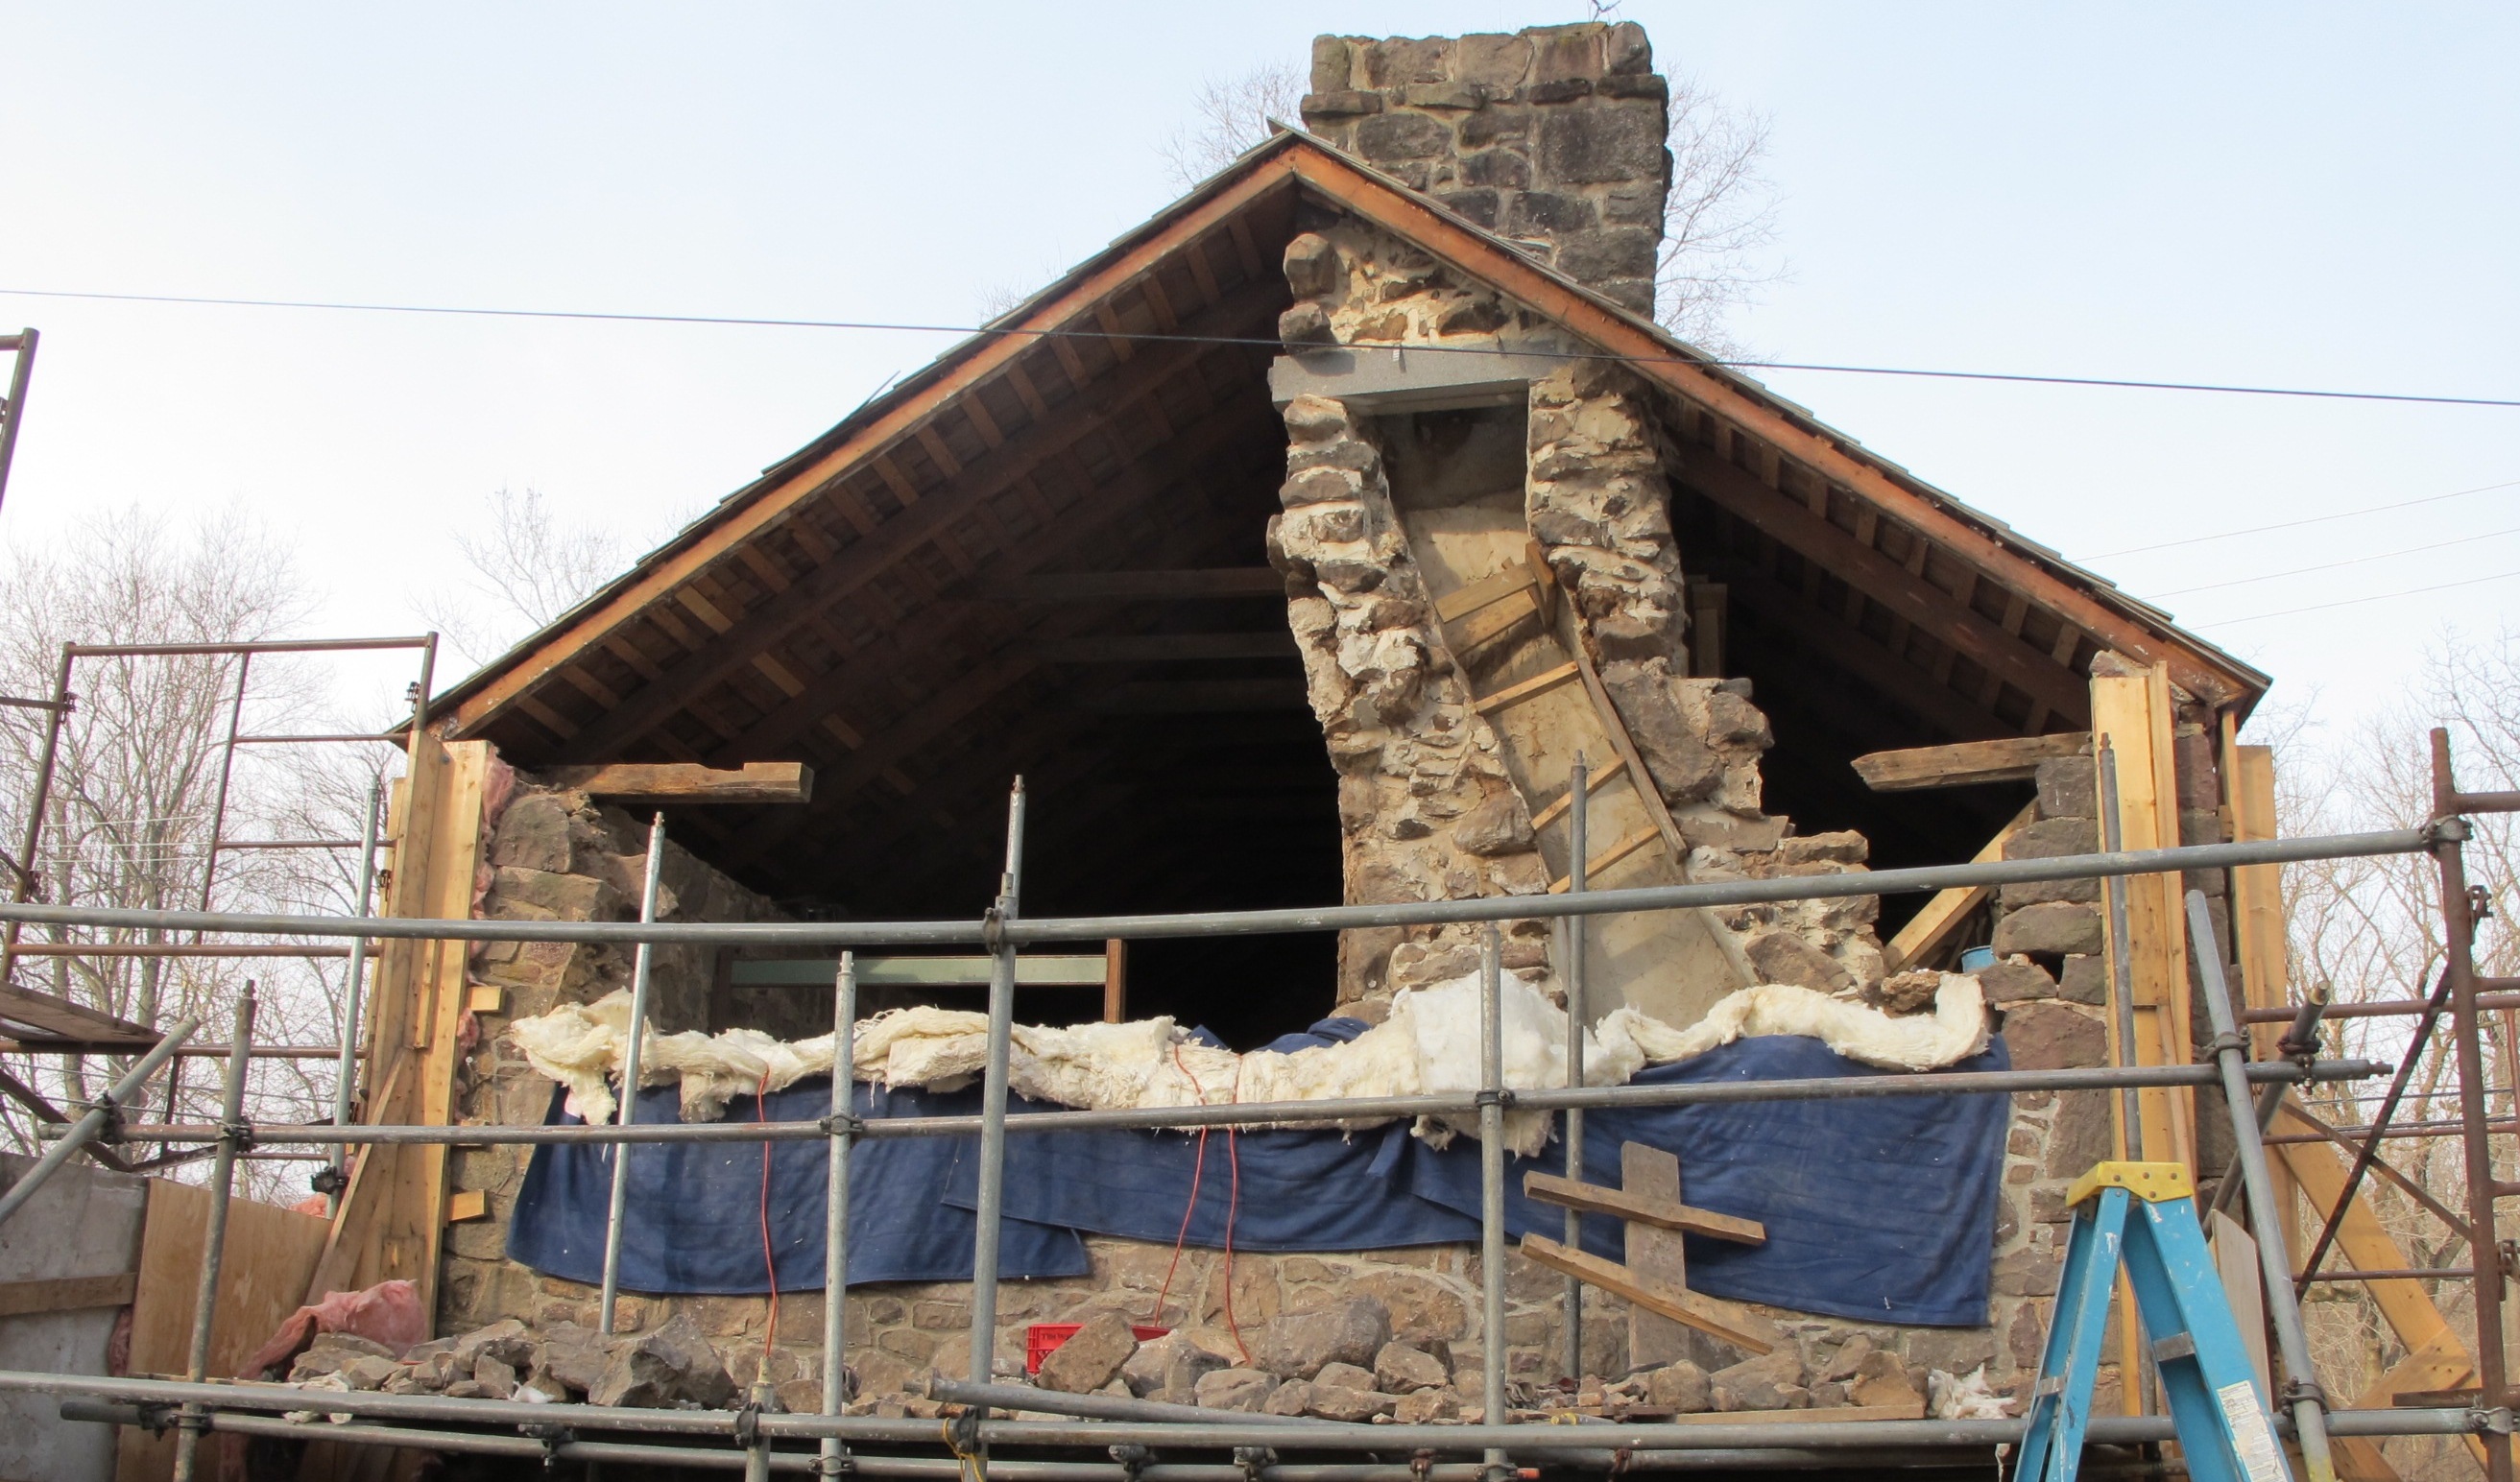
This photo of the south gable wall under re-construction shows the upper gable end looking into the 2d story attic after removal of the severely compromised and unstable stonework, showing an example of the masonry technique of "gathering over" the chimney from the fireplace smoke chamber to the approximate vertical axis of the roof ridge. The wooden braces inside the chimney are intended to offset the lateral and angular thrusts from the upper wall of the stack until the outer wythe of the chimney is re-integrated with the gable-wall masonry. The lintel-block just under the roof bonds the chimney wall stone "units", and supports the chimney mass from the upper gable in the attic to the top of the upper ranges protruding through the roof-planes.
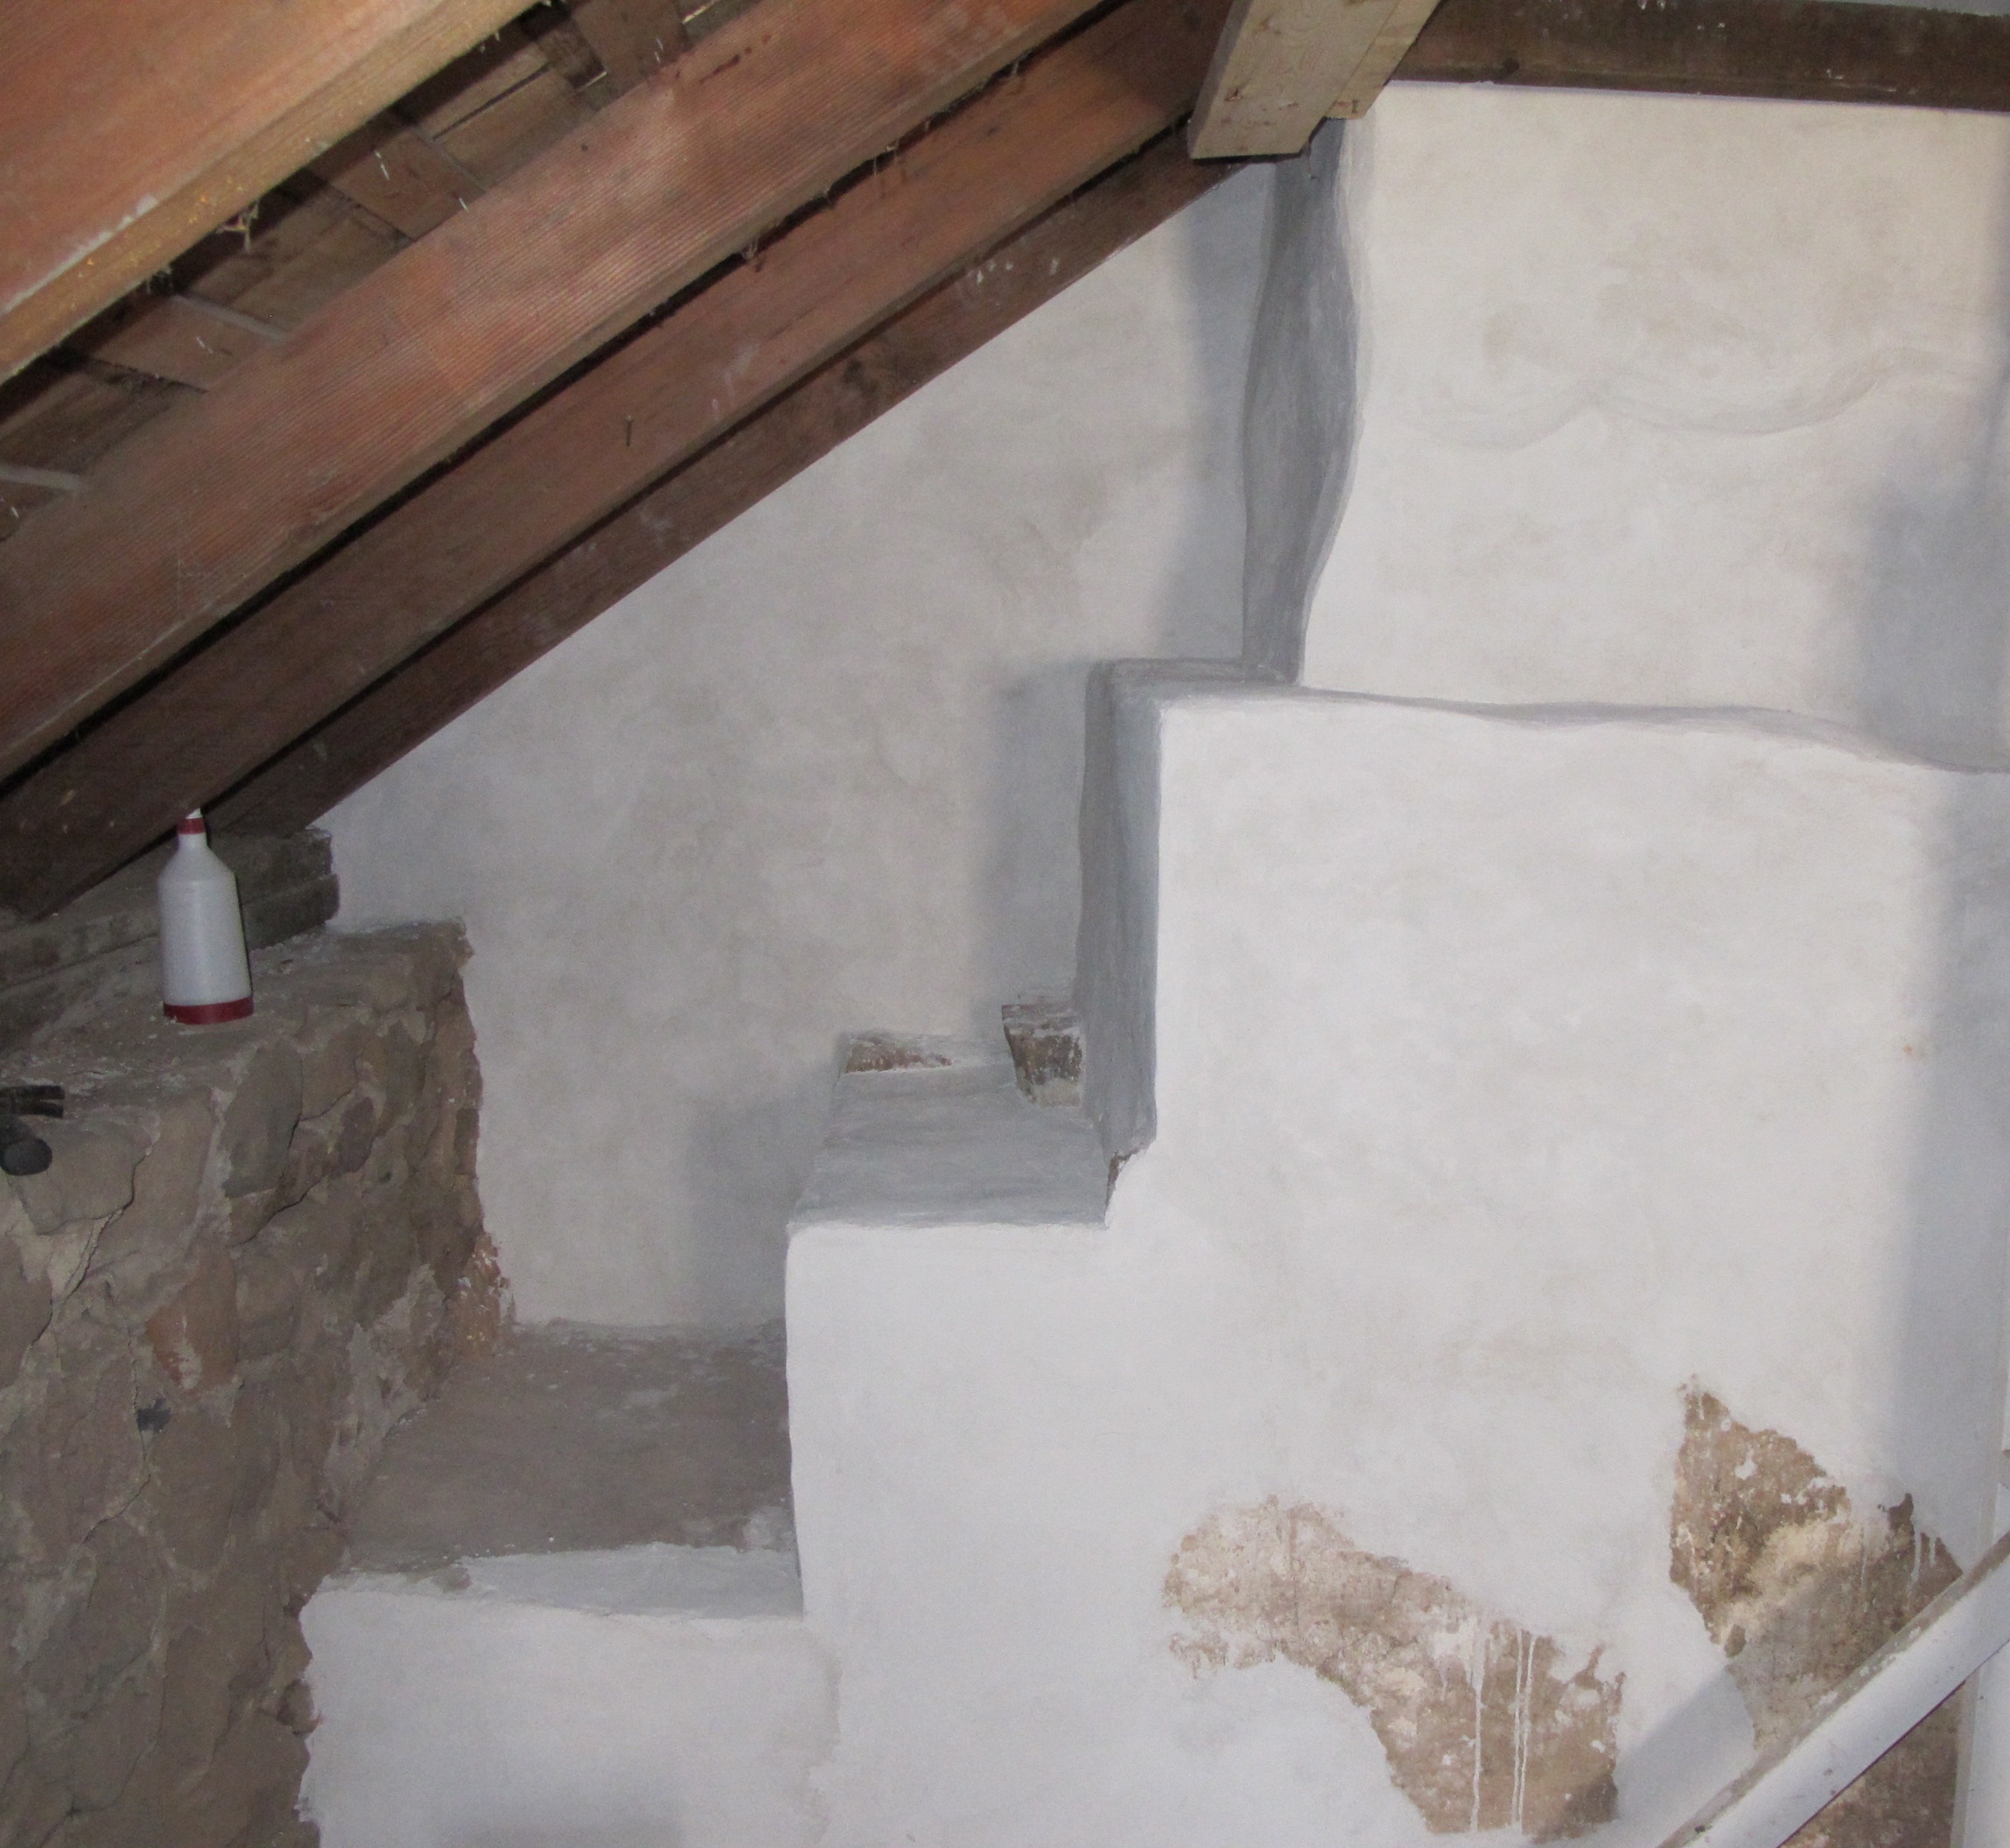
Photo 2591 shows the re-parged transition of the chimney in the attic, which provides stepped buttressing to stabilize the sloping outer chimney walls against their lateral thrust. The mass of these masoned stone "steps" is supported by the fireplace jambs, chimney breast, and the timber lintel spanning the fireplace opening below.
Larry Ward
Catalog details
- Catalog number
- 1005.01.075
- Alternate number
- MFHPH5
- Accession number
- 1005.01
- Object name
- Picture
- Record type
- Standard
- Classification
- Art