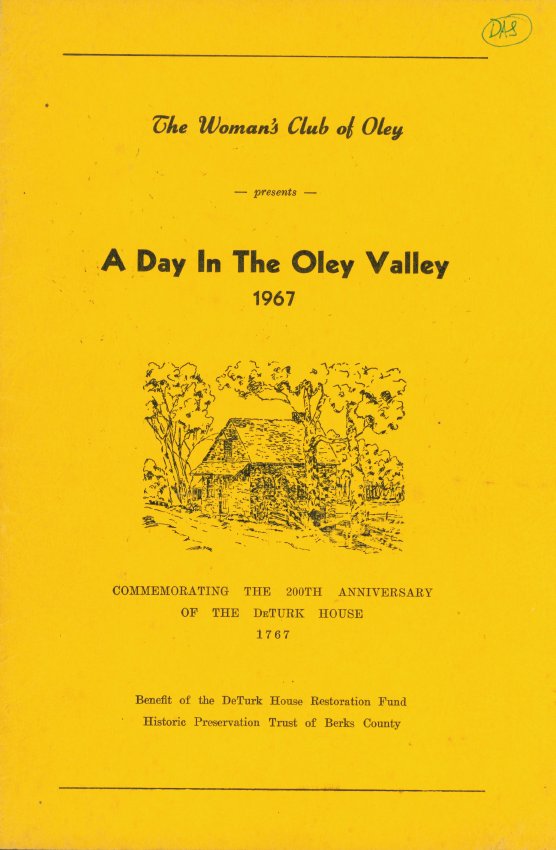
Eleven-page booklet (6" w x 9" h) outlining a driving tour of the Oley Valley arranged by The Woman's Club of Oley.
Features include: map, one-page introduction, brief histories for 31 sites, and acknowledgements of property owners, tour guides, and tour committee members.
DeTurk sites included are the [John] DeTurk "Homestead" [House] (page2) and the Abraham DeTurk Homestead (page 3).
image pictured is of cover only. Full text of bookelt can be found under MULTIMEDIA LINKS or additional images.
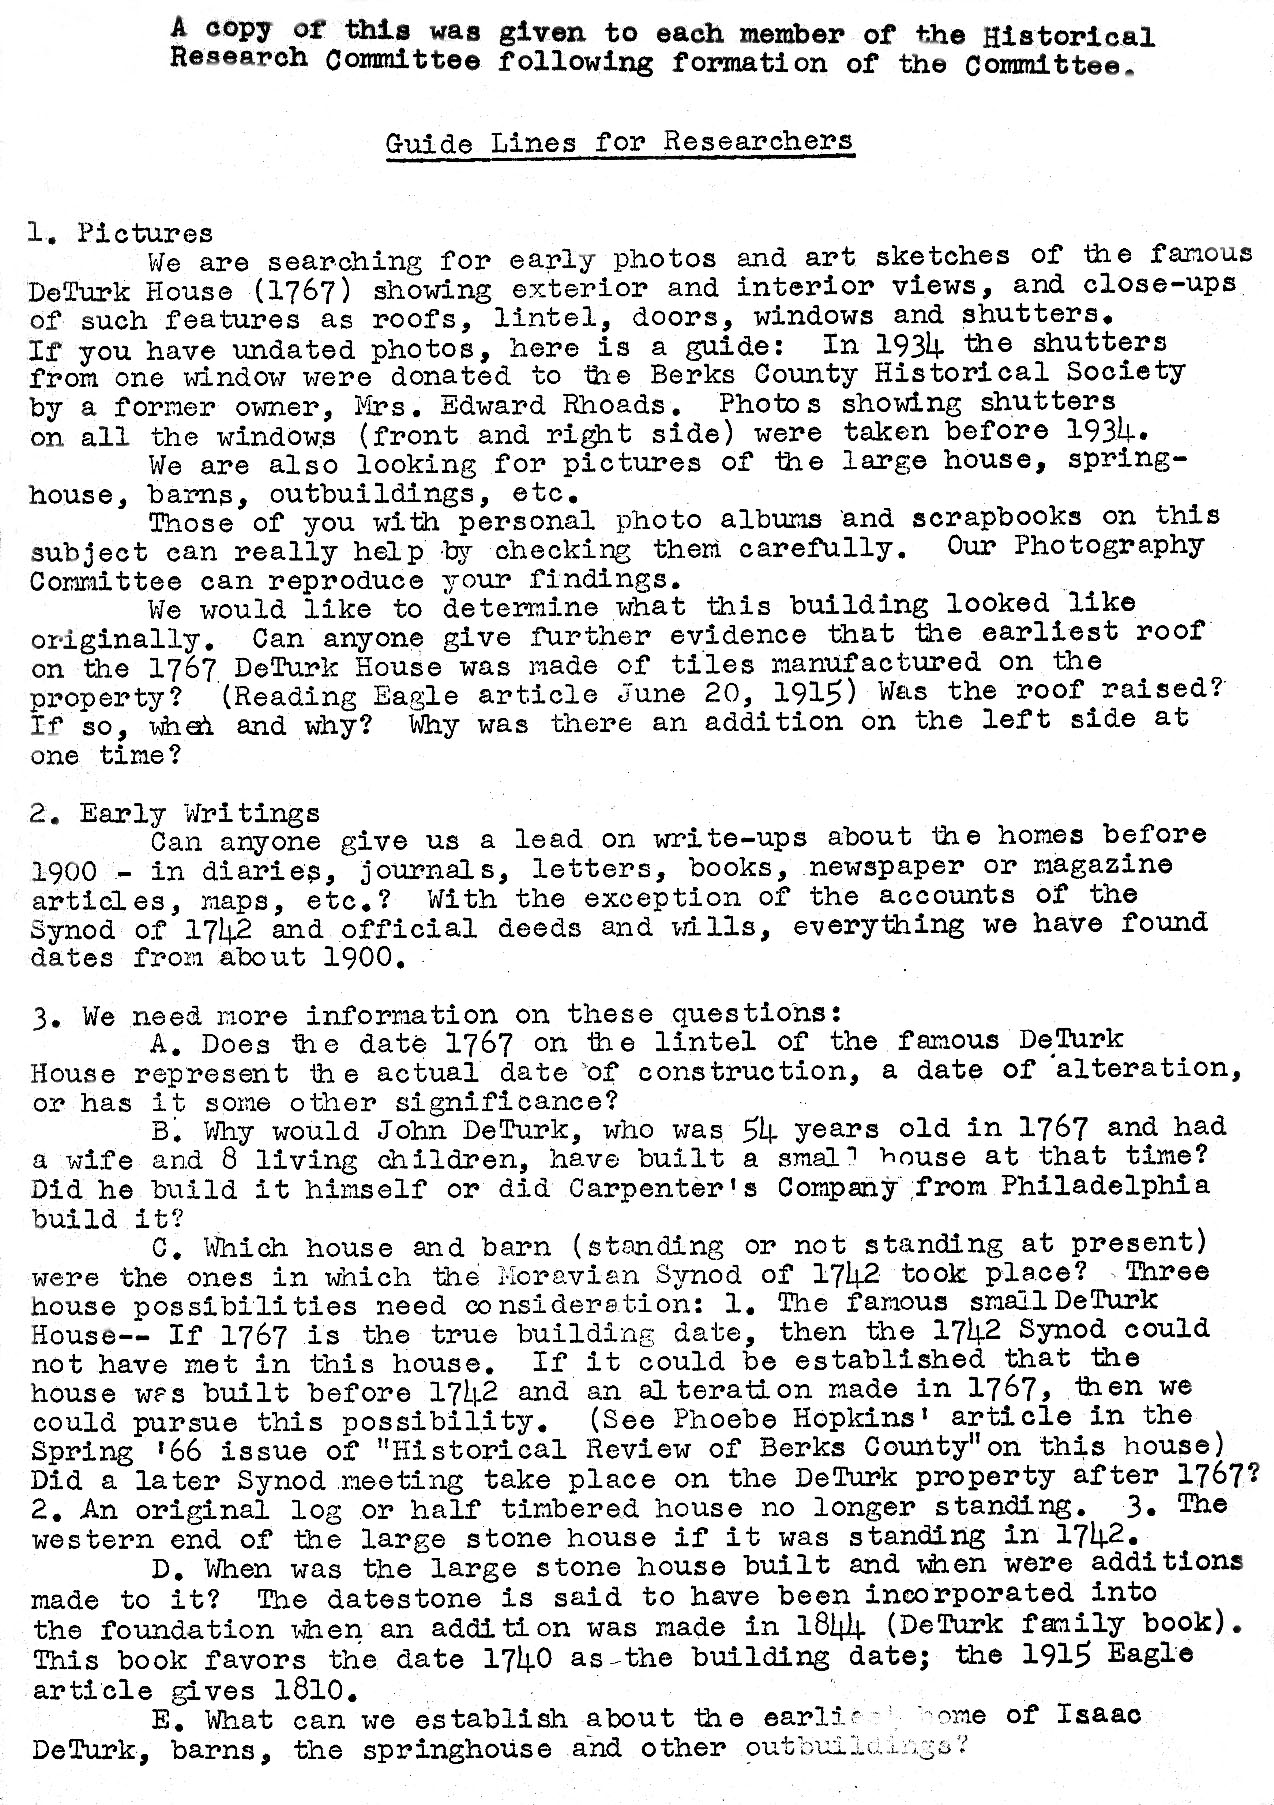
Letter from chairman Betty Hottenstein (Mrs. E. Robert) to all members of the Historical Research Committee, outlining needs for data on De Turk genealogy, deeds, descriptions of buildings and Moravian connections.
Archives record DTTX6--1001.01.013 is the 1970 report of this committee.
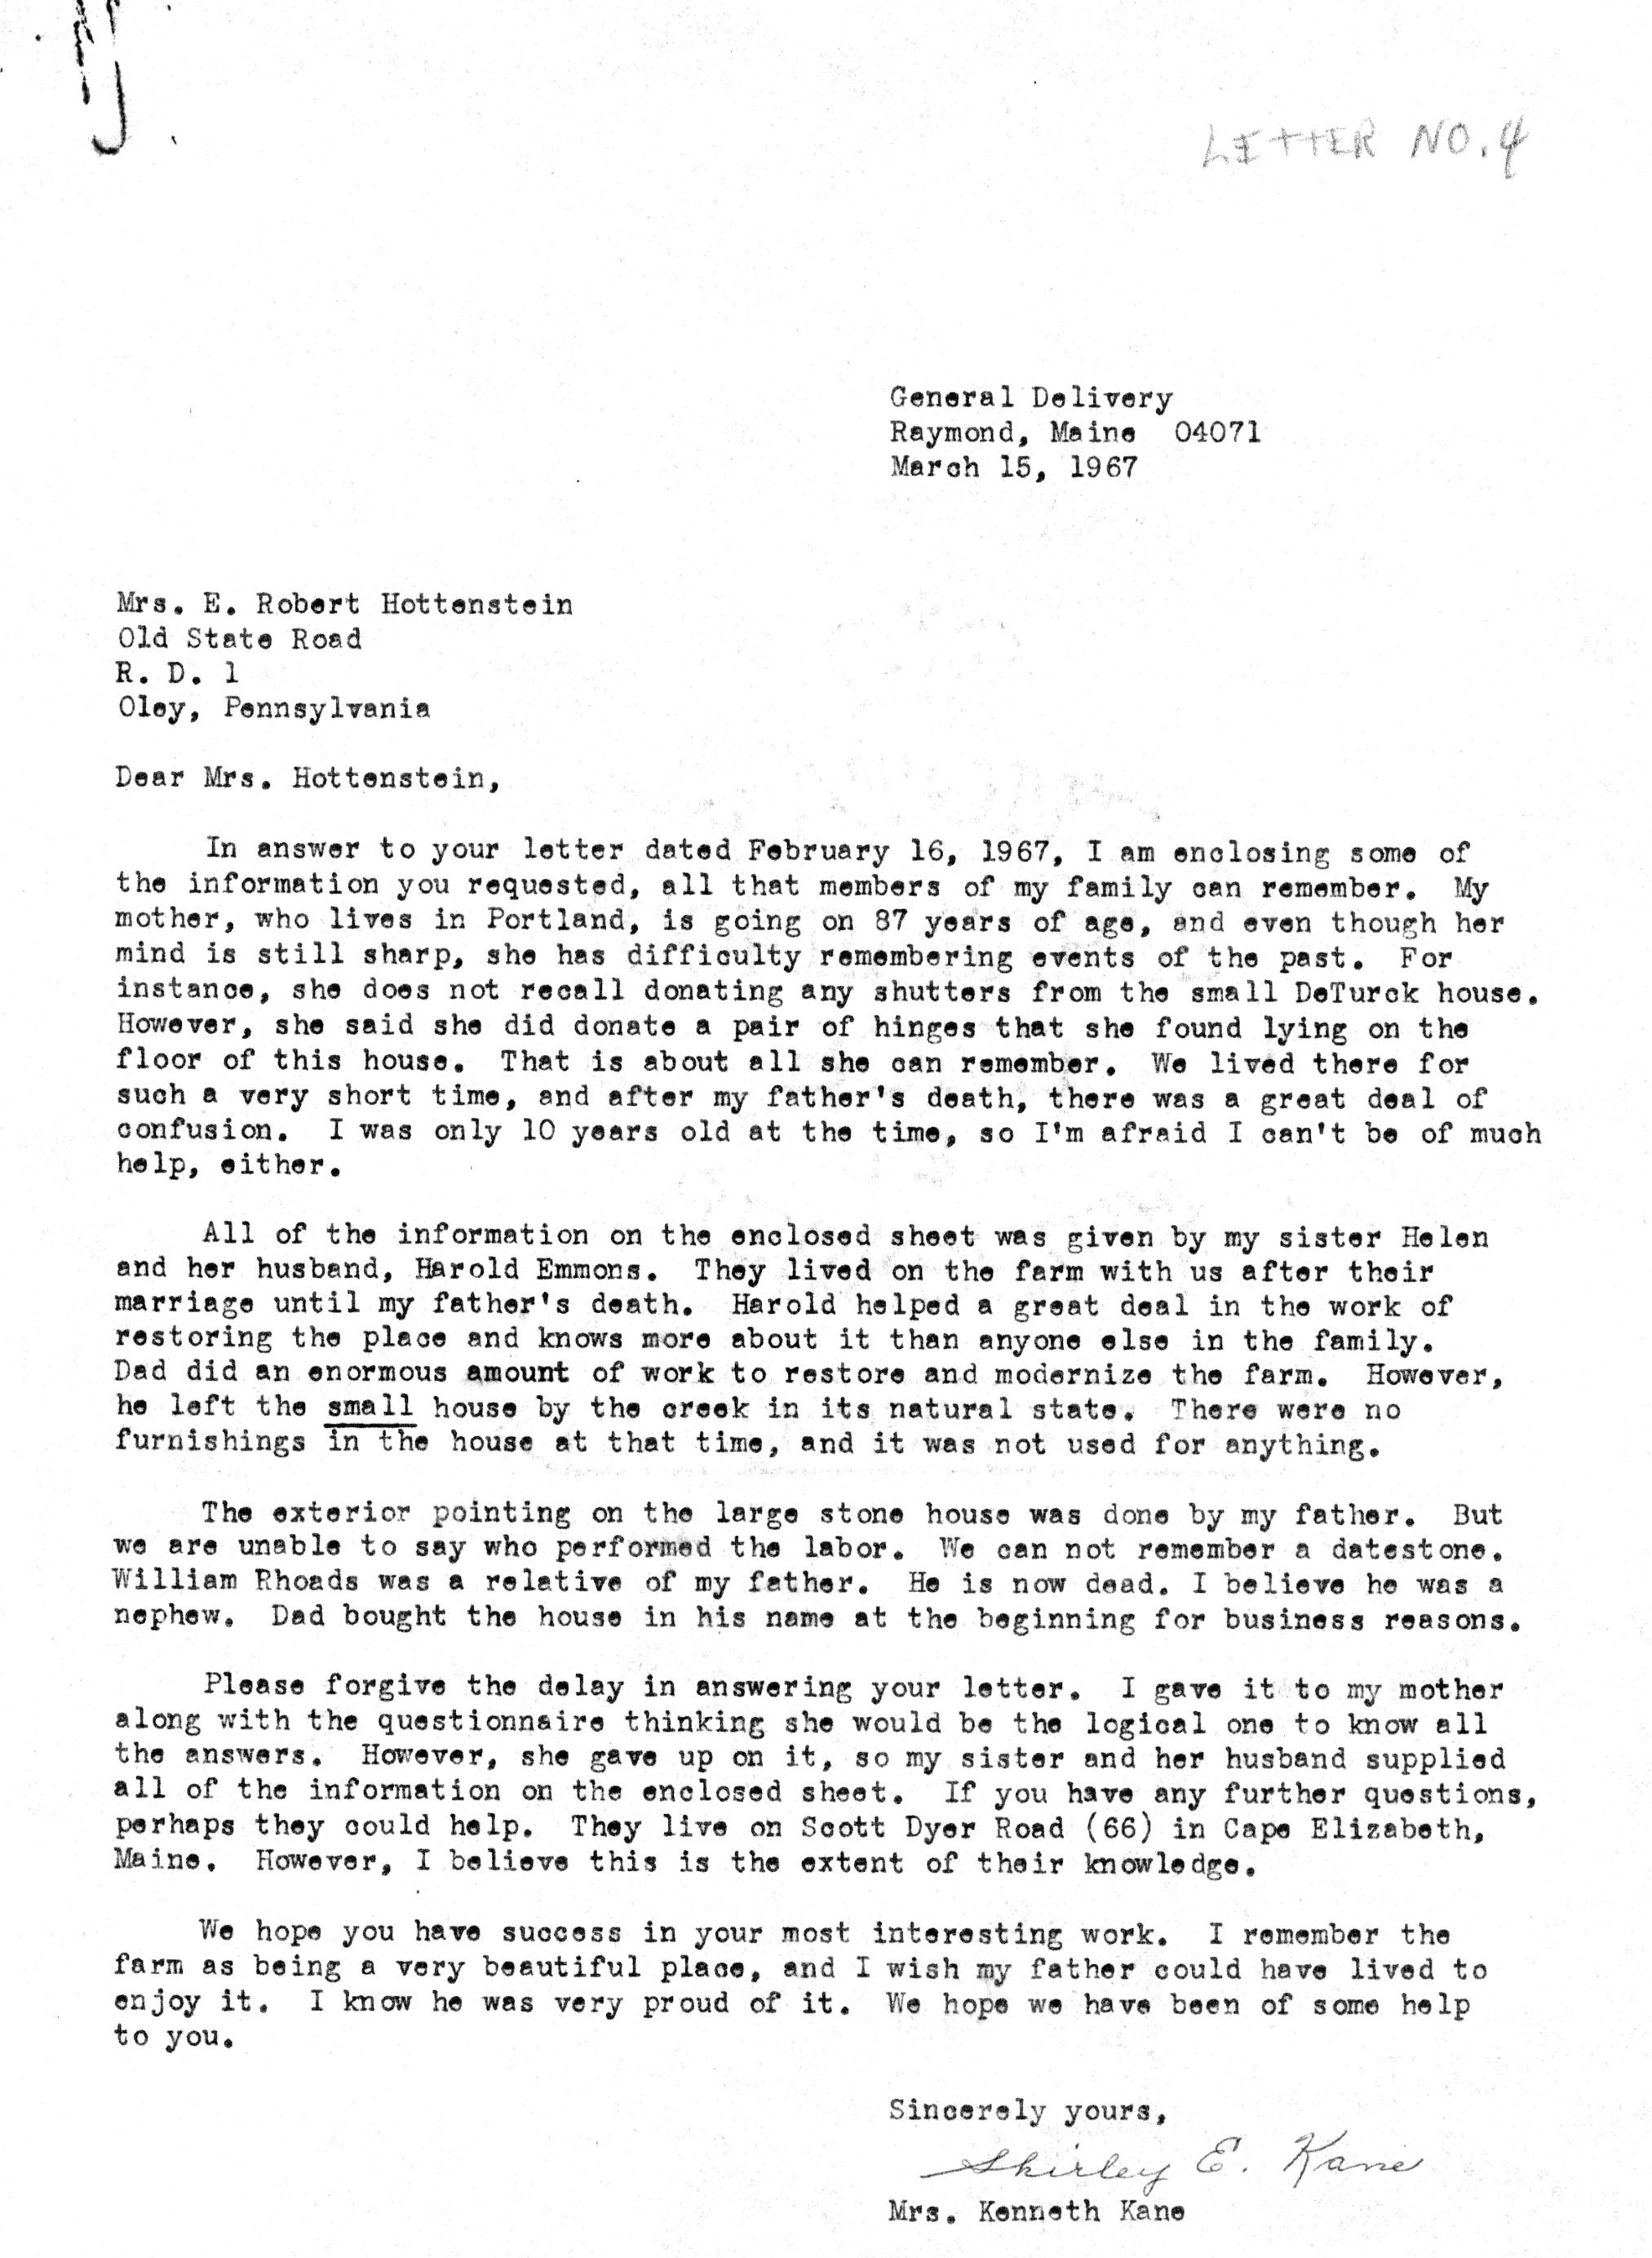
Mrs. Kenneth (Shirley) Kane, former resident on the DeTurk farmstead, replies to a Feb. 16, 1967, inquiry by Mrs. E. Robert Hottenstein of HPTBC on property details she may recall.
In addition to this one-page letter of March 15, 1967, Mrs. Kane's second sheet is a copy of the original question list submitted by Mrs. Hottenstein.
The third page contains Mrs. Kane's replies to the questions.
"Letter No. 4" is printed in pencil in the upper right corner. This apparently refers to a series (numbered 1 to 6) of inquiries to various sources about the De Turk property made by Mrs. Hottenstein.
Mrs. Hottenstein's original covering letter of February 16, 1967, has not been found.
See RELATED for photos from Mrs. Kane
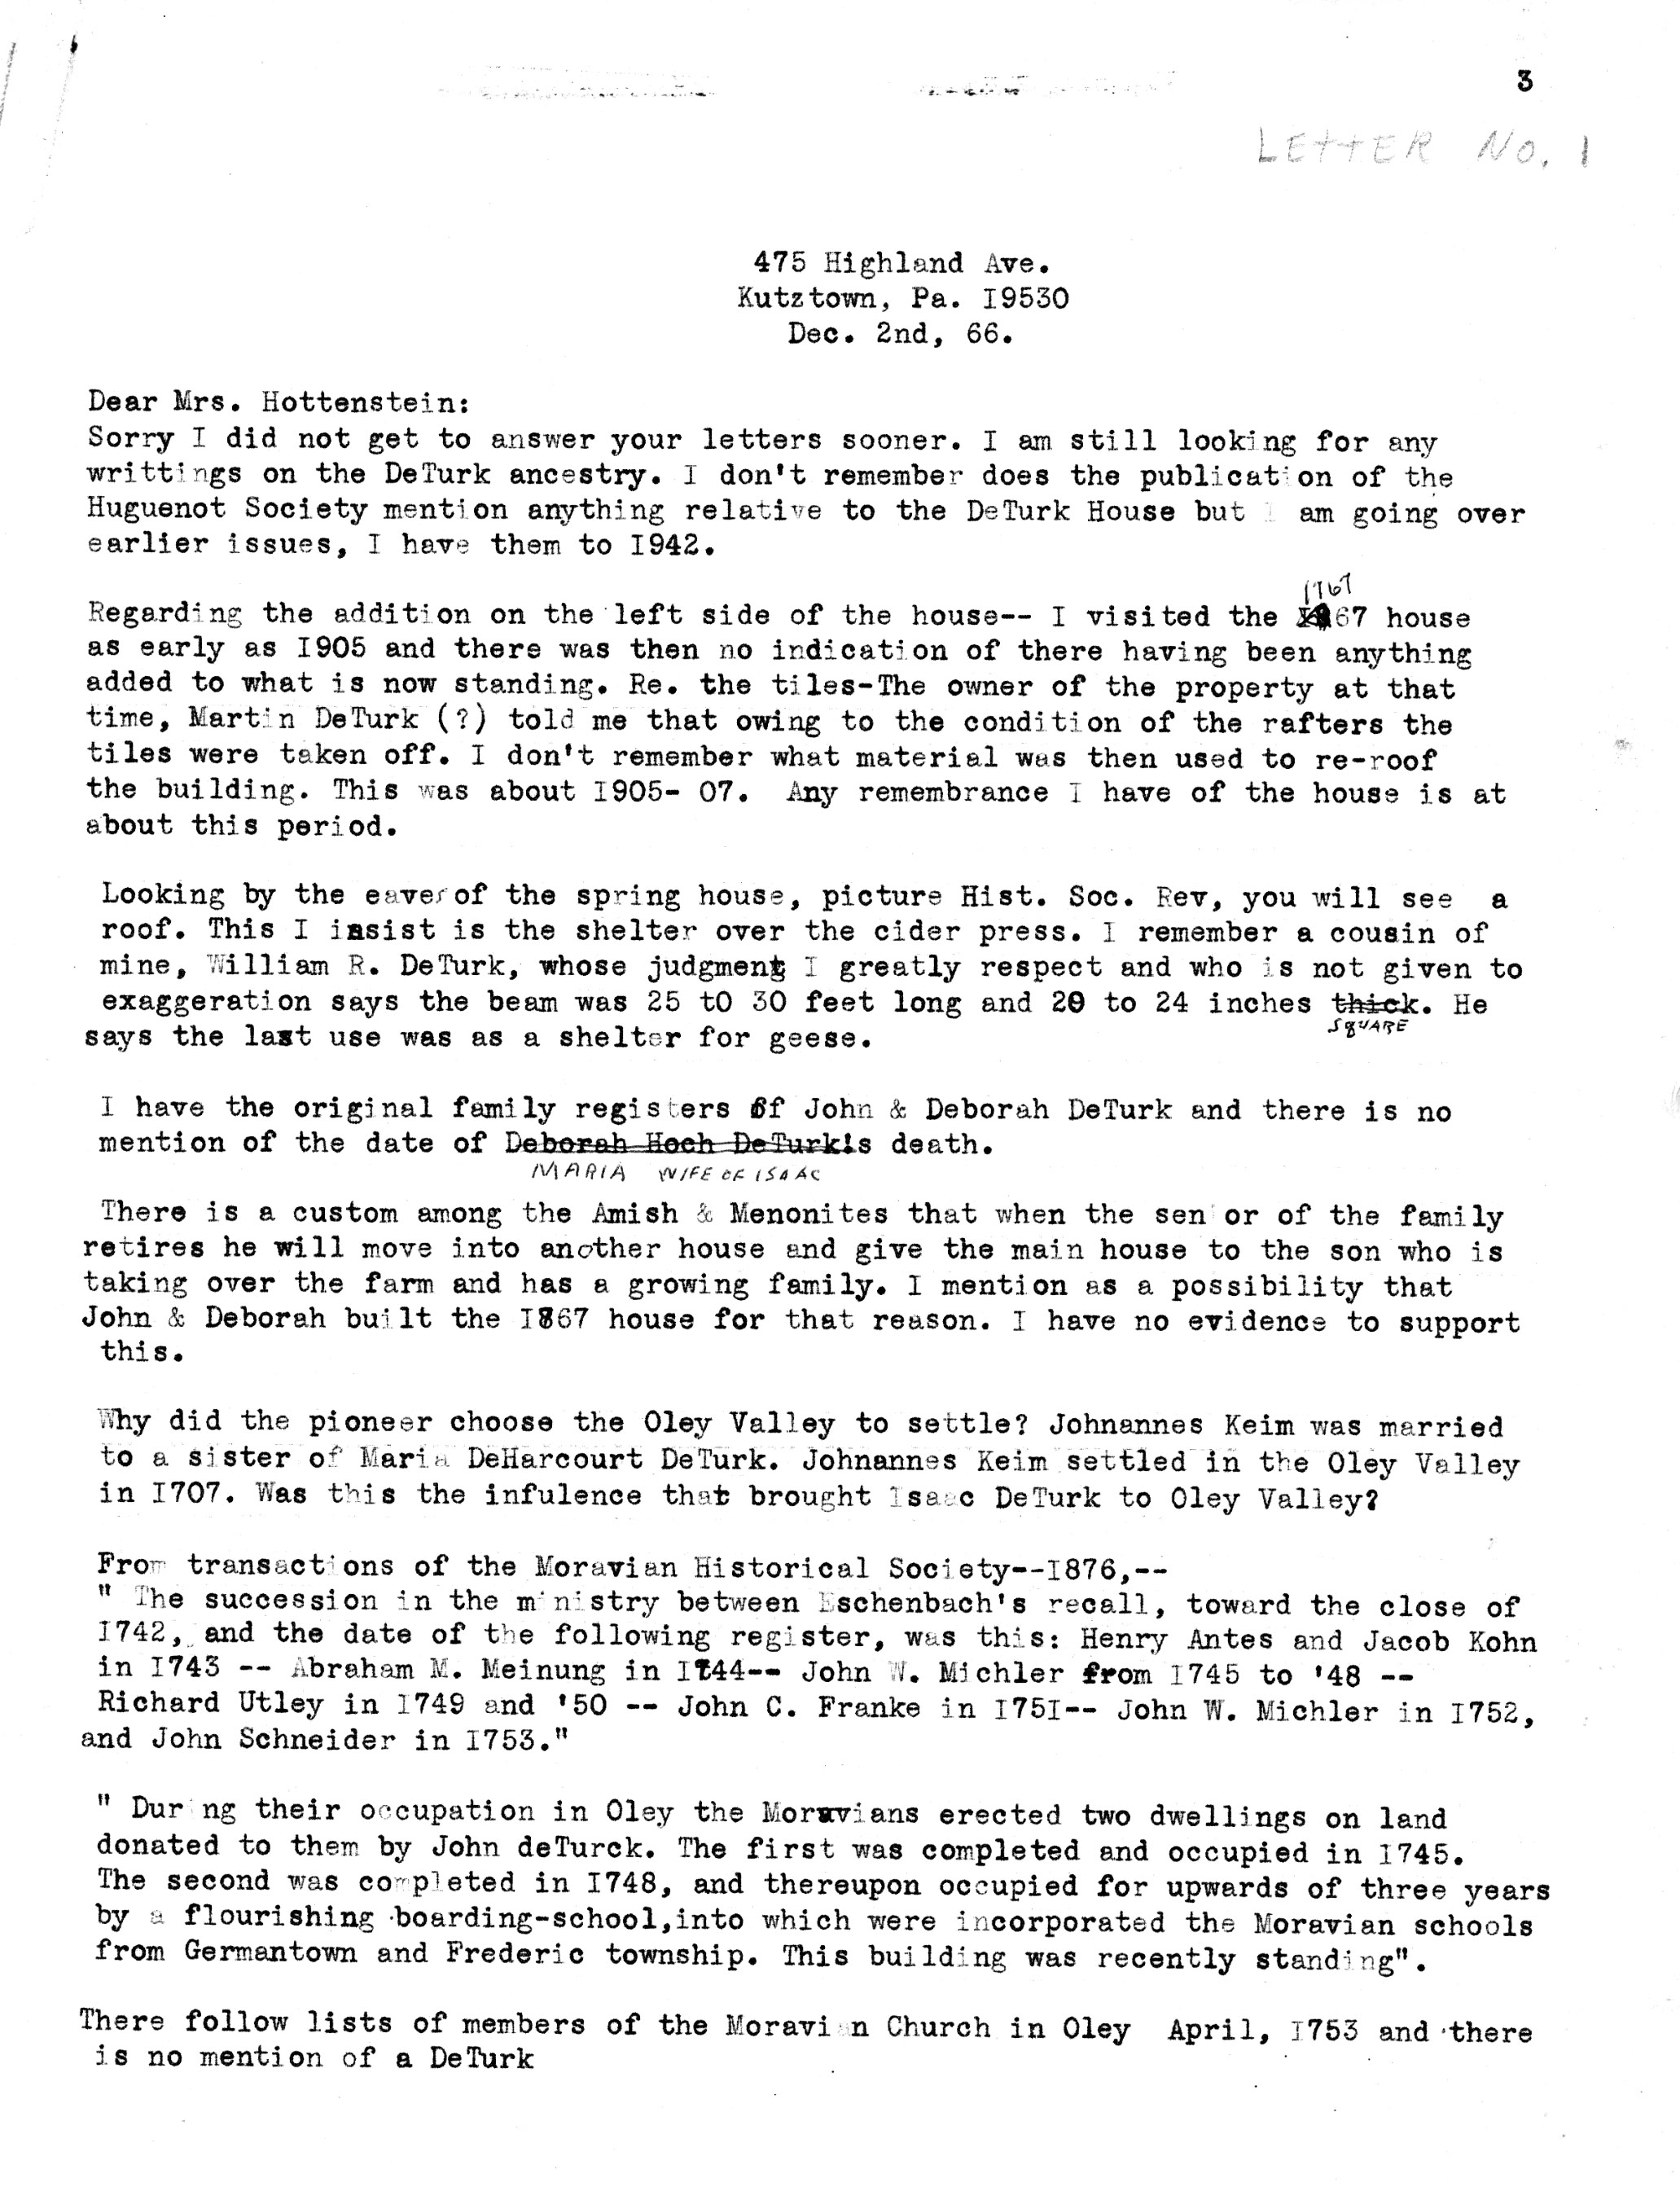
Letter in reply to HPTBC's Mrs. E. Robert Hottenstein from Laurence A. De Turk of Kutztown. No copy of the letter from Mrs. Hottenstein has been found.
"Letter No. 1" is printed in pencil in the upper right corner. This apparently refers to a series (numbered 1 to 6) of inquiries to various sources about the De Turk property made by Mrs. Hottenstein.
The letter covers many aspects of DeTurk genealogy and local history in the area, topgether with details on the properties and buildings involved.
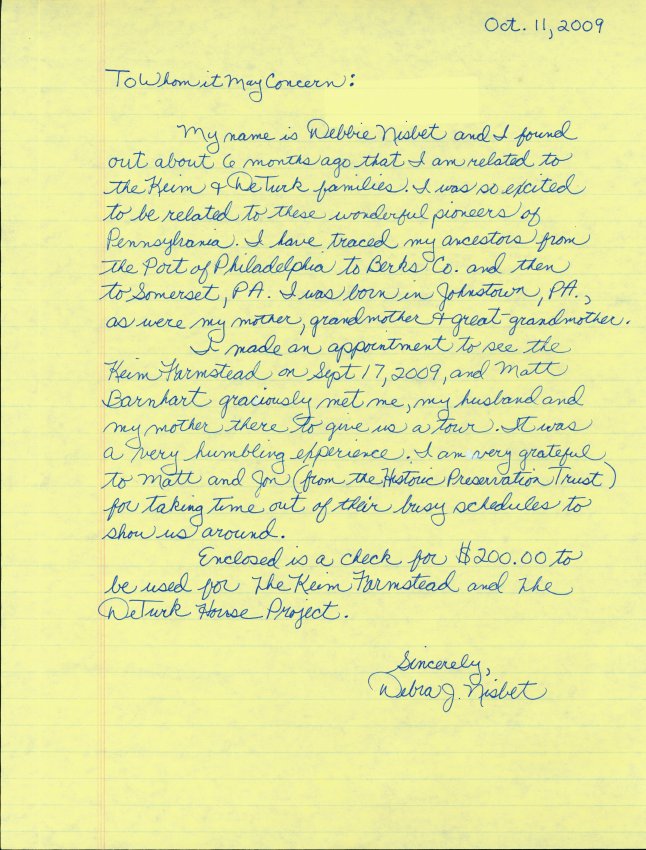
Letter from Debbie Nisbet thanking Matt Barnhart for giving her, her mother, and her husband a tour of the Keim house.
Letter states that Ms. Nisbet is a descendant of both the Keim & DeTurk families. $200.00 check to be used for Keim Farmstead and DeTurk house was enclosed with letter.
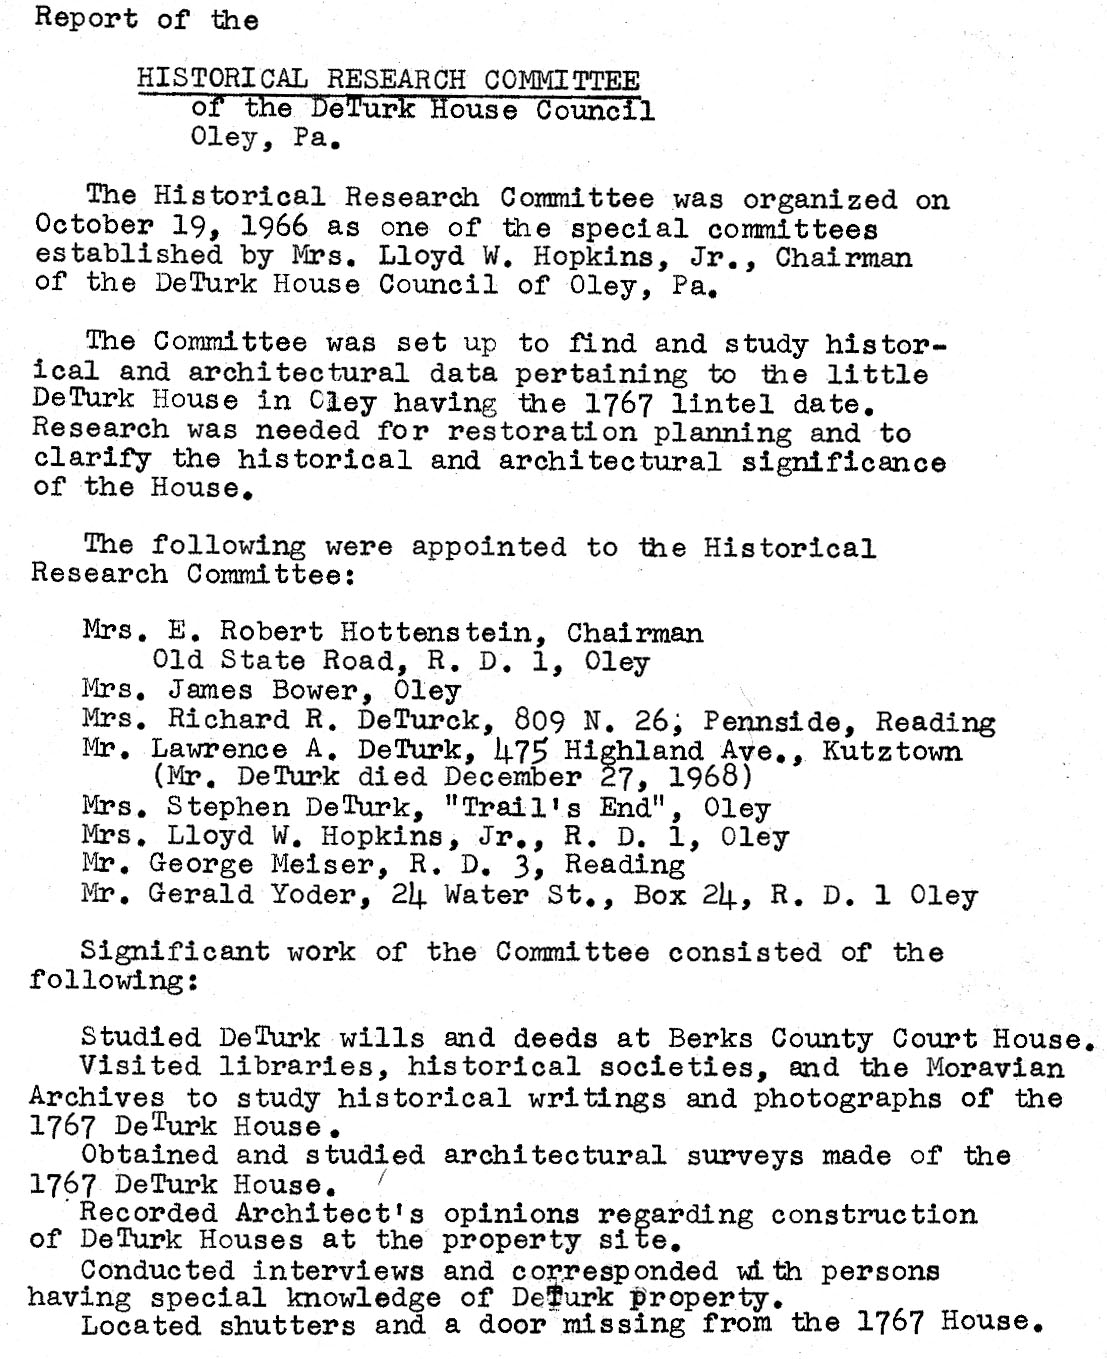
Report of the Historical Research Committee of the Deturk House Council: the Chairperson was Mrs. E. Robert Hottenstein.
The report is a comprehensive 20-page summary of the committee's investigations between Oct 1966 and Feb 13, 1970. The report itself is not dated, obviously post -2/13/1970.
Subject matter includes details of property history, building construction, chronological list of owners, photos from various time periods, and the question of the building in which the 1742 Moravian Synod was held.
Prior to the period of this committee's work, guidelines were established. They are represented in archives record DTTX7--1001.01.014.
The entire report is available as additional images or as a PDF multimedia link.
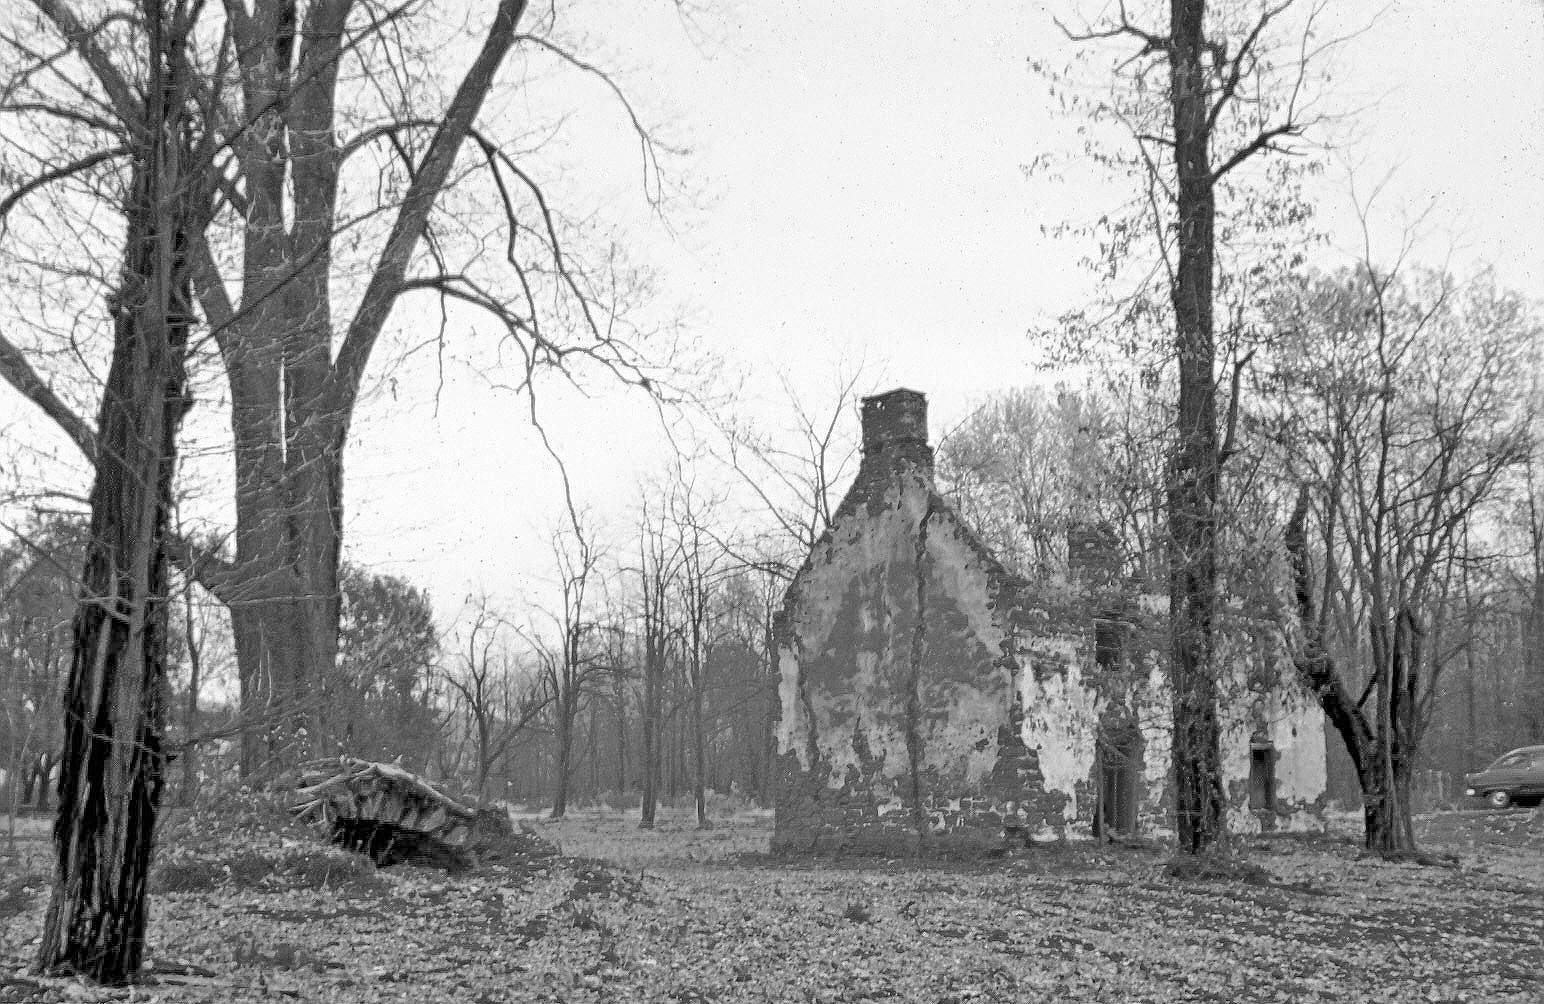
A series of three photographic views (image #1 is a digital image and #2 and 3 are color
photographic prints) showing pre-restoration northwestern perspective views of the Mouns
Jones House after the collapse of the roofing and flooring in the 1950s.
Image #1 is a digital copy of a photographic print [Stauffer #1000], published here with the
generous permission of the Historical Society of the Cocalico Valley, Ephrata, Pennsylvania,
taken on November 4, 1962 at 4:30 PM by Harry Franklin Stauffer (1896-1979), self-identified "Printer and Tinker" of Farmersville, Lancaster County, PA. Stauffer, an accomplished architectural and landscape photographer, captioned this image in part as showing "Monce (Moses)[sic“: “Mouns” was earlier “Mans”, a contraction of “Magnus”, after several Swedish Kings, further changed to Mounce for Mouns’s grandson] Jones House…left bank of the Schuylkill River…Arch Cellar on left [north of house]. Date stone removed within past year…" This is the first known view of the "arch"{1} cellar on this site, which has been the subject of a comprehensive archaeological excavation since 2013.
The caption to the Stauffer photo is quoted from the Journal of the Historical Society of the Cocalico Valley, Volume XXXVIII, 2013, caption on p. 108.
The long vertical fracture visible in the north gable wall has been repaired in Image #2
[see record MJHPH52--1000.01.056 for a 1967 view of the stone mason "weaving-in" the
stonework flanking the fracture].
{1} sometimes "arched" [A. Long, p. 101], also "root", "cave" or "ground", and the modern term "cold", cellar, Long, pp. 156-167, all referring to below grade stone barrel-vaulted food storage chambers found on many farms in the region, often under a house or ancillary building. Examples documented in this archive include: the 1767 DeTurk "ancillary" building (the embanked vaulted chamber under the southern half of the first floor living space); the Keim farmstead, where the cellar, originally under a small stone building of unknown purpose, now has an exposed arch-form exterior ["extrados"] after removal of the gabled building late in the 19th century; and under a smoke chamber added to the George Douglass House and integrated functionally with its Amity store Federal-era addition.
Images #2 and 3 are color photographs of Mouns Jones's house during restoration of its north gable wall, a perspective view from northwest, showing scaffolding against the north gable wall and remnants of the "stucco" pargeting covering all wall ranges visible in the c.1886 wood engraving [see record MJHDWG2--1000.01.089. The window in the second story, north [left] bay has been altered from its early horizontal or roughly square casement form to a vertical hung-sash type to match the other two windows in this elevation. Later in this 1965-70 restoration campaign, the three larger windows in this wall were restored to the casement alignment seen in the 1886 woodcut drawing [MJHDWG2--1000.01.089] and the photo in record MJHPH46. The window south [right] of the existing doorway, and within the original centered doorway opening, was replaced by a small square casement. Typed note attached to Image #2 reads: "Mouns Jones House or Old Swedes House built 1716 on 1701 cabin site{2}. Old Morlatton Village, first permanent settlement within the bounds of Berks County. Indians of the Five Nations met here on their way to meet with the Penns and the Provincial Councillars[sic]. Mouns Jones rode with them to Whitemarsh, a half way stop where the meeting was held. On the National Register of Historic Sites." This reference might rely on the letter from Mouns Jones dated May 4, 1712, to Pennsylvania Lieutenant Governor Gookin stating that four "Indian Kings" were at Manatawny and desired to meet the Royal Governor [name?] on May 8 at Mouns Jones' house; see Colonial Records Volume 2, page 569; letter cited in Brunner, "The Indians of Berks County" at page 10. The meeting did not take place because Mouns Jones' letter did not reach the Governor until May 9, one day too late because the Native American leaders were scheduled to meet in mid -May with their counterparts in the Five Nations tribes residing in New York.
{2} The 10,000 acre Penn grant to the Swedish Pastor Andreas Rudman, representing prospective Swedish settlers in the Molatton/Manatawny region, originated in 1701. Mouns Jones received title ["patent"] to his land, close to 500 acres, in 1705. It is therefore doubtful that he erected a "cabin" as early as 1701; however, it is quite likely that Mouns Jones built a dwelling, probably a log cabin [or possibly a plank or board-sheathed structure], on the tract by 1704, when a letter from a Swedish Lutheran minister [Reverend Andreas Sandel] stated that Jones had "taken up residence" [also translated as "has begun to reside"] in Manatawny {n}. The first "residence" occupied by Mouns Jones, and probably in time by his wife and unmarried children, might be memorialized by the foundation walling and hearthstones found by Chapter 21 in the 2013-2018 archaeological campaign.
{n} According to a paper written by Reverend John Heckwelder in 1822 entitled "Names given by The Lenni Lenape Or Delaware Indians To Rivers, Streams, Places…in the Now States of Pennsylvania…", the names for the creeks flowing into the Schuylkill River to the north (now "Monocacy") and south (now "Manatawny") of the Swedes' tract were as follows, confirming the numerous variations in spelling from phonetic transliteration:
"Menatawny", from "Menetonink", reputedly meaning "where we drank (were drunk)."
"Manakasy", from "Menagassi", meaning "creeks with some large bends".
Heckwelder's glossary of these phonetic derivations was published in 1833 by the American Philosophical Society and more recently in Volume V of the publications of the Pennsylvania German Folklore Society (1940), on page 19. See additional discussion of the probable earlier Mouns Jones house on this site in MJHPH57--1000.01.061. The 1693 census of Swedes on the Delaware river includes as #23 Mans Jonasson…(Mounce Jones) who was born in 1663 and married c.1690 Ingeborg…They had one child Margaret [as of the 1693 census date]. The Sandel letter indicates that Mans journeyed up the Schuylkill River by 1704 to his plantation site (part of the "Swedes'' tract") in Manatawny [also called "Mahanatawny" in early official records (including the James Logan Ledgers at the Historical Society of Pennsylvania), Amity Township, Berks [then Philaldelphia] County. His wife Ingeborg and their unmarried children, 13 years of age and younger in 1704 joined Mouns in residence there within the next several years [see summary on page 38 of the article "The 1693 census of The Swedes on the Delaware" by Peter Stebbins Craig, J.D., published in Studies in Swedish American Genealogy 3 by SAG Publications, Winter Park, Florida in 1993].
Image #1: Mouns Jones House, NW perspective view before restoration, (1962).
Laurence Ward, April, 2019
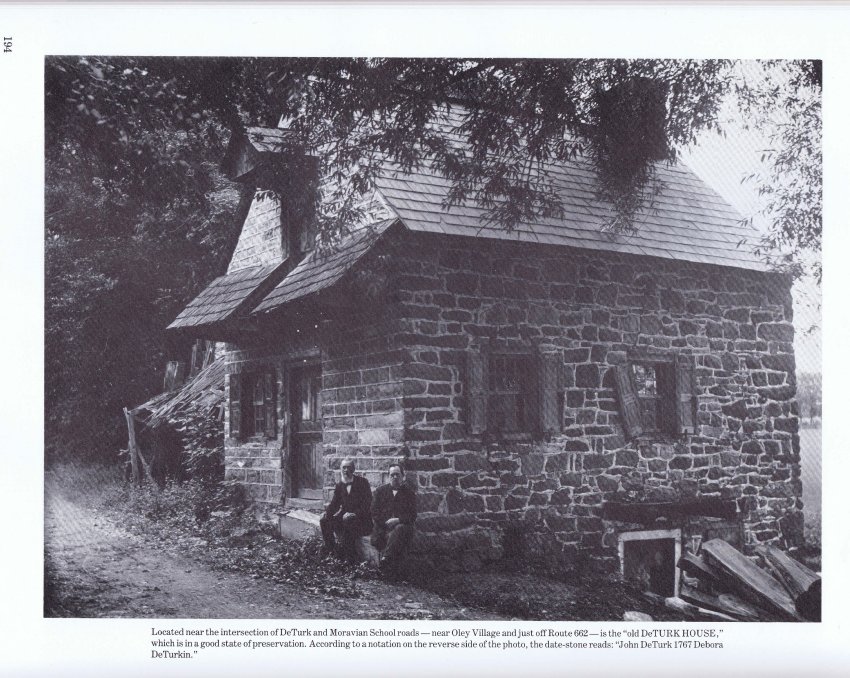
Digital image of perspective view from southeast, scanned from a halftone reproduction of a photograph appearing in ”The Passing Scene,” vol. 3, page 194 by George M. Meiser, IX.
Details include: altered Dutch door (glazed sash added); gabled hood over granary [attic] door; gable-end chimney; east pent hood outlookers [lacks frame and roofing]; paneled shutters; butt-shingled pent roofs on south gable wall.
See notes for additional information supplied by Oley Woman's Club Papers, concerning image origin and identification of men pictured in image.
Johann DeTurk [also DeTurck] was born in Oley in 1713 and became part of the local Moravian congregation in 1741, the year before the famous ecumenical conference which was held at his farm, and was baptized in 1743 [see “Genealogical Data From the Registers of the Moravian Congregation in the Oley Valley, Berks County, Pennsylvania” by Rink & Weiser, published in “Der Regebogge/The Rainbow, Quarterly of the Pennsylvania German Society,” Volume 14, Number 1, January, 1980, page 8.]
Larry Ward, 2016
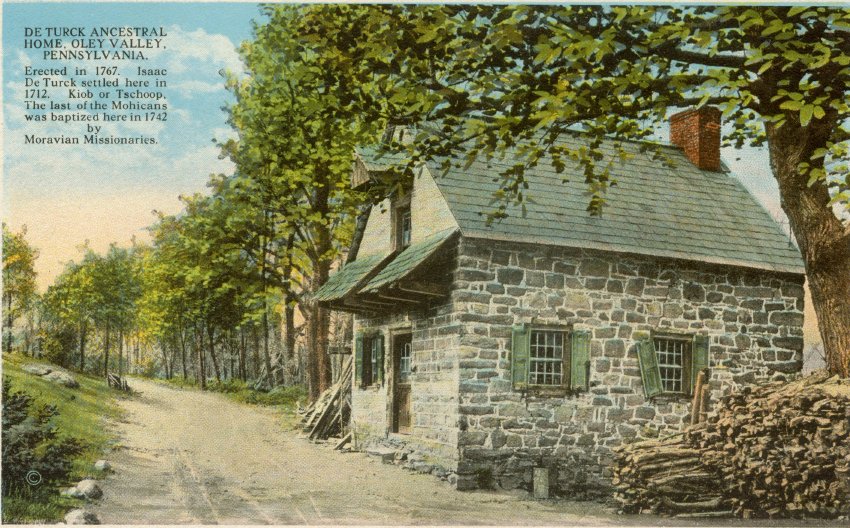
Digital image of a tinted postcard print created from photograph by H. Winslow Fegley, showing a perspective view of the east [right] and south [left] elevations of house.
Details shown include: pent roofs, gable hood, gable-end chimney, 19th-century slate roof, doors with later glazed sash, window sash, paneled shutters, stone stoop.
Full text on front of card reads as follows: "DE TURCK ANCESTRAL HOME, OLEY VALLEY, PENNSYLVANIA. Erected in 1767. Isaac De Turck settled here{1} in 1712. Kiob or Tschoop, the last of the Mohicans was baptized here{2} in 1742 by Moravian Missionaries."
In his pioneering essay "Colonial Architecture of the Pennsylvania Germans," published by the Pennsylvania German Society in 1931, Edwin G. Brumbaugh wrote, referring to the 1767 DeTurk building seen in this postcard: "…aside from its architecture, the building is of first rank historically" because of the "unification" conference initiated by Count Zinzendorf, which was "held within the narrow limits of its walls"{3} in February, 1742. The caption to plate 32 of Brumbaugh's book, a halftone image from a photograph of this DeTurk House, recites: "The John DeTurk House, Oley Valley. In this house the famous ‘Oley Conference’ is said to have been held." For further details on this “anachronism”, see record # DTHPH32 in these archives.
Brumbaugh acknowledges the chronological problem presented by the 1767 dated lintel, but suggests that the apparent anachronism is explained by the possibility that the 1767 date refers to an alteration of the building, not the original construction date. He recognizes that the DeTurk "barn, no longer standing, or an earlier house, may have been the actual meeting place," but relies on the 1742 pamphlet published by Benjamin Franklin as establishing that the "synod" occurred "at John DeTurk’s house."
Apparently Brumbaugh presumed that the 1767 building, embanked along the Little Manatawny ["Kauffman’s"] Creek, was the only DeTurk house extant on this farmstead site in February, 1742. Brumbaugh was obvously not aware of, or didn’t recognize, the c.1740 DeTurk house, located within fifty yards to the south of the 1767 "house"{4}, actually a multi-function building depicted and discussed by Philip E. Pendleton on page 113 of "Oley Valley Heritage, The Colonial Years: 1700-1775" [Pennsylvania German Society, 1994]. The Pendleton caption to the photograph of the c.1740 house and its extensions calls the southern bays of the enlarged dwelling the "Scene of Zinzendorf’s Third Synod, 1742."
The southern section of the extended farmhouse was the locus of the earliest stone house. In the 1950s, a large 18th century fireplace and chimney breast were removed from the kitchen space at the southern gable end of the composite structure still standing. Unused verso of postcard bears imprint of H. Winslow Fegley, photographer, Reading, Berks Co., PA
No framing or masonry evidence appears between north window sill and woodpile to suggest existence of pent hood over doorway. However, the anchor-beam ["header"] between joists above the eastern doorway of the lower level, in the cellar-kitchen wall confirms that the outlookers were original 1767 construction and provided the vertical projection supporting the clay-tiled hood. The rafter geometry, pitch, and exposure dimension of the tiles were worked out from the dimensions and spacing of original framing remnants.
FOOTNOTES:
{1} i.e., on this tract, probably in a log dwelling.
{2} Because the building depicted on the postcard did not exist in 1742, "here", in this context and for the reasons summarized above and in Archive record #DTHPH32, should be interpreted to mean: "on the DeTurk farmstead site [tract 3 on the plat-map on p. 198 of Pendleton, op. cited above], but in an earlier building".
{3} Brumbaugh mused: "How they all crowded into the little house is a puzzle." On page 41 of his essay, Brumbaugh speculates that the "large" room [about 15 feet by about 20 feet of interior space] on the first floor had been altered "to enable the house to be used as a meeting place and center of Moravian activities."
It is extremely doubtful that the 1767 multi-function structure had ever accommodated a congregation of any meaningful number. There is no evidence within the structure, foundation walling, or "fabric" of the building that it had been enlarged or otherwise significantly modified. The single room on the upper level [above the embanked kitchen and root cellar ] was carefully laid out as a residence for the aging DeTurk couple, with a small heating fireplace, shelving and a cupboard flanking the fireplace, and a longitudinal "summer" beam carrying the short transverse floor joists. All of these elements survive and function in their original intact forms, unaltered in any manner reflecting an enlargement of the space for religious or social gatherings.
{4} on page 42 Brumbaugh labels the 1767 structure as "really a stone cabin." Compelling documentary and architectural evidence demonstrate that the 1767 building was deliberately and efficiently designed to serve several "ancillary" functions: a classic Germanic "Grossmutter’s" retirement dwelling; a lower level [“downbank”] cooking kitchen with a large fireplace to serve other residents and workers on the farmstead as well as the grandparents living space one story above [“upbank”]; a barrel-vaulted food storage ["root"] cellar; an attic storage "granary" with an exterior access-door in the south gable wall; and a "wash-house" [as it was called in a DeTurk Will] for the occupants and their family members residing in the expanded 1740s farmhouse across the lane to the south.
L. Ward, updated October 2021
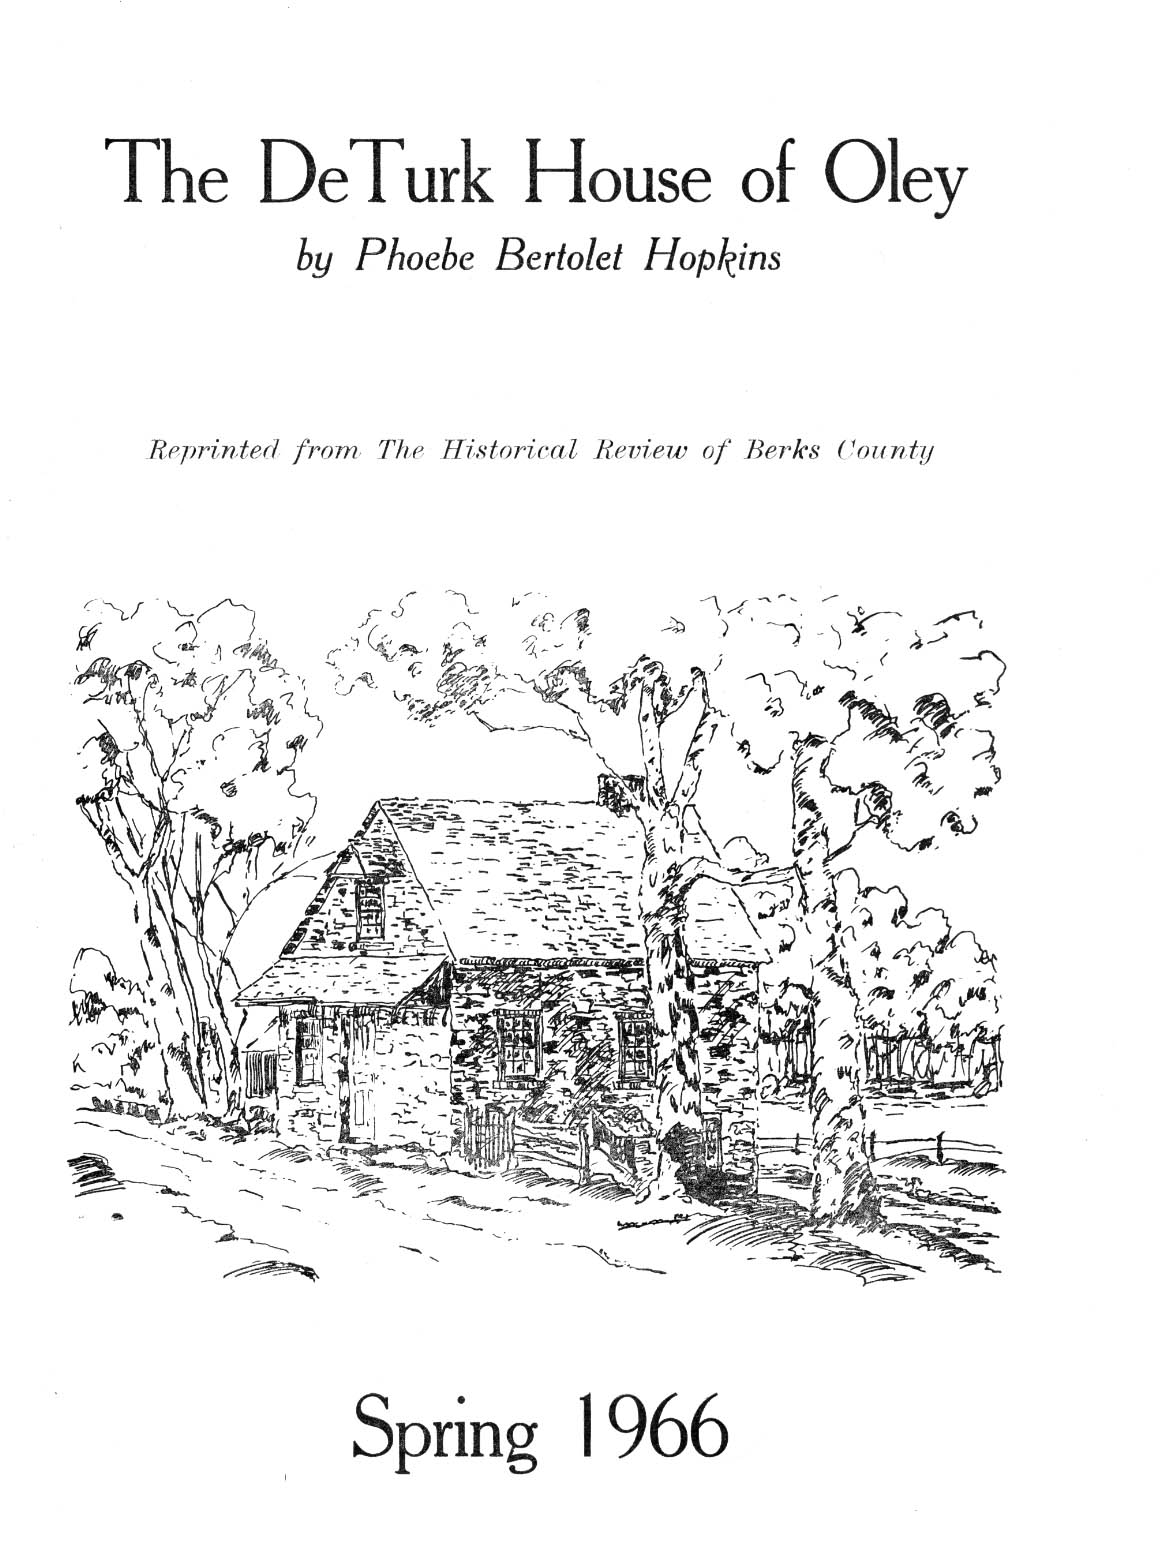
Booklet "The De Turk House of Oley," by Phoebe Bertolet Hopkins; reprinted from the Historical Review of Berks County, Spring 1966.
Printed cover plus 5 printed pages, with 3 photo illustrations.
Describing it as the ancestral home of the DeTurk family in America, the author notes its crumbling condition, and the efforts underway to preserve and restore it. The DeTurk House Council was created to bridge the gap between private and institutional control of the historic property.
DeTurk genealogy and the history of the buildings composing the DeTurk family farmstead occupy the bulk of the rest of the booklet's textual matter.
Full text found under MULTIMEDIA LINKS or additional images.