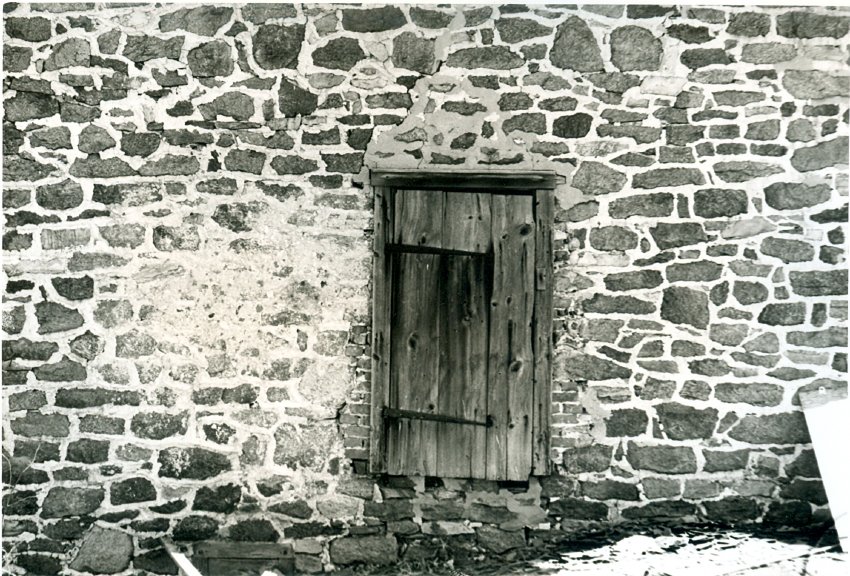
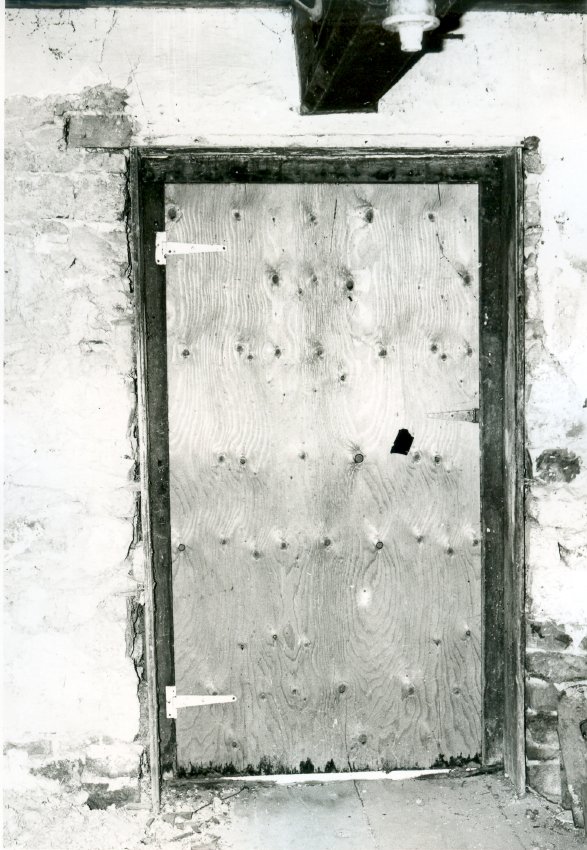
Digital image of original photograph taken by Steve Kindig. Image shows exterior view of door and hardware in the west masonry wall at upper (first floor) ground level. The oak lintle and tops of jambs of the cellar kitchen window are seen along the lower left edge. Brick infill between door jambs and masonry indicates later period of doorway (19th century).
See discussion to DTHPH1--1001.01.021 regarding the 19th-century addition accessed through this door.
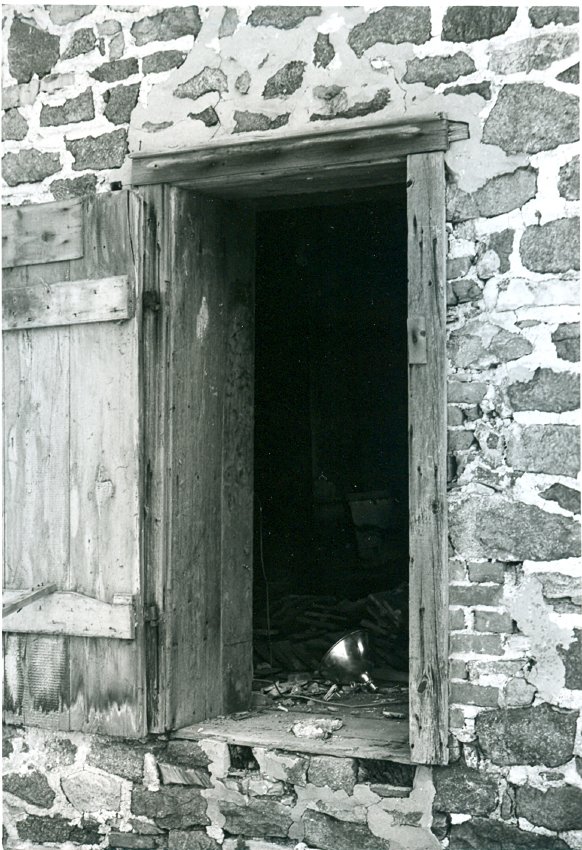
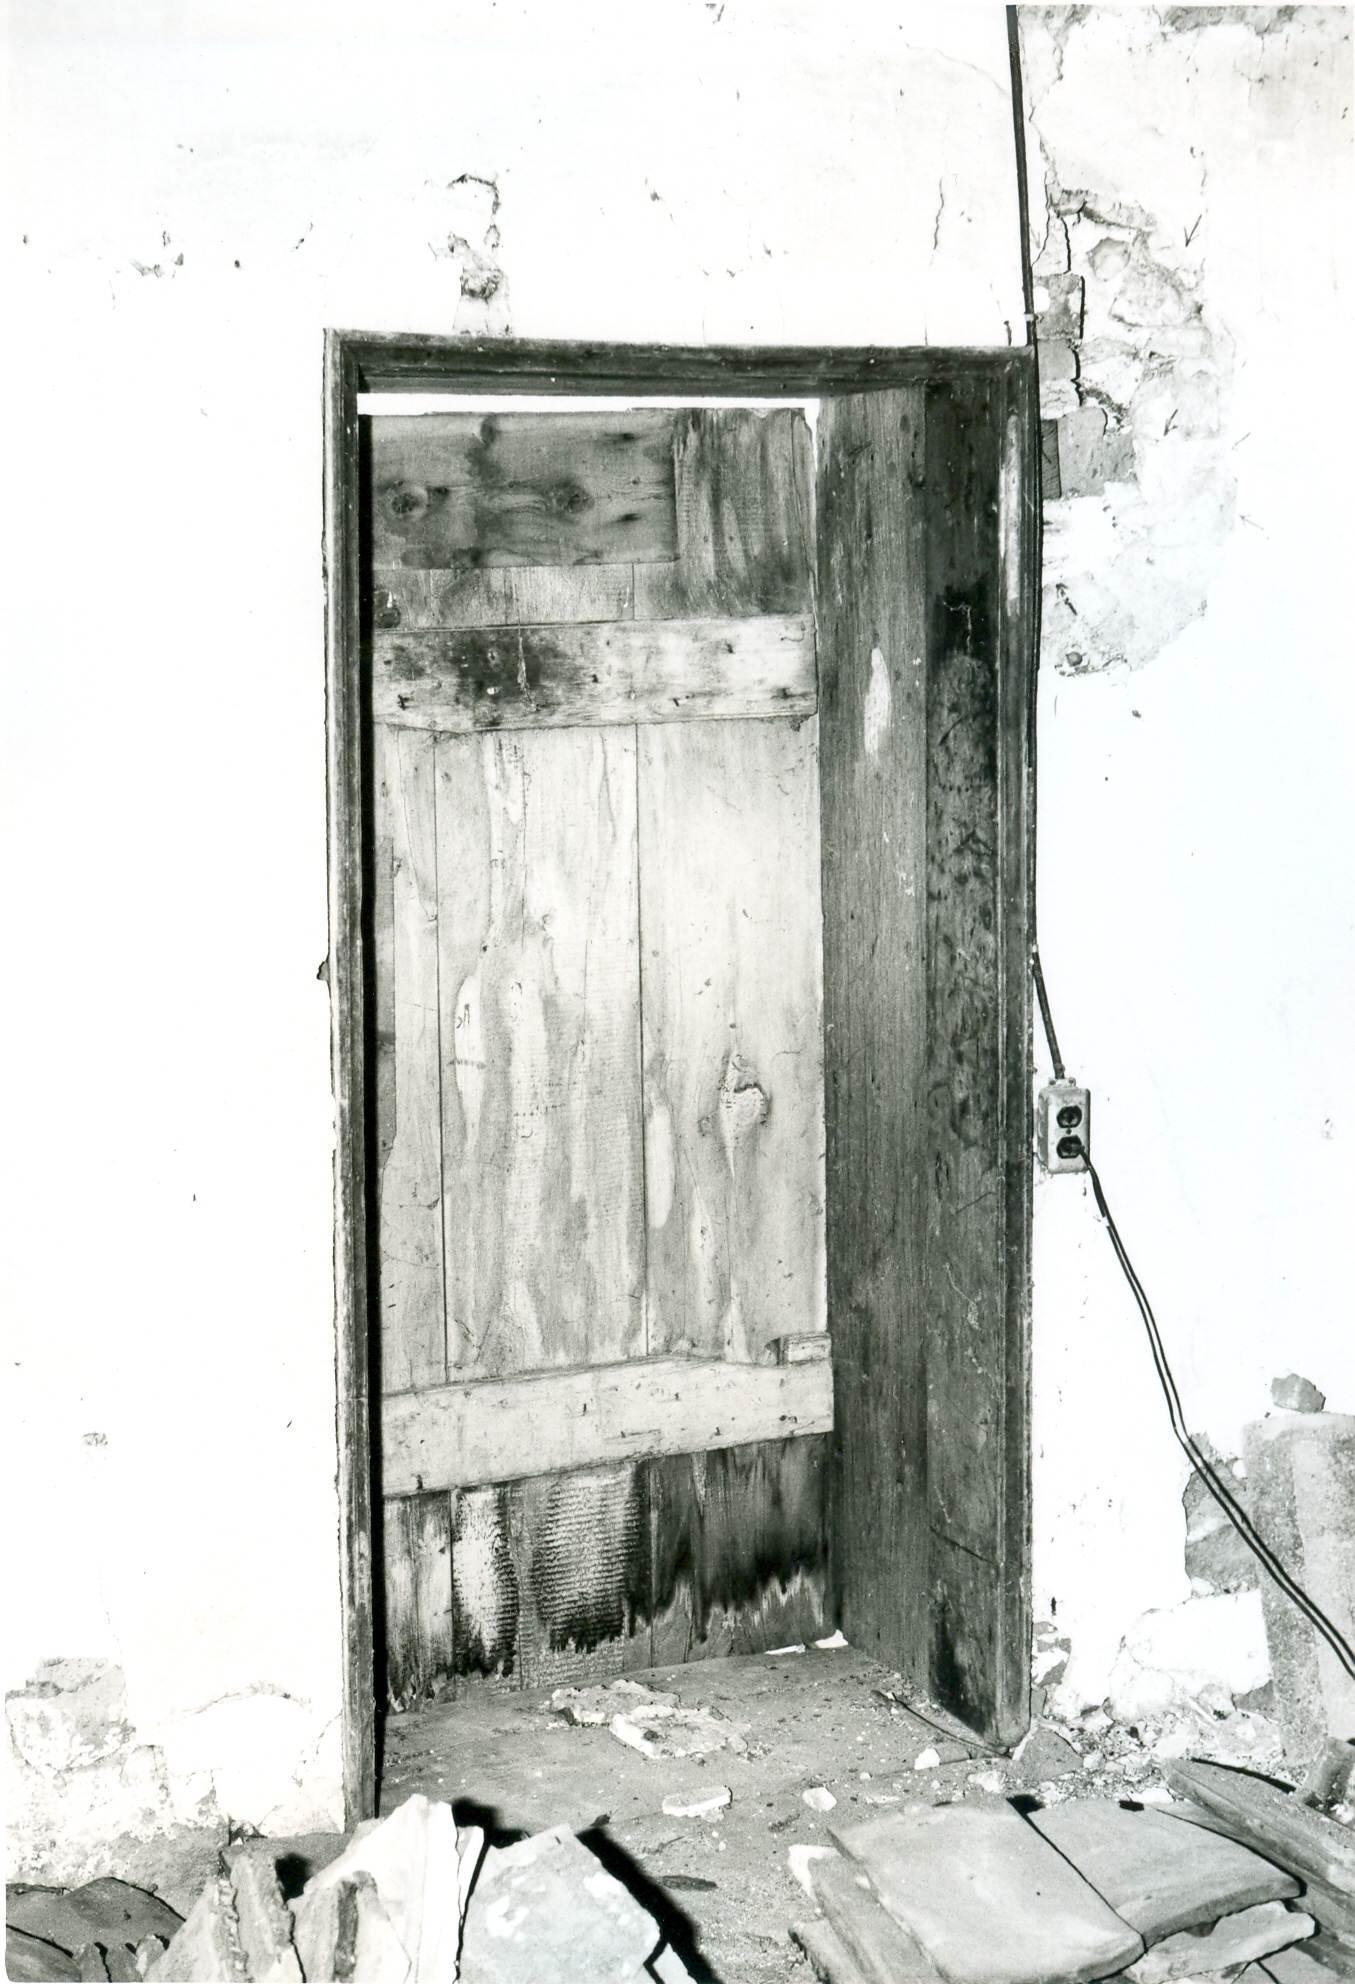
Digital image of original photograph taken by Steve Kindig. Image shows former doorway through west masonry wall providing access between first floor and 19th-century kitchen addition (removed). Brick infill between door jambs and stone masonry indicates later period of doorway (19th century)
See DTHPH1--1001.01.021 for discussion of the removed addition.
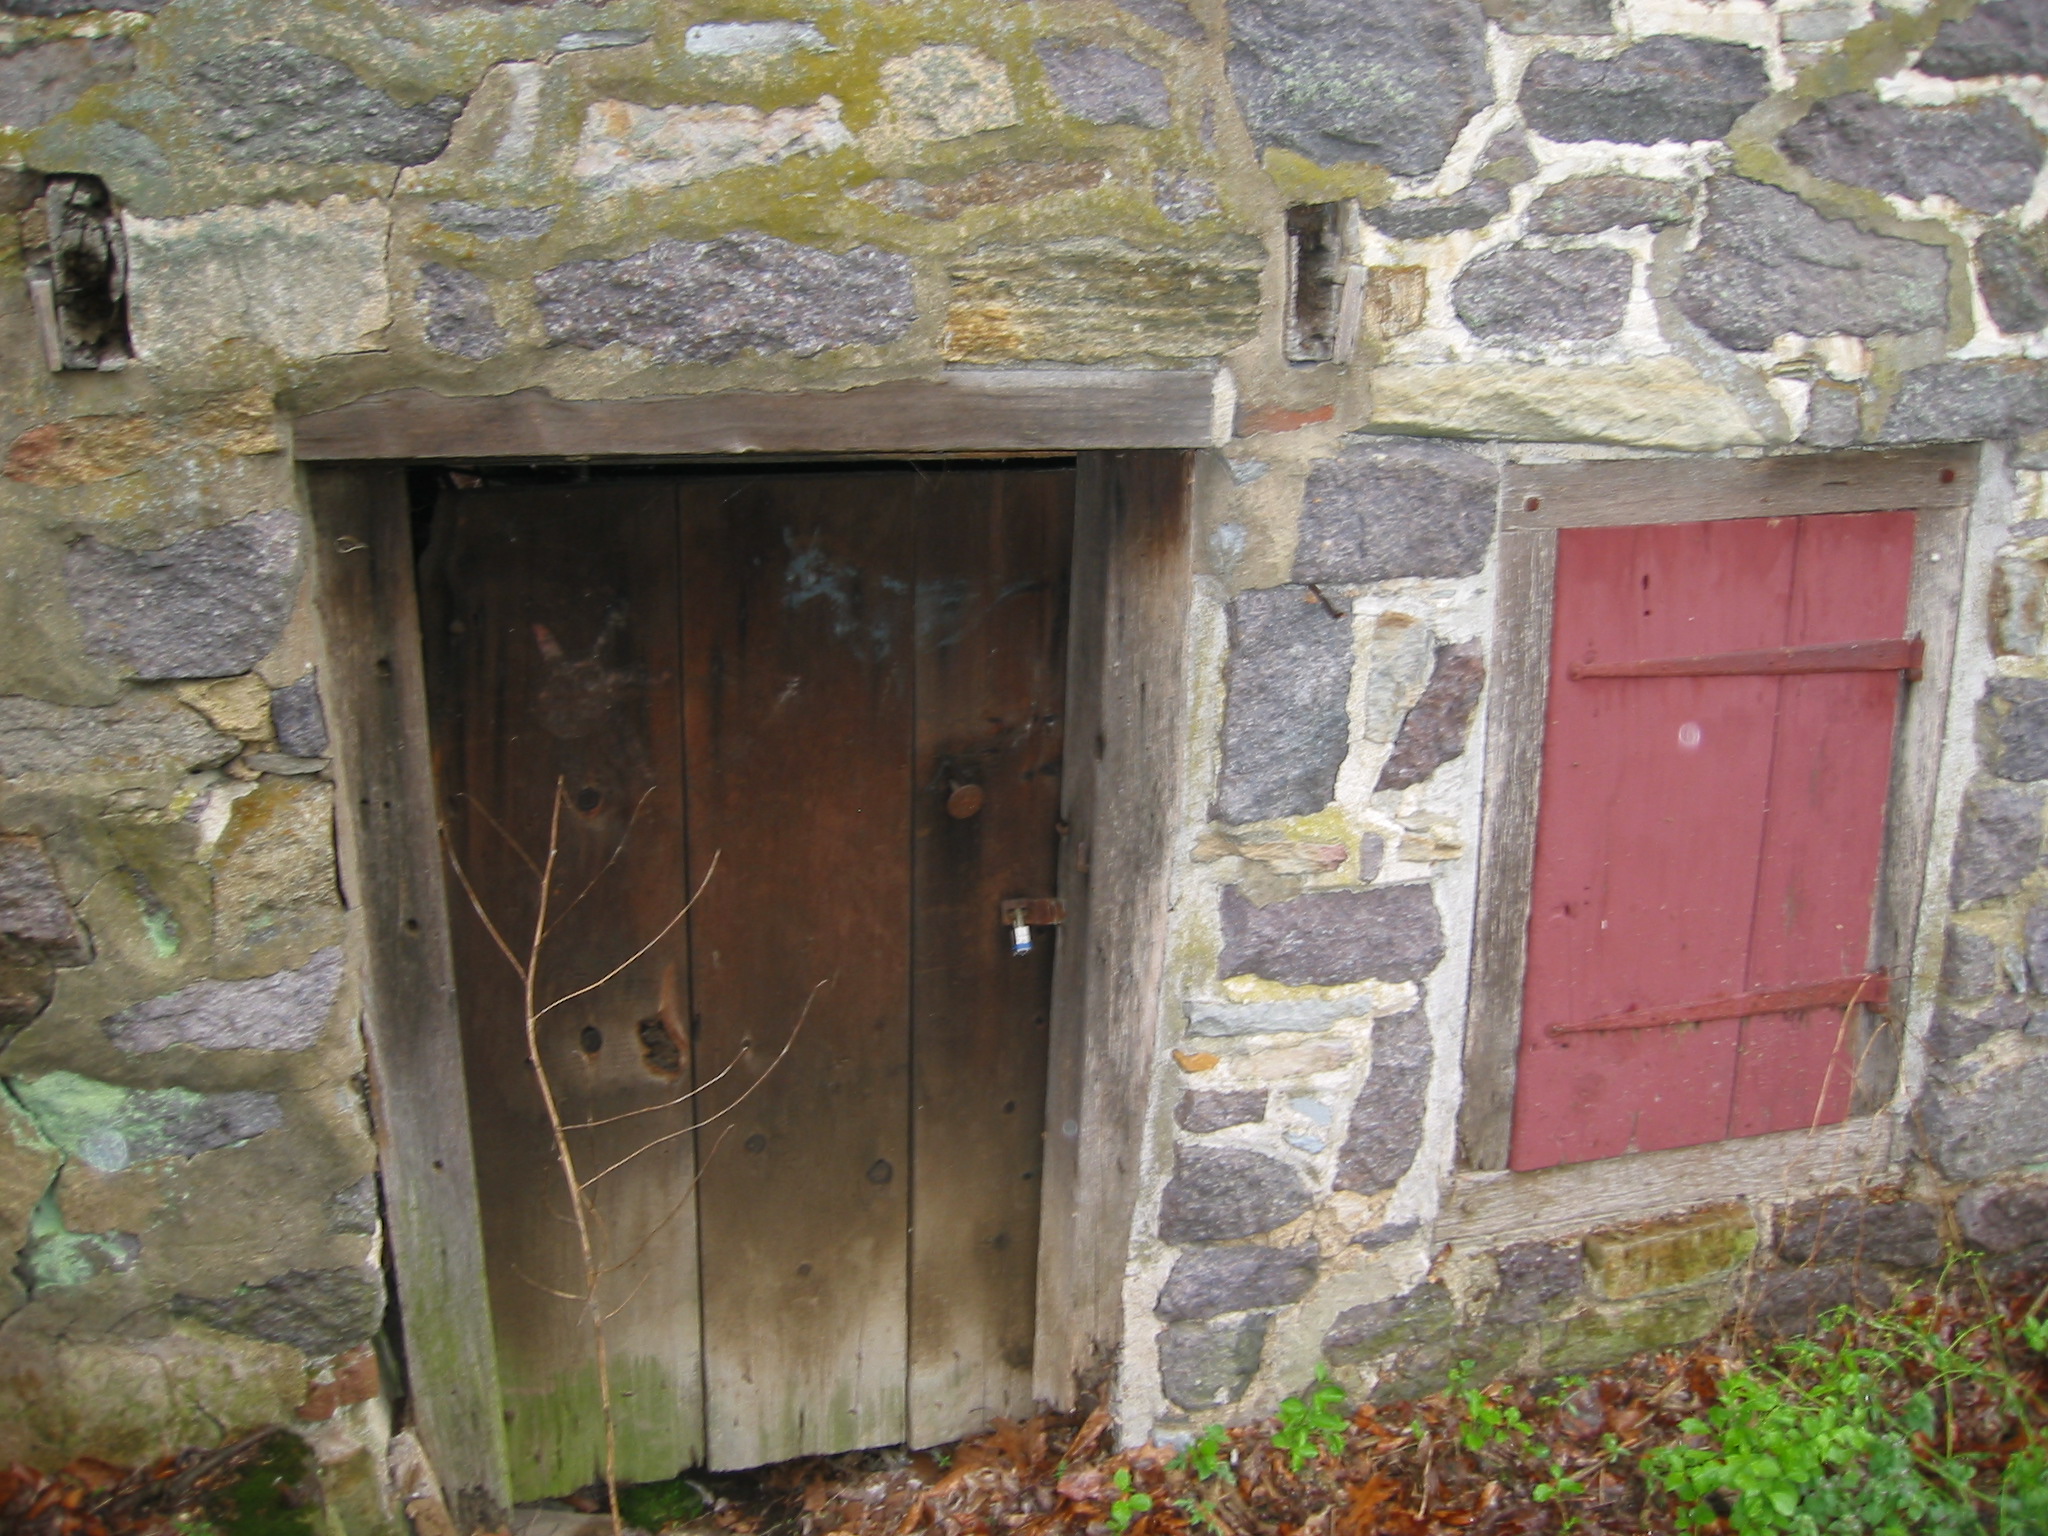
Digital photographic print showing door and window along eastern elevation. Image depicts conditions existing immediately
prior to and necessitating the 2009 restoration of building.
This is a low resolution image (72 ppi).
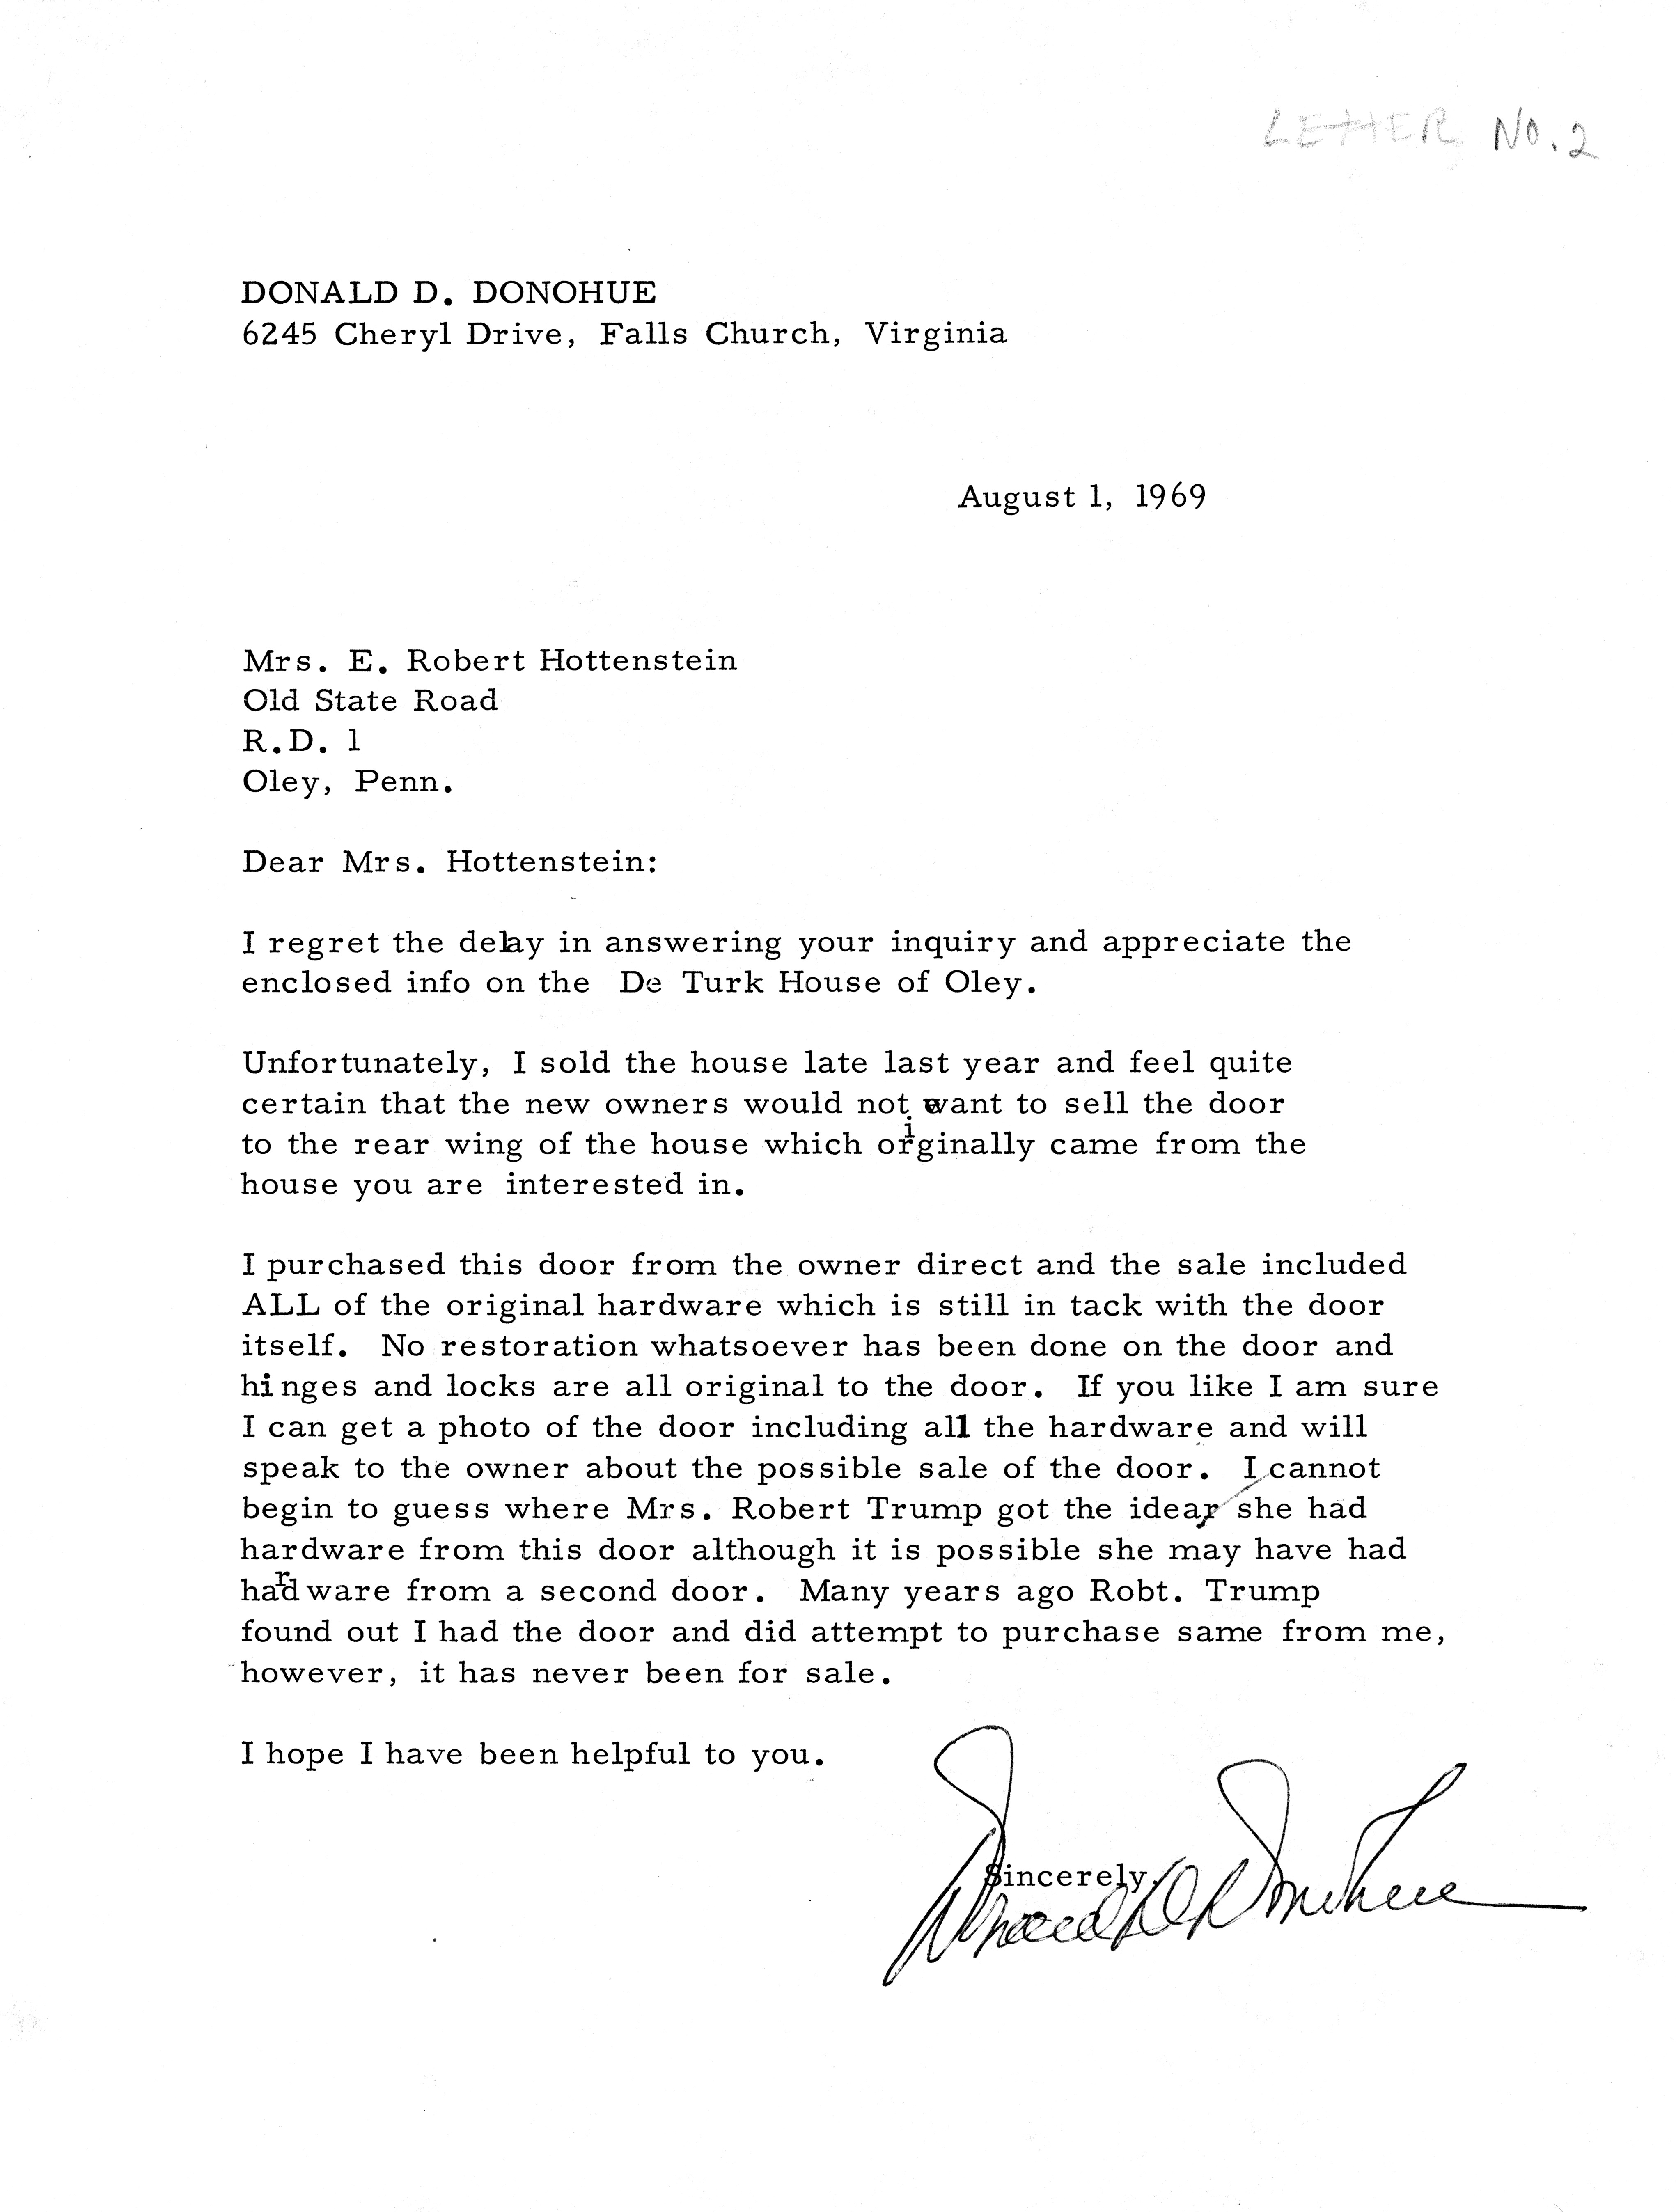
Letter in reply to HPTBC's Mrs. E. Robert Hottenstein from Donald D. Donohue, antique dealer of Falls Church VA, dated 08/01/1969. No copy of the letter from Mrs. Hottenstein has been found.
"Letter No. 2" is printed in pencil in the upper right corner. This apparently refers to a series (numbered 1 to 6) of inquiries to various sources about the De Turk property made by Mrs. Hottenstein.
The subject is the location of a door and its hardware from the first floor, south elevation of the DeTurk house, and the possibility of purchase by HPTBC. Mr. Donohue's reply is negative.
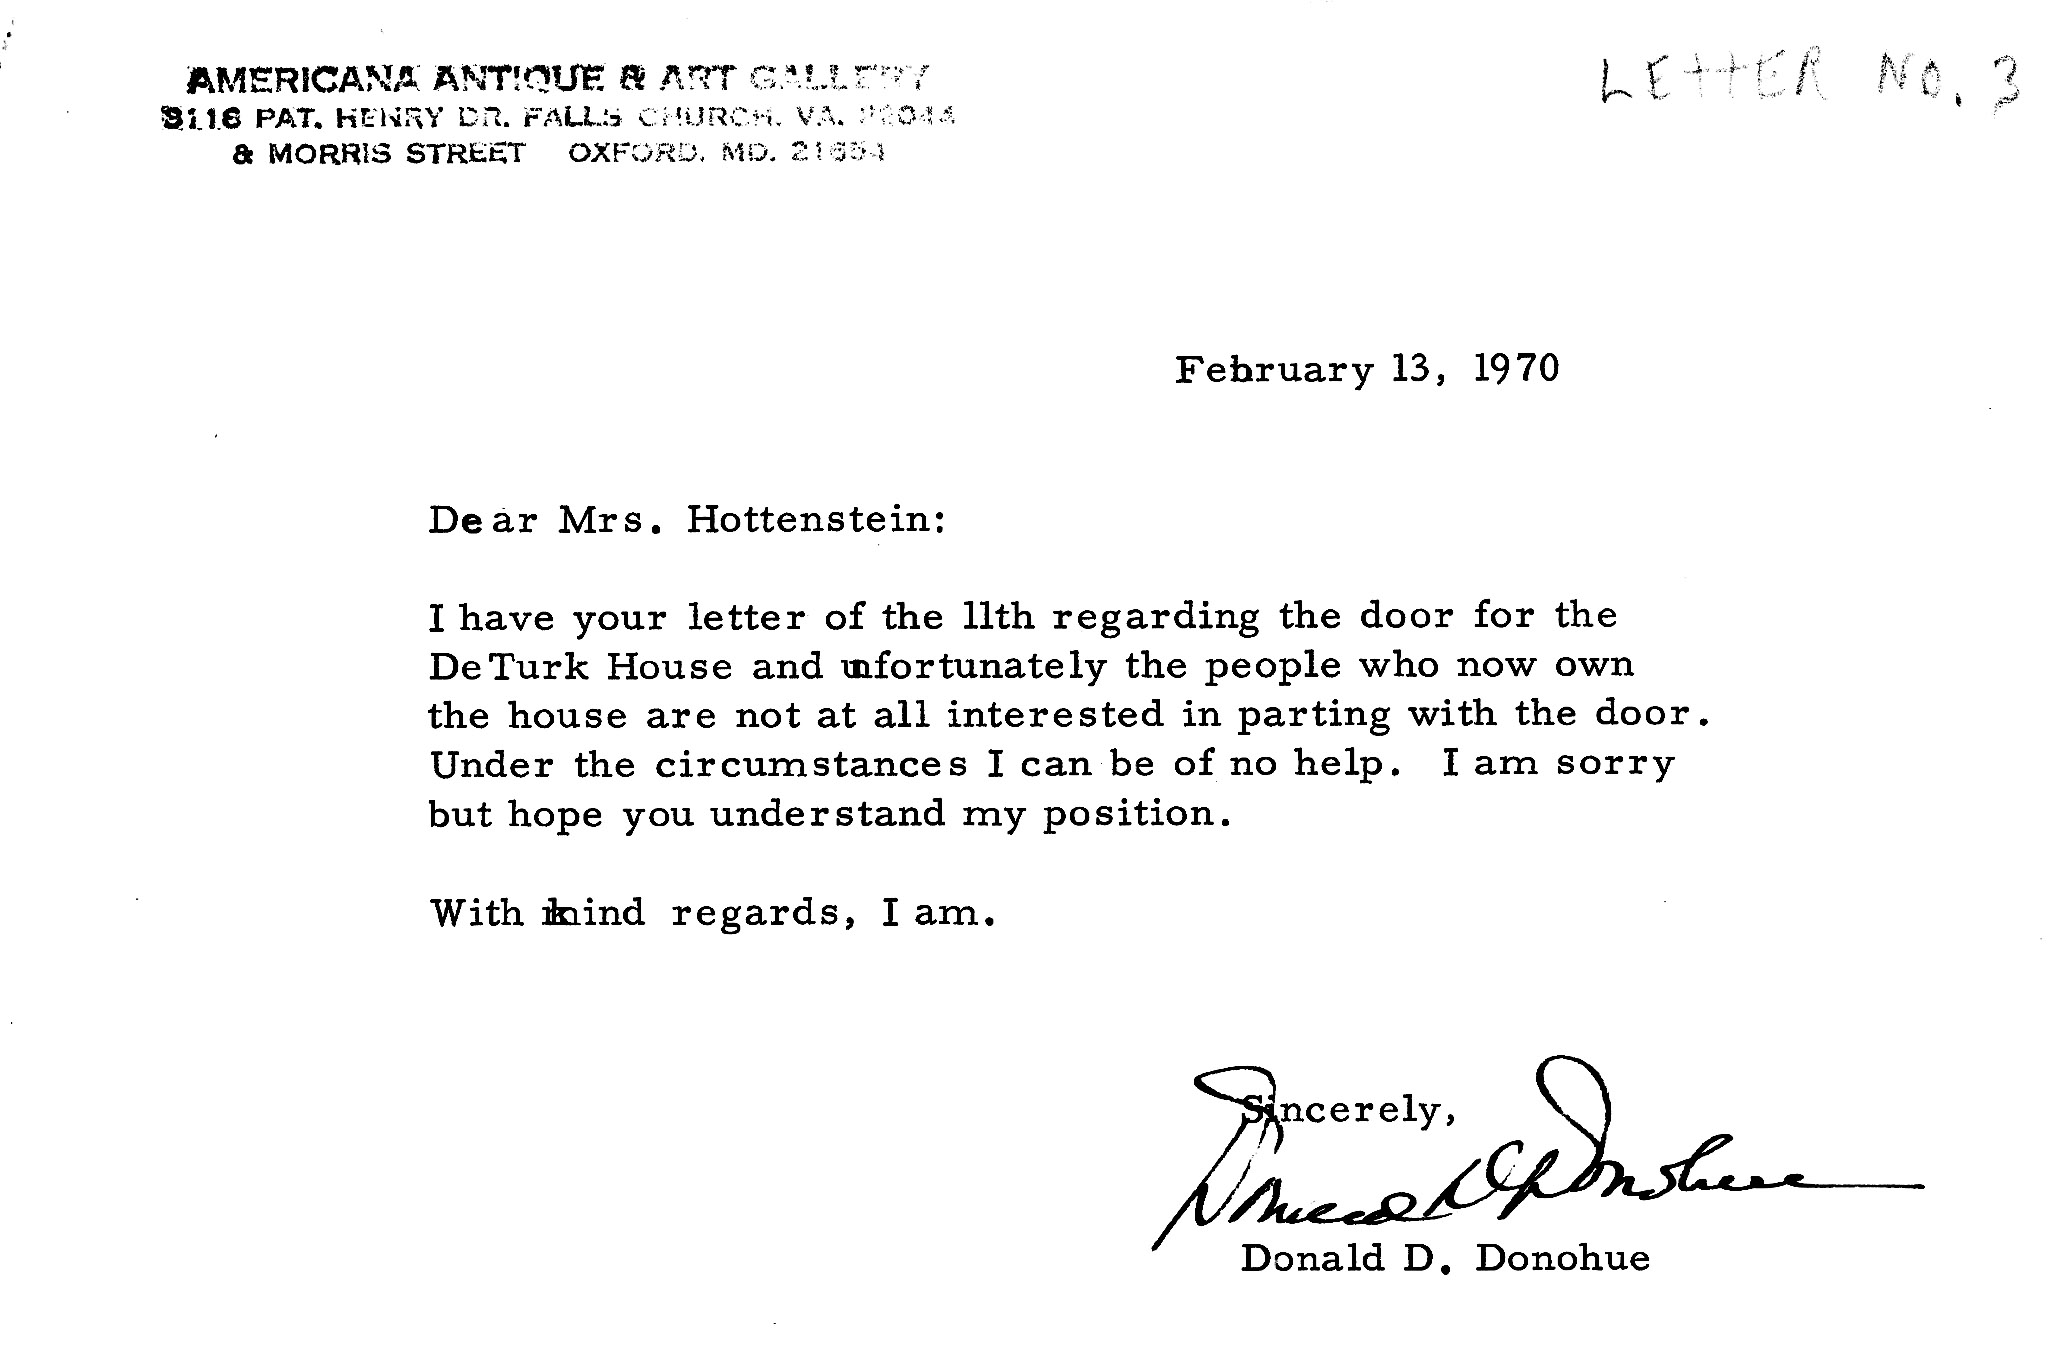
Letter from Donald Donahue, antique dealer of Falls Church VA, dated Feb. 13,1970, in reply to a letter dated August 14, 1969 from Mrs. E. Robert Hottenstein, , to. A copy of the letter from Mrs. Hottenstein is posted in record DTHTX10.
"Letter No. 3" is printed in pencil in the upper right corner. This apparently refers to a series (numbered 1 to 6) of inquiries to various sources about the DeTurk property made by Mrs. Hottenstein.
The subject is the location of a door from the first floor, south elevation of the DeTurk house discussed in previous exchange of letters. Mr. Donohue indicates he can be of no further help in procuring the door from the current owners.
However, approximately 40 years after receipt of this letter, the estate of the owners in Virginia donated the original door and its hardware to the historic Preservation Trust. These precious artifacts are preserved and exhibited by the Trust.
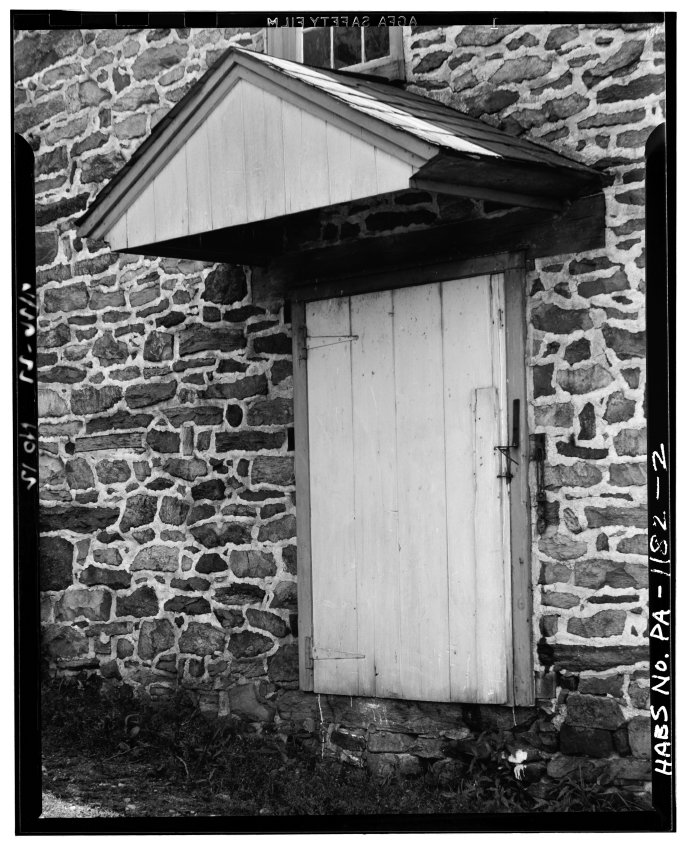
Digital image of Keim Barn from original photographic print showing gable-hooded doorway.
Details include: non-period door and hardware, gabled doorway hood.
Origianl HABS caption for the image is as follows:
"DETAIL VIEW OF HOODED DOOR."
Data sheets for HABS images (KBPH1--1002.01.029 & KBPH2--1002.01.030) associated with the Keim Barn appear in MULTIMEDIA LINKS or see Archive record KBTX1--1002.01.036.
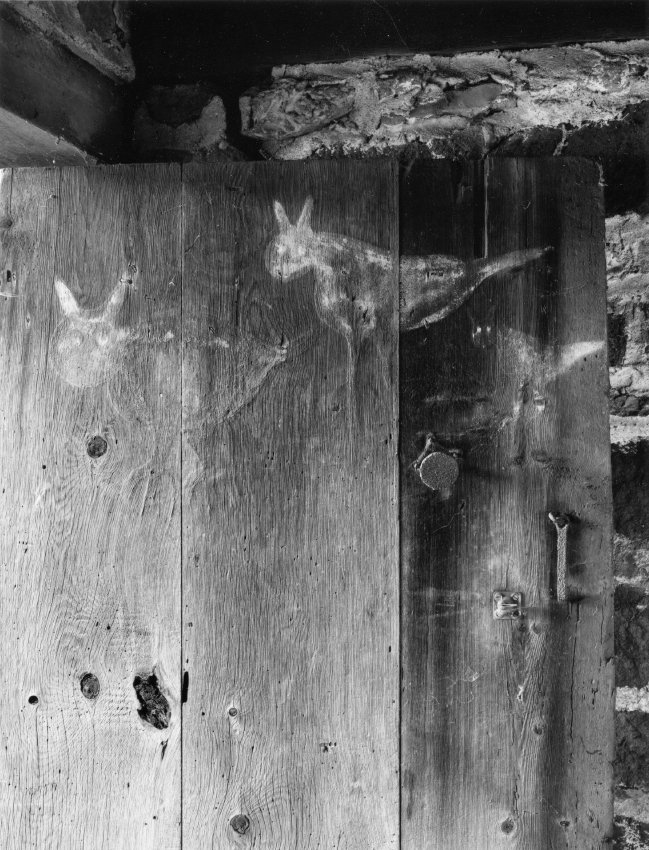
Black & white photographic print of DeTurk House ground-level kitchen door with folk painting. Note on reverse of photo says "copyright [symbol] Steve Myers Studios 1990."
see record DTHPH6 for discussion of the “Elbedritsches depicted on this door.
Larry Ward, updated July 2022
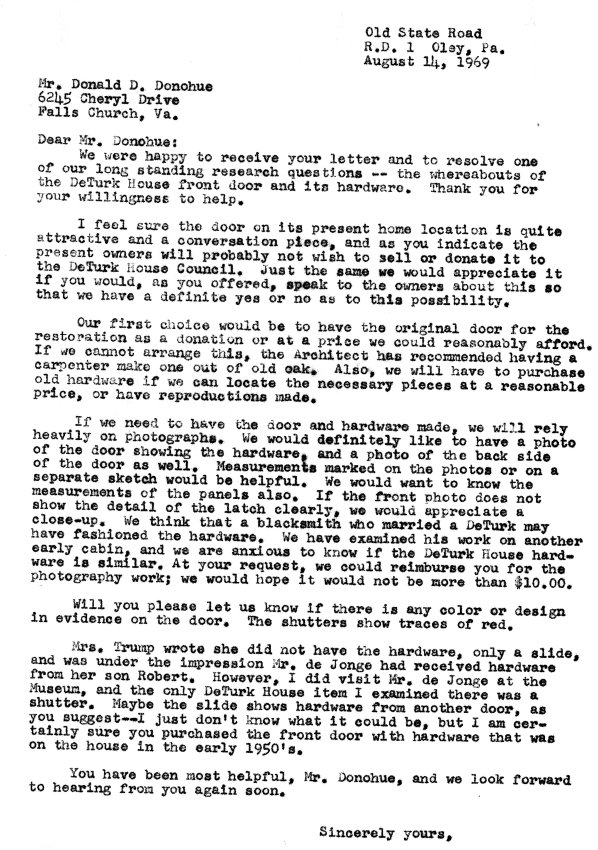
Letter Aug 14, 1969, by Mrs. E. Robert Hottenstein in reply to the Aug. 1, 1969 letter from Donald D. Donohue. There is further discussion of the De Turk house door and its hardware, and the details necessary to have reproductions of these made if the originals cannot be purchased.
Digital image of original photograph taken by Steve Kindig. Image shows interior of doorway through south gable wall on the first floor.
Details include: summer beam, relieving lintel, door frame lintel, door jambs, doorway sheathing, oak floor boards, plastered wall.
Laurence Ward, 2009
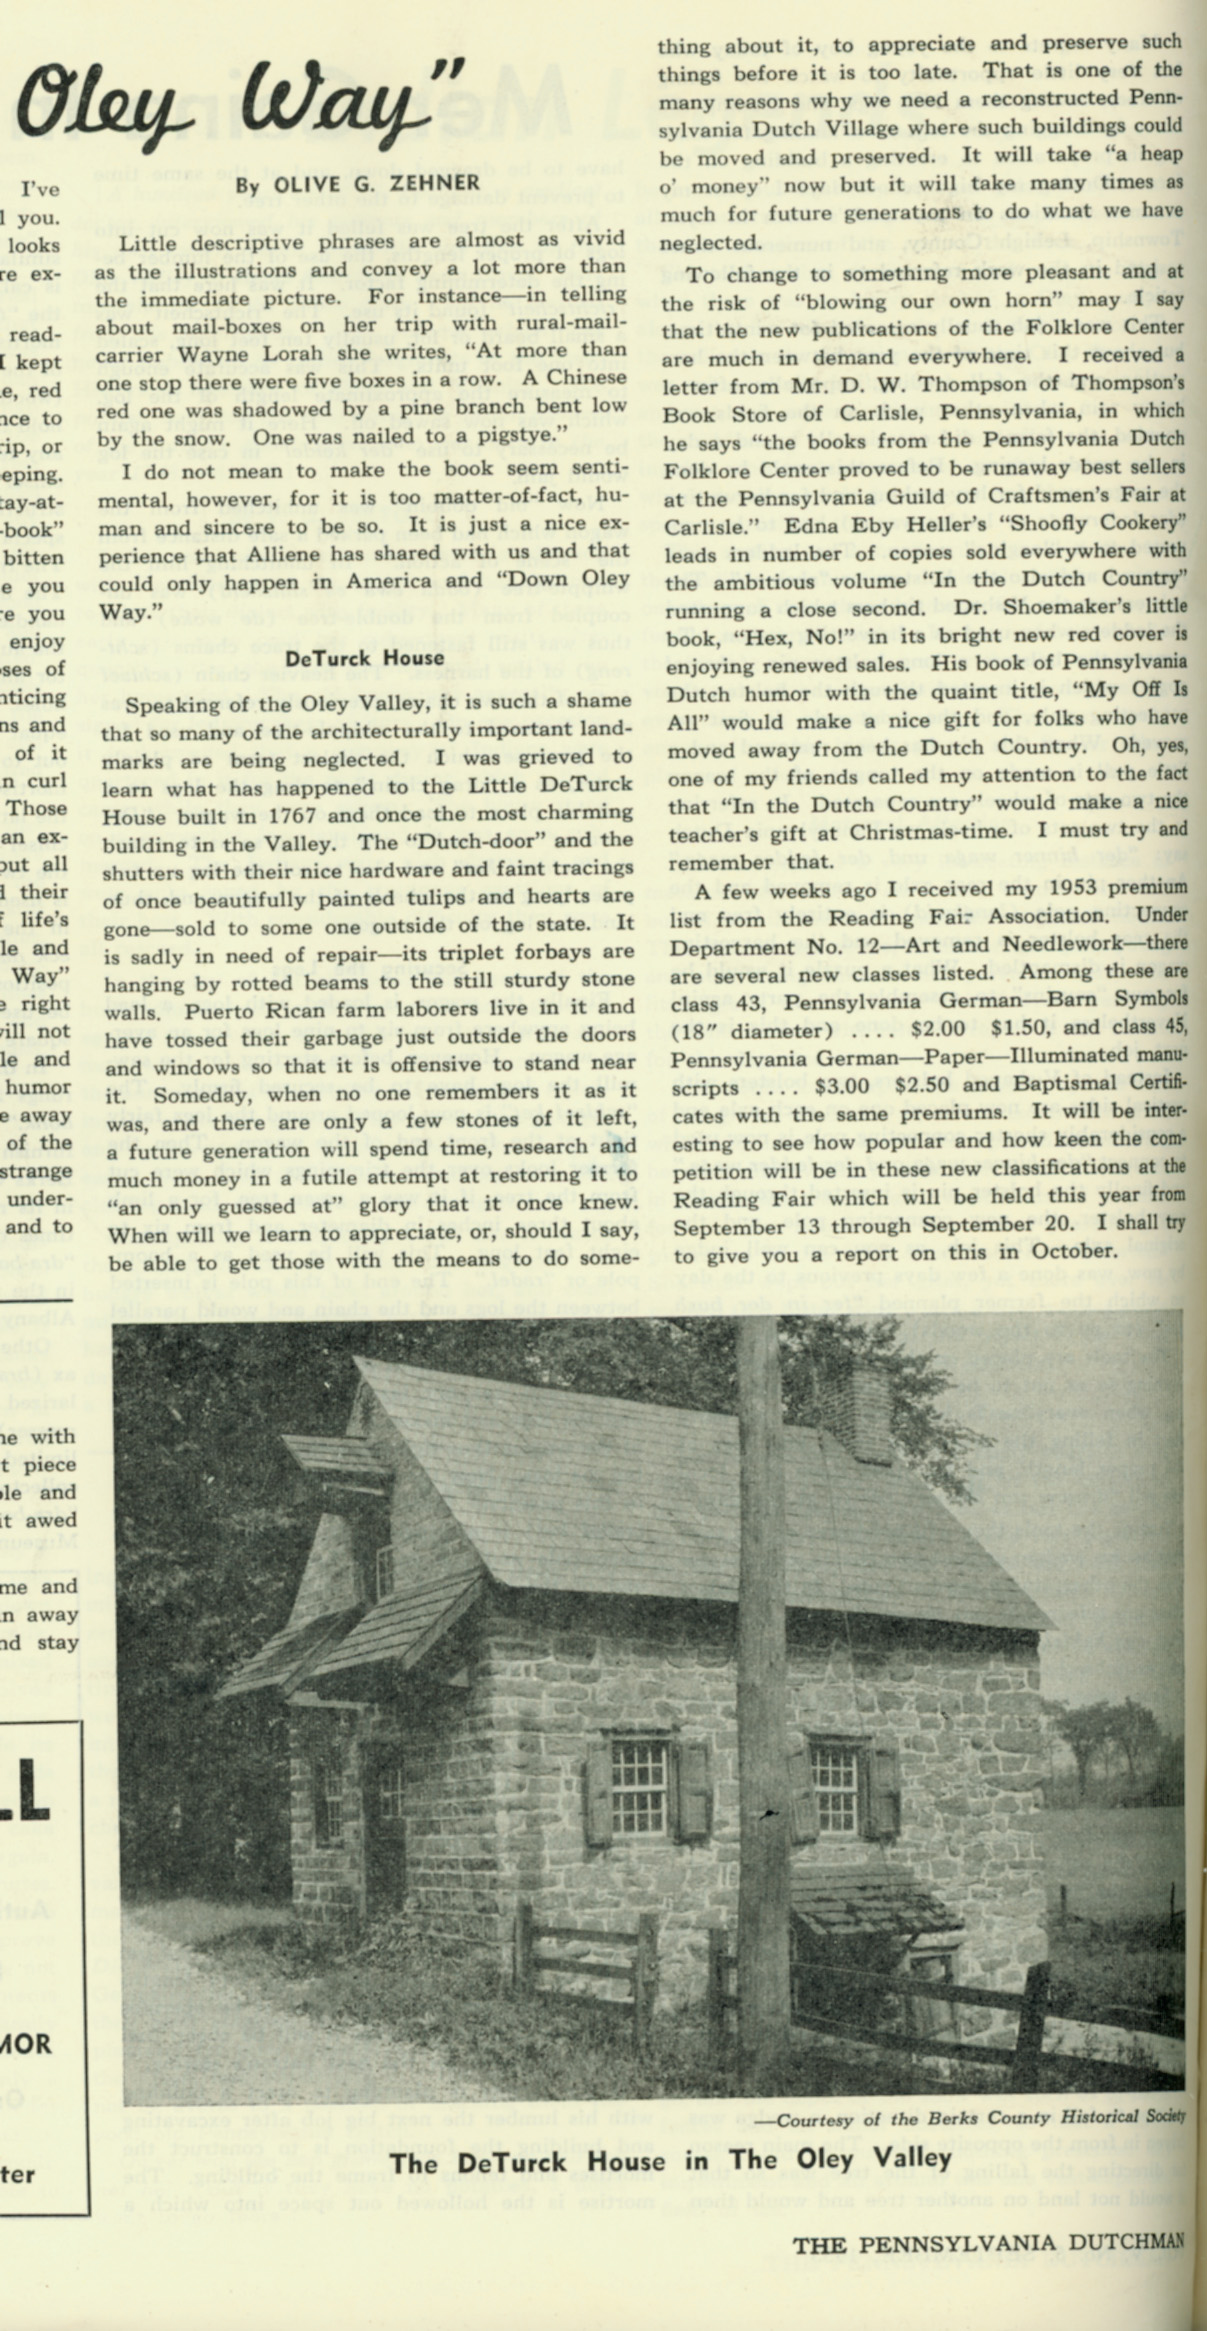
Partial page excerpt from essay titled "Down Oley Way" by Olive Zehner describing deteriorated condition of the DeTurck [DeTurk] house and appealing for it's preservation.
Illustrated by exterior photo courtesy of the Berks County Historical Society. (see larger image DTHPH12-1001.01.035)
From: Pennsylvania Dutchman Magazine, Vol. V, No. 5, page 16.
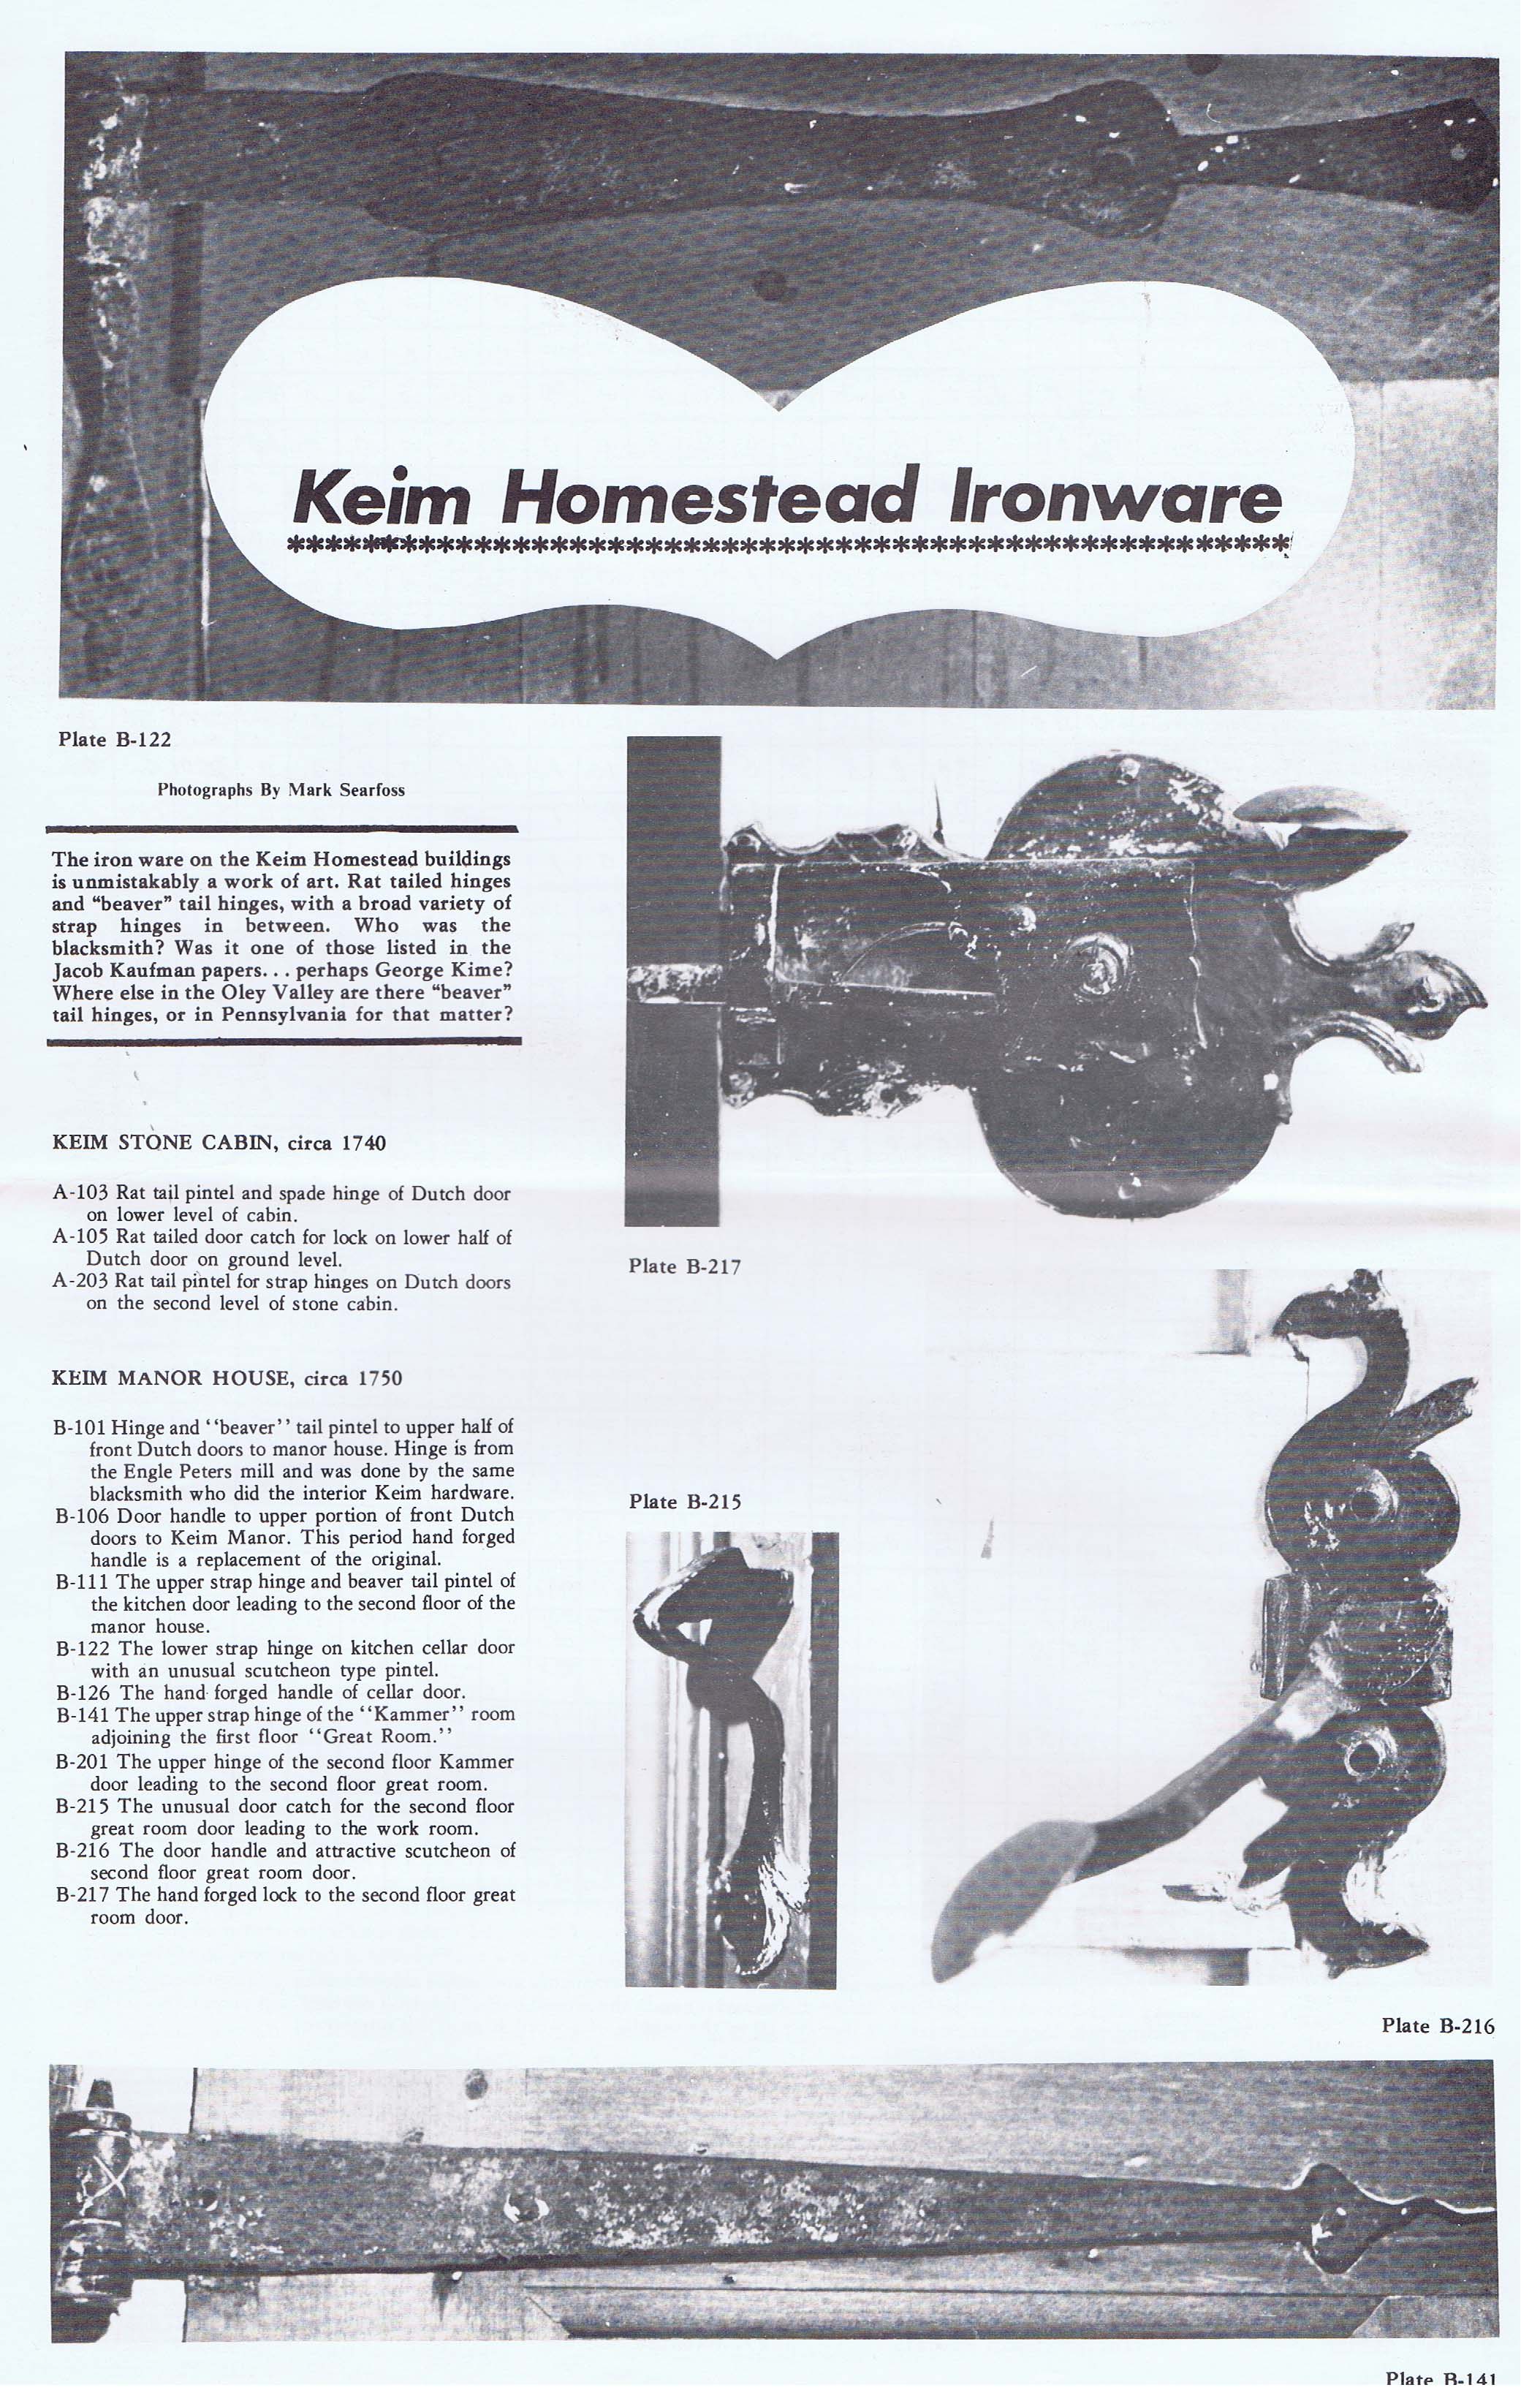
Two-page article with 14 photographs from pages 10 and 11 of American Folklife, newsletter of the American Folklife Society.
Article briefly discusses door hardware from the Keim homestead, focusing on hinges and catches.
At the time this article was written Keim Farmstead was owned by American Folklife Society.
Image is of first page only. See MULTIMEDIA LINKS or additional images for second page.
Digital image of original photograph taken by Steve Kindig. Image shows interior doorway formerly providing access from 19th-century kitchen addition along west eaves wall.
Details include: doorway sheathing and molding, board and batten door, and plastered wall.
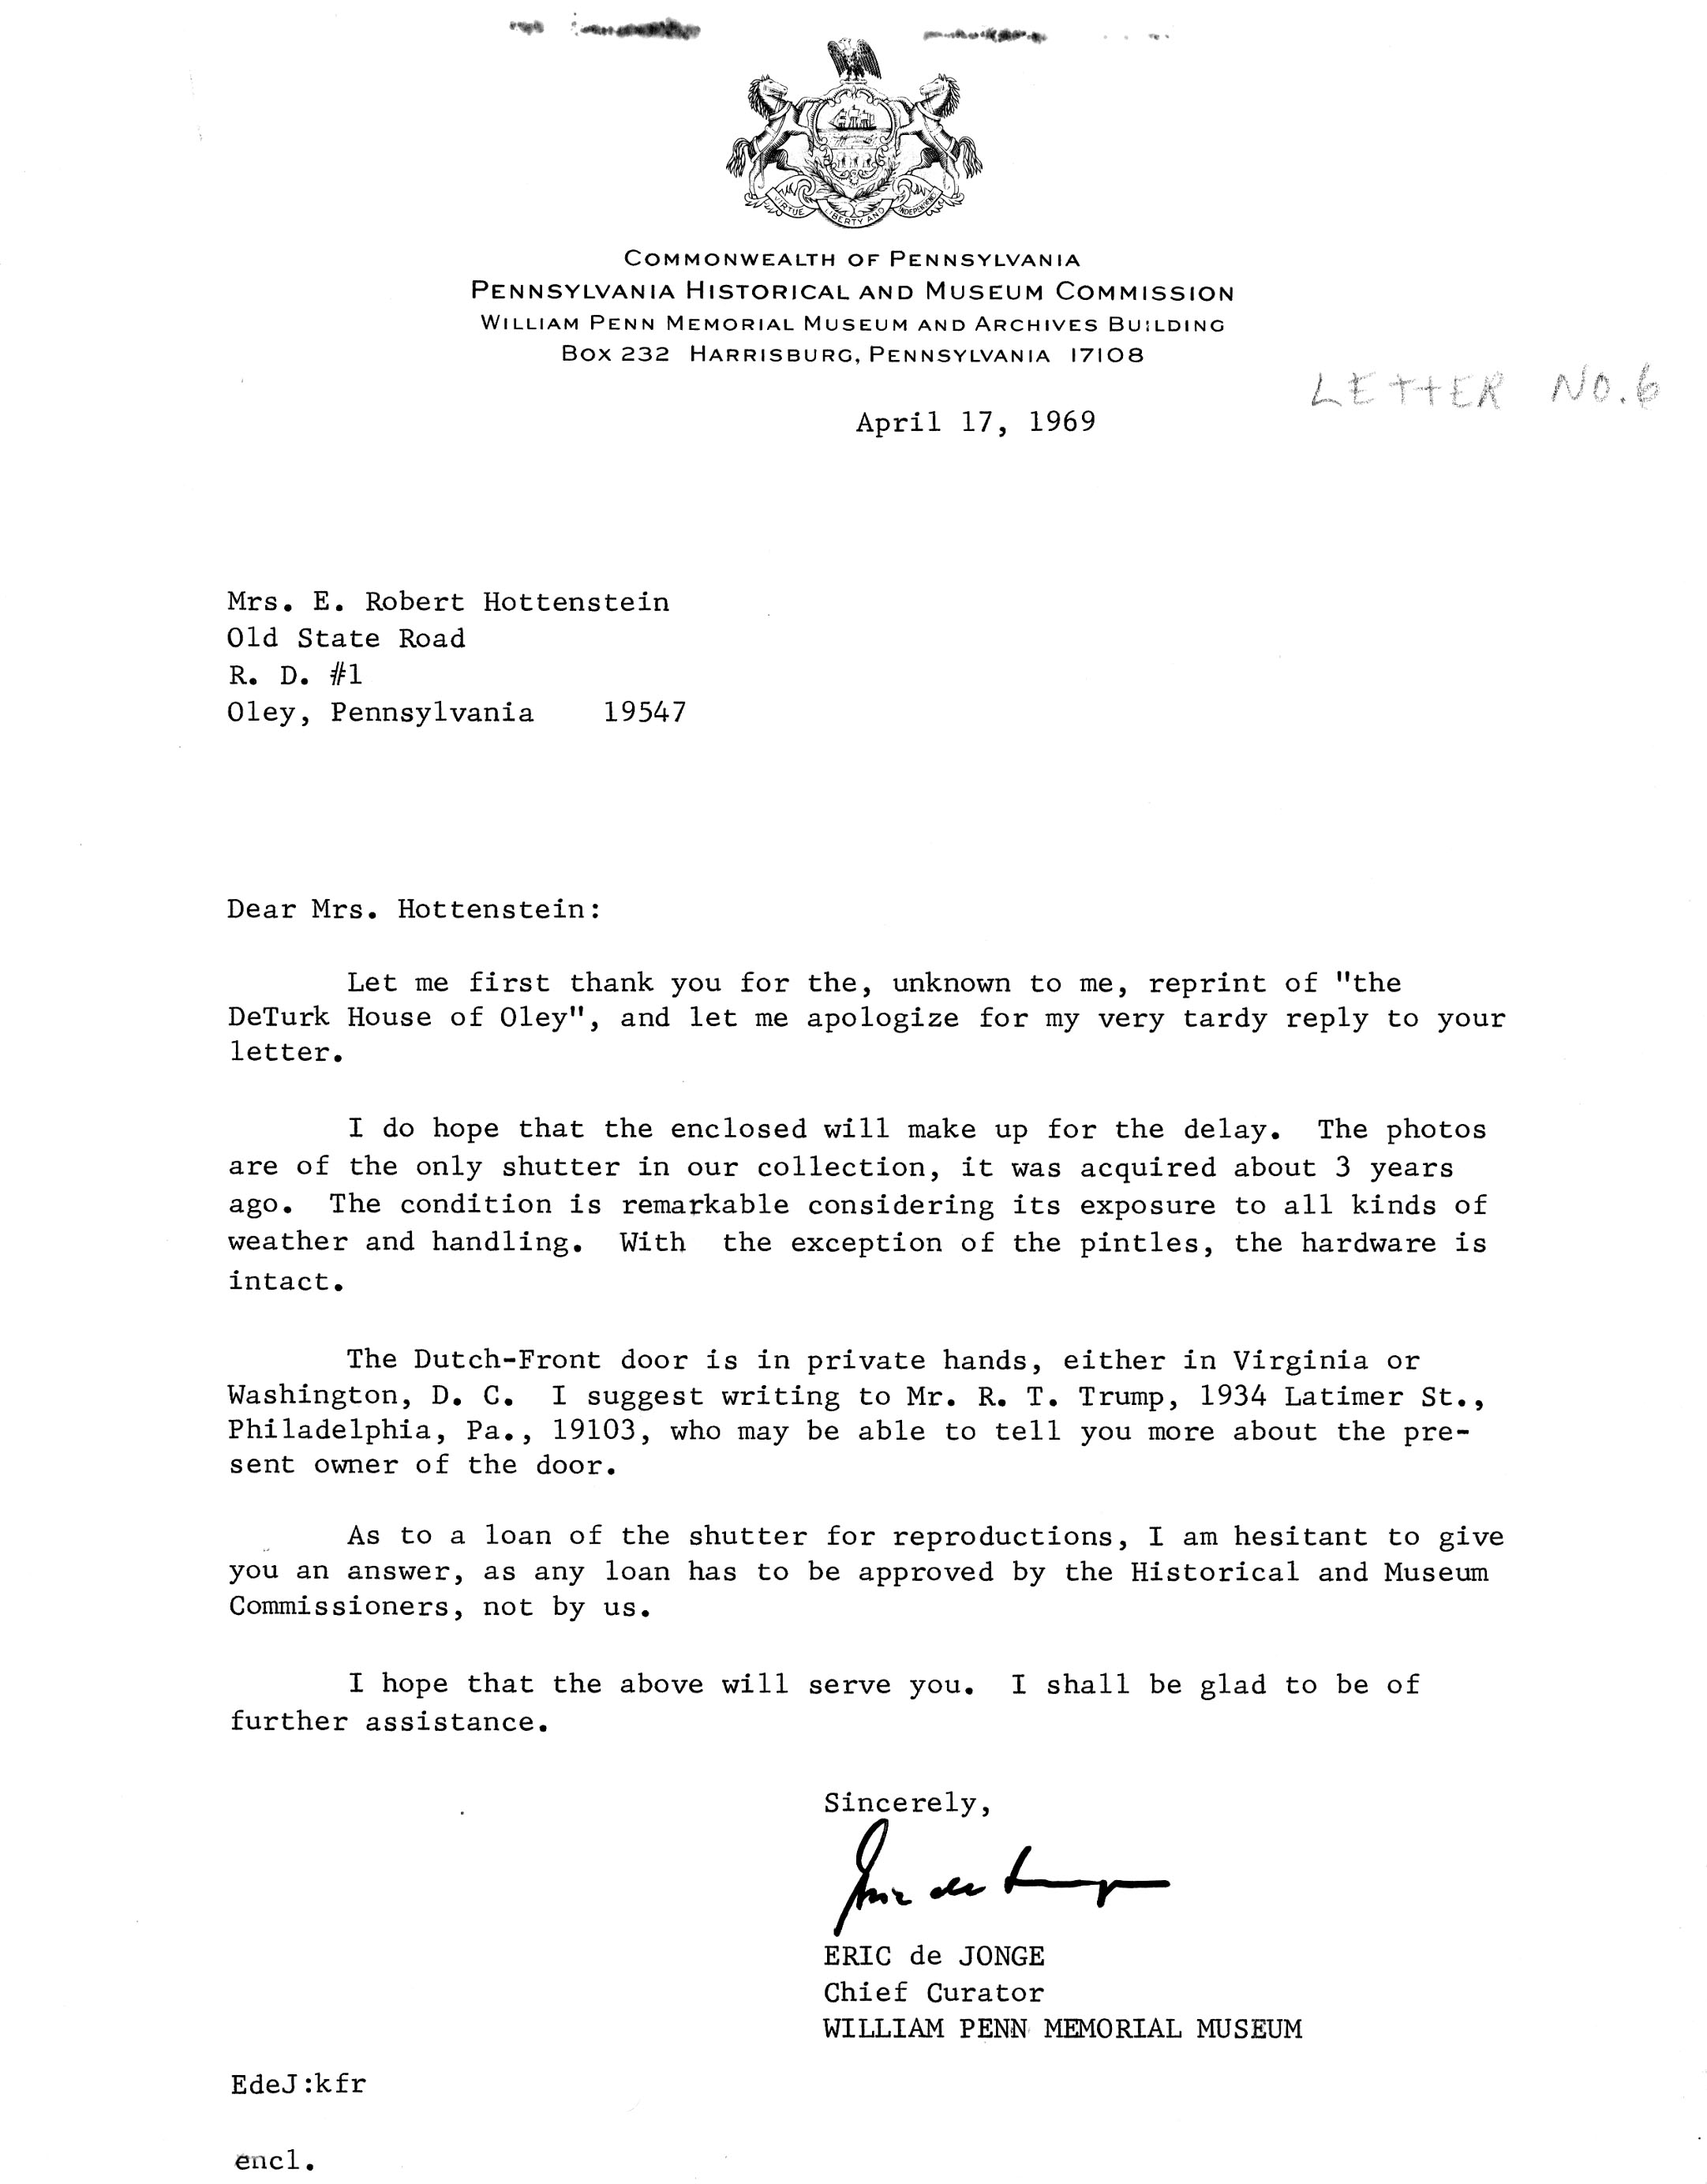
Letter from PHMC, Eric deJonge, dated Apr 17, 1969, in reply to letter of inquiry from Mrs. J. Robert Hottenstein. Subjects include DeTurk house shutters and the possible loan for copying of the one in PHMC hands. He also indicates that the Dutch-Front door of the building is in private hands in Virginia or Washington D.C., and suggests corresponding with a Mr. R. T. Trump for more information.
"Letter No. 6" is printed in pencil in the upper right corner. This apparently refers to a series (numbered 1 to 6) of inquiries to various sources about the DeTurk property made by Mrs. Hottenstein.
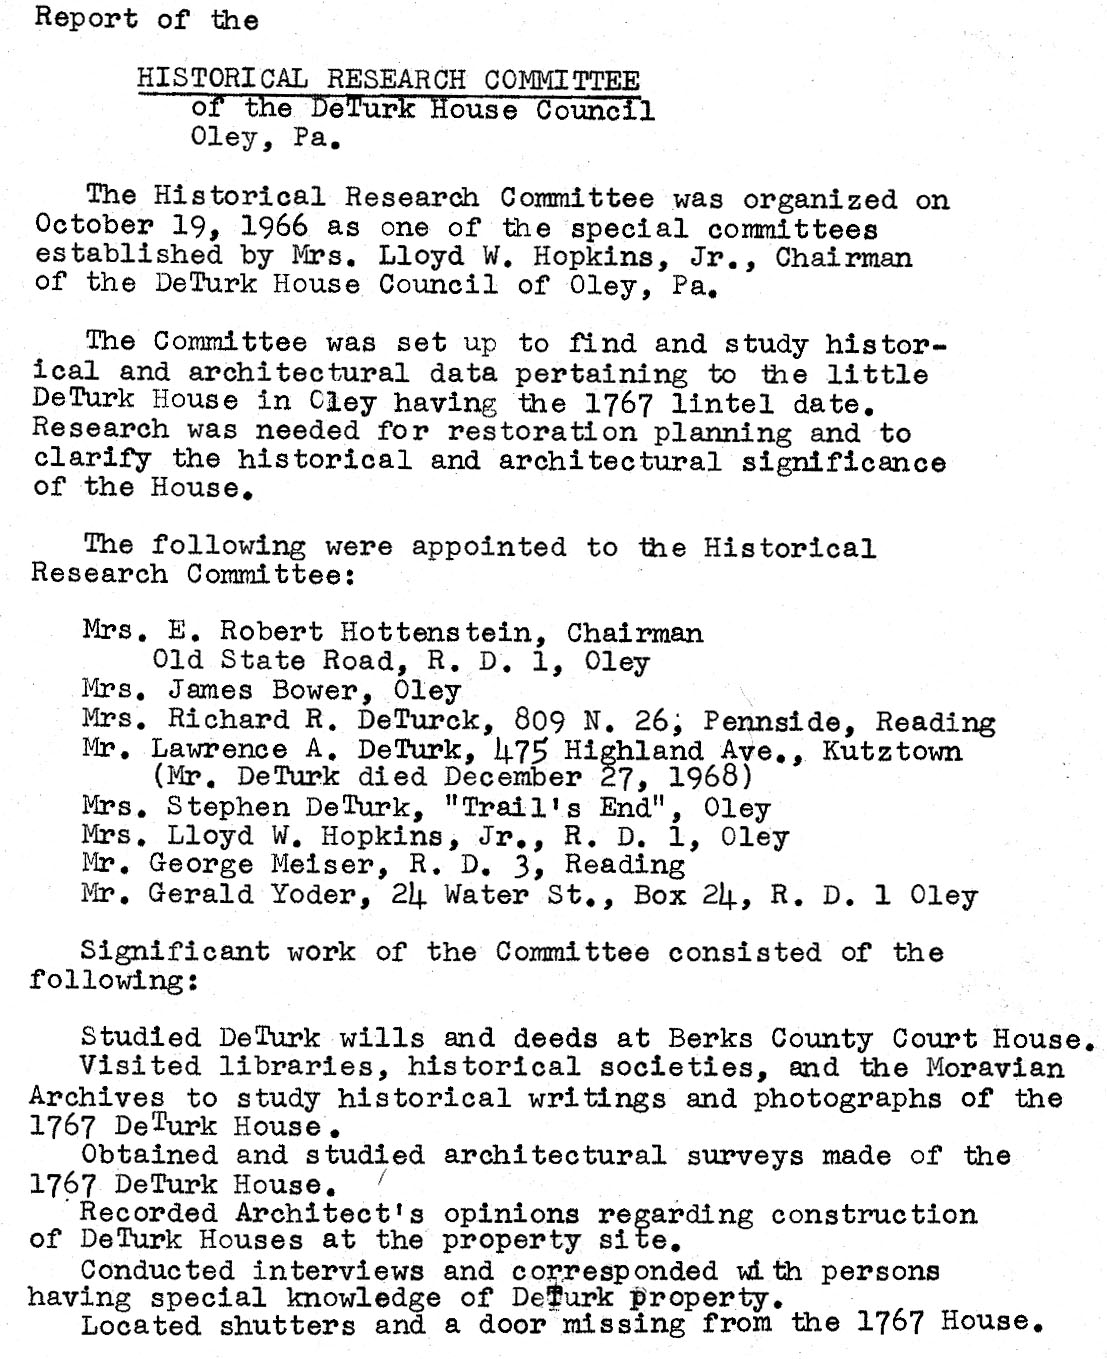
Report of the Historical Research Committee of the Deturk House Council: the Chairperson was Mrs. E. Robert Hottenstein.
The report is a comprehensive 20-page summary of the committee's investigations between Oct 1966 and Feb 13, 1970. The report itself is not dated, obviously post -2/13/1970.
Subject matter includes details of property history, building construction, chronological list of owners, photos from various time periods, and the question of the building in which the 1742 Moravian Synod was held.
Prior to the period of this committee's work, guidelines were established. They are represented in archives record DTTX7--1001.01.014.
The entire report is available as additional images or as a PDF multimedia link.
Sites & Structures Committee Report, October, 2014
The following is a summary of stabilization, preservation, restoration, and related work planned, completed, and in-progress, including requested Board approval or other action on pending work and projects under consideration:
I. MJH Wall restoration project:
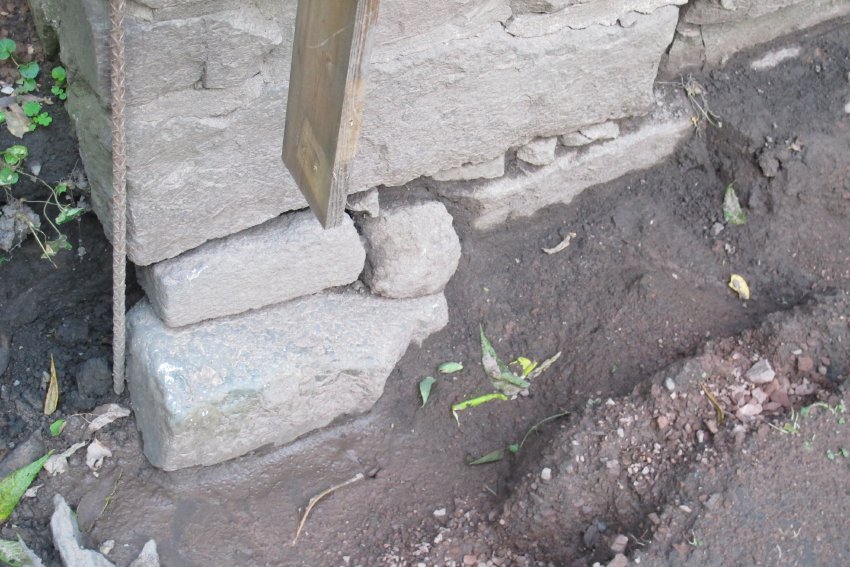
A. The disintegrated below-grade NW corner of the foundation [Image #1, photo 335, 8/13/14] has been re-stabilized by underpinning with stacked bed-stones covering a greater area than the foundation they support (sometimes called a "spread footing") projecting beyond the vertical planes of the foundation plinth. The displaced below-grade stones underlying this corner were replaced with stones gradually stepped-back to the mean vertical plane of the foundation plinth [Image #2, photo 797, 9/5/14; Image #3, photo 802, 9/5/14; and Image #4, photo 941, 9/12/14]. The stacked footing stones are variously rotated on a vertical axis to evenly distribute the load across the bed-stone. This reconstruction will reduce the unit [pounds per square foot] loads on the clay sub-strate under this corner, and inhibit further de-stabilizing movement of the structure supported by it.
B. Foundation stabilization along the river-side wall away from the corner, backfilling, and site prep will be completed by the end of this week, followed by insertion of "needled" cantilevers to support the roof during reconstruction of the radially-displaced wall ranges.
C. Re-location and restoration of the doorway to its central 1716 location, and design and fabrication of new doorway and window frames and glazing will be incorporated into the wall re-alignment project. Window dimensions and design specifications, door framing, and door and hardware details will be developed and submitted to the Board during the winter.
II. Keim Farmstead:
A. Review proposed By-Law re: professional services performed by Board members;
B. Repairing or replacing Keim ancillary roof framing is a high priority; would be Shelley-funded, with dedicated matching funds. The workshop building is explicitly integral and critical to the forthcoming application for Nation Landmark status of the early house and the contemporaneous ancillary structure.
III. GDH: Consider restoration of 1765 house to stable, safe, and "exhibitable" status:
A. Restore "best" parlor [NW quadrant of house-plan] to 18th century wall and floor materials, design, and detail;
B. Re-establish blind partition between best and back parlors;
C. Re-floor kitchen and back parlor as funding becomes available.
IV. Authorize sub-budgets (or refer to Finance Committee) from general funds for:
A. parking lot maintenance;
B. Painting and maintenance.
C. Future structural & weatherization matches.
Submitted for the Committee, Laurence Ward; updated December, 2020.
Sites & Structures Report for the February 22, 2012 meeting of the Board of Directors of the Historic Preservation Trust of Berks County
The following is a summary of preservation and restoration work completed and in-progress, with recommended Board action:
Keim House:
A. Cellar Doors and framing:
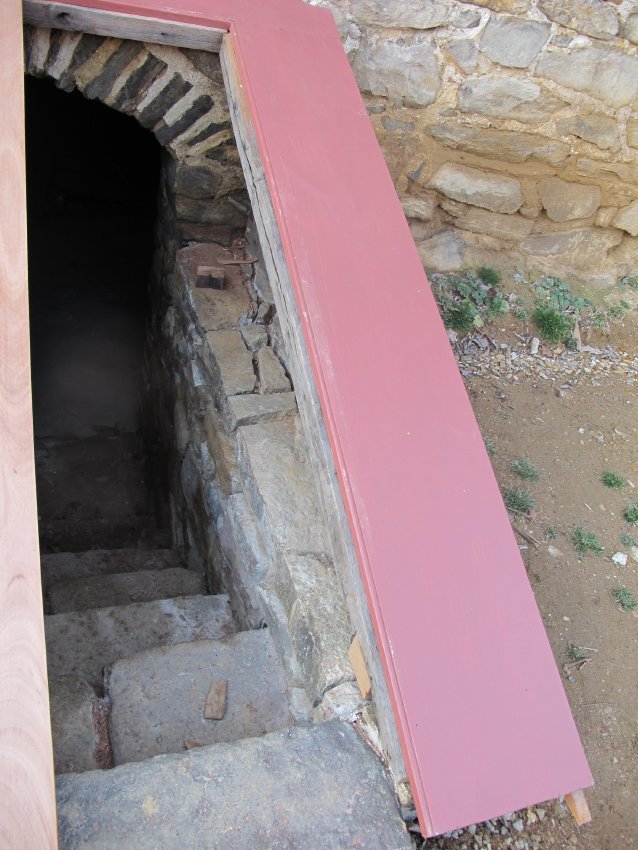
Installation of the cellar entry oak framing, and mahogany rake-boards and cheek walls is complete [Images ##1 & 2, photos 7477 & 7478].
The cellar doors and support structure will be painted and installed after hardware is fabricated. The light red color undercoat seen in Images ##1 & 2 is not the color of the proposed finish coat, which will be the darker "Spanish Brown" found on original wooden elements [shutter and balcony]. This color is well-matched by Benjamin Moore "El Cajon Clay", and is recommended for this finish by our paint consultant Matthew Mosca, and is very close to the color Dick Shaner used on some of the exterior elements of the south ["front"] eaves wall of the 1753 house in his earlier restoration campaign.. Image #11 graphically shows the incorrect color on the new cellar cap and the correct Spanish Brown color on the balcony, above-right. A sample of the correct color was presented at the Board meeting and the correct paint color applied as of August 20, 2015 [Image #12].
B. Cellar Window:
The original oak lintel (but not the jambs or sill) over the cellar window at the west end of the south eaves wall survives, with five hexagonal mortises in its underside [Image #9]. These holes, which were undoubtedly matched by five in the perished sill, originally held vertical wooden bars. This grilled frame will be re-constructed using the original lintel; the replacement jambs and sill will be fabricated with mahogany for moisture-resistance.
Morlatton Village Parking Facility:
A. Construction and License Agreements have been executed by Amity Twp and the Trust. Copies were forwarded to Board members and are available on request. We are required to appoint an administrator who will handle scheduling, notifications to the Twp and other parties, etc.
B. We have firm quotes on tree-work and excavation; perimeter log anchor grates, bolts, bearing plates, and fasteners; geotextile; base and top-course stone; log-support blocks; we will also supply the drill and bits for log-rigging [detail drawing attached; welded bearing plate will be replaced with adjustable threaded rod fastener and lock-nut under plate supporting the fiberglass grates].
C. Amity Twp personnel and equipment will: deploy the mulch berms and other erosion control materials; transport stone from the quarry; lay the woven base and non-woven separation geo-fabrics; spread stone courses, with assistance from the site contractor; and rig the anchored perimeter log system.
D. We will need volunteers to process and set posts along pedestrian paths and safety zones within the parking perimeters.
Douglass Floor Work:
Rotted floor joists were cut back to solid wood and scarf-joined to new timber extensions, glued and bolted through "birds-mouth" joint [Images #4 & 5, photos 7518 & 7530].
Original 1760s flooring nails were found throughout the northern rooms [Image #6, photo 7519].
Original floor boards [Images #7 & 10, photos 7523 & 7526] were exposed upon removal of flooring over-layment; these boards are of varying widths but in a narrow range, producing a more solid floor membrane, at greater expense than early floors with wider "random-width" boards.
Requested Board action:
1. consider providing a sheltering structure for the KH root cellar to preserve and exhibit it as a study-piece, after S&S committee consideration and recommendation of form and details. Current concept is corner posts, modern metal roof, winter closure. Drawing should be available for March meeting.
2. Procure and/or designate storage space for mission-related items to be permanently removed from exhibit areas and interpreted spaces.
Subject to security, environmental considerations and other important factors determined by the Board, the following areas are recommended for storage of appropriate materials and artifacts:
Fulp cellar and crawl-space.
Douglass ancillary addition loft.
Douglass smoke chamber??.
Keim addition cellar, and Keim barn.
White Horse cellar and second floor chambers.
3. Dispose of non mission-related and non-usable architectural items, such as shutters, window sash [after removal of early period glass], doors, etc., in conformity with policy adopted by the Board; completed in 2013.
4. Authorize the preparation of drawings [funded by grant sources] for the proposed KH pent roof and cellar-entry structures. Resolved in 2013.
5. Discuss and approve Lainhoff proposal dated Feb 8, 2012 [previously forwarded] for work at Douglass, Keim, and DeTurk.
6. Authorize PHMC grant application for Douglass projects, including current proposals in Feb 8 proposal, and proposed additional work for which approval is sought subject to receipt of sufficient grant funding.
7. Approve March 31 requested date for Pete Nugent dinner event and communicate guidelines to him.
Submitted by the Sites & Structures Committee, Laurence Ward, Chair; updated Sept 2016 and November 2020.
HPTBC Sites and Structures Reports · September 2014
Sites & Structures Report for September 10, 2014
The following is a summary of stabilization, preservation, restoration, and related work planned, completed, and in-progress, including requested Board approval or other action on pending work and projects under consideration:
I. Mouns Jone House
Wall restoration project:
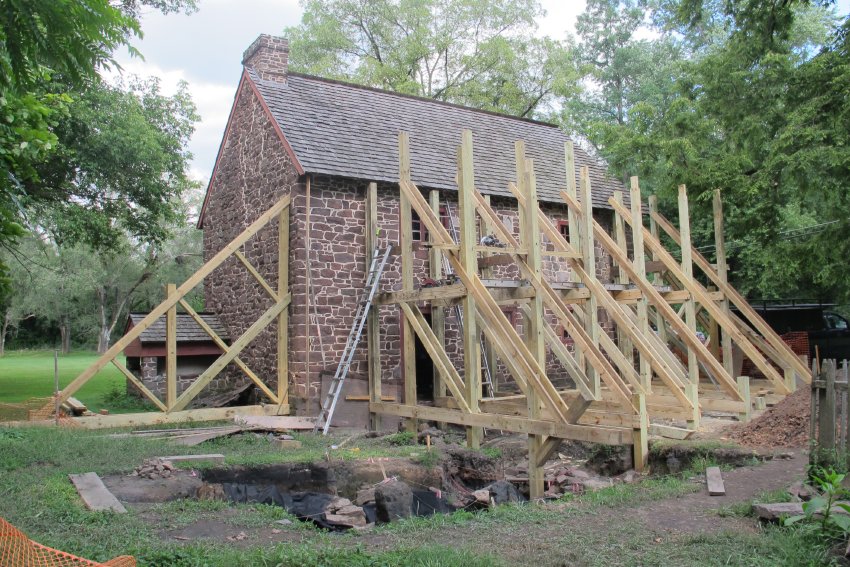
The posts, raking shores, and other structural elements of the combined roof-shoring/staging/scaffold frame is in place [Image #1, photo 378, 8/15/14 attached]. Masonry openings will be created under the rafter plates for insertion of cantilevered beams supported on the exterior posts of the scaffolding/staging structure to provide roof-support during wall re-construction.
Foundation stabilization, backfilling, and site prep will be completed by the end of this month, followed by programmed de-construction of the displaced wall segments, and relocation of the doorway and windows to their original locations, sizes, and functional configurations.
Window dimensions and design, door framing, and door and hardware details will be developed in October.
II. Keim Farmstead:
A. The Keim/Hartman cider press shed roof is completed.
B. Review Nat. Landmark app. proposal by Philip Pendleton.
C. Tour hosts needed for weekend of Oct 3.
III. GDH:
Amity Store addition needs cleaning and artifacts set-up if to be open for Sept 27 tour.
Privy stabilization will be funded by Shelley grant.
IV. Authorize budgets (or refer to Finance Committee) from general funds for:
A. parking lot maintenance;
B. insulation of WH apt. attic.
Laurence Ward, October 2016, updated November, 2020
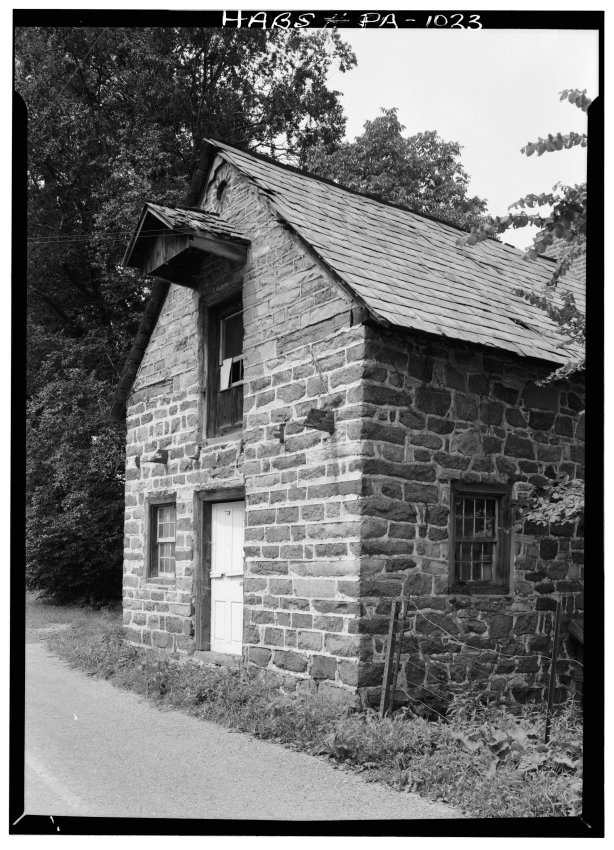
Digital image of perspective from the southeast of DeTurk House from original photographic print.
Brick Oculus, currently "blind", was possibly originally a vent for the "granary" [ dry storage attic ]. Gabled hood framing is presumed to be original. Other details include: horizontal timber plate-ties at eaves line, outlooker remnants and masonry pockets indicate supports for pent roofs and possibly a loading-door platform. White paneld entry door replaced original Dutch door {a}.
{a} Image #2 is a 1953 halftone from a photograph accompanying a one-page essay by Olive G. Zehner entitled "Down Oley Way", as published in The Pennsylvania Dutchman" periodical, Vol. V, No. 5, p. 16. The essay laments the structural jeopardy facing the DeTurk Houe and the loss of the original "Dutch Door' which had been "sold to some one outside the state" {b}. The author predicts the eventual disintegration of the house into a "few stones", and indeed the 1958 HABS photo [Image #1] does show losses of the gable pents and their outlookers, and visible deterioration of the roof slates. Fortunately, within 15 years a few visionary Berks County "amateur" preservationists would rescue the structure and stabilize and restore it in several critical and urgent campaigns over the subsequent half century.
{b} See DTHPH1 for photo of original door from the first floor
entry into the south gable end, returned to the Trust in 2009 in excellent condition, and for photos of the
original door hardware, also returned to the Trust by a generous gift from the 20th-century owner's family. The door and its hardware will be preserved, interpreted, and exhibited by the Trust as historic artifacts. Original HABS caption for this image is as follows:
"Historic American Buildings Survey, Cervin Robinson, Photographer August 1958 SOUTHWEST (FRONT) AND PART OF SOUTHEAST ELEVATIONS."
L.Ward, 2009, updated October, 2021
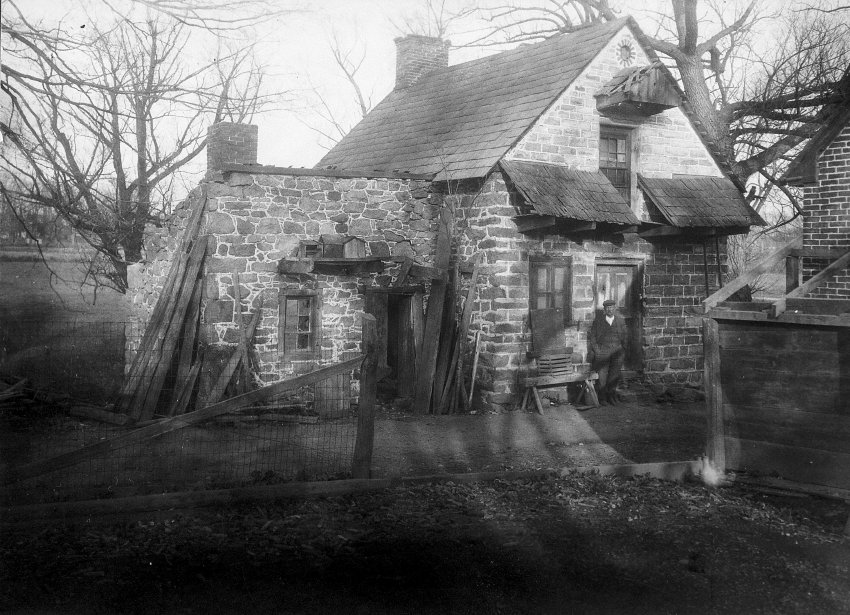
Digital image from photograph print of DeTurk House showing perspective view of south & west elevations and 19th-century addition to left, and related detail photos showing the original door, its original hardware, and the original door with remaining red paint on stiles and rails, and white paint on panel fields; the panel moldings were blue [microscopic analysis by Matthew Mosca determined original first-period colors].
Earliest known photo of DeTurk House, c. 1900-1910. Details include: brick “oculus” [a vent opening], gable hood, pent roofs with side-lap shingles, paneled shutters, original first-floor exterior dutch door{1}, gable-end chimney, attic door (altered, with glazed sash added), 19th-century masonry addition [to left in photo], and ladder against SE corner.
{1} The first painted finish on the original paneled door was red, white, and blue. Images #2 and 3 are c. 1950 photos showing the door still in place. A few years later the door was sold and installed in a house in Virginia. About 55 years later, the door [photo 67, 1/1/80] and its original hardware [photo 84, 1/1/80] were generously returned by the family of the 1950s purchaser and is currently preserved and exhibited by the Trust as an authentic and original mid-18th century architectural artifact.
Laurence Ward, June 2016; updated Feb 2022