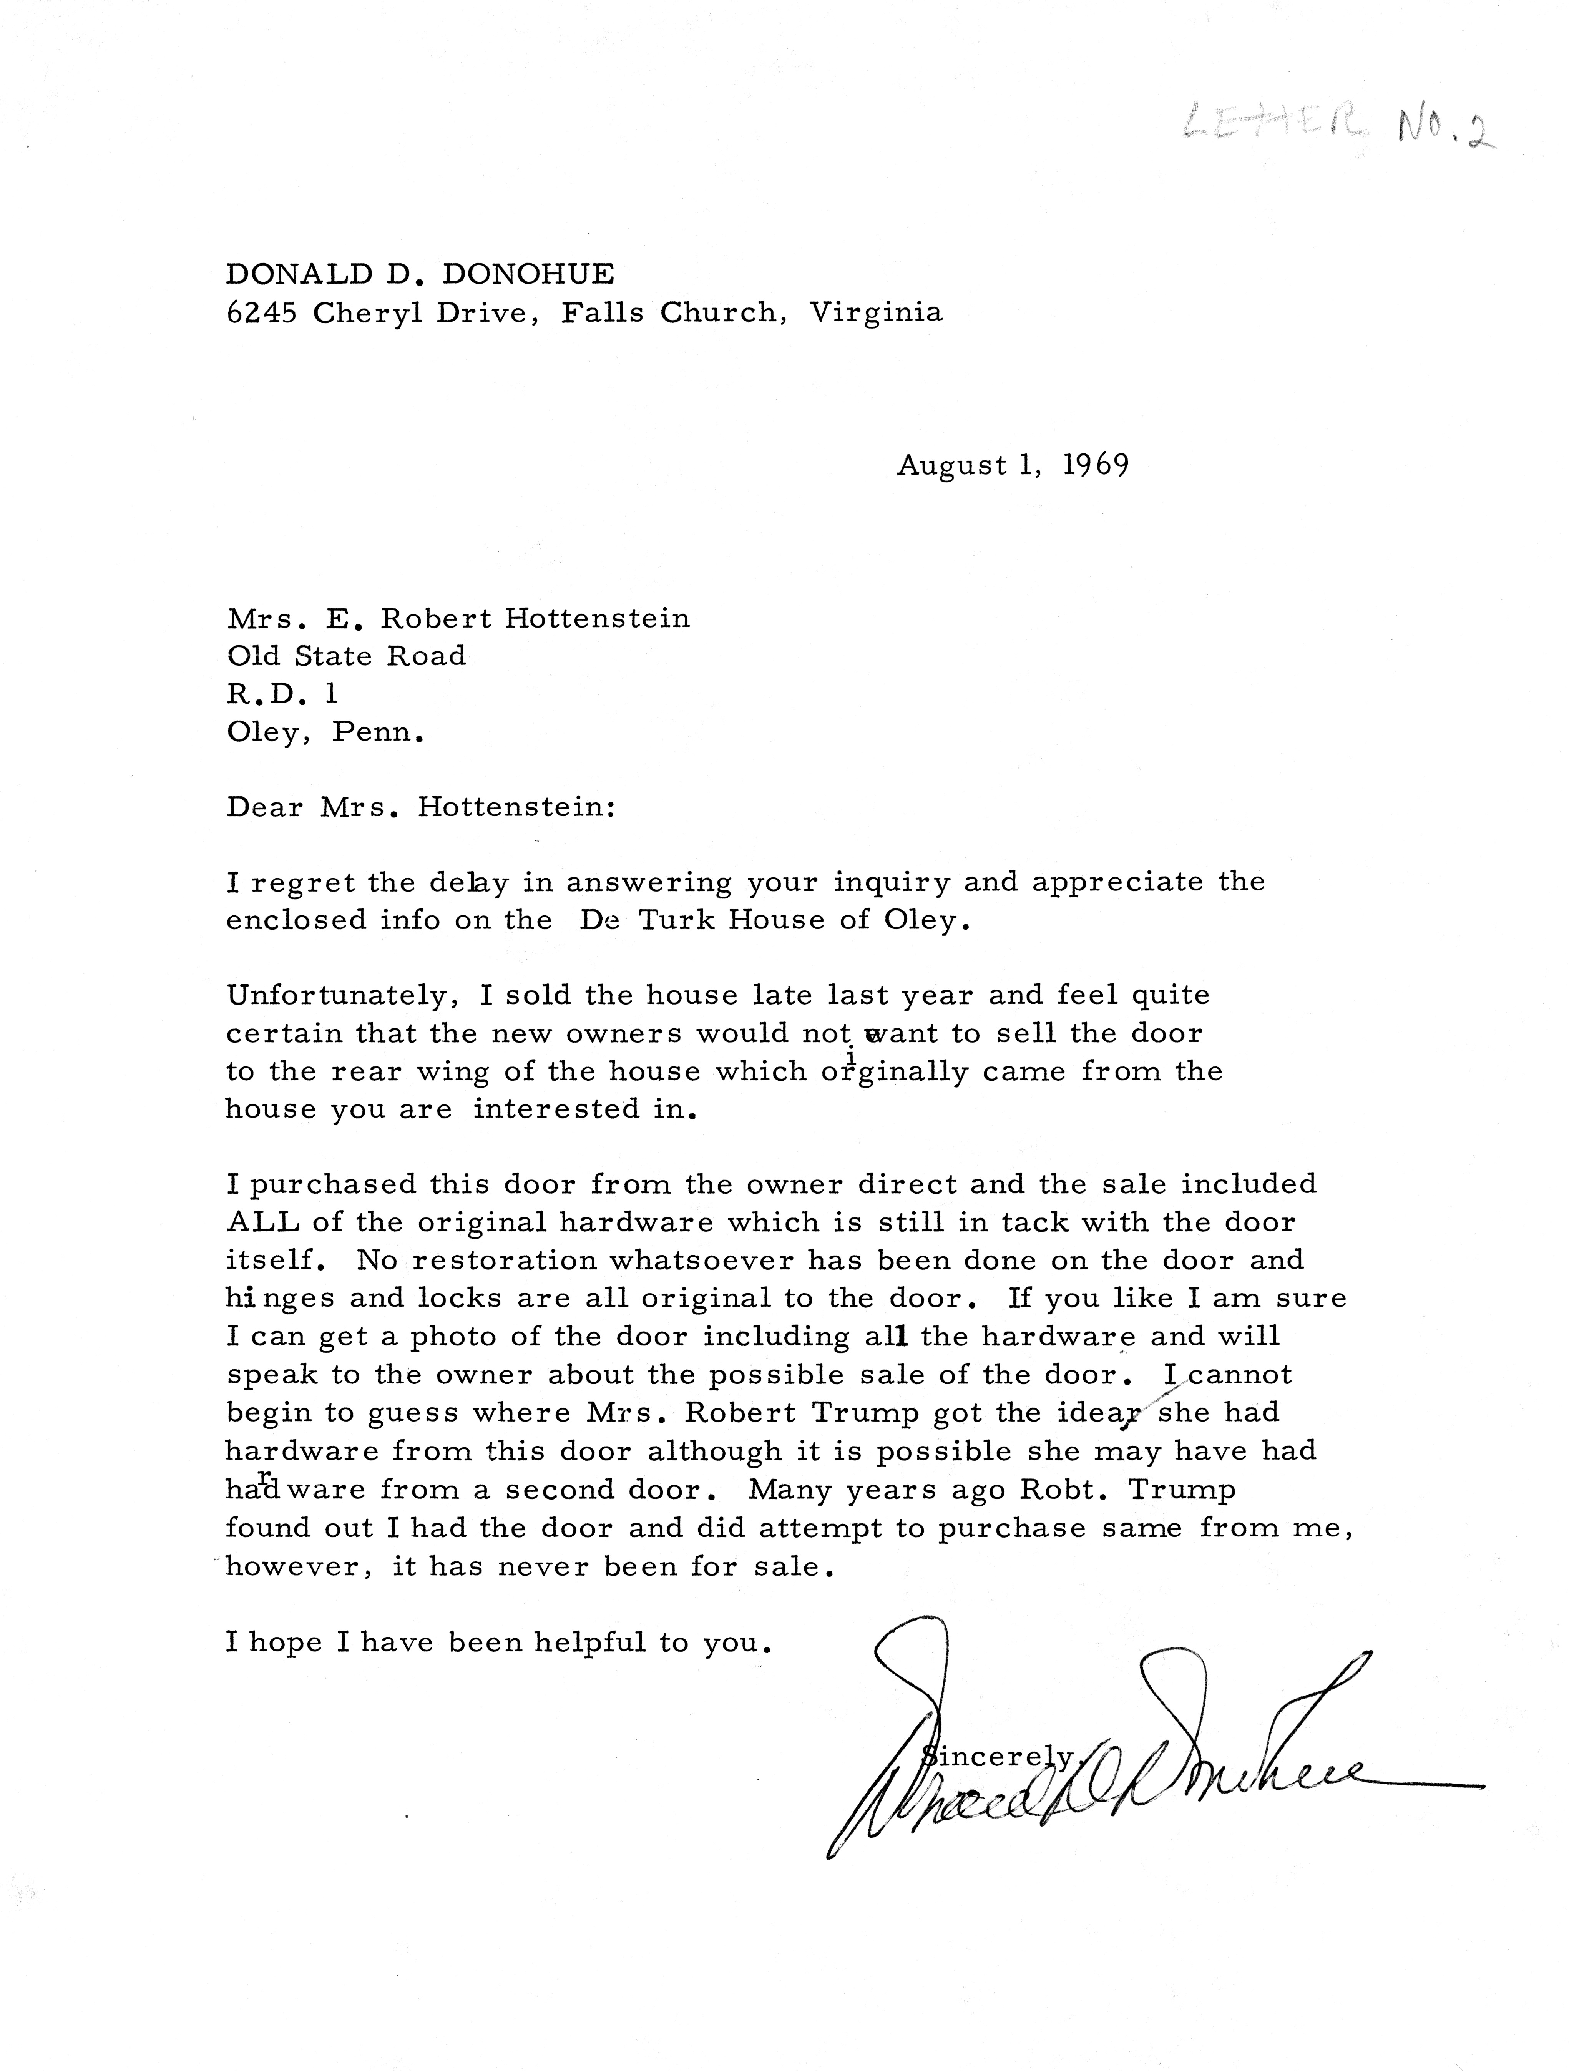
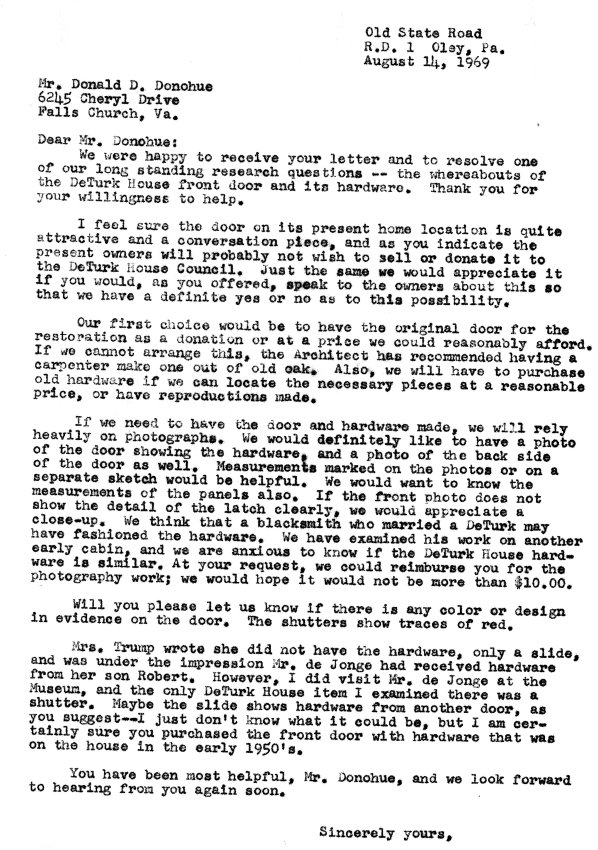
Letter in reply to HPTBC's Mrs. E. Robert Hottenstein from Donald D. Donohue, antique dealer of Falls Church VA, dated 08/01/1969. No copy of the letter from Mrs. Hottenstein has been found.
"Letter No. 2" is printed in pencil in the upper right corner. This apparently refers to a series (numbered 1 to 6) of inquiries to various sources about the De Turk property made by Mrs. Hottenstein.
The subject is the location of a door and its hardware from the first floor, south elevation of the DeTurk house, and the possibility of purchase by HPTBC. Mr. Donohue's reply is negative.
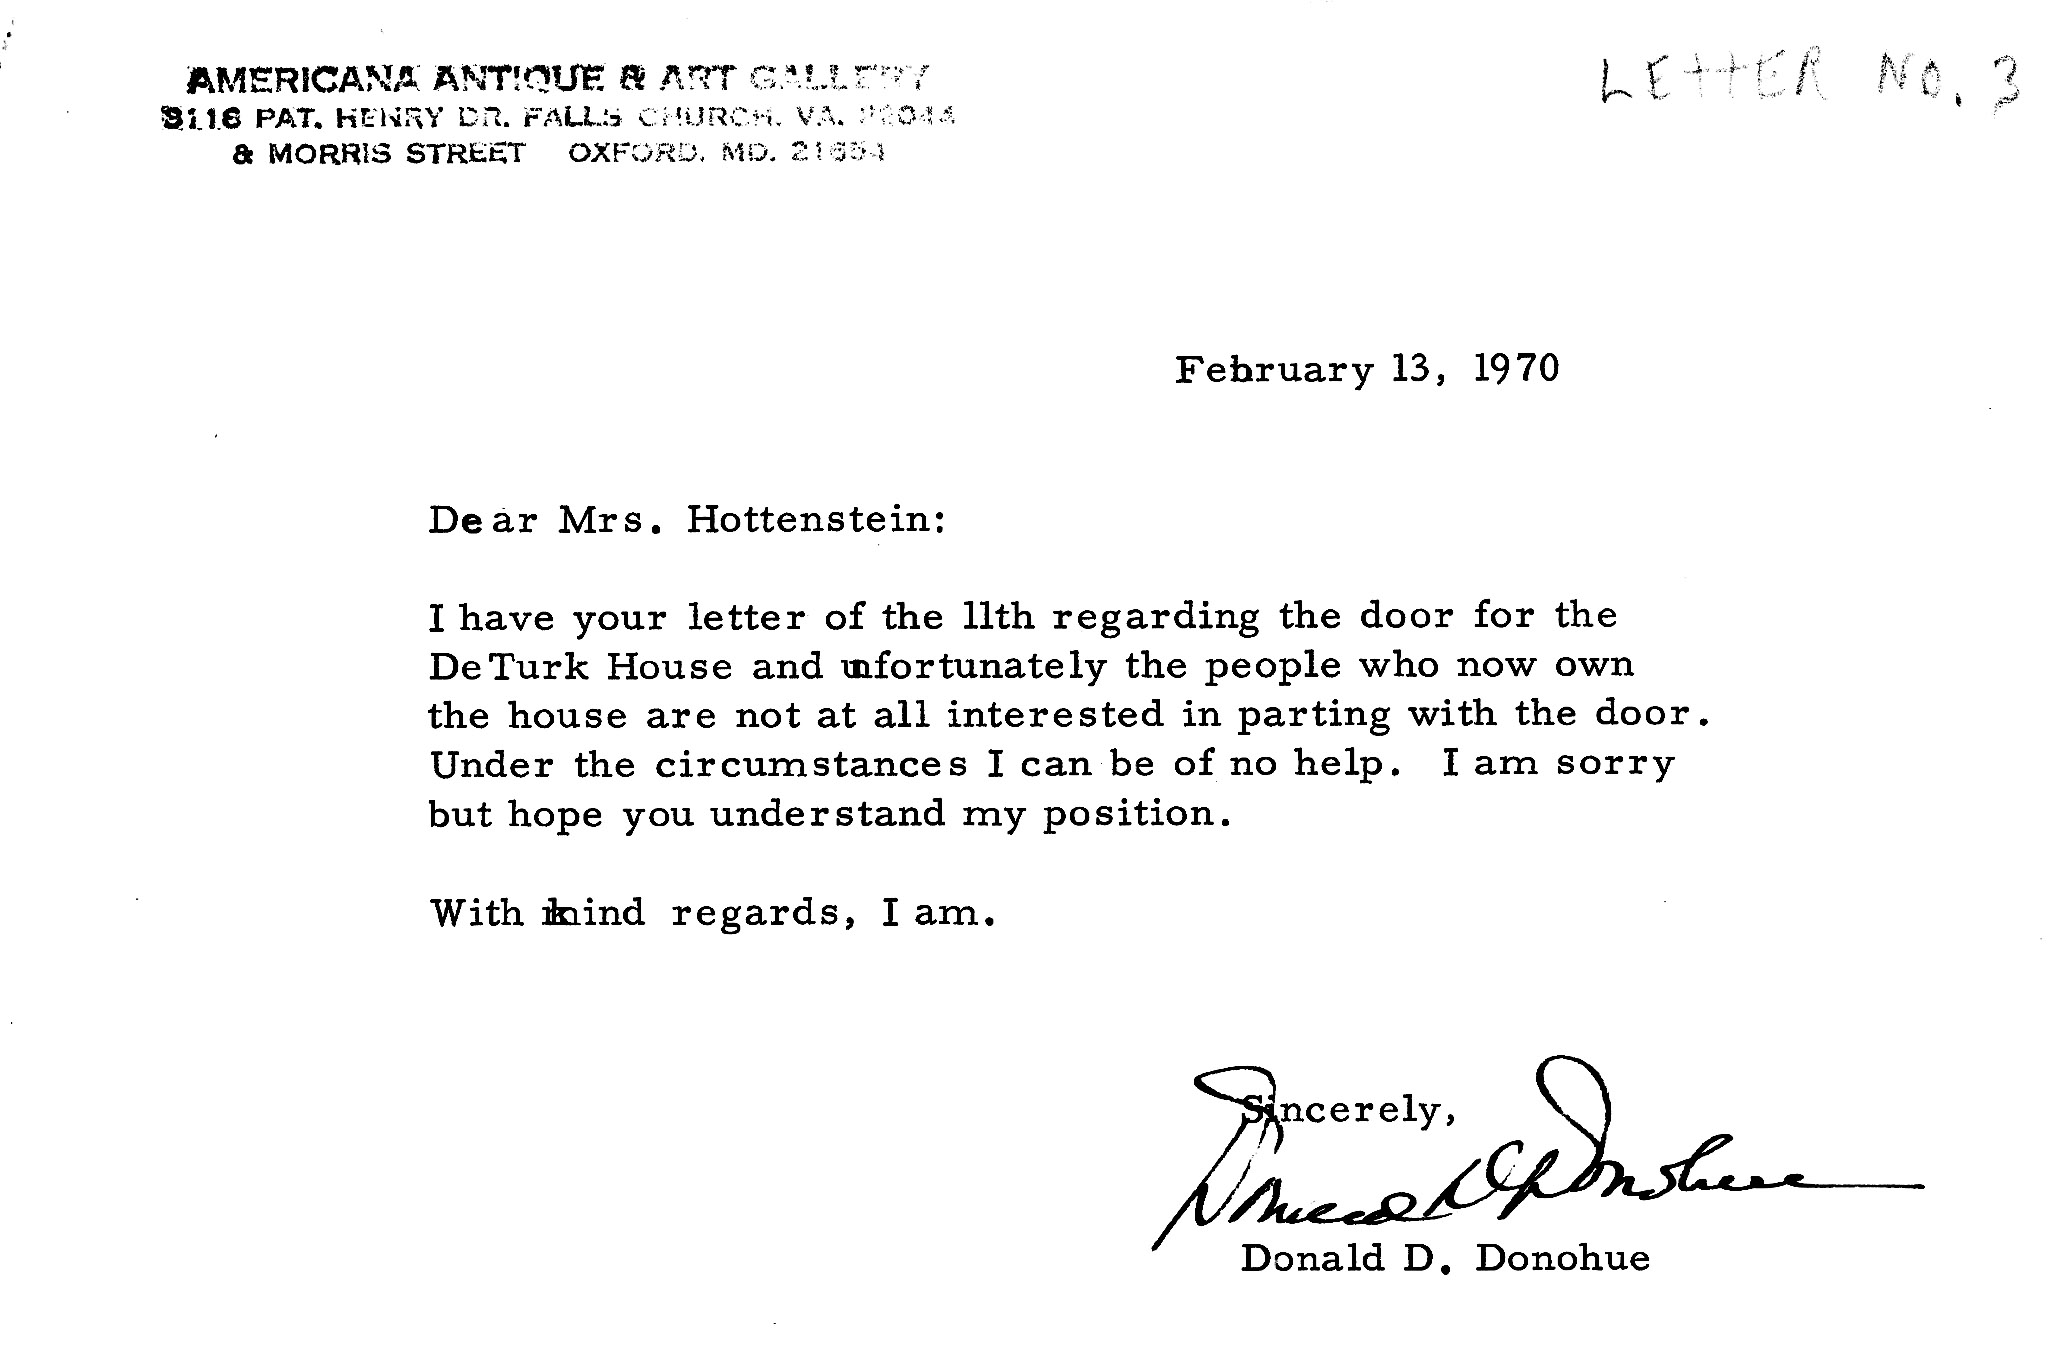
Letter from Donald Donahue, antique dealer of Falls Church VA, dated Feb. 13,1970, in reply to a letter dated August 14, 1969 from Mrs. E. Robert Hottenstein, , to. A copy of the letter from Mrs. Hottenstein is posted in record DTHTX10.
"Letter No. 3" is printed in pencil in the upper right corner. This apparently refers to a series (numbered 1 to 6) of inquiries to various sources about the DeTurk property made by Mrs. Hottenstein.
The subject is the location of a door from the first floor, south elevation of the DeTurk house discussed in previous exchange of letters. Mr. Donohue indicates he can be of no further help in procuring the door from the current owners.
However, approximately 40 years after receipt of this letter, the estate of the owners in Virginia donated the original door and its hardware to the historic Preservation Trust. These precious artifacts are preserved and exhibited by the Trust.
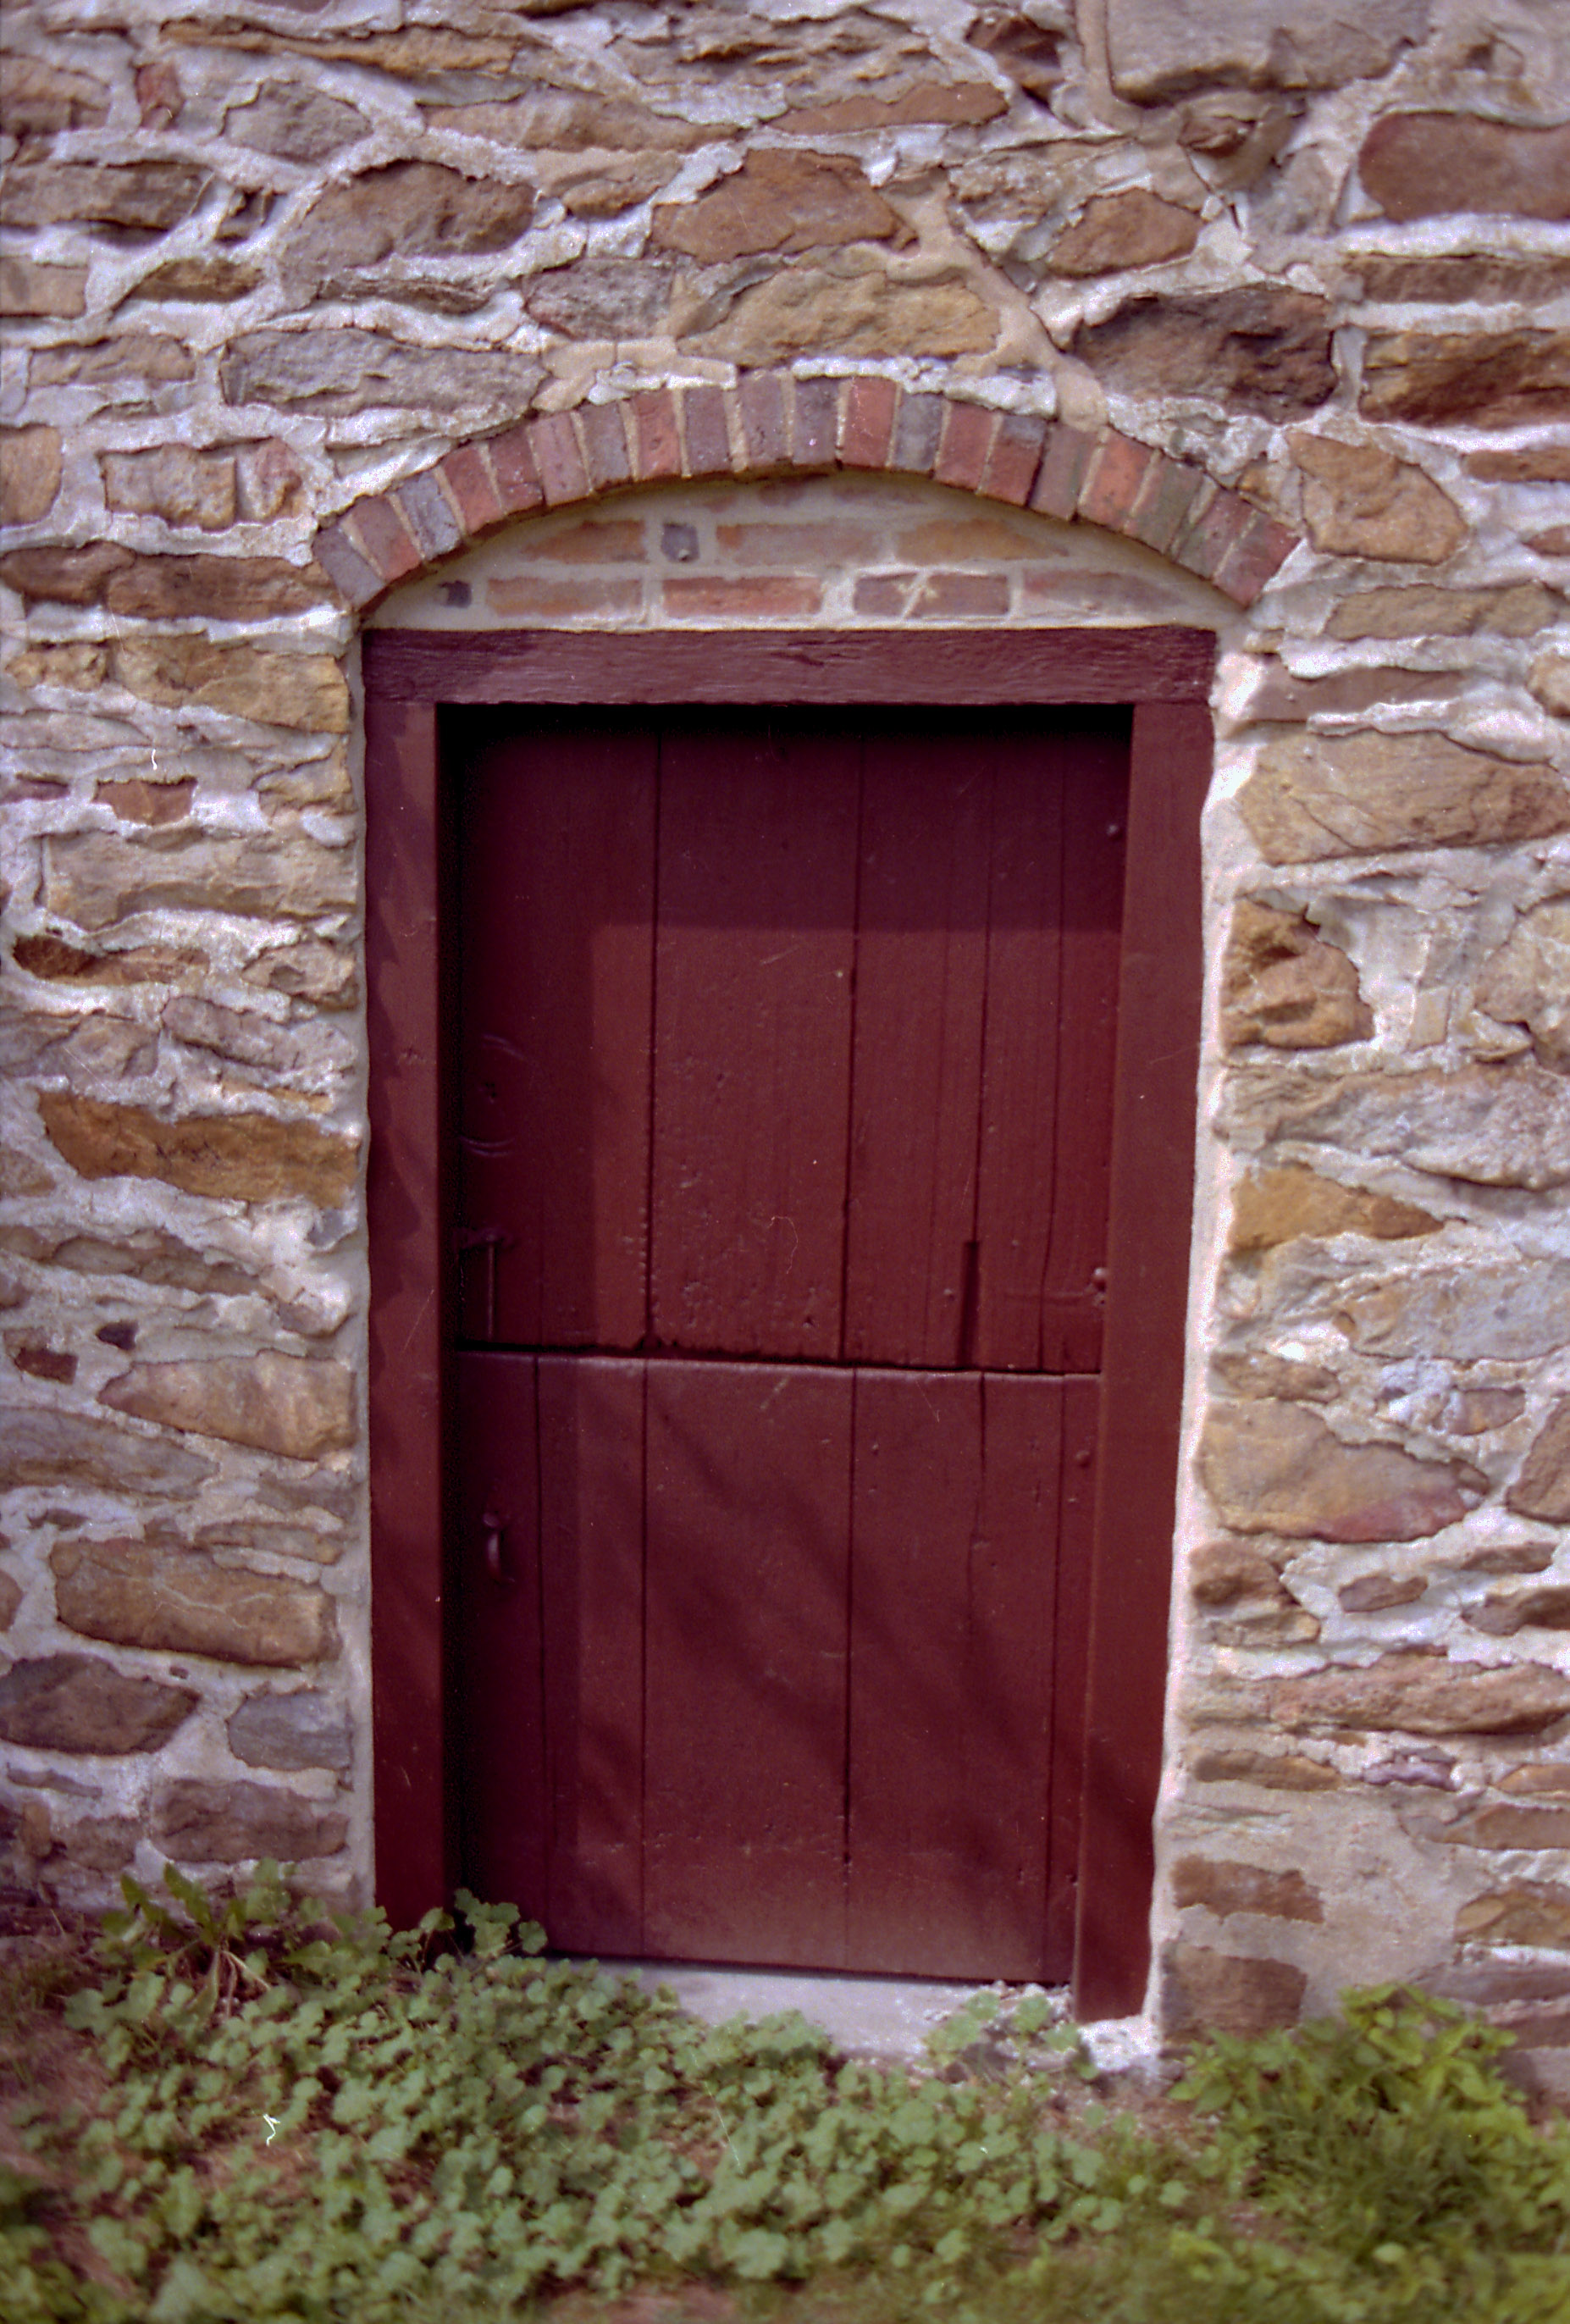
Frame #5 of 16 (2-17) from 35mm color negatives, Keim ancillary building, ground-floor gable-end "Dutch" door, from a set of various views of the buildings on the Jacob Keim Farmstead.
Keim ancillary building gable-end doorway.
Details include: random-rubble masonry, brick relieving arch, brick infill, two-leaf (Dutch) door, oak jambs and lintel.
Letter Aug 14, 1969, by Mrs. E. Robert Hottenstein in reply to the Aug. 1, 1969 letter from Donald D. Donohue. There is further discussion of the De Turk house door and its hardware, and the details necessary to have reproductions of these made if the originals cannot be purchased.
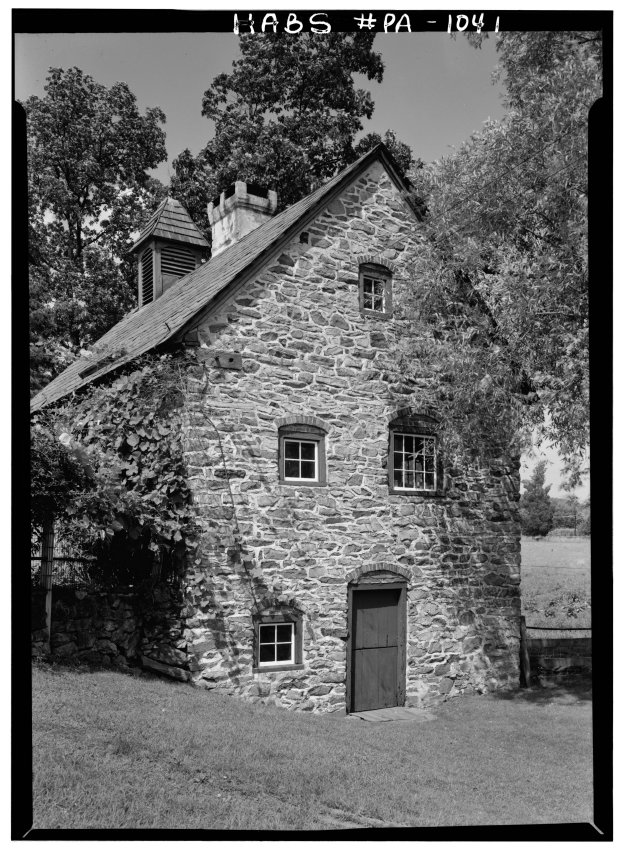
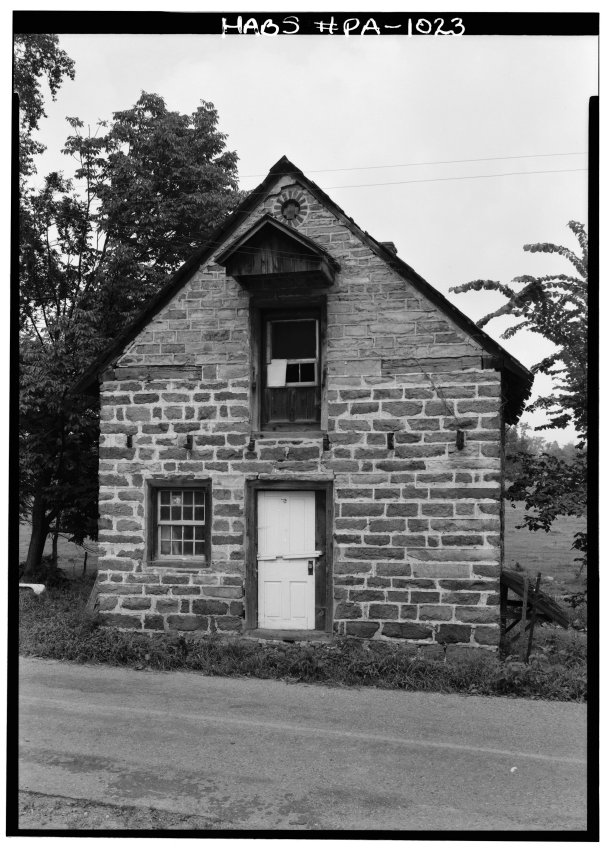
Digital image of Keim ancillary building (formerly called a “Cabin”) from original photographic print from a HABS survey. Details include: random-rubble masonry, brick relieving arch, casement window, central chimney, two-leaf (Dutch) door, 19th century dovecote and slate roof.
Original HABS caption for the image is as follows:
"Historic American Buildings Survey, Cervin Robinson, Photographer August, 1958 SOUTH ELEVATION."
Data sheets for HABS images (KCPH5 thru KCPH9--1002.01.031, .032, .033, .034 & .035) associated with the Keim ancillary workshop building (“Cabin”, a misnomer) appear in MULTIMEDIA LINKS or see Archive record KCTX1--1002.01.037.
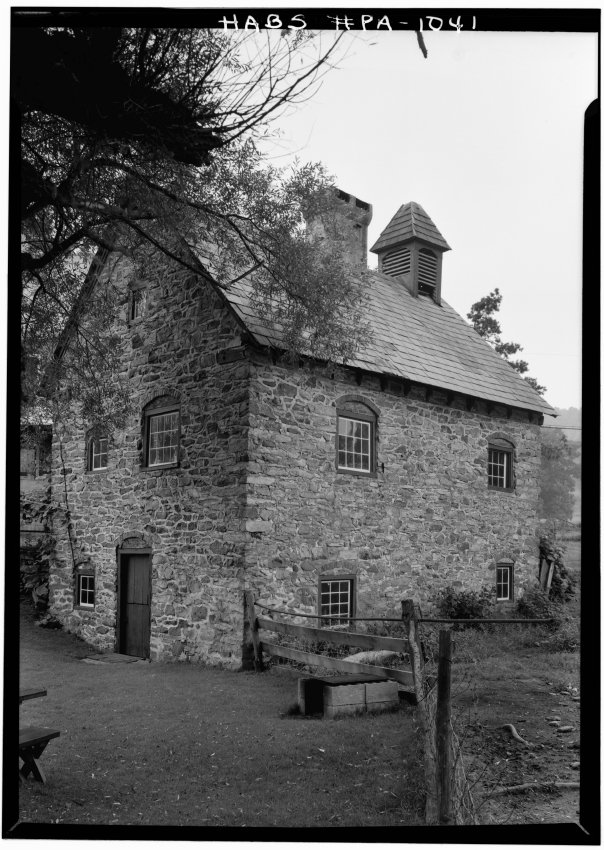
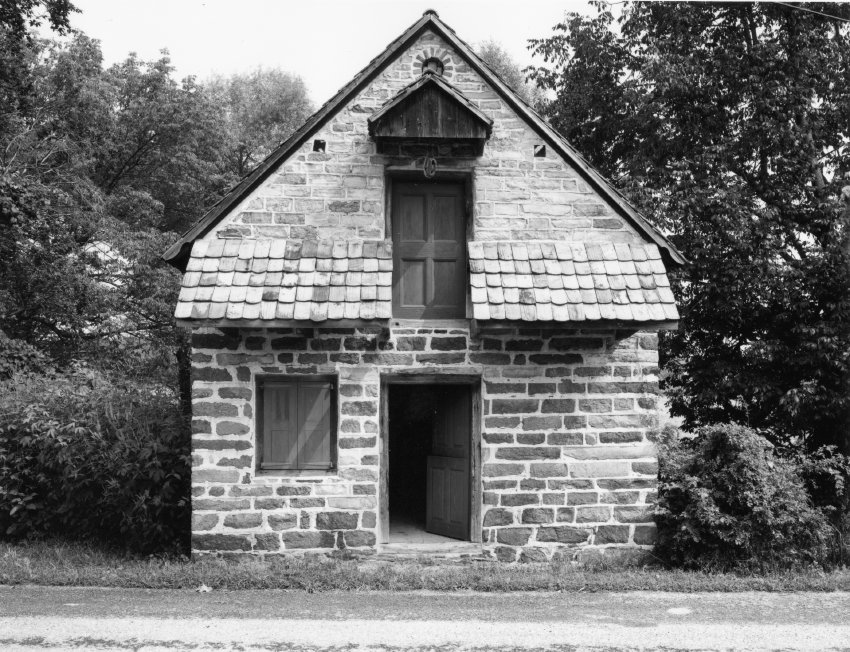
Digital image of Keim ancillary workshop building from original photographic print showing south gable elevation and eastern eaves wall.
Details include: random-rubble masonry, brick relieving arches, casement window, central chimney, two-leaf ("Dutch") door, 19th century Dovecote [or Bell tower?] and slate roof
Original HABS caption for the image is as follows:
"Historic American Buildings Survey, Cervin Robinson, Photographer August, 1958 SOUTH ELEVATION."
Data sheets for HABS images (KCPH5 thru KCPH9--1002.01.031, .032, .033, .034 & .035) associated with the Keim ancillary building appear in MULTIMEDIA LINKS or see Archive record KCTX1--1002.01.037.
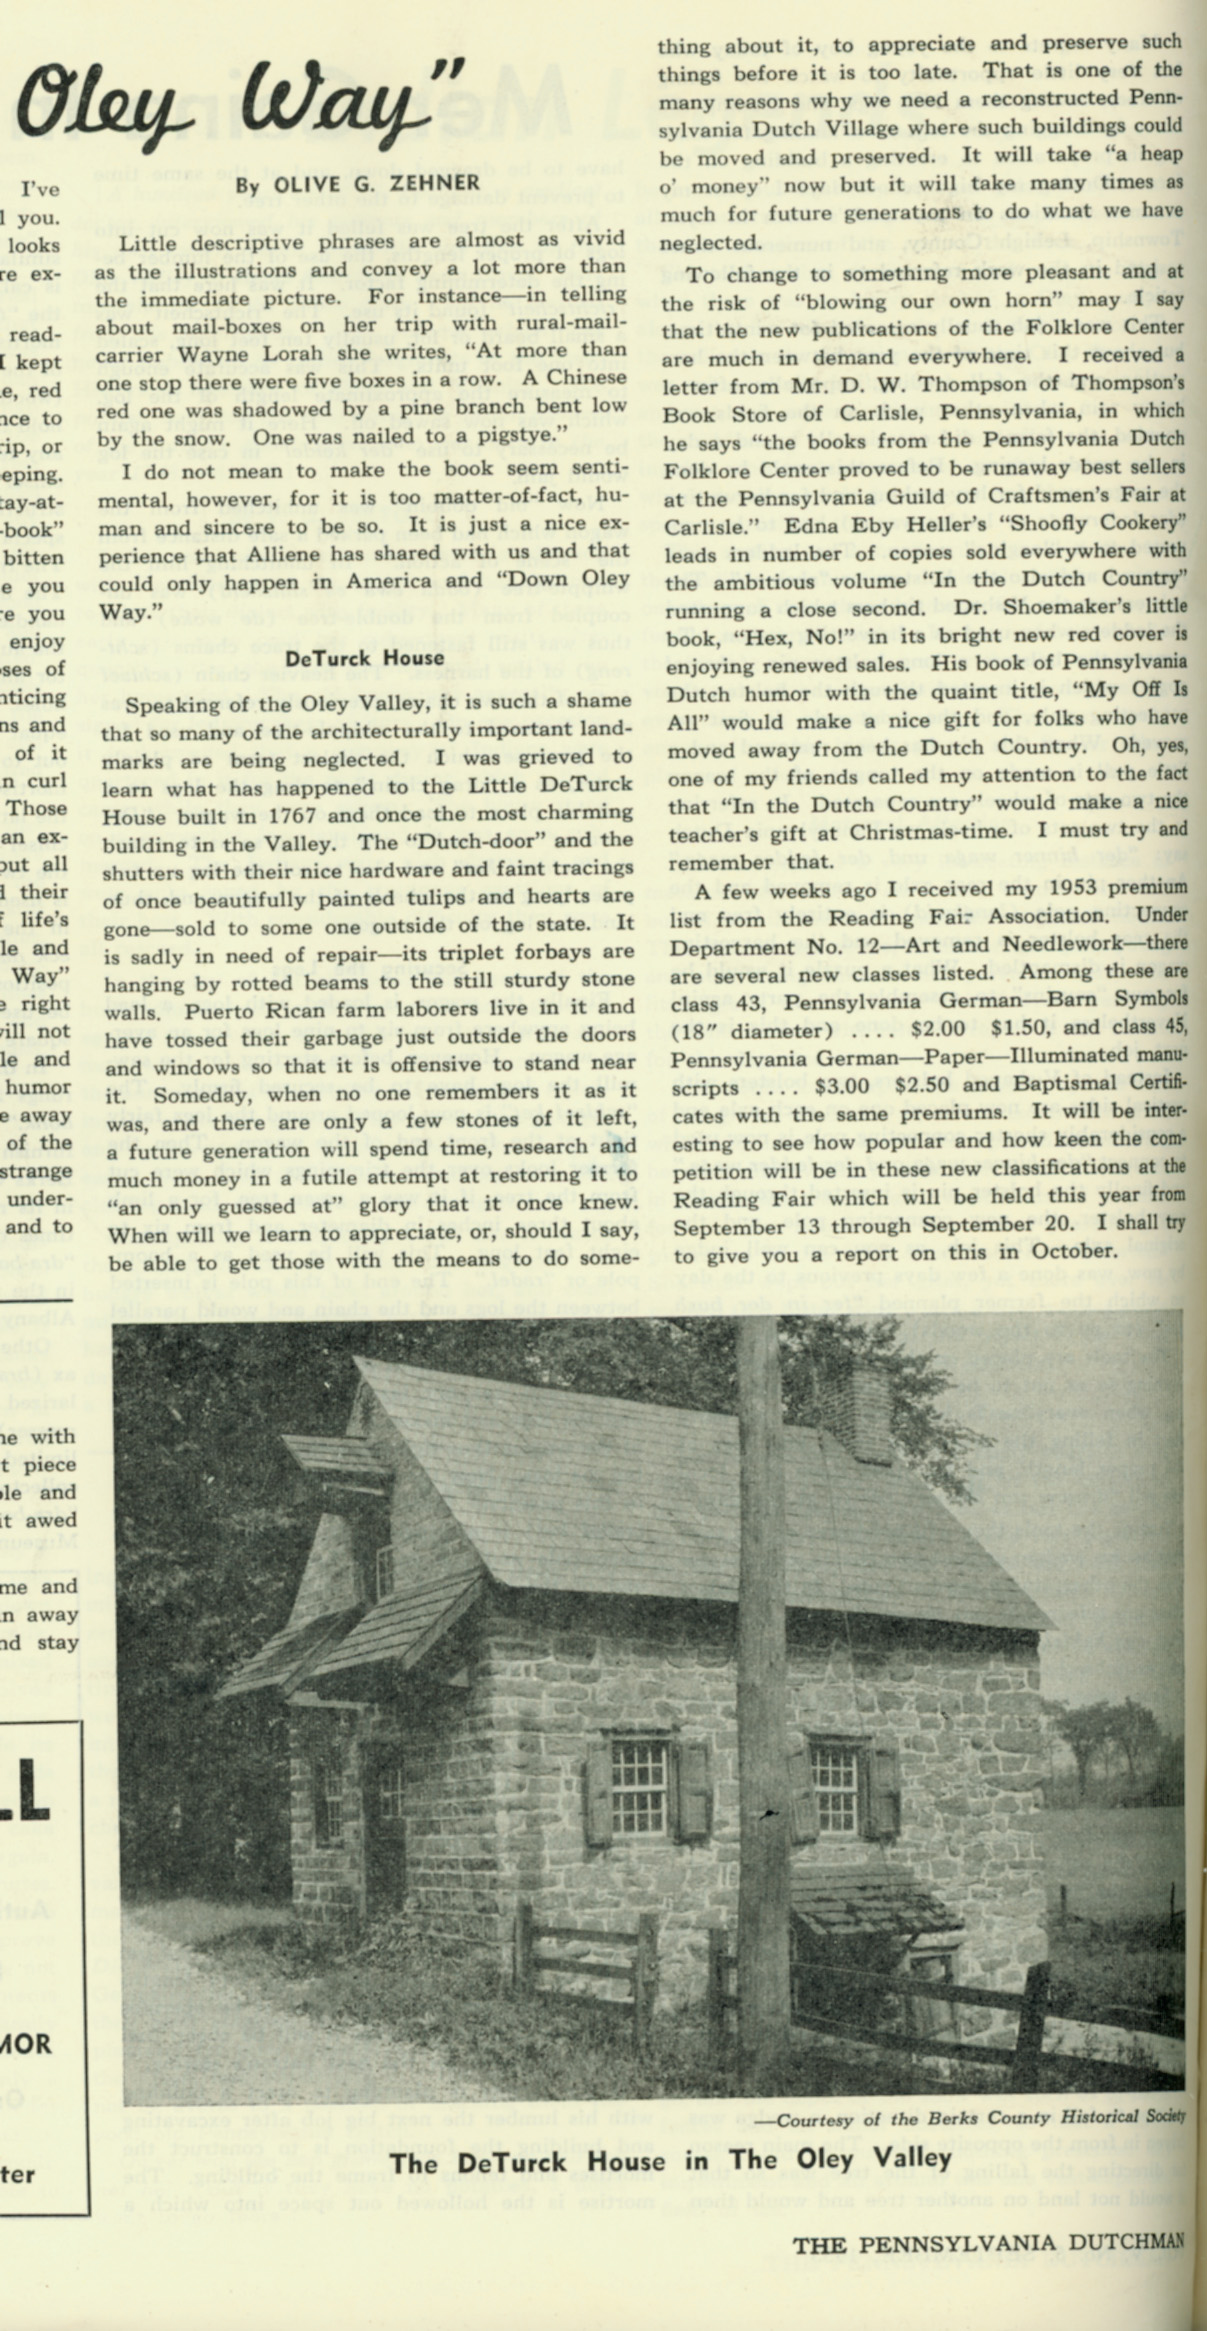
Partial page excerpt from essay titled "Down Oley Way" by Olive Zehner describing deteriorated condition of the DeTurck [DeTurk] house and appealing for it's preservation.
Illustrated by exterior photo courtesy of the Berks County Historical Society. (see larger image DTHPH12-1001.01.035)
From: Pennsylvania Dutchman Magazine, Vol. V, No. 5, page 16.
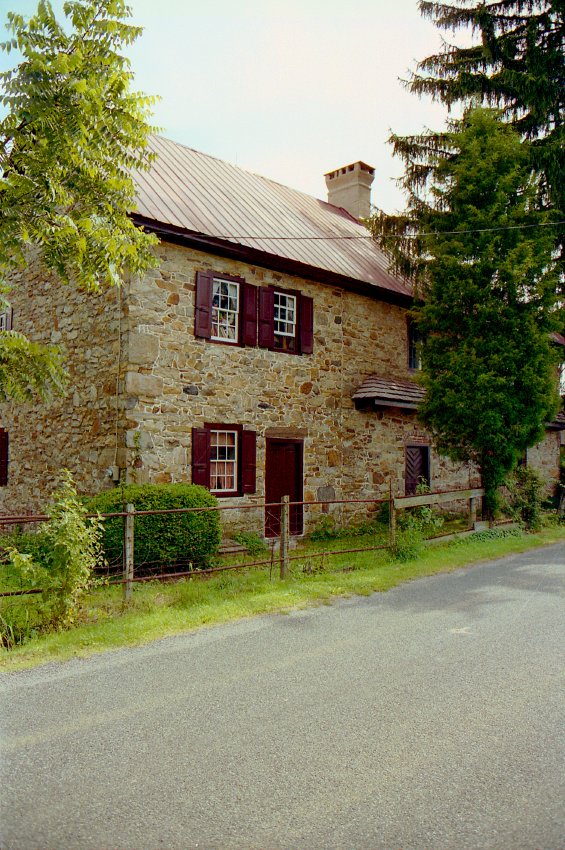
Frame # 13 of 16 (2-17) from 35mm color negatives, all various views of the buildings on the Jacob Keim Farmstead.
Northeast perspective view of Keim house with unceiled pent roof [with original framing] on north eaves wall [right third of photo]. Other details include: non-period chevron-pattern Dutch door in original (western) bays [right third of photo], capped and parged chimney, later standing seam roof [see KHPH13--1002.01.057 for possible evidence of clay-tile roof on main roof in late 19th and/or early 20th century], alternating “quoin” stone corner pier. Left two bays [door and three windows] define early addition.
Laurence Ward, updated March 2021
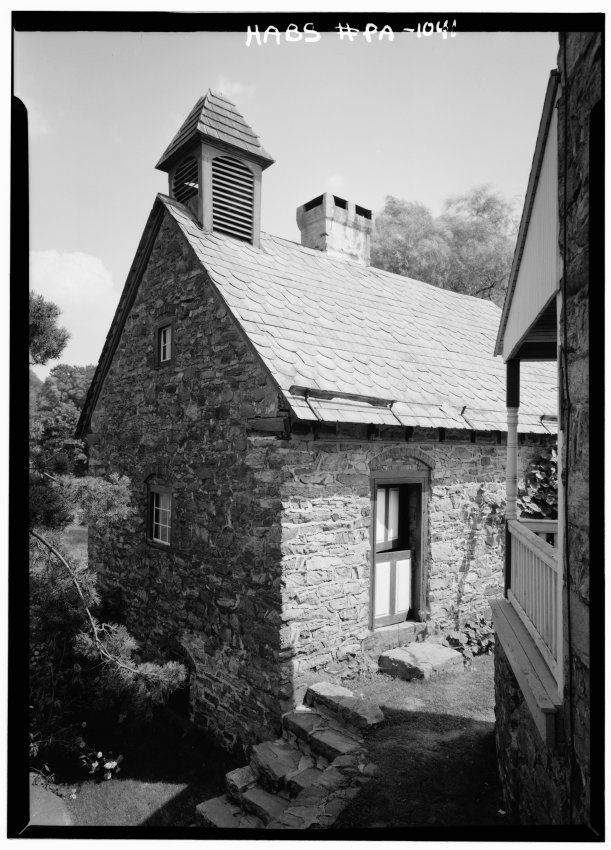
Digital image of Keim ancillary building (formerly called a “Cabin”) from original photographic print showing northwest perspective view.
Details include: random-rubble masonry, brick relieving arch, brick infill, casement window, central chimney, two-leaf (Dutch) door, 19th century cupola or ”dovecote”, 19th century slate roof, stone steps descending bank to root cellar entry.
Original HABS caption for the image is as follows:
"Historic American Buildings Survey, Cervin Robinson, Photographer August, 1958 NORTH AND WEST ELEVATIONS."
Data sheets for HABS images (KCPH5 thru KCPH9--1002.01.031, .032, .033, .034 & .035) associated with the Keim ancillary building appear in MULTIMEDIA LINKS or see Archive record KCTX1--1002.01.037.
Laurence Ward, January, 2021
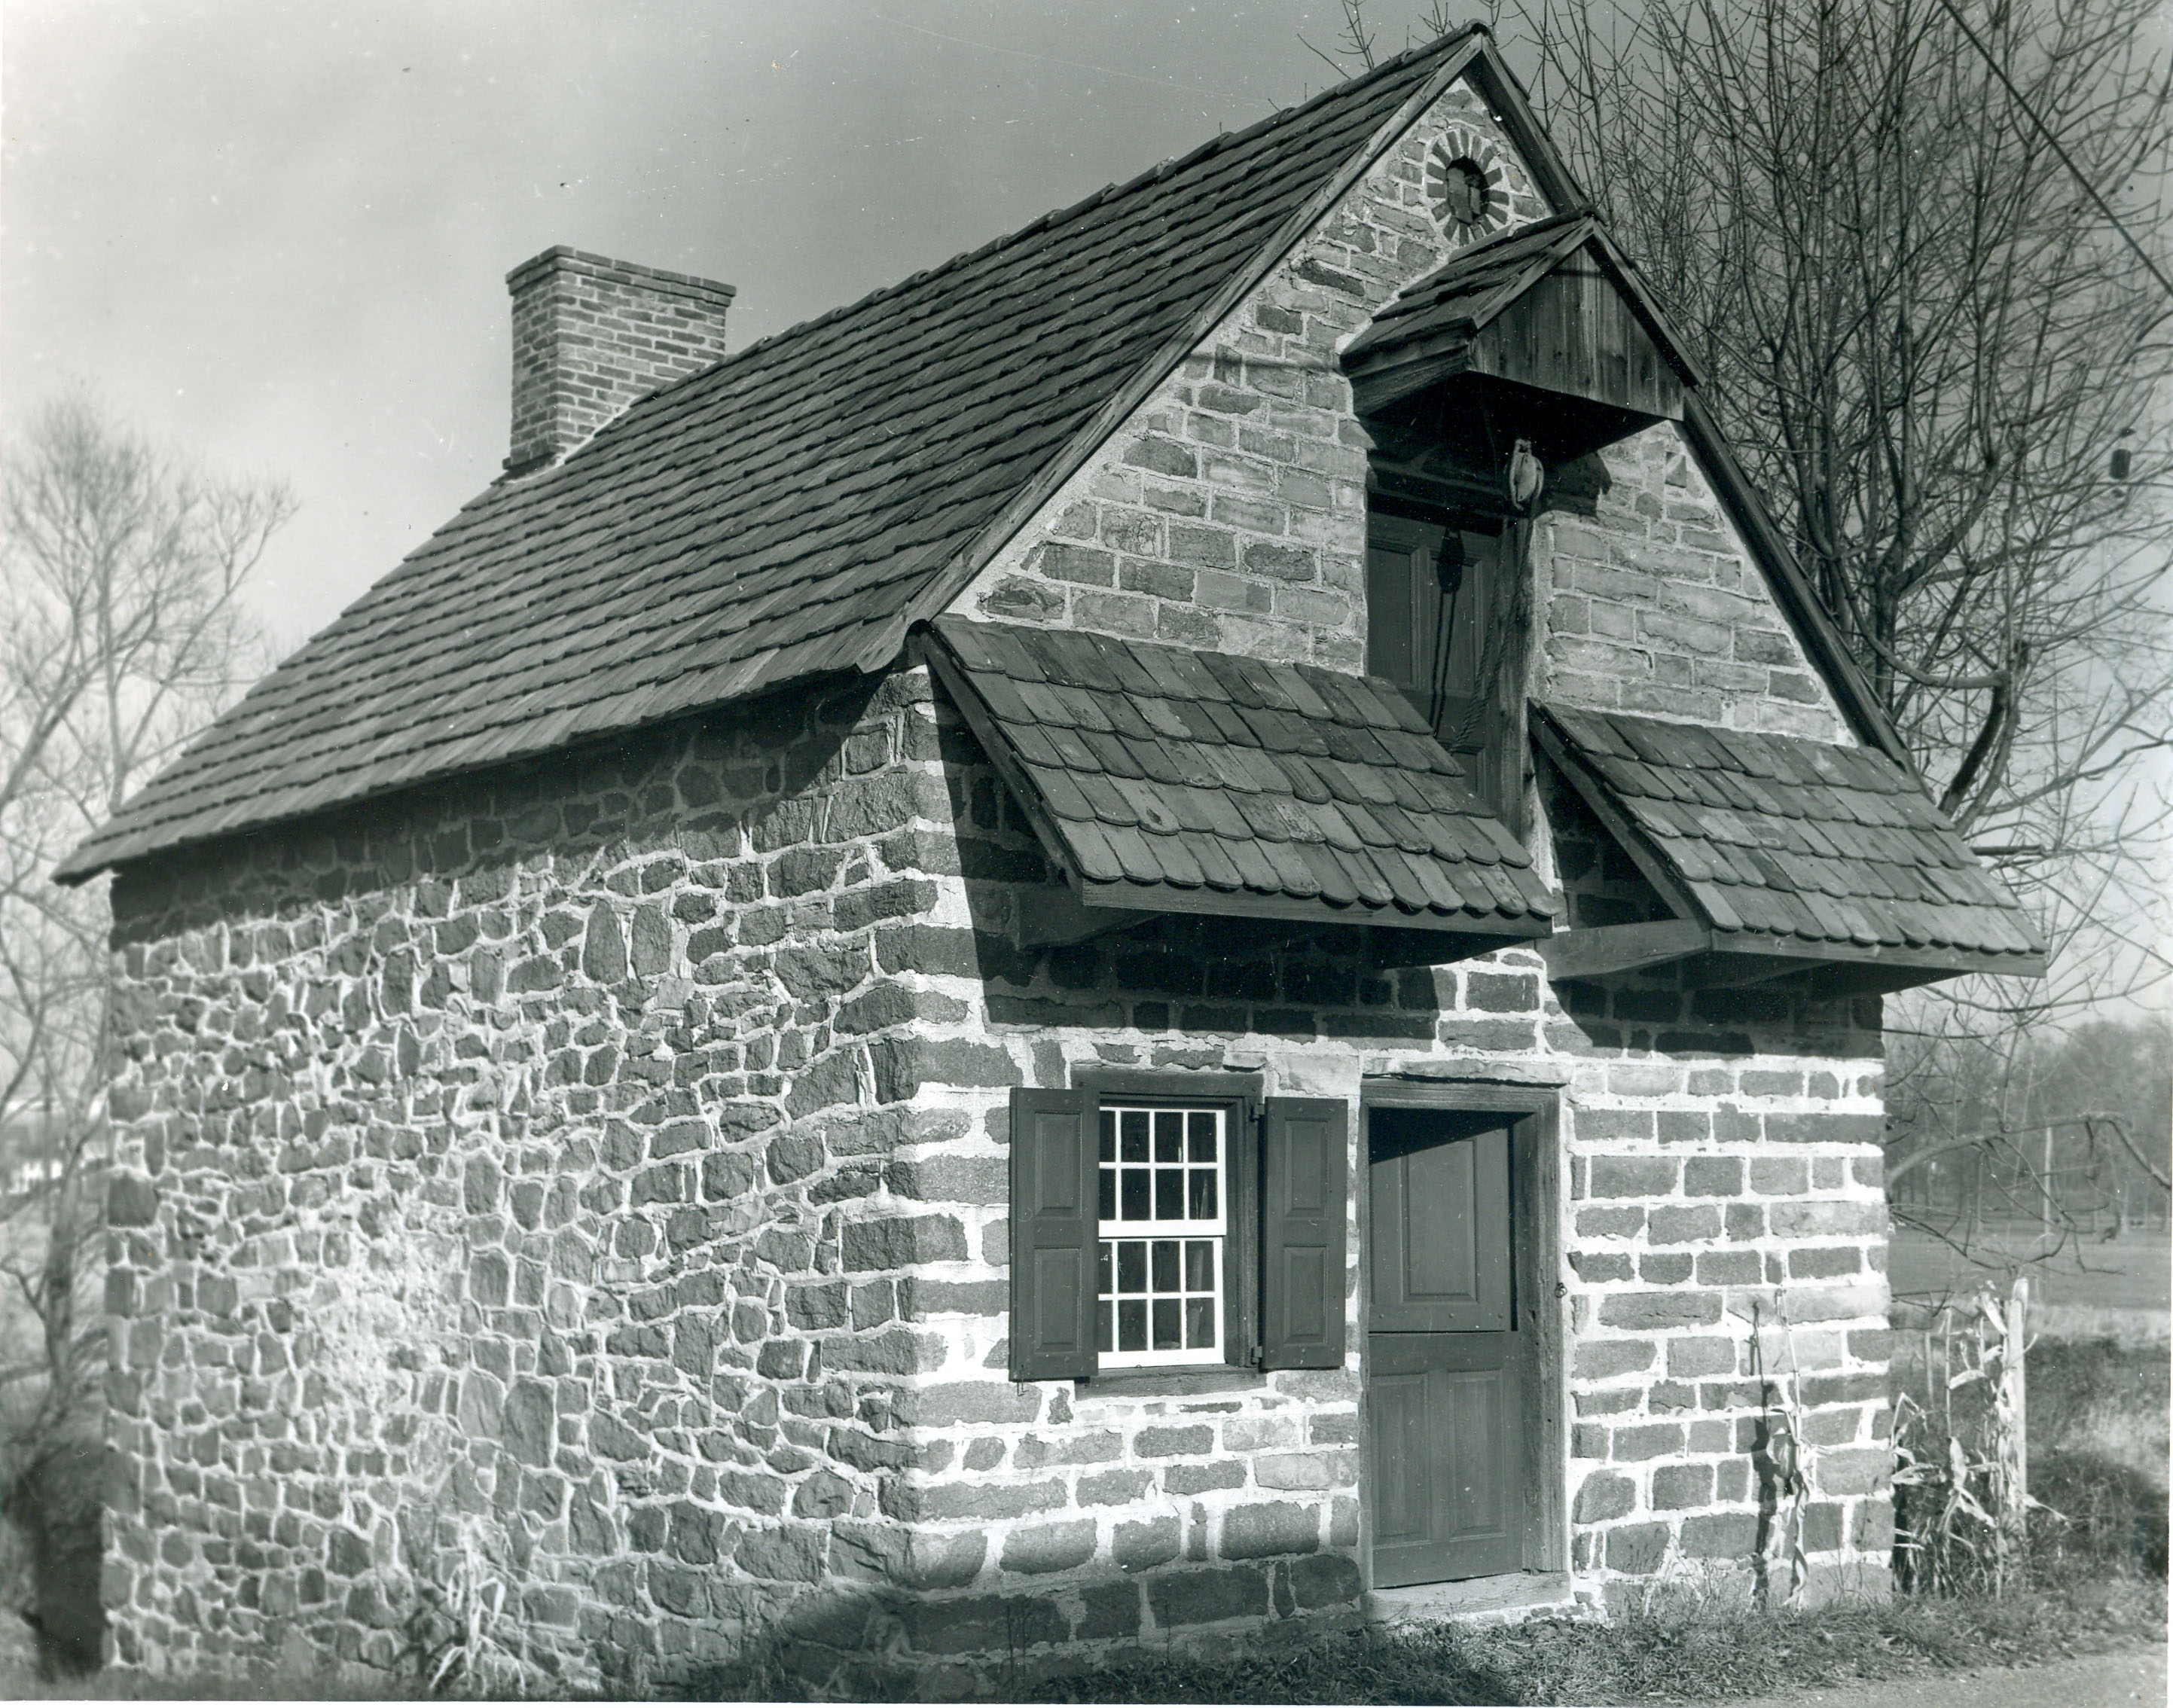
Digital image from a photographic print showing southwest perspective view.
Details include: gable-end chimney, roof restored with early clay tiles, oculus vent, gable hood, replicated attic door, replicated shed-form pent roof and outlookers, replicated Dutch door, eight-over-eight window and replicated shutters, coursed masonry gable-end wall, random rubble masonry west eaves wall.
See MULTIMEDIA LINKS or additional image for view of reverse of photo.
Larry Ward, 2016
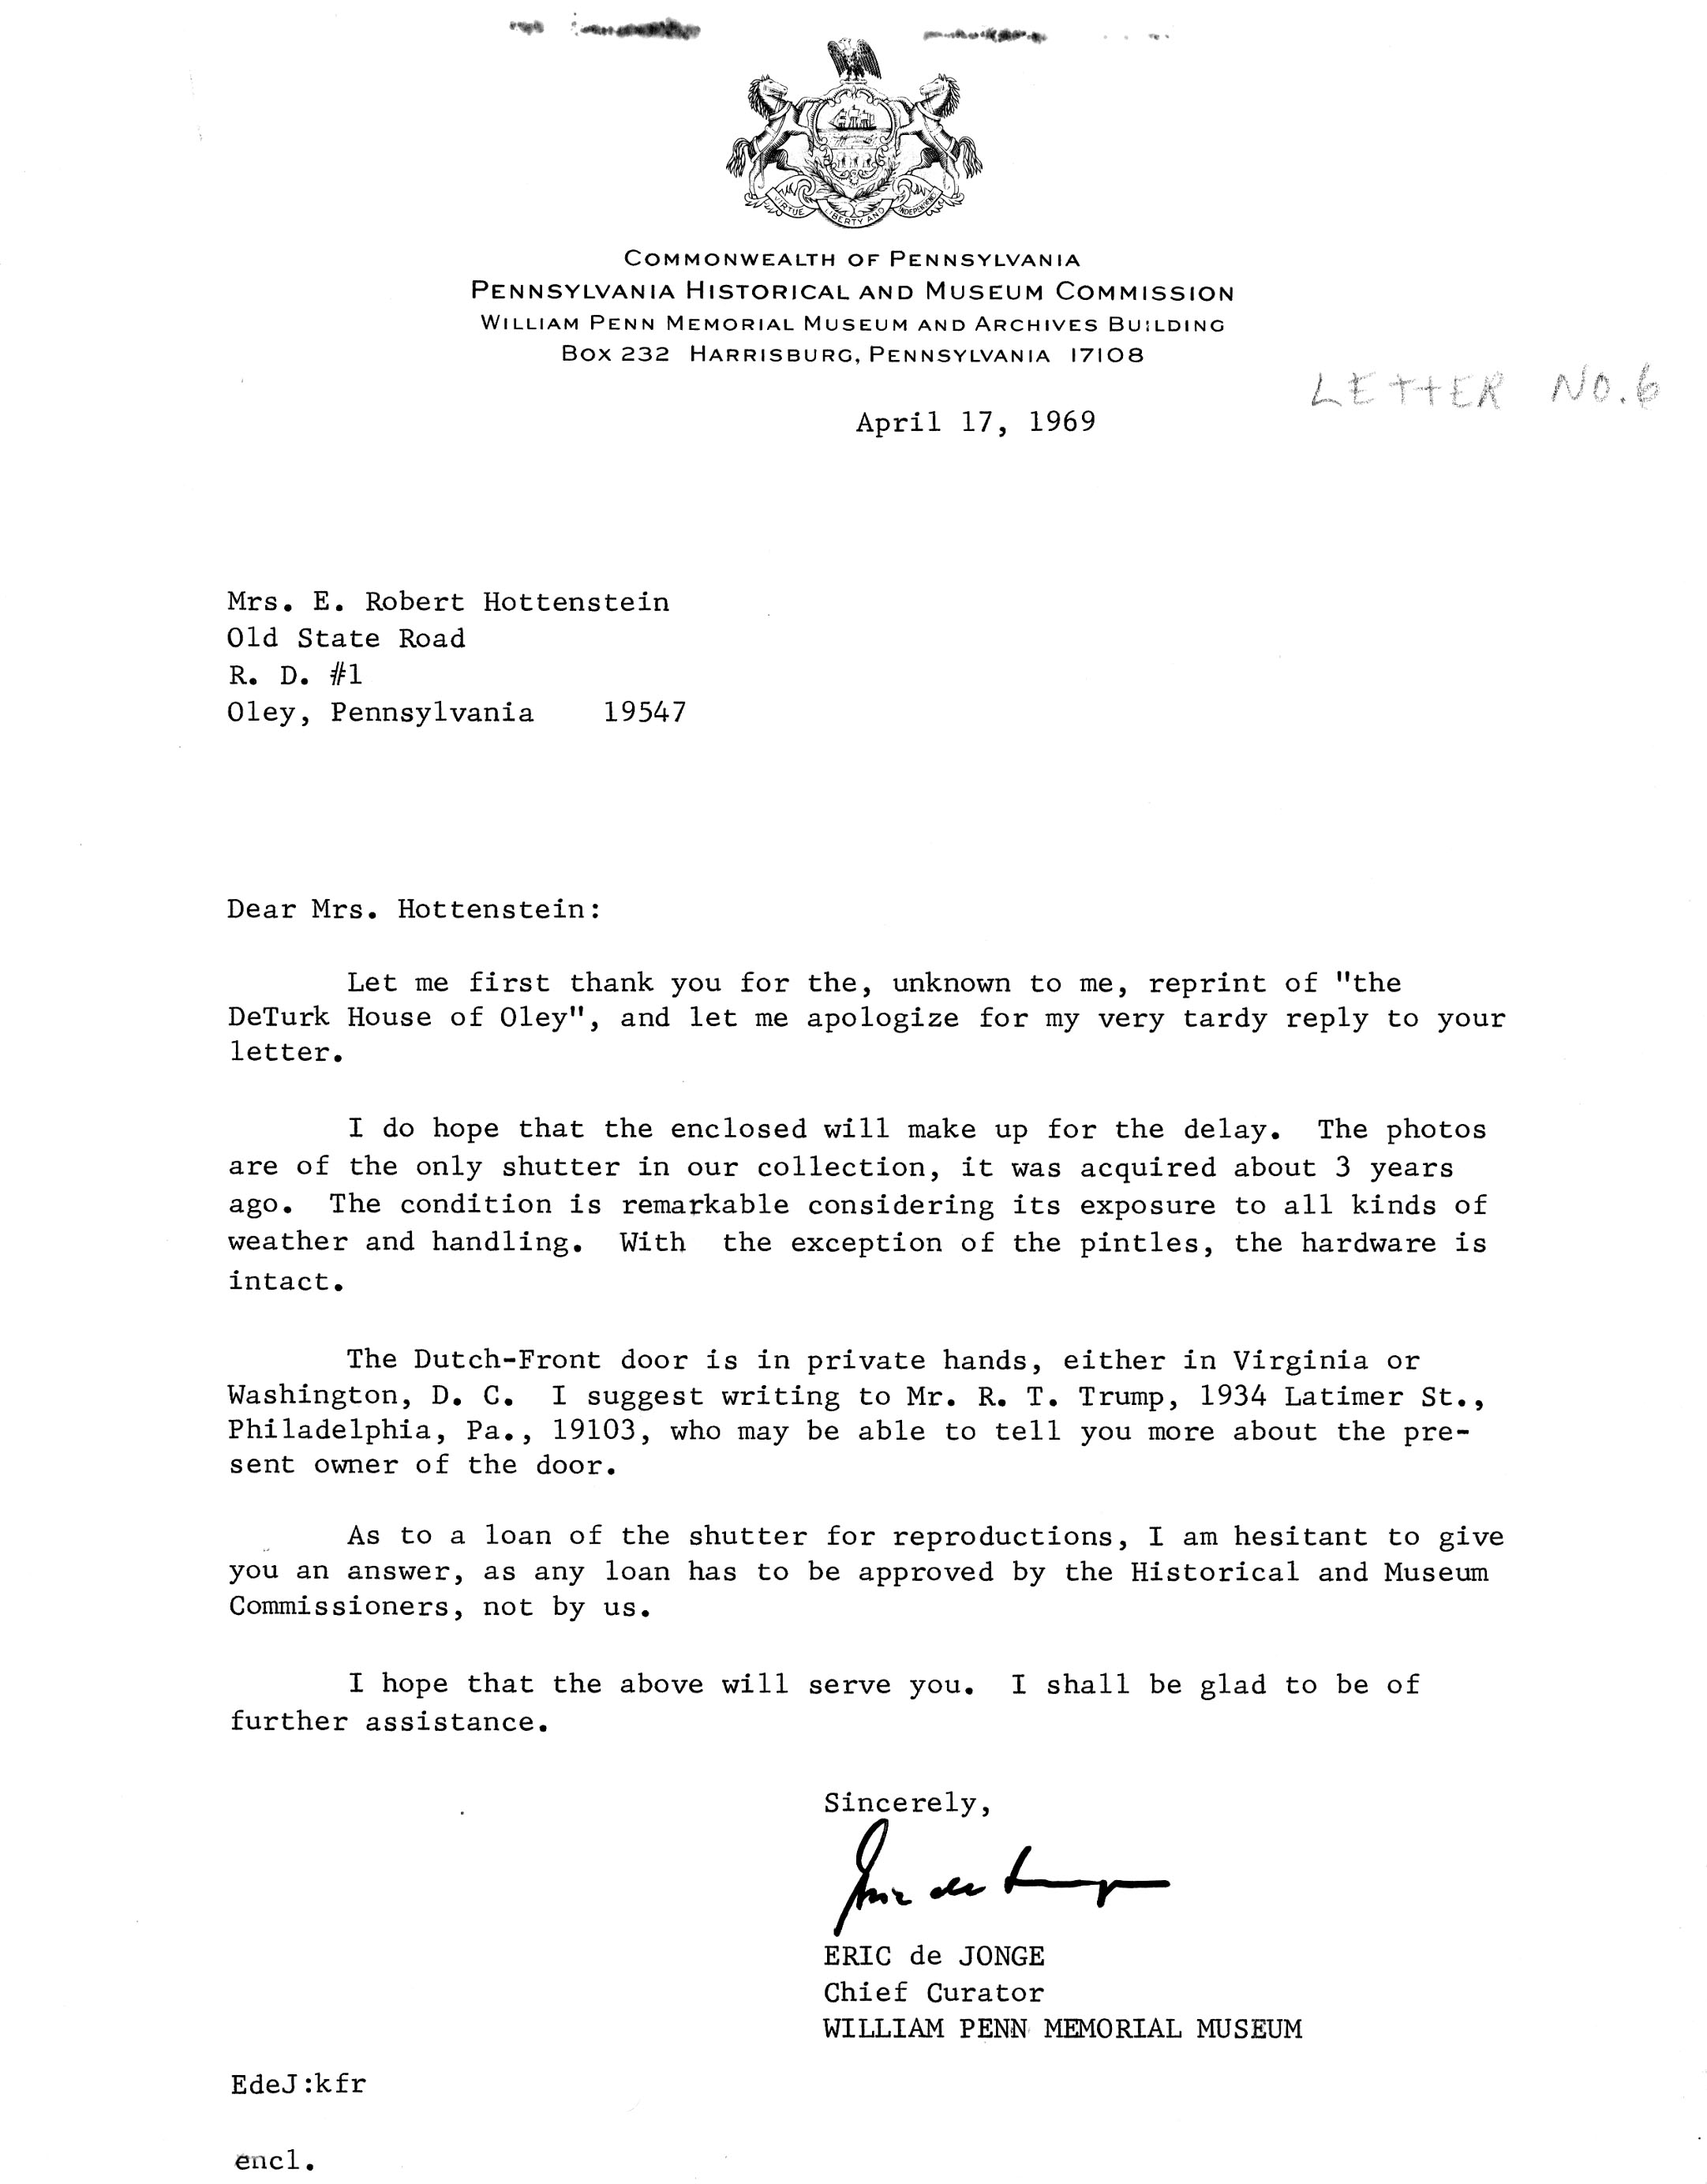
Letter from PHMC, Eric deJonge, dated Apr 17, 1969, in reply to letter of inquiry from Mrs. J. Robert Hottenstein. Subjects include DeTurk house shutters and the possible loan for copying of the one in PHMC hands. He also indicates that the Dutch-Front door of the building is in private hands in Virginia or Washington D.C., and suggests corresponding with a Mr. R. T. Trump for more information.
"Letter No. 6" is printed in pencil in the upper right corner. This apparently refers to a series (numbered 1 to 6) of inquiries to various sources about the DeTurk property made by Mrs. Hottenstein.
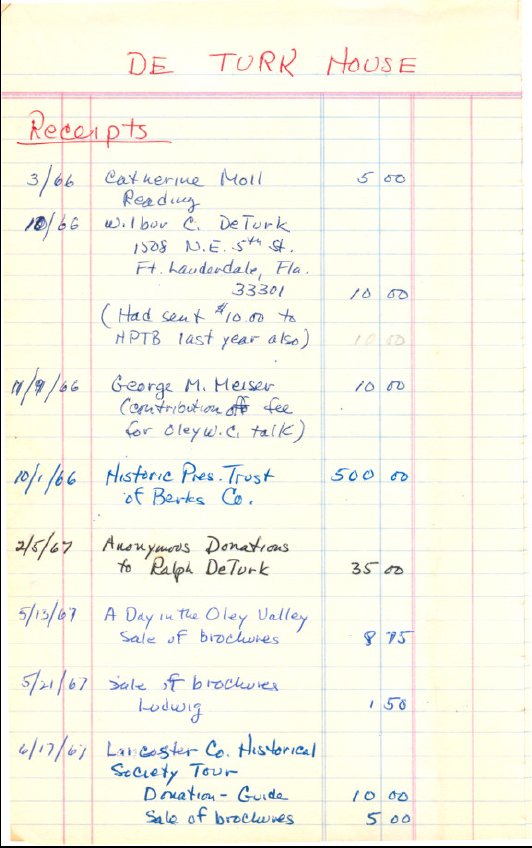
Thirteen-page ledger contains receipts and expenditures for activities associated with the DeTurk House beginning in March 1966 and ending with April 11, 1975.
See MULTIMEDIA LINKS or additional images for entire ledger.
Sites & Structures Report for the June 27, 2012 meeting of the Board of the Directors of the Historic Preservation Trust of Berks County
Description:
The following is a summary of preservation and restoration work planned, completed, and in-progress, including requested Board action on pending projects and collections management:
George Douglass House:
A. Front Door, 1765 house:

Upper section of the original northern jamb of the raised-panel doorway surround is shown in Image #1, photo #8724 attached. The long vertical panel of each jamb extends above the top of the door opening to the bottom rail of the square panel-blocks flanking the top segment of the transom. Thus the stiles, rails and panels on the interior facing of a paneled door would not have been level or symmetrical with the corresponding elements of the existing paneled jamb. The panels on the jambs would not "reflect" the panels in the door in the same elevation ranges. Any perspective view of a recessed paneled door with a non-aligned paneled surround would distort the three dimensional symmetry in a door and doorway intended to be viewed as a coordinated design element. This suggests{a} that the interior lining of the Douglass door was not paneled.
{a}Not all design and constructive detail decisions followed academic axioms or consensus ideas regarding the "correct" method of assembling elements in an interior elevation or architectural element. The asymmetry of the panel arrangement can be explained essentially as a vernacular or "rural" solution, not necessarily aligned with Renaissance, "Georgian", "Palladian" or other iconic and architectonic concepts.
The locations of the four "pintle" [more commonly "hook" in the 18th century] mortises in the northern stile of the door frame, including two straddling the projections of the horizontal plane where the two leaves would meet, indicate that the original door was a two-leaf "Dutch" door, "single-hung" with one leaf above the other and both hung on the same stile of the frame. This pintle arrangement also demonstrates that the two leaves of the door were not "double-hung" in side-by-side "meeting-house" fashion as at Pottsgrove and other earlier and less vernacular Pennsylvania-Georgian houses in the region. Nor is there any evidence that the upper leaf was split or hinged vertically with pintles on both stiles for independent operation.
Eliminating from consideration a paneled interior lining for the door, and dismissing diagonal sheathing or a "chevron" pattern as equally incompatible with a paneled surround, the most compelling treatment for the door interior would seem to be a "common" lining{b} consisting of beaded vertical boards. Such a vertically-sheathed Dutch door would be readily accommodated by the original rabbet [channel] in the surviving segments of the original oak frame.
{b} see 1786 Rule Book of the Carpenter's Company (1971 ed., Introd. and Annotations by Charles E. Peterson, p. 20 ("six paneled doors, lined as common", priced).
Image #2 shows an example, similar to the Douglass House configuration, of the combination of a paneled surround and vertical-board door lining as it appears in the c. 1770 Isaac Potts house [Washington's headquarters] at Valley Forge. The surround is original but the door is a reconstruction. Isaac Potts was the son of John Potts, whose Potts Grove mansion [c. 1752-54] is a possible source of influence for some of the details in George Douglass's less academic house.
B. 1765 Center Passage ["Hallway"]:
Stabilization and re-alignment of original woodwork, including flooring, cornice, paneled wainscot, doorway surround, turned elements, and baseboards is progressing toward completion [see record #HPTSSR11]. Plasterwork has been consolidated, voids re-plastered and the plaster walls sanded [Image #3, photo 8743].
The passageway woodwork, plaster walls, staircase, and balustrade should be substantially restored and safely accessible by the date of the Fall tour.
C. Paint Colors For Center Passageway and Staircase:
Paint samples have been prepared for matching with the original colors determined from samples taken and analyzed by Matthew Mosca.
D. Cellar Vent Well:
Excavation along the foundation of the SW (back) eaves wall north of the doorway revealed a cellar vent protected by iron bars and shielded from ground water by a brick well, which appears to be later than the original construction of the house [Image #4, photo #8705]. The brick enclosure was probably erected when the grade was raised along the front wall; it is not founded on a stone base or any other type of footing. It is recommended that a stone "well" be constructed of random rubble masonry similar to the installation at the vent opening north of the doorway in the NE [rear] eaves wall. The footing system would consist of transverse base-stones set on a coarse-mortar "crust" laid onto a compacted clay sub-strate.
Keim House root-cellar vault shelter:
It is projected that a preliminary concept plan will be submitted to the Board at its July meeting.
Morlatton Village Parking Areas:
The modified 2A stone has been spread, compacted, and rolled to the final surface grade and Phase I is now in use. [Images #5, Photo 8773, 6/8/12].
Work is expected to start on Phases 2 & 3 in early July.
The S&S committee will confer with the signage committee to coordinate planning for directional and regulatory signs for the parking sites and to develop a comprehensive signage plan for submission to The Schuylkill Greenway representatives and Amity Township for approval.
DeTurk House Archaeology:
Excavation of four 5' x 5' units have been started in the ground-level kitchen doorway range of the south eaves wall to determine original and subsequent elevations and the composition of the brick-paved floor and hearth stones, and to locate and catalog artifacts found in the fill layers.
Image #6, Photo #8887 shows current conditions, with one unit excavated. Few significant artifacts have been discovered, suggesting the probability that the soil-layers represent intermittent filling and compacting designed to mitigate creek flooding and the rising water table. Deeper strata should produce earlier artifacts and expose hearth-stones reflecting the periods and cultural aspects of the occupancy and uses of the varied "plantation" functions of the This small and iconic vernacular “ancillary” structure included:
a cellar farmstead kitchen with a large linteled fireplace; a vaulted food-storage ["root"] cellar;
a one-room "Grossmutter's" residence; and
an attic granary.
Requested Board Action:
1. Approval of a concept plan for the primary doorway.
2. Approval of applying the established original paint colors to the passageway woodwork, staircase, balustrade, and paneled wainscot.
3. Approval of a concept plan for the window/vent well.
4. Approval of a collections management plan outline, including disposal of non-mission items, and limiting stored materials to designated spaces .
5. Authority for a signage plan for parking areas and their perimeter.
Submitted, Sites & Structures Committee, Laurence Ward, Chair; Updated, November. 2016 and November, 2020.
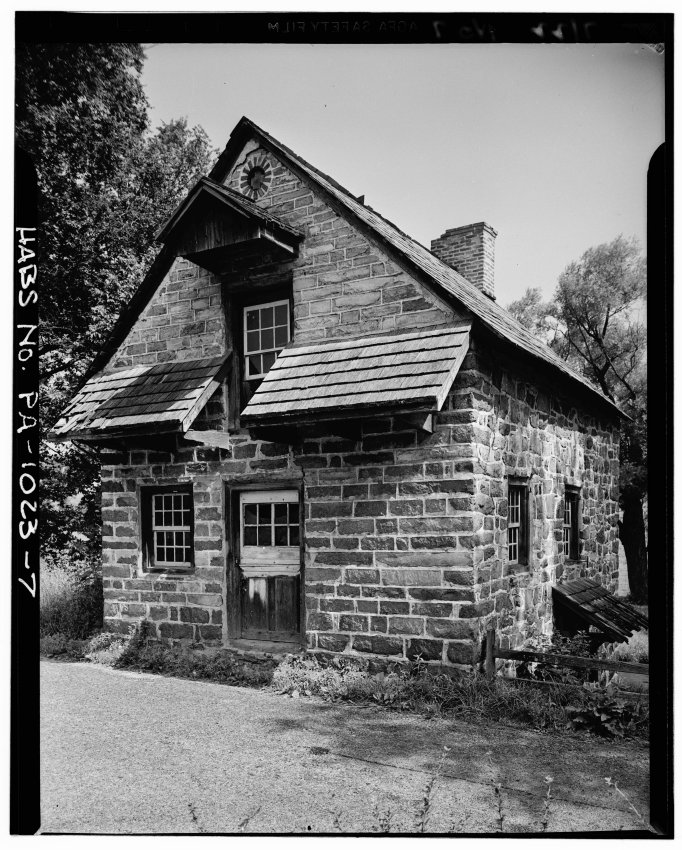
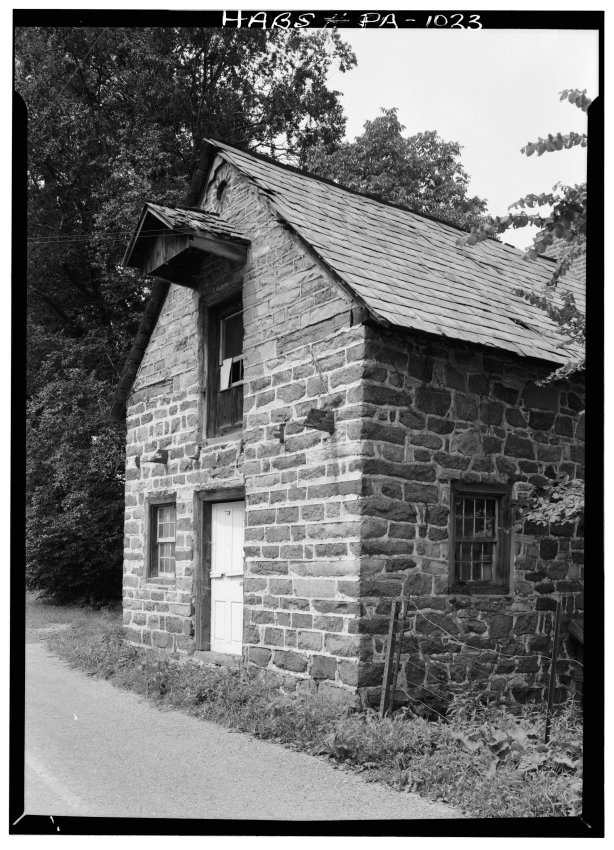
Digital image of DeTurk House from original photographic print showing south elevation.
Brick oculus, currently blind, was probably originally a vent for the granary/storage attic. Gabled hood above the 2d floor loading door is presumed to be the original form. Other details include: horizontal plate-ties at eaves line, outlooker remnants and masonry pockets indicate supports for pent roofs and possibly a loading-door platform. White paneled entry door replaced original Dutch door, now returned to the Trust and preserved as an exhibit.
Original HABS caption for the image is as follows:
"Historic American Buildings Survey, Cervin Robinson, Photographer August 1958 SOUTHWEST (FRONT) ELEVATION."
L. Ward, 2009; updated September 2021,
Black & white photographic print of DeTurk House showing a a south elevation view. Note on reverse of photo says "copyright [symbol] Steve Myers Studios 1990."
Details shown in this image include: gabled pent hood, hyphenated pent roof, oculus, replicated two-board attic door with moldings applied to simulate a paneled door, the centered door at ground level is a replicated two-leaf ["Dutch"] raised-paneled door.
Digital image of photographic print showing southeast perspective view of DeTurk House.
Details include: brick oculus above gable hood, recently shingled pent roofs (SW corner shingles of west pent damaged), pedimented hood above attic door. The oculus [now bricked shut] was probably originally a vent for the attic storage area ("granary"). First floor and attic doors have been altered; glazed sash is not original.
See footnote in DTHPH14 for a discussion of the roughly coursed masonry employed in laying up the gable wall.
Original HABS caption for this image is as follows:
"DETAIL VIEW, SHOWING PENT ROOFS, STONE WORK, ETC."
Larry Ward, 2016; updated Sept, 2022
Digital image showing perspective view from southeast. Details include: gabled pent hood, shingled pent roofs, later glazed sash in both doors; shed-form roof in lower left corner is appended to early stone addition.
Also note stoop block; modern grade is at level of top of stoop.
See notes for cross referencing info.
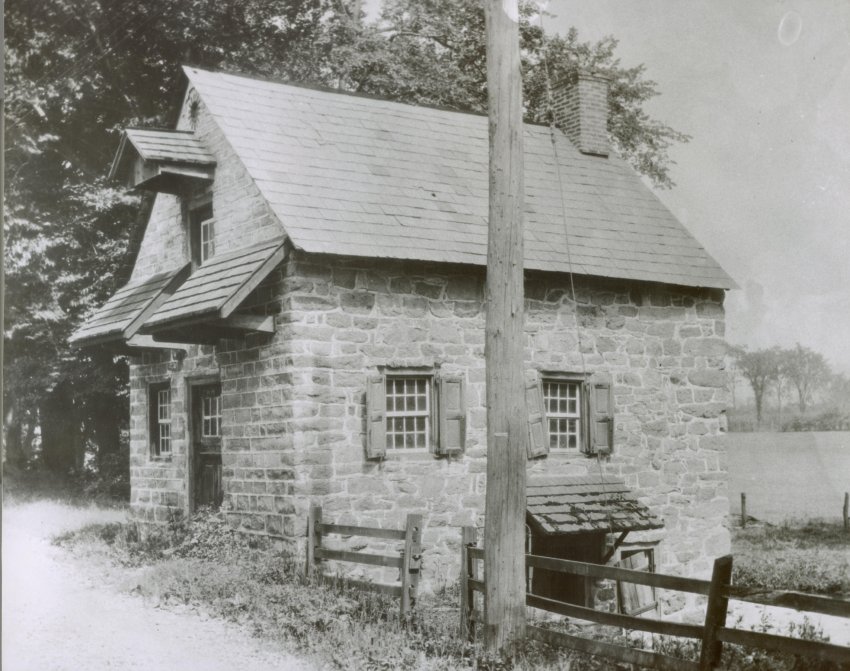
Digital image from photographic print showing perspective view of east and south elevations.
Details include: shed-form pent hood, pent roofs, 19th-century slate roof, paneled shutters, Dutch door and attic door with later glazed sash.
The shed-form pent hood shown here above the cellar doorway does not appear in any known photographs prior to 1918 and, thus, is not the original installed in 1767. The original form (shed or gabled) has not been conclusively determined.
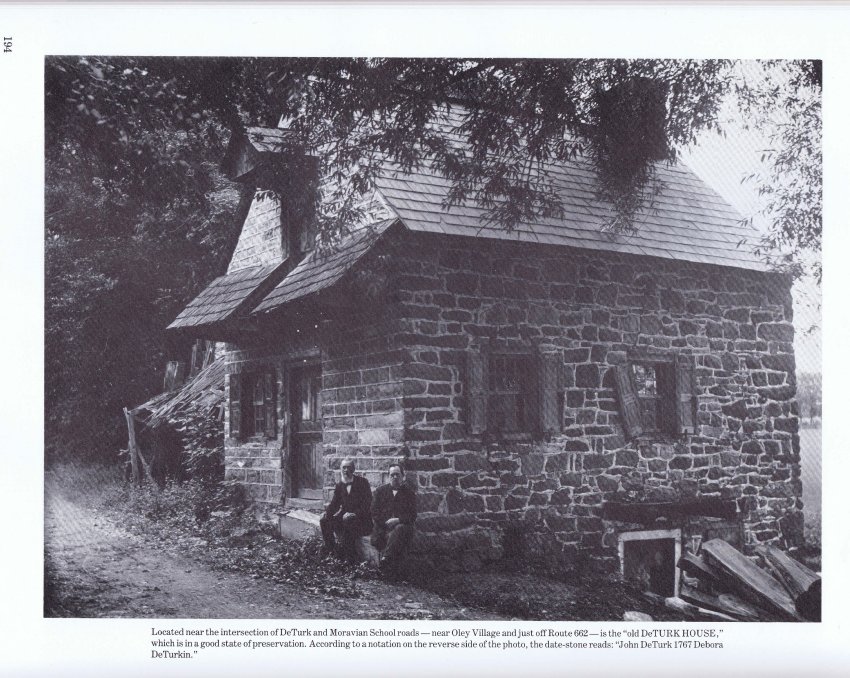
Digital image of perspective view from southeast, scanned from a halftone reproduction of a photograph appearing in ”The Passing Scene,” vol. 3, page 194 by George M. Meiser, IX.
Details include: altered Dutch door (glazed sash added); gabled hood over granary [attic] door; gable-end chimney; east pent hood outlookers [lacks frame and roofing]; paneled shutters; butt-shingled pent roofs on south gable wall.
See notes for additional information supplied by Oley Woman's Club Papers, concerning image origin and identification of men pictured in image.
Johann DeTurk [also DeTurck] was born in Oley in 1713 and became part of the local Moravian congregation in 1741, the year before the famous ecumenical conference which was held at his farm, and was baptized in 1743 [see “Genealogical Data From the Registers of the Moravian Congregation in the Oley Valley, Berks County, Pennsylvania” by Rink & Weiser, published in “Der Regebogge/The Rainbow, Quarterly of the Pennsylvania German Society,” Volume 14, Number 1, January, 1980, page 8.]
Larry Ward, 2016
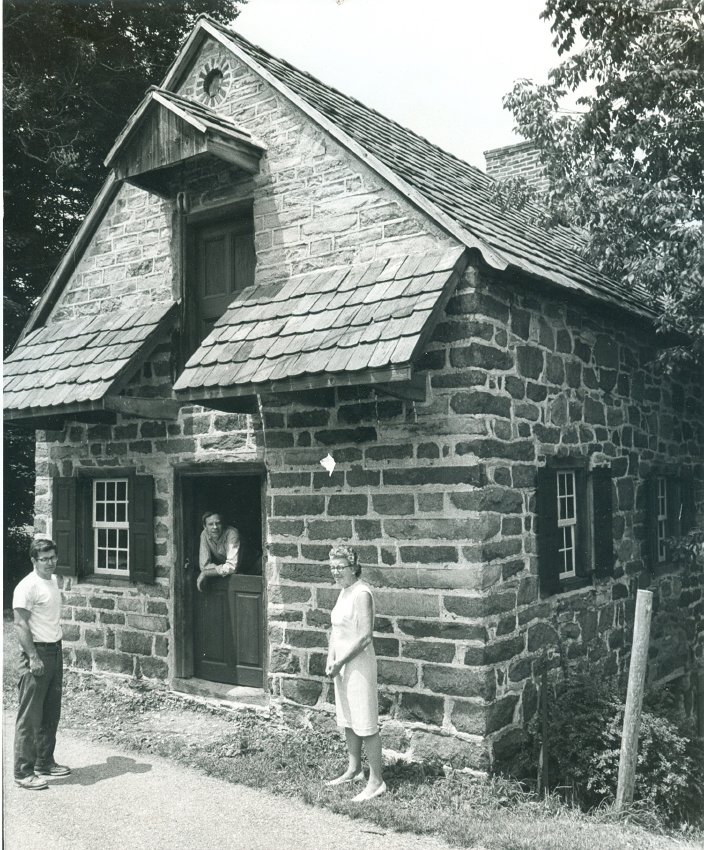
Perspective view from southeast. People pictured from left to right are Ned Lorah, Steve Kindig, and an unidentified woman.
Details include: gable hood, clay-tiled pent roof and main roof, coursed and dressed masonry.
See MULTIMEDIA LINKS or additional image for view of reverse of photo.
Digital image of perspective from the southeast of DeTurk House from original photographic print.
Brick Oculus, currently "blind", was possibly originally a vent for the "granary" [ dry storage attic ]. Gabled hood framing is presumed to be original. Other details include: horizontal timber plate-ties at eaves line, outlooker remnants and masonry pockets indicate supports for pent roofs and possibly a loading-door platform. White paneld entry door replaced original Dutch door {a}.
{a} Image #2 is a 1953 halftone from a photograph accompanying a one-page essay by Olive G. Zehner entitled "Down Oley Way", as published in The Pennsylvania Dutchman" periodical, Vol. V, No. 5, p. 16. The essay laments the structural jeopardy facing the DeTurk Houe and the loss of the original "Dutch Door' which had been "sold to some one outside the state" {b}. The author predicts the eventual disintegration of the house into a "few stones", and indeed the 1958 HABS photo [Image #1] does show losses of the gable pents and their outlookers, and visible deterioration of the roof slates. Fortunately, within 15 years a few visionary Berks County "amateur" preservationists would rescue the structure and stabilize and restore it in several critical and urgent campaigns over the subsequent half century.
{b} See DTHPH1 for photo of original door from the first floor
entry into the south gable end, returned to the Trust in 2009 in excellent condition, and for photos of the
original door hardware, also returned to the Trust by a generous gift from the 20th-century owner's family. The door and its hardware will be preserved, interpreted, and exhibited by the Trust as historic artifacts. Original HABS caption for this image is as follows:
"Historic American Buildings Survey, Cervin Robinson, Photographer August 1958 SOUTHWEST (FRONT) AND PART OF SOUTHEAST ELEVATIONS."
L.Ward, 2009, updated October, 2021
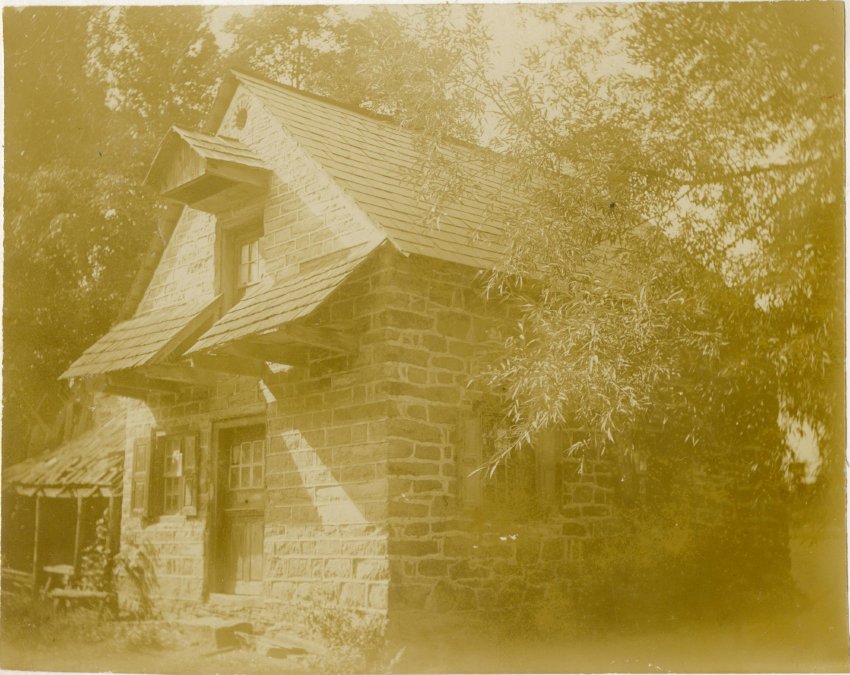
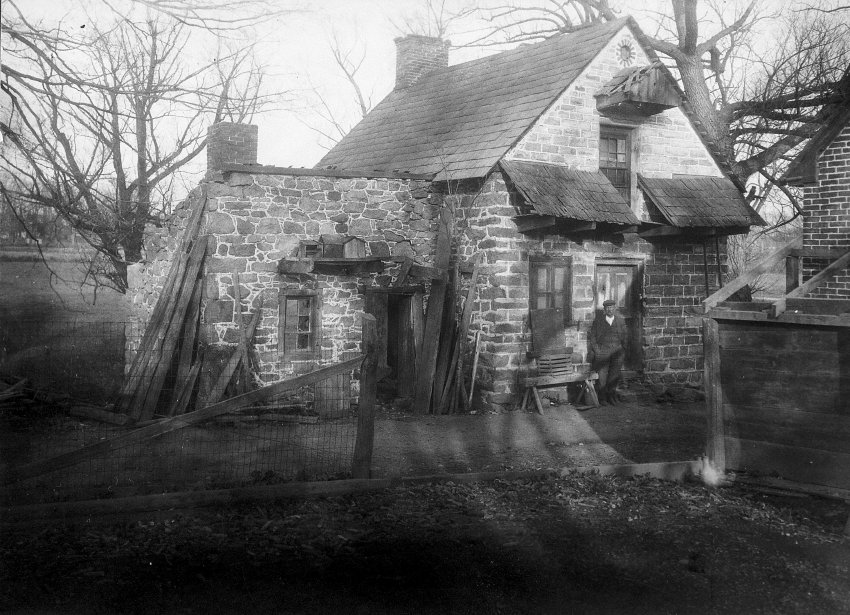
Digital image from photograph print of DeTurk House showing perspective view of south & west elevations and 19th-century addition to left, and related detail photos showing the original door, its original hardware, and the original door with remaining red paint on stiles and rails, and white paint on panel fields; the panel moldings were blue [microscopic analysis by Matthew Mosca determined original first-period colors].
Earliest known photo of DeTurk House, c. 1900-1910. Details include: brick “oculus” [a vent opening], gable hood, pent roofs with side-lap shingles, paneled shutters, original first-floor exterior dutch door{1}, gable-end chimney, attic door (altered, with glazed sash added), 19th-century masonry addition [to left in photo], and ladder against SE corner.
{1} The first painted finish on the original paneled door was red, white, and blue. Images #2 and 3 are c. 1950 photos showing the door still in place. A few years later the door was sold and installed in a house in Virginia. About 55 years later, the door [photo 67, 1/1/80] and its original hardware [photo 84, 1/1/80] were generously returned by the family of the 1950s purchaser and is currently preserved and exhibited by the Trust as an authentic and original mid-18th century architectural artifact.
Laurence Ward, June 2016; updated Feb 2022