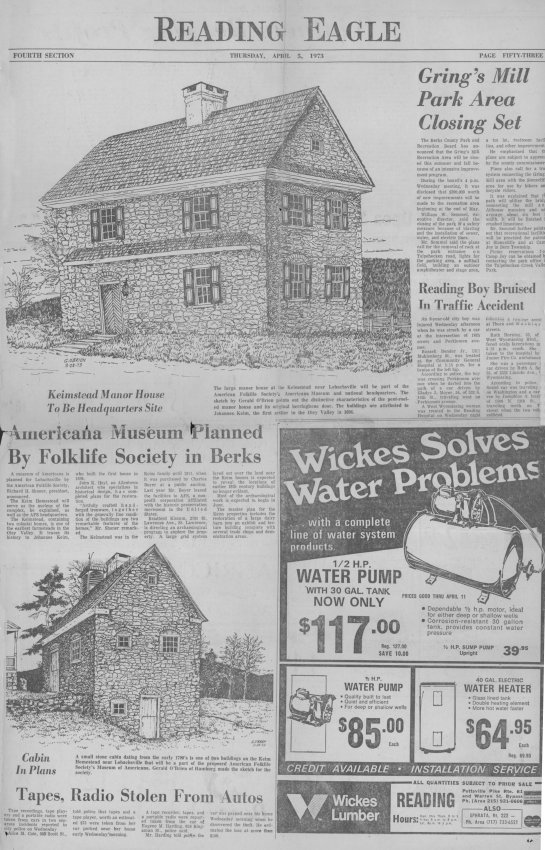
Half-page article with drawings (by Gerald O'Brien) from the Thursday April 5, 1973 edition of the "Reading Eagle." Article appears on page 53, Fourth Section.
Article briefly discusses American Folklife Society's (owner of Keim farmstead in 1973) plans for converting the Keim farmstead into a history museum & national headquarters site.
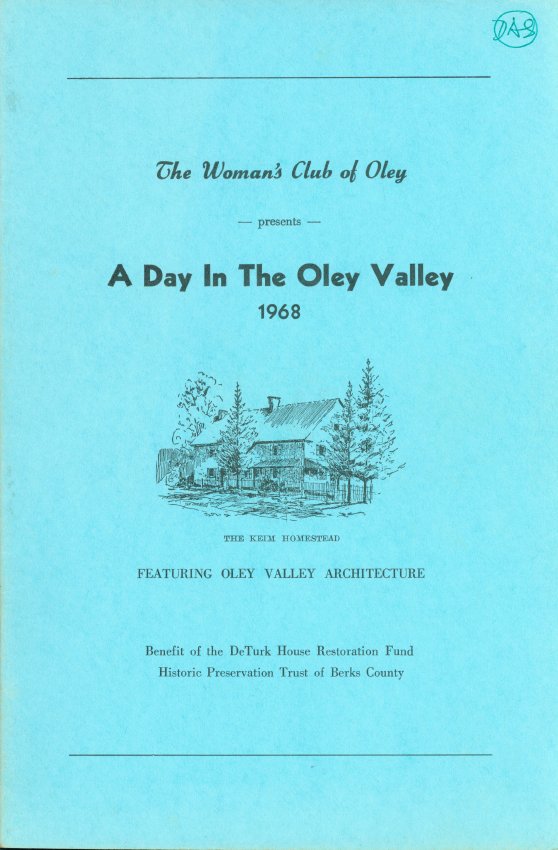
Ten-page booklet (6" w x 9" h) outlining a driving tour of the Oley Valley arranged by The Woman's Club of Oley.
Features include: map, one-page introduction, brief histories for seven sites, and acknowledgements of property owners and tour committee members.
The Keim Homestead is the second site featured. Brief historical text for Keim Homestead begins on page 4.
Full text of bookelt can be found under additional images or MULITIMEDIA LINKS.
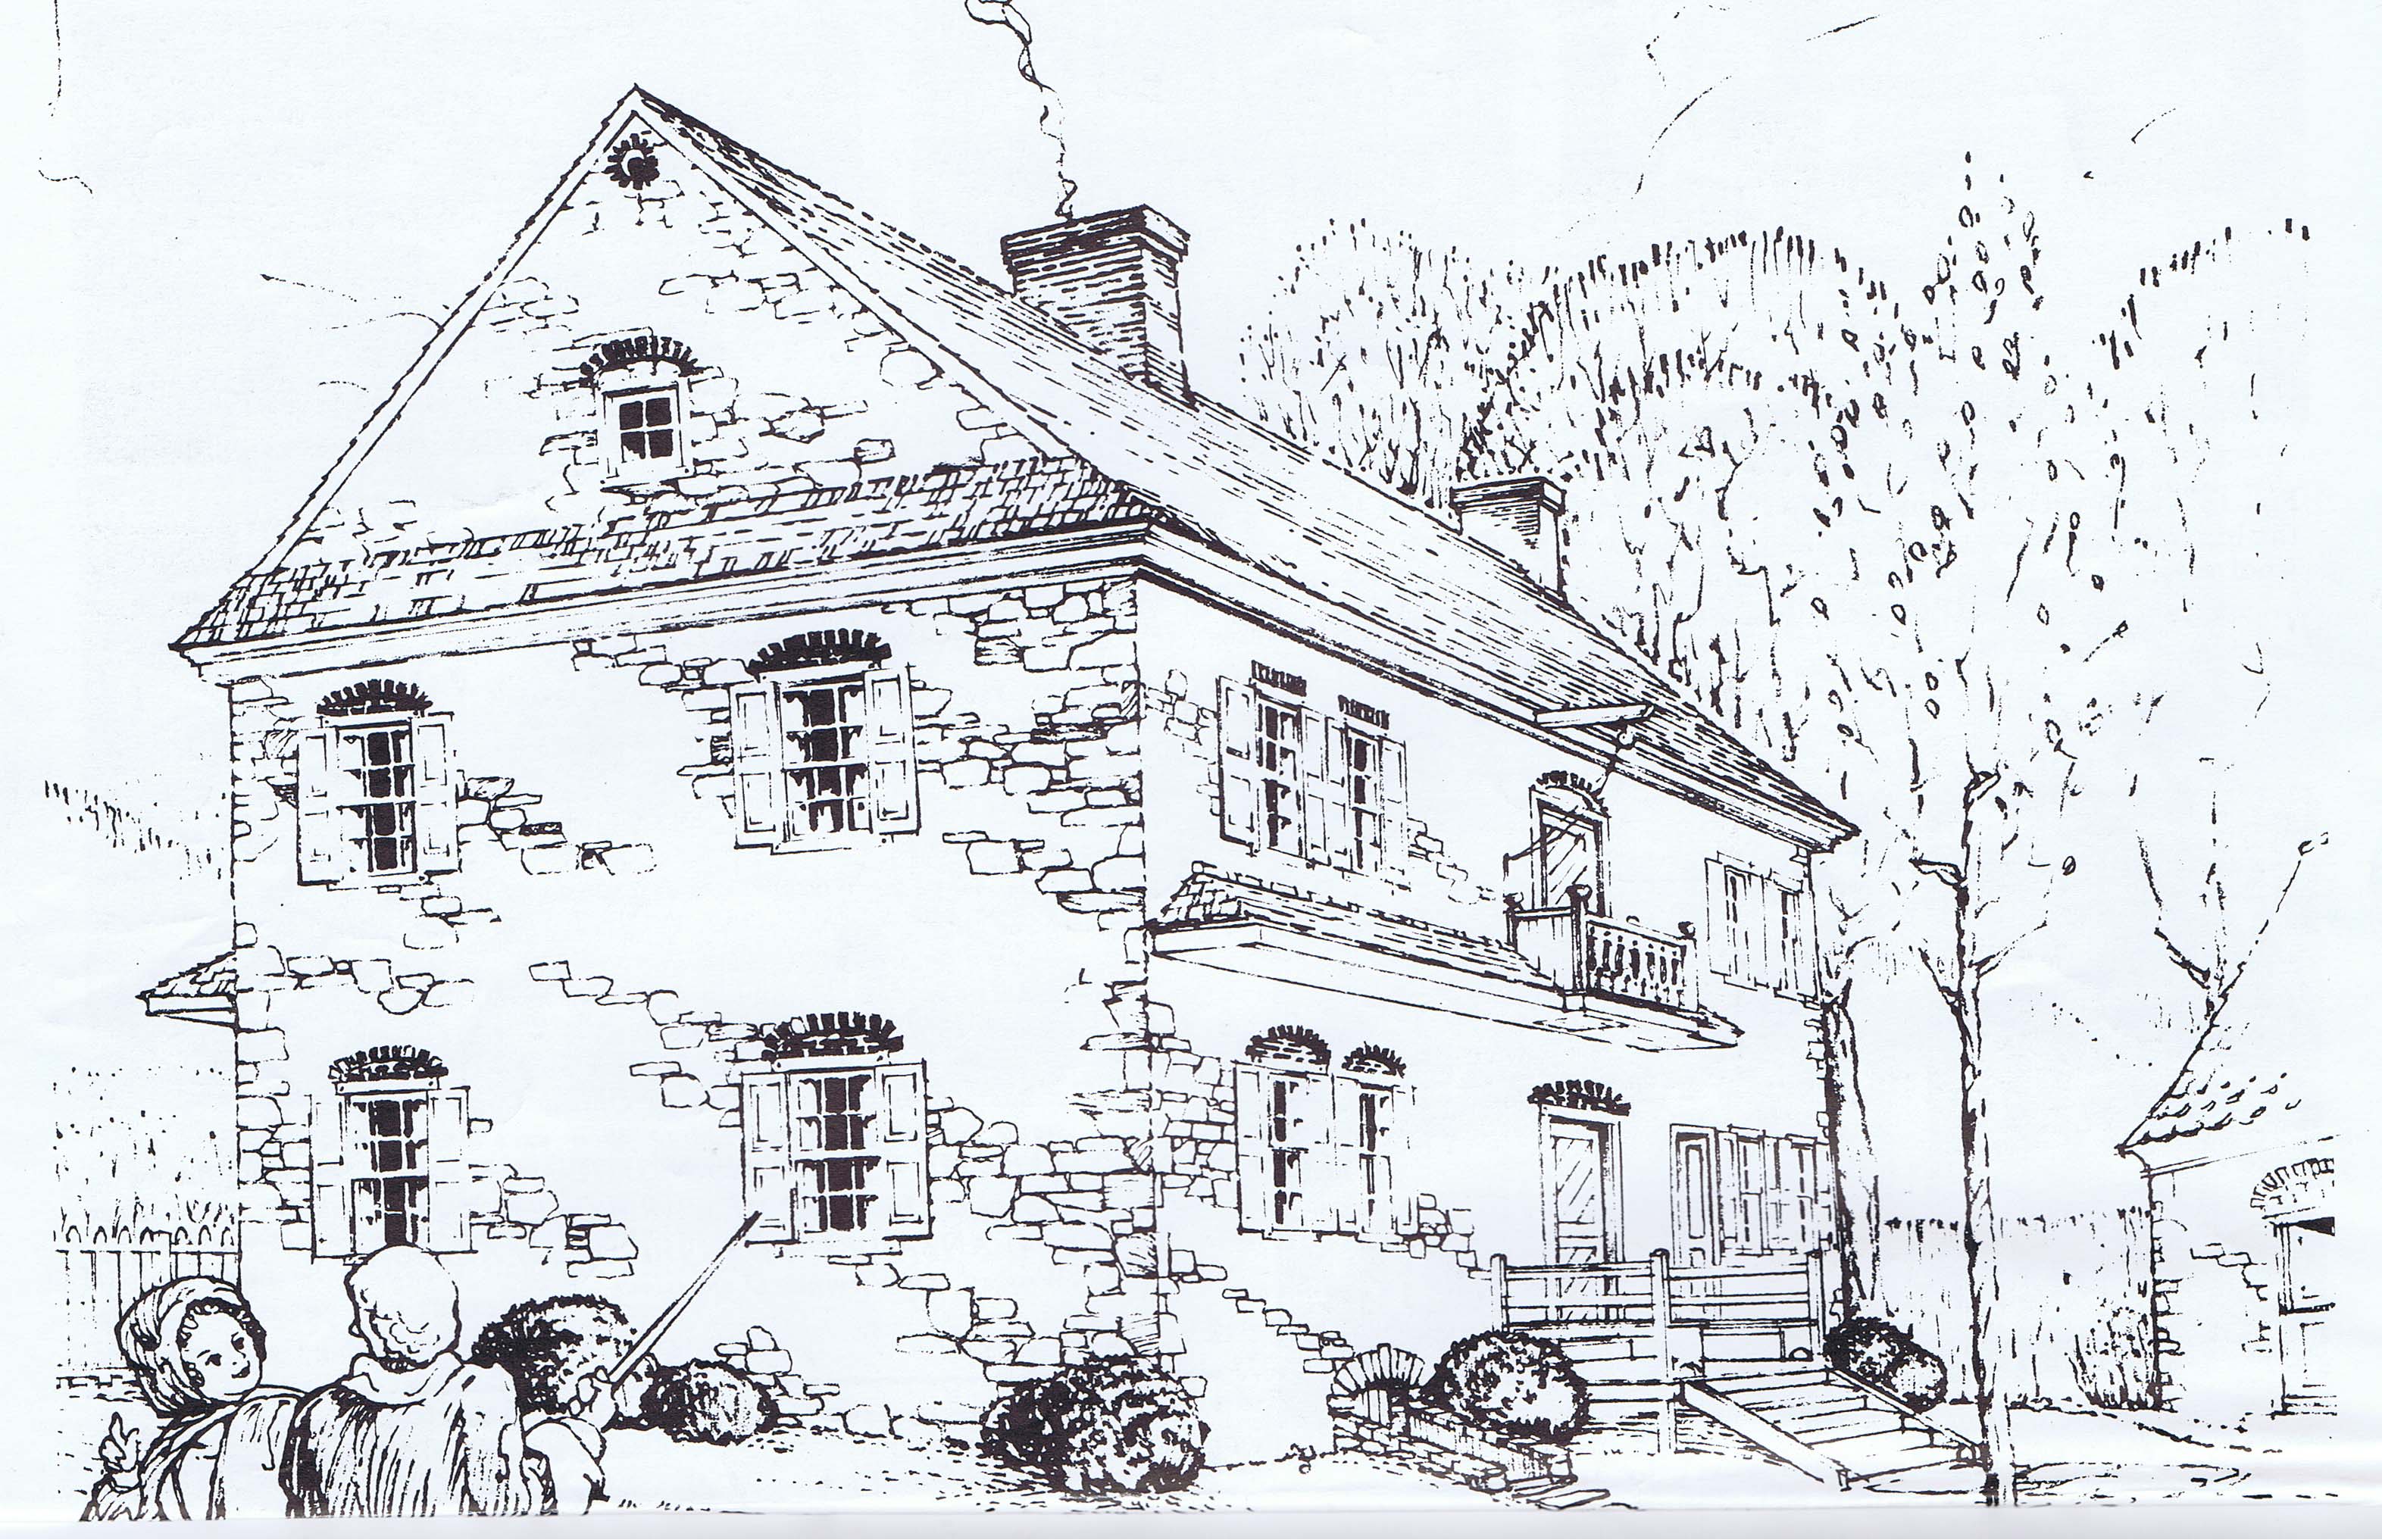
Perspective drawing of the Jacob Keim “Manor House” from the southwest, published in the copyrighted April, 1975 issue of “American Folklife, A Monthly Newspaper Devoted to the American Culture”. This image and the text excerpts are published here with the generous permission of Richard Shaner, Publisher, Managing Editor, and principal contributor to the essays and captions of "American Folklife."
In the text accompanying this rendering, Mr. Shaner observed that “A colonial balcony on the south side of the Keim Manor was altered when the home was given a huge porch which currently covers two sides of the manor. Upon investigation the staff discovered that the old porch ceiling still contained the original out riders to the colonial balcony…. Also incorporated in the porch roof line on the south side was an original out rider for the colonial pent which joined the balcony. This out rider gave…the exact measurement for the depth of the original colonial pents and an idea of their pitch.”
The perspective of this rendering suggests a symmetry in the façade that did not exist in the main elevation of the original 1753 house. The added bays to the east [right] of the door and balcony date to about 1800. The originally asymmetrical placement of the door in the east end-bay resulted in a “side-passage” alignment of the kitchen entry and second story balcony. Most of the antecedent and contemporary houses with a balcony were central-passage “Pennsylvania-Georgian” types such as “Grumblethorpe” in Germantown [Lithographic perspective view in "Quaint Old Germantown," Plate VIII], the Peter Wentz house in Worcester Township and Muhlenberg Houses in Trappe (both in Montgomery County), and “Bellaire” in Philadelphia [see "Worldly Goods," p. 84, and Kornwolf, Vol. two, p. 1223]. All houses cited except Wentz currently display a balcony surround of neo-classical turned balusters and molded handrail; Wentz’ rendering is scroll-sawn “splat” form, apparently based on the choir-railing at Trappe Lutheran Church.
The Keims were wood turners by trade, producing lathe-turned spindles and possibly balusters in the nearby and contemporaneous workshop structure southeeast of the house. Nonetheless, the vernacular Georgian houses cited above, with centrally-aligned balconies with turned balusters, would not seem to provide compelling templates for re-producing a balcony for the decidedly Germanic, asymmetric, and uncoursed masonry façade of the Keim house. Currently under consideration is a plain or edge-beaded board form, as suggested by a board railing on the second floor of the house.
The porch on the west gable wall and south eaves wall mentioned in this article was almost certainly added in the 1930s, based on photographs and analysis in record KR11PH3 [see photos and accompanying text in archive records KHPH8--1002.01.027, KHPH9--1002.01.044 & KHPH13--1002.01.057], and is without historical precedent as to form or appropriate scale with respect to the earliest bays of the house. The intermediate porch [see KHPH9--1002.01.044]--probably constructed circa mid-nineteenth century after disintegration or removal of the original pent roof--did not wrap around the corner or extend across the gable wall. Neither porch roof tucks closely under the projecting stone flashing course, which therefore does not effectively protect the joint between the porch roof and the masonry wall from moisture infiltration, as it did for the original pent roof [see pent on road-front (north) eaves wall, which provides a virtual template for the proposed pent roof on the south eaves wall].
Other period or recreated early details rendered in this drawing include: central chimney on original bays; gable-end chimney on early addition [right bays]; pent eaves on west gable; pent roof on south eaves wall; second storey “colonial balcony”; brick oculus vent in west gable apex; brick relieving arches; western corner of original pent roof on north eaves wall; stone-arched cellar entry; northwest corner of 18th-century ancillary building [right edge of drawing].
See KHTX2--1002.01.021 for the full text printed below this drawing reproduced on page 12 of the issue cited.
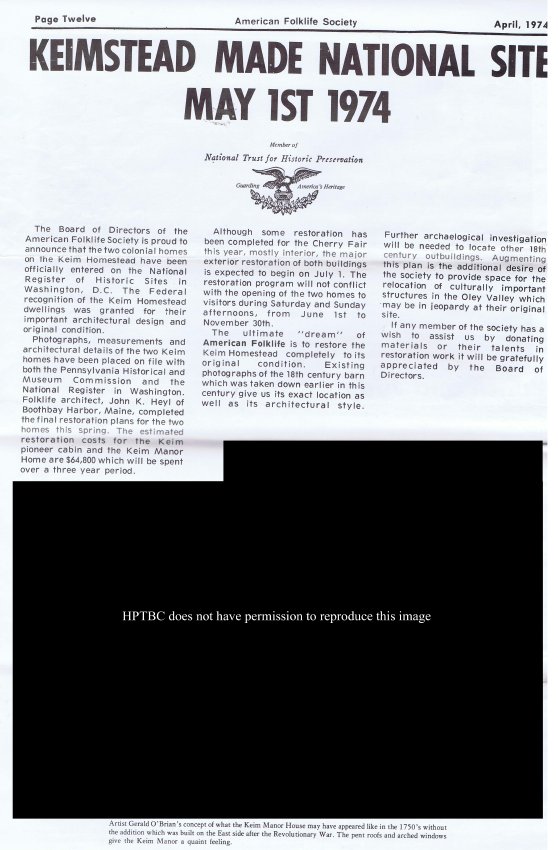
Archive record KHTX8--1002.01.048 is the text accompanying a conceptual northwest perspective drawing of the original manor house by Gerald O’Brian, rendered without the early eastern addition, and published on page 12 of the April, 1974 issue of Richard Shaner’s “American Folklife.”
Laurence Ward, Updated 2020
These drawings from the 1980s show the Keim House prior to its restoration, which included removal of the 1930s porch [see record KR11PH3], reconstruction of stone stairwell to cellar [KR11PH1], reconstruction of the original 1753 pent roof [KHPH19 and KHPH13], and restoration of the first-period 2d floor exterior balcony and plastered cove cornice applied to original coved brackets radially cut into attic joist-ends.
Larry Ward
One-page article with conceptual perspective drawing (by Gerald O'Brian) from page 12 of April 1974 (Volume II, No. 7) issue of "American Folklife," newspaper of the American Folklife Society.
Article briefly discusses the appointment of the farmstead's two colonial homes [Keim Cabin & Keim House] to the National Register of Historic Places as well as restoration plans for the site and public access to the buildings.
At the time this article was written Keim Farmstead was owned by American Folklife Society.
Since 1974, considerable research has been done on the Keim farmstead structures by Philip Pendleton [primarily in his book “Oley Valley Heritage, The Colonial Years” and notably in his successful application for the designation of the 1753 Keim House and the “Ancillary” jointly as a National Historic Landmark [See summary in record KHTX13 in this archive]. New information and analysis have determined that the 3-level building formerly called the “Keim cabin” [or, even more speculatively, without documentation, the “Keim settler’s cabin”] was in the early period a multi-function building “ancillary” to the farmstead and the 1753 farmhouse, and housed the wood-turning craft engaged in by several generations of the Keim family. The “Ancillary” is now believed to be contemporary with the 1750s farmhouse rather than from an earlier generation of Keim settlers.
Updated August, 2020, Laurence Ward
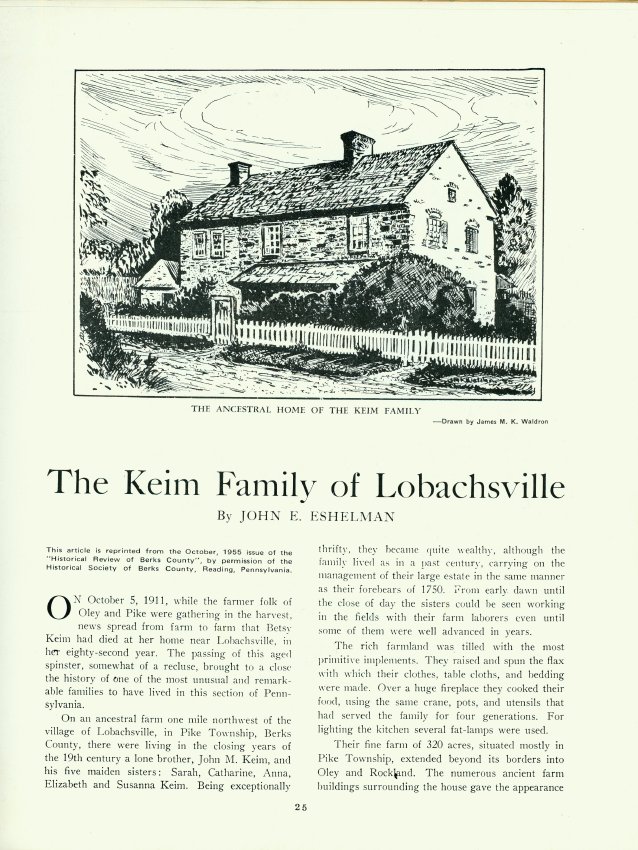
Eight-page article with photos from a booklet titled "Oley Valley, An American Cultural Island" (vol. I , No. 7) published by the American Folklife Society in 1973.
Article was reprinted from October 1955 issue of the "Historical Review of Berks County," by permission of the Historical Society of Berks County, Reading, Pennsylvania.
Article mainly discusses the history of the last generation of Keims to live at the Famstead: John Keim & his five unmarried sisters Sarah, Catharine, Anna, Elizabeth & Susanna.
See additional images or MULTIMEDIA LINKS for the full text.