Subject

Attic Door

DeTurk, detail of 2nd-floor doorway (c.1990)
Photos 1001.01.196

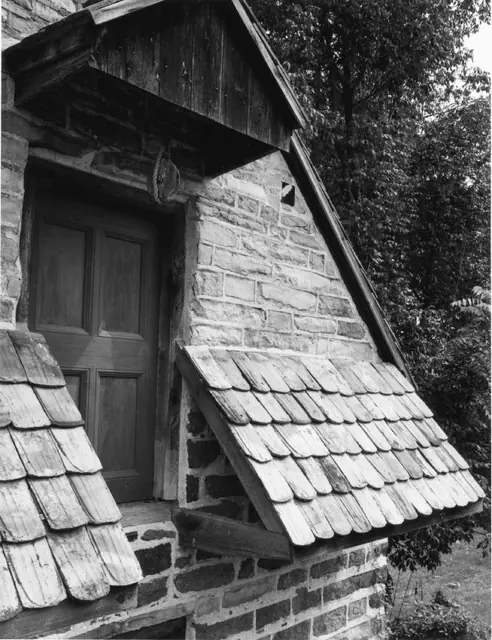
Detail of attic doorway, gabled pent hood, hyphenated pent roof

DeTurk · c.1990

Black & white photographic print of DeTurk House showing a detail view of second-floor doorway, gabled pent hood, and pent roofs. Note on reverse of photo says "copyright [symbol] Steve Myers Studios 1990." Details include: gabled pent hood, hyphenated pent roof, replicated two-board attic door with moldings applied to simulate a paneled door.

View record
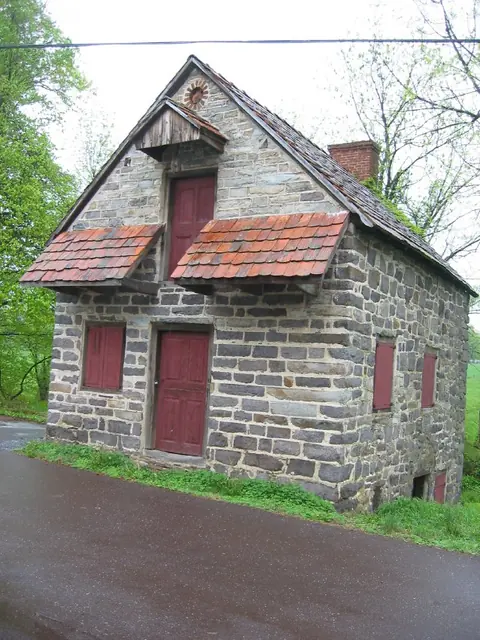
DetTurk House, southwest perspective view (1975)
Photos 1001.01.068

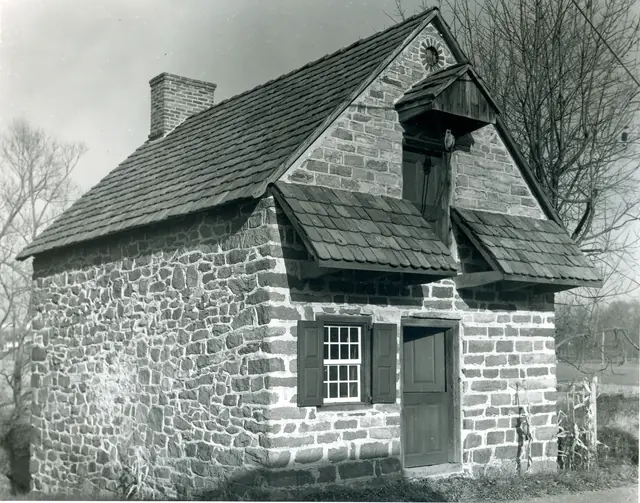
Perspective view from the southwest

DeTurk · December 1975

Digital image from a photographic print showing southwest perspective view. Details include: gable-end chimney, roof restored with early clay tiles, oculus vent, gable hood, replicated attic door, replicated shed-form pent roof and outlookers, replicated Dutch door, eight-over-eight window and replicated shutters, coursed masonry gable-end wall, random r

View record
Persepctive view showing E & S elevations
Photos 1001.01.100

SE perspective view

DeTurk · 05/09/2009

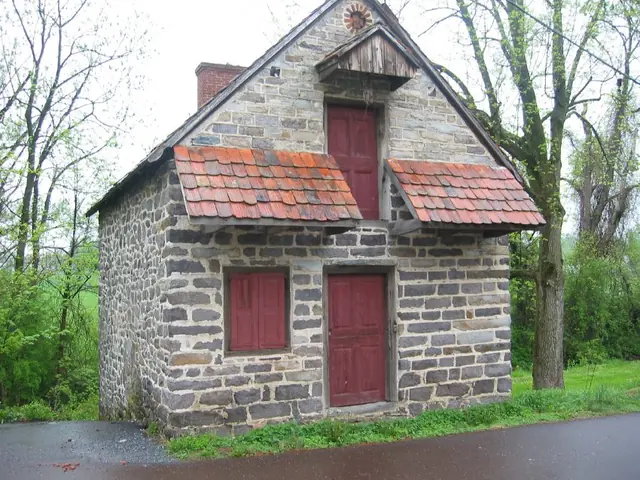
Digital photographic print showing perspective view of southern gable end and eastern elevation.

View record
DeTurk House, southeast perspective view (c.1974)
Photos 1001.01.119

Southeast perspective view showing outlooker remnants

DeTurk · c.1974

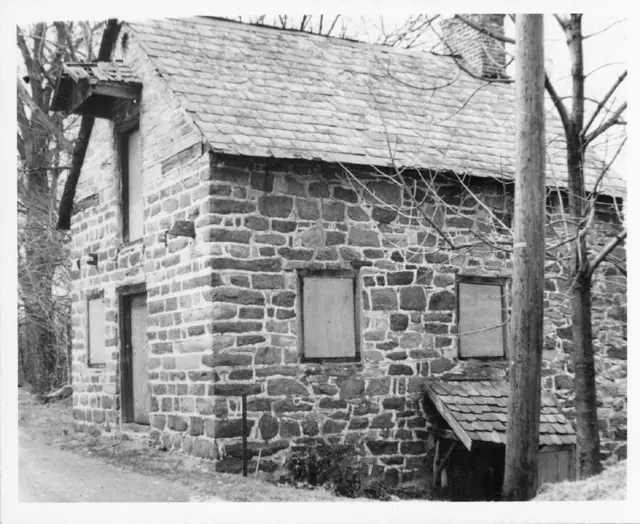
Digital image from original photographic print showing southeast perspective view. Note on reverse side of photo reads "BEFORE RESTORATION" Details shown in this image include: gabled pent hood over attic door, brick gable-end chimney in south gable-end wall, Victorian slate roof, clay-tiled shed-form pent hood over ground level kitchen door in east ea

View record
Southwest perspective view
Photos 1001.01.021

Southwest perspective view

DeTurk · c.1900-1910

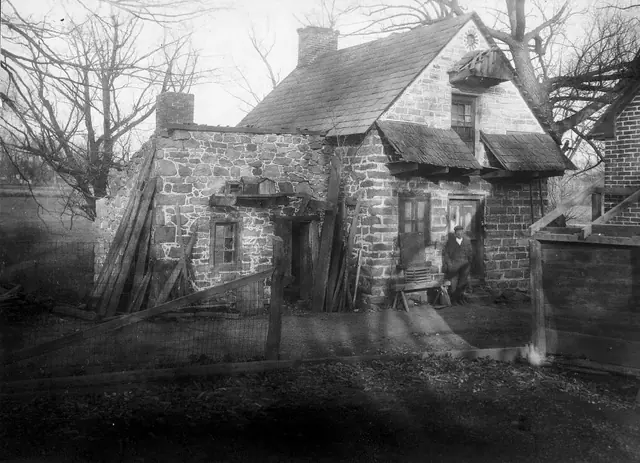
Digital image from photograph print of DeTurk House showing perspective view of south & west elevations and 19th-century addition to left, and related detail photos showing the original door, its original hardware, and the original door with remaining red paint on stiles and rails, and white paint on panel fields; the panel moldings were blue [microscopic an

View record
DeTurk House, southwest perspective view
Photos 1001.01.070

Southwest perspective view

DeTurk · Unknown

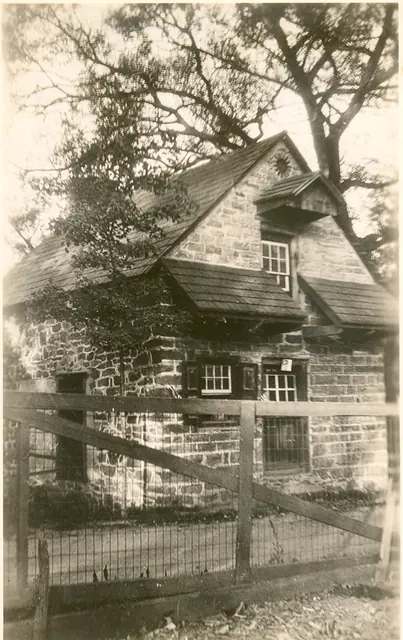
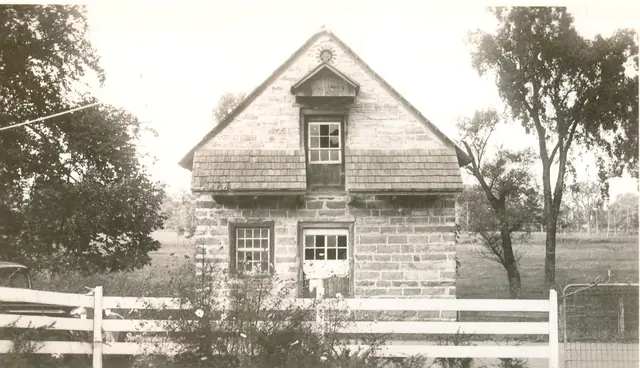
Digital image of real photographic postcard showing southwest perspective view. Details inlcude: slate roof, oculus vent, pedimented attic door hood with wooden shingles, original paint-decorated shutters, pent roof with wooden shingles, attic door with later glazed sash, first floor door with later glazed sash, eight-over-eight- window, 19th-century doo

View record
DeTurk House, southwest perspective view
Photos 1001.01.071

Southwest perspective view

DeTurk · Unknown

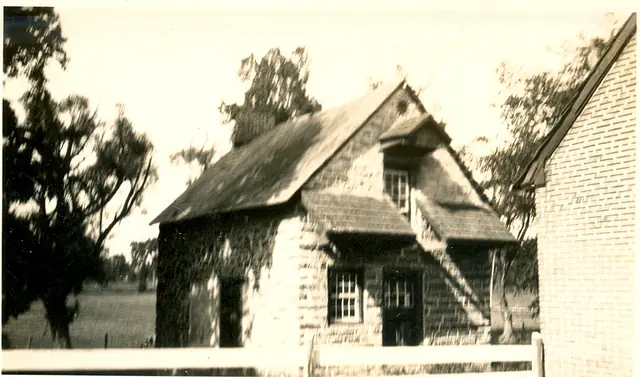
Digital image of photographic print showing southwest perspective view. Details include: 19th century slate on main roof; original oculus vent; pedimented attic door hood with wooden shingles; pent roof with wooden side-lap shingles; attic door with later glazed sash; first floor door with later glazed sash; eight-over-eight ground floor window; 19th-cent

View record
Perspective views showing W & S elevations
Photos 1001.01.082

Southwest perspective view

DeTurk · 05/09/2009

Digital photographic print showing a southwest perspective view. Image shows exisiting conditions immediately prior to the 2009 restoration of building. This is a low resolution image.

View record
DeTurk house, view of south gable wall elevation
Photos 1001.01.069

View of south gable wall elevation

DeTurk · Unknown

Digital image from a photographic print showing view of south gable wall elevation. Details include: original oculus vent above attic-door hood, pedimented gable hood, original attic door with later glazed sash, hyphenated pent roof, later glazed first floor door, eight-over-eight window, coursed masonry. Larry Ward, updated September, 2022

View record