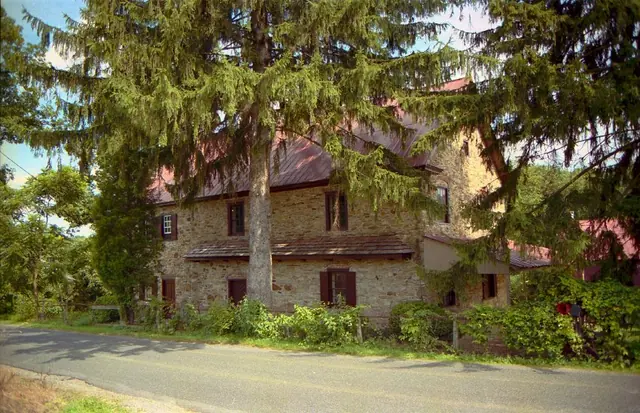
Subject

balcony

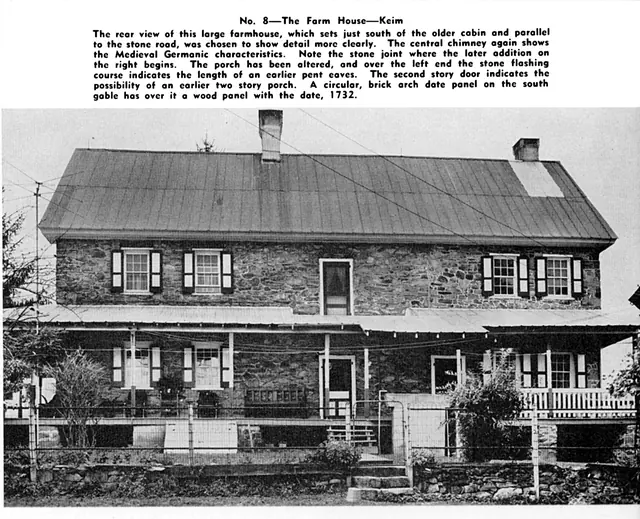
Keim House south elevation Photo with caption (c.1954)
Archives 1002.01.017

Keim House elevation photo, in magazine article

Keim · 1954 winter

Keim House 1/2 page halftone image from photo, with paragraph of descriptive caption; published in "The Dutchman," Winter 1954, page 22. The 2d story doorway did not open to a 2d story porch, as suggested in the photo caption, but led to a balcony or “gallery”, which was reproduced in the 2012-2013 restoration campaign. Issue also contains similar entry

View record
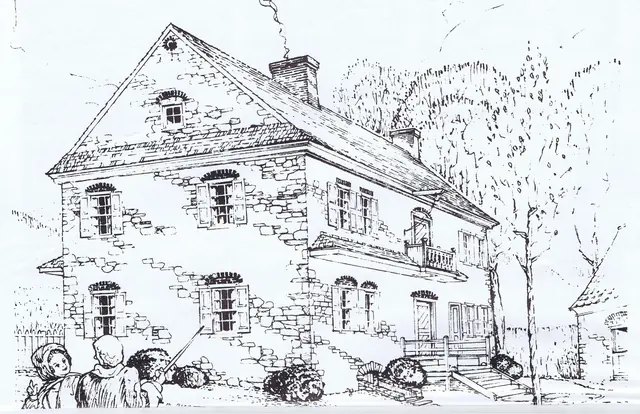
Keim House, conceptual perspective sketch from "American Folklife" (1975)
Archives 1002.01.070

Keim House perspective drawing

Keim · April 1975

Perspective drawing of the Jacob Keim “Manor House” from the southwest, published in the copyrighted April, 1975 issue of “American Folklife, A Monthly Newspaper Devoted to the American Culture”. This image and the text excerpts are published here with the generous permission of Richard Shaner, Publisher, Managing Editor, and principal contributor to the ess

View record
036
Archives 1002.01.110

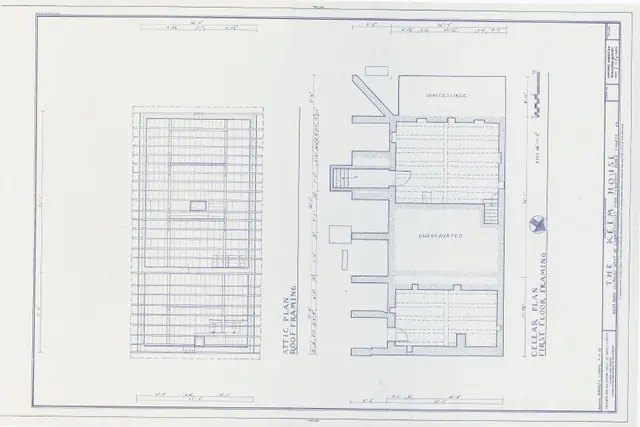
Keim House Scaled Drawings

Keim

These drawings from the 1980s show the Keim House prior to its restoration, which included removal of the 1930s porch [see record KR11PH3], reconstruction of stone stairwell to cellar [KR11PH1], reconstruction of the original 1753 pent roof [KHPH19 and KHPH13], and restoration of the first-period 2d floor exterior balcony and plastered cove cornice applied t

View record
#1, KHPH2: North eaves wall with pent roof, c. 1990
Photos 1002.01.092

Removal of Keim Porch

Keim · 5/23/11 thru 9/3/11

Series of 50 digital photographs depicting the removal of the c. 1930s porch from the Keim House {q}. 1. {q} Image #47 is a panoramic view of the Keim farmstead, a c. 1930, photo taken by Amandus D. Moyer, and is used with the generous permission of the photographer's granddaughter Susan Harvin. Note the absence of a porch on the west gable wall. The

View record
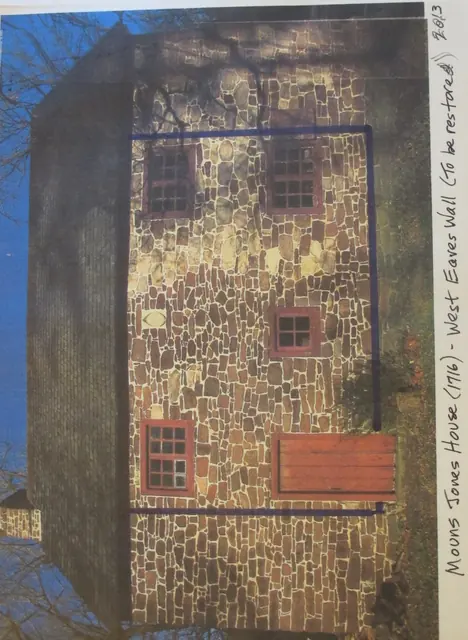
#1: Blue-lined displaced wall area
Archives 1008.01.065

Sites and Structures Report, March 2014

Sites and Structures Reports · March 2014

Historic Preservation Trust of Berks County Sites & Structures Report, 3/12/14 MOUNS JONES HOUSE RESTORATION: As reported at the last meeting, it has become obvious from close inspection and measurements that the central segment of the masonry wall facing the Schuylkill River is distended from a vertical alignment by as much as 6 or 7 inches. The "bul

View record