Subject

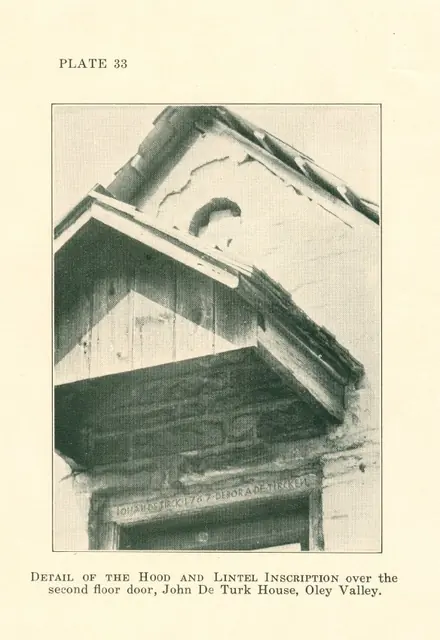
Blind Oculus

DeTurk House, detail of pent hood & oculus (c.1931)
Photos 1001.01.062

Gable pent hood and oculus

DeTurk · c.1931

Digital image of photographic print (reproduced in printed material) showing gable detail of south facade. Details shown in this image include: slate roof, blind oculus, gabled hood, wooden shingles (hood), inscribed lintel, outlookers supporting hood roof structure, horizontal nailer for vertical gable boards. Original caption to photo reads: "DETA

View record
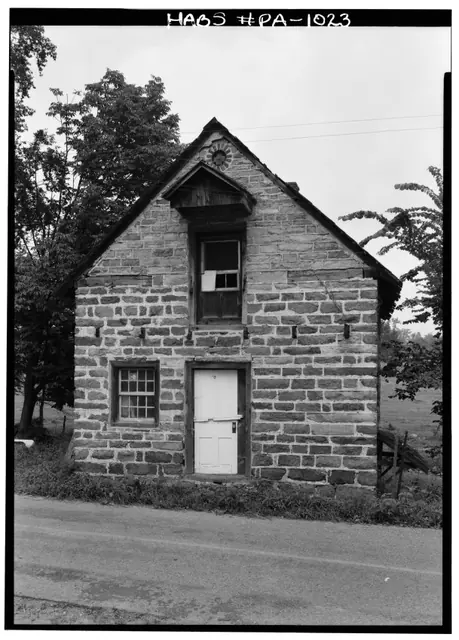
DeTurk House south elevation (1958)
Photos 1001.01.024

south elevation

DeTurk · August 1958

Digital image of DeTurk House from original photographic print showing south elevation. Brick oculus, currently blind, was probably originally a vent for the granary/storage attic. Gabled hood above the 2d floor loading door is presumed to be the original form. Other details include: horizontal plate-ties at eaves line, outlooker remnants and masonry pock

View record
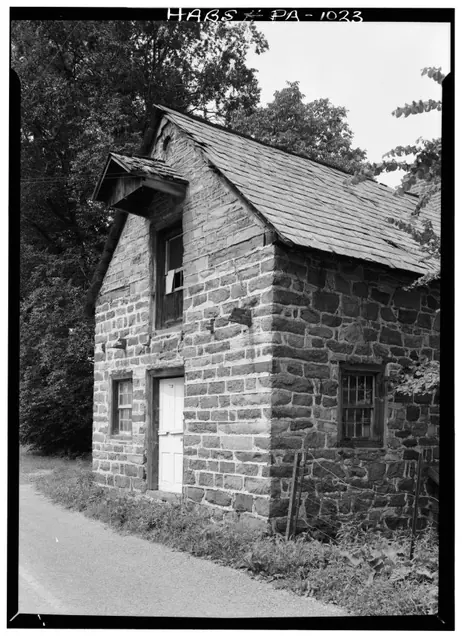
DeTurk House SE perspective view (1958)
Photos 1001.01.025

southeast perspective views

DeTurk · August 1958

Digital image of perspective from the southeast of DeTurk House from original photographic print. Brick Oculus, currently "blind", was possibly originally a vent for the "granary" [ dry storage attic ]. Gabled hood framing is presumed to be original. Other details include: horizontal timber plate-ties at eaves line, outlooker remnants and masonry pockets

View record