Documents 1001.01.080
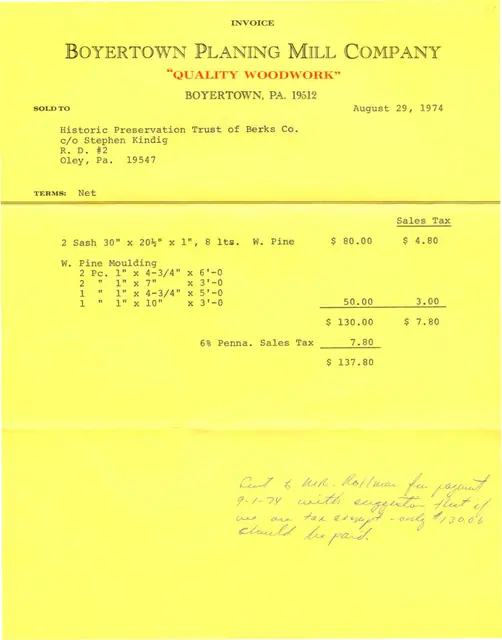
Boyertown Planing Mill invoice for sash and moldings
Invoice for fabrication of window sash and upper door molding for DeTurk House by Boyertown Planing Mill. Invoice is dated August 29, 1974.
View recordSubject
2 records
Search the archive Invoice for fabrication of window sash and upper door molding for DeTurk House by Boyertown Planing Mill. Invoice is dated August 29, 1974.
View record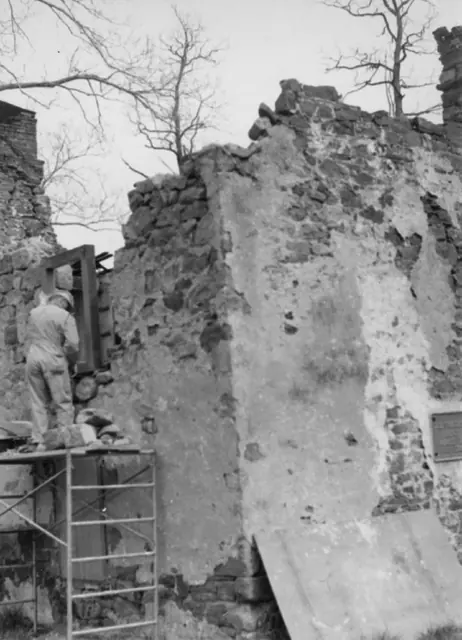
Black and white photographic print showing detail of southwest perspective view of the Mouns Jones House during restoration. Details include: masonry losses in upper eaves and gable walls; pargeted masonry; plaque on south gable wall; corner chimney detail [upper right corner]; gable end chimney detail [upper left edge]. See image #2 for note written in
View record