Subject

Brick Infill

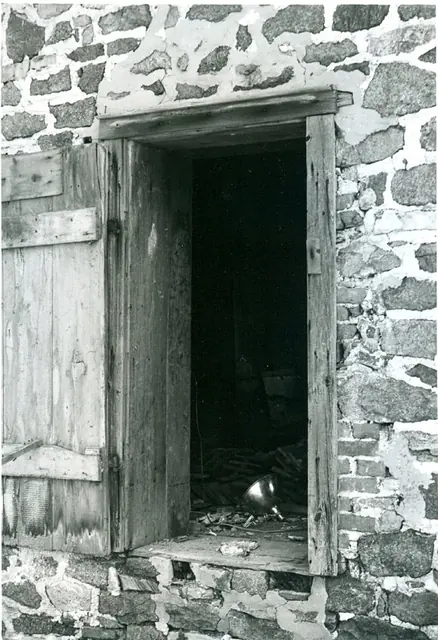
19th-century access doorway to first floor addition (removed), 1973
Photos 1001.01.047

19th-century passage door in west wall-exterior

DeTurk · 04/14/1973

Digital image of original photograph taken by Steve Kindig. Image shows former doorway through west masonry wall providing access between first floor and 19th-century kitchen addition (removed). Brick infill between door jambs and stone masonry indicates later period of doorway (19th century) See DTHPH1--1001.01.021 for discussion of the removed addition

View record
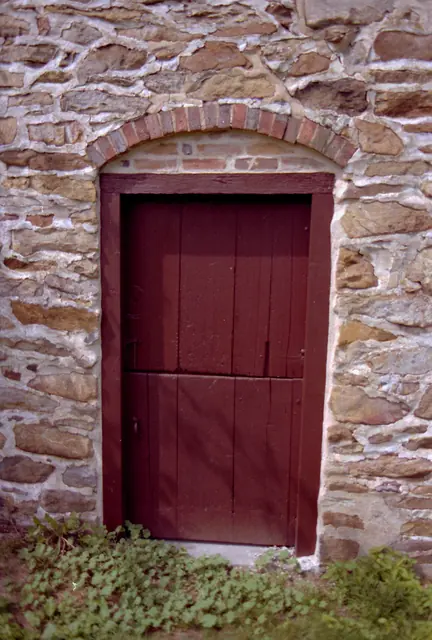
Keim ancillary building gable-end doorway (c. 1990)
Photos 1002.01.004

Gable-end doorway

Keim · c.1990

Frame #5 of 16 (2-17) from 35mm color negatives, Keim ancillary building, ground-floor gable-end "Dutch" door, from a set of various views of the buildings on the Jacob Keim Farmstead. Keim ancillary building gable-end doorway. Details include: random-rubble masonry, brick relieving arch, brick infill, two-leaf (Dutch) door, oak jambs and lintel.

View record
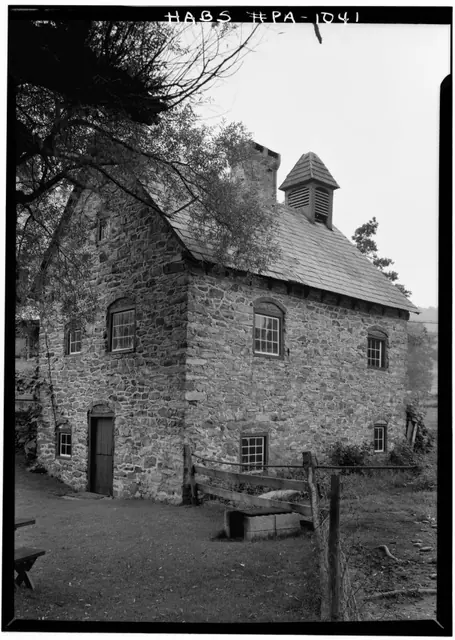
SW perspective VIEW, southern gable end and eastern eaves wall (1958)
Photos 1002.01.032

Keim ancillary workshop (formerly called the “Keim Cabin”), SW perspective

Keim · August 1958

Digital image of Keim ancillary workshop building from original photographic print showing south gable elevation and eastern eaves wall. Details include: random-rubble masonry, brick relieving arches, casement window, central chimney, two-leaf ("Dutch") door, 19th century Dovecote [or Bell tower?] and slate roof Original HABS caption for the image is a

View record
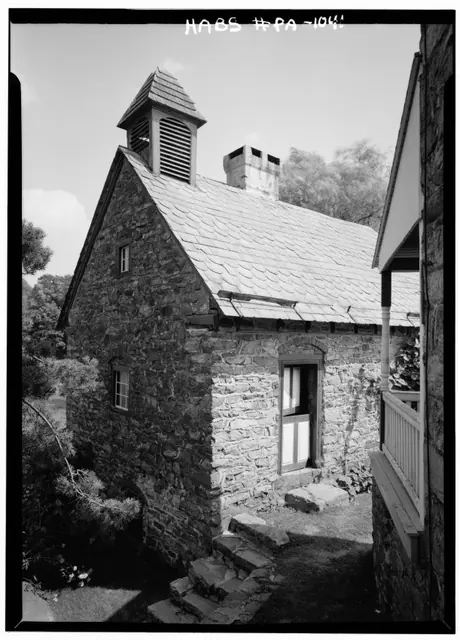
Keim ancillary building, northwest perspective view (1958)
Photos 1002.01.033

Northwest perspective view

Keim · August 1958

Digital image of Keim ancillary building (formerly called a “Cabin”) from original photographic print showing northwest perspective view. Details include: random-rubble masonry, brick relieving arch, brick infill, casement window, central chimney, two-leaf (Dutch) door, 19th century cupola or ”dovecote”, 19th century slate roof, stone steps descending ban

View record
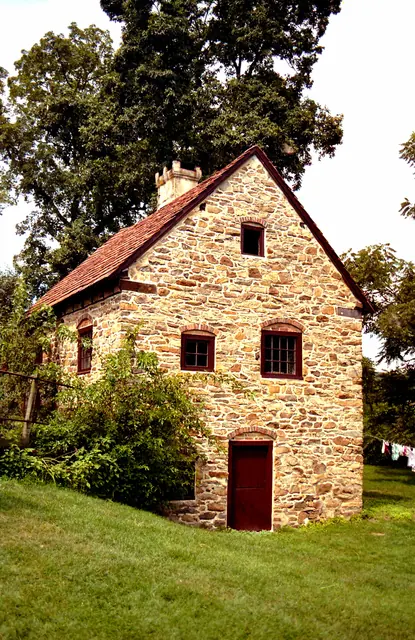
Keim ancillary building, southwest perspective view (c. 1990)
Photos 1002.01.002

Southwest perspective view of ancillary building

Keim · c.1990

Frame #3 of 16 (2-17) from 35mm color negatives, Keim ancillary building, from a set of various views of the buildings on the Jacob Keim Farmstead. Details include: random-rubble masonry, brick relieving arches, brick infill, casement windows, clay-tile roof, center chimney, wall-plate ties.

View record