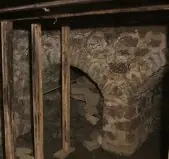
Subject

Cellar

smaller vault under exterior kitchen door-passage
Photos 1006.01.044

George Duglass Cellar Vaults

George Douglass

Image #1 [photo #5579, 11/11/13] and the attached drawing dated 2/18/15, revised 3/12/15 [folder dated 4/14/15] show the two adjacent arch-form masonry vaults in the cellar of the 1765 George Douglass House against the below-grade foundation of the southern gable wall of the kitchen. Photo # 5773, 11/18/13 depicts the shared pier and triangular impost from w

View record
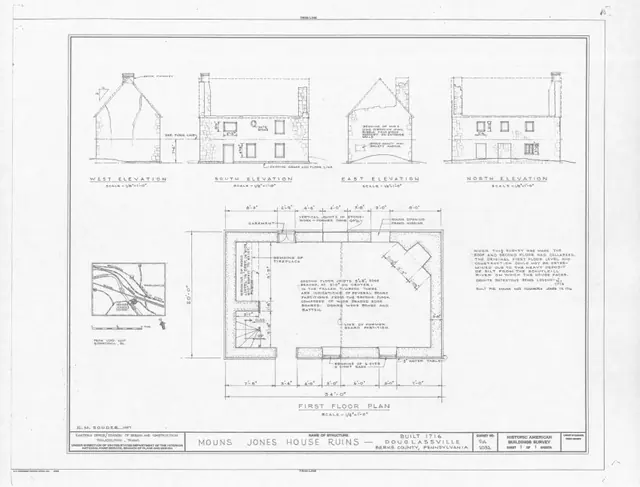
Mouns Jones House, HABS drawing (1957)
Archives 1000.01.019

MOUNS JONES HOUSE RUINS{a} DOUGLASSVILLE BERKS COUNTY PENNSYLVANIA

Mouns Jones ยท 1957

Measured drawings (18 X 24 inches) accompanying Historical American Buildings Survey photographs and text. Two pages of information contain cover page, inset location map, structural plans, and floor plan drawing. Image #1 is of drawings only. For images of cover-page refer to MULTIMEDIA LINKS or additional image. For full HABS text see 1000.01.018--MJTX1 or

View record