Subject

Crown Pointing

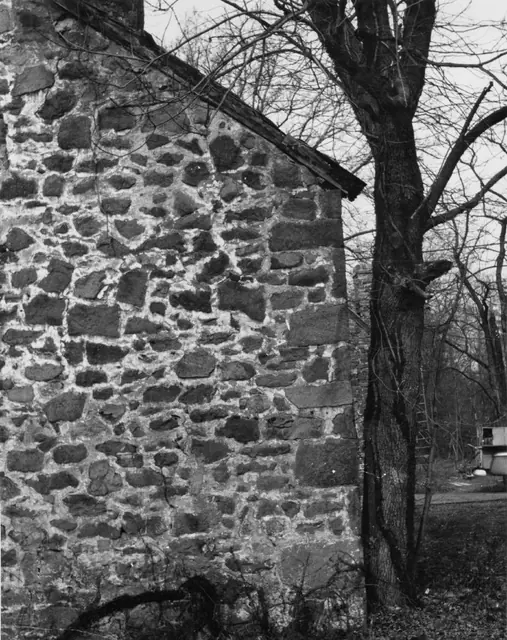
Michael Fulp House, south elevation, detail view (c.1966)
Photos 1005.01.050

Dertail of south gable wall

Michael Fulp House · c.1966

Black and white photographic print showing detail of eastern segment of the south gable wall. Tree to right of building had encroached into foundation masonry [see MFHPH19--1005.01.020, note regarding removal of tree]. Details include: random rubble masonry; quoin corner pier; pointing from 19th-century periods include "barn-dash" [overlapping the exposed

View record
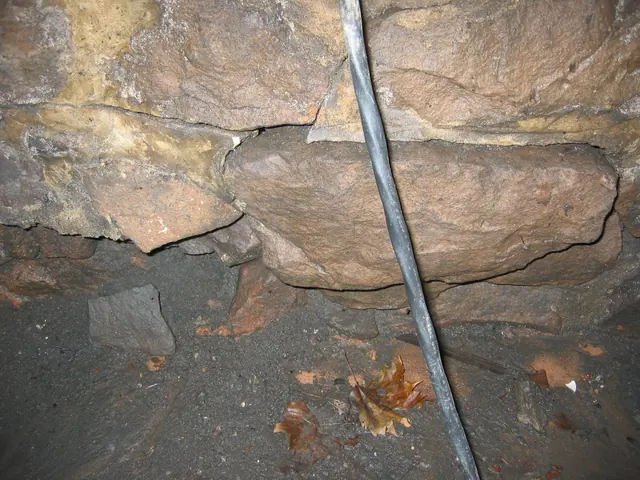
Michael Fulp House, interior cellar foundation wall restoration, #580
Photos 1005.01.006

Interior foundation wall restoration

Michael Fulp House · 2009 & 2010

A series of 23 digital photographs showing restoration of the displaced and unstable central segment of the east cellar wall foundation. This wall had been severely destabilized and displaced [several inches into the cellar] by long term saturation of the bed and pointing mortar. Eventually persistent hydrostatic pressure from ground water, augmented by peri

View record
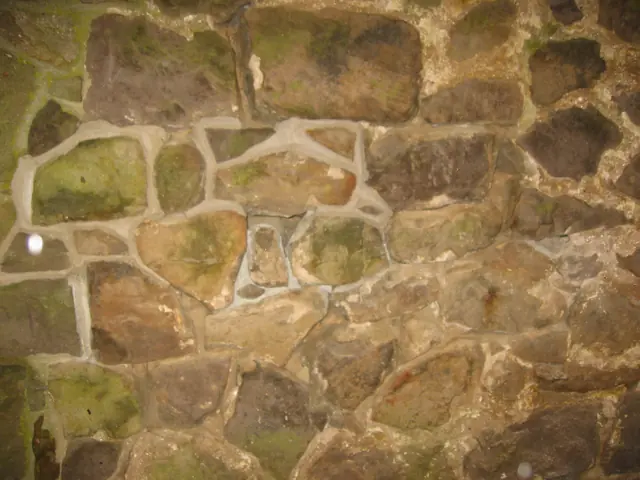
Michael Fulp House, mortar composition & application, #242 (2010)
Photos 1005.01.060

Mortar details

Michael Fulp House · 09/27/2010-11/02/2010

Series of 25 digital photos depicting the variations in composition and performance of the mortars in the walls of the 1780 Fulp ["Bridge Keeper's"] House. The building displays six or more varieties of mortar in its beds, joints, and exterior pointing applied periodically during its 230 years of existence. The wall mass reconstructed or re-mortared in this

View record