Subject

Cupola

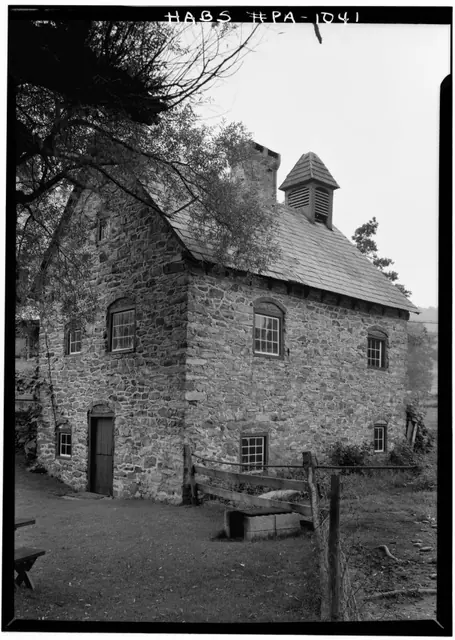
SW perspective VIEW, southern gable end and eastern eaves wall (1958)
Photos 1002.01.032

Keim ancillary workshop (formerly called the “Keim Cabin”), SW perspective

Keim · August 1958

Digital image of Keim ancillary workshop building from original photographic print showing south gable elevation and eastern eaves wall. Details include: random-rubble masonry, brick relieving arches, casement window, central chimney, two-leaf ("Dutch") door, 19th century Dovecote [or Bell tower?] and slate roof Original HABS caption for the image is a

View record
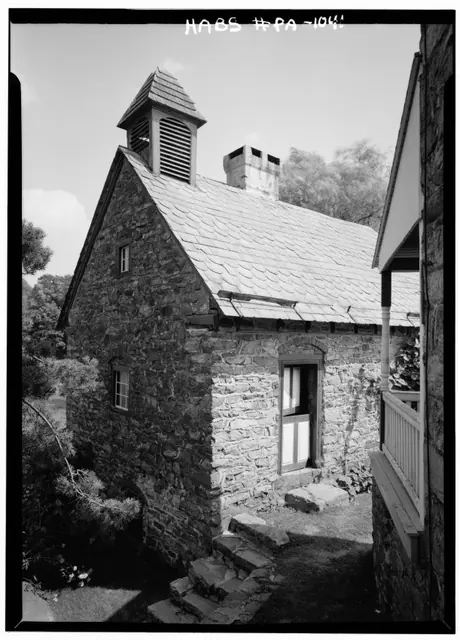
Keim ancillary building, northwest perspective view (1958)
Photos 1002.01.033

Northwest perspective view

Keim · August 1958

Digital image of Keim ancillary building (formerly called a “Cabin”) from original photographic print showing northwest perspective view. Details include: random-rubble masonry, brick relieving arch, brick infill, casement window, central chimney, two-leaf (Dutch) door, 19th century cupola or ”dovecote”, 19th century slate roof, stone steps descending ban

View record