Documents 1001.01.080
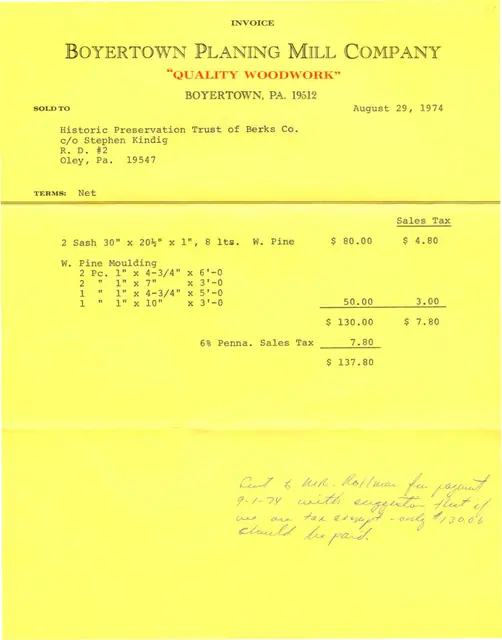
Boyertown Planing Mill invoice for sash and moldings
Invoice for fabrication of window sash and upper door molding for DeTurk House by Boyertown Planing Mill. Invoice is dated August 29, 1974.
View recordSubject
16 records
Search the archive Invoice for fabrication of window sash and upper door molding for DeTurk House by Boyertown Planing Mill. Invoice is dated August 29, 1974.
View record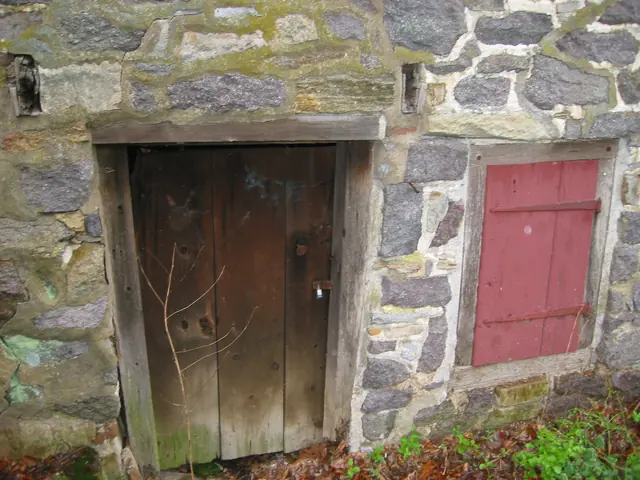
Digital photographic print showing door and window along eastern elevation. Image depicts conditions existing immediately prior to and necessitating the 2009 restoration of building. This is a low resolution image (72 ppi).
View record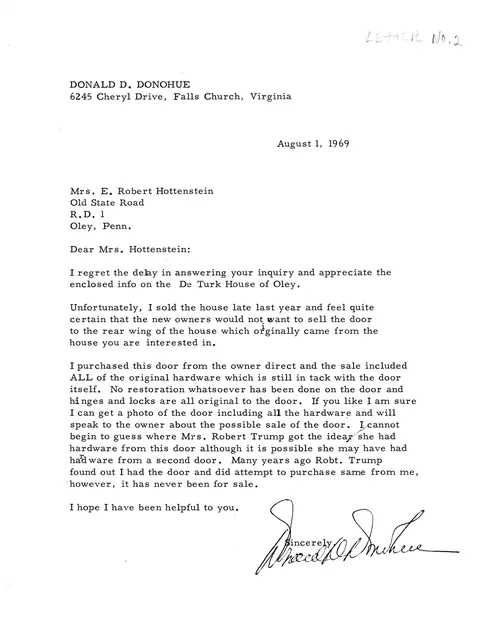
Letter in reply to HPTBC's Mrs. E. Robert Hottenstein from Donald D. Donohue, antique dealer of Falls Church VA, dated 08/01/1969. No copy of the letter from Mrs. Hottenstein has been found. "Letter No. 2" is printed in pencil in the upper right corner. This apparently refers to a series (numbered 1 to 6) of inquiries to various sources about the De Tu
View record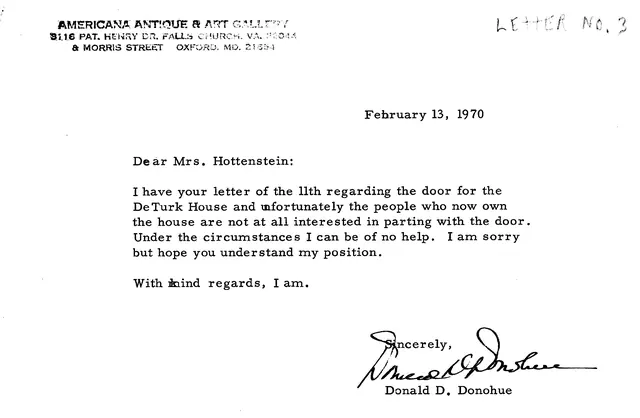
Letter from Donald Donahue, antique dealer of Falls Church VA, dated Feb. 13,1970, in reply to a letter dated August 14, 1969 from Mrs. E. Robert Hottenstein, , to. A copy of the letter from Mrs. Hottenstein is posted in record DTHTX10. "Letter No. 3" is printed in pencil in the upper right corner. This apparently refers to a series (numbered 1 to 6) of i
View record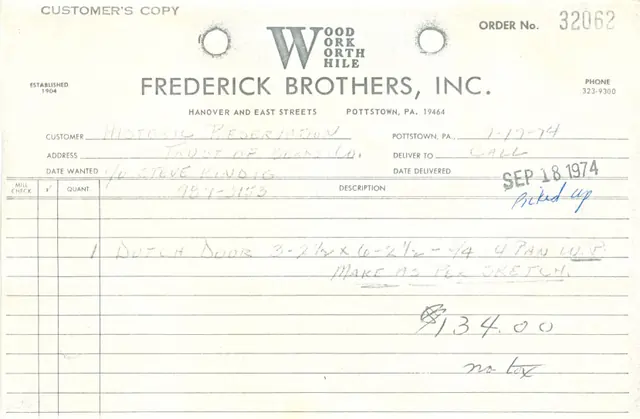
Invoice for fabrication of DeTurk House Dutch door by Frederick Brothers, Inc. Invoice is dated July 17, 1974.
View record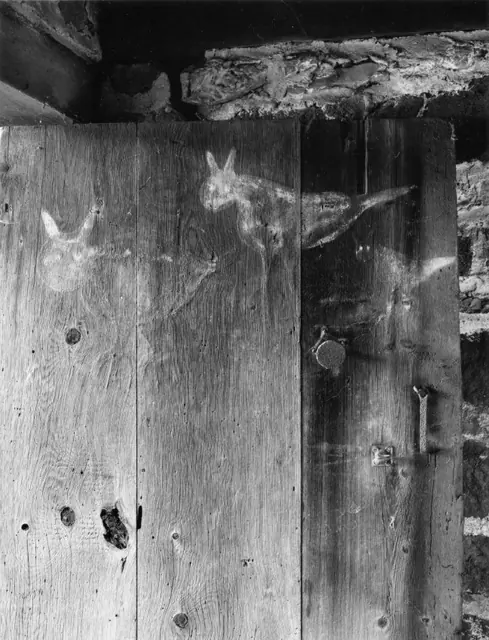
Black & white photographic print of DeTurk House ground-level kitchen door with folk painting. Note on reverse of photo says "copyright [symbol] Steve Myers Studios 1990." see record DTHPH6 for discussion of the “Elbedritsches depicted on this door. Larry Ward, updated July 2022
View record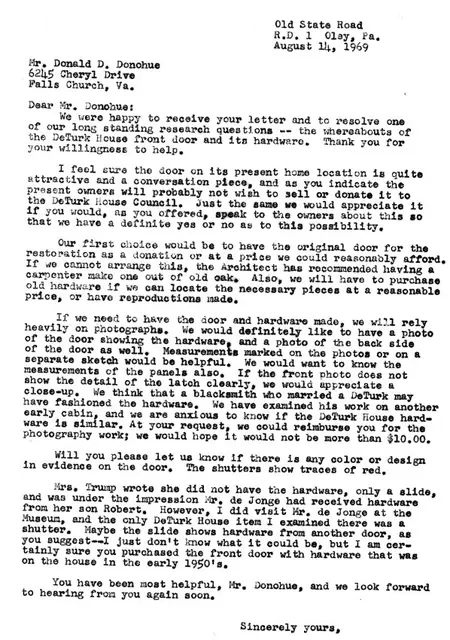
Letter Aug 14, 1969, by Mrs. E. Robert Hottenstein in reply to the Aug. 1, 1969 letter from Donald D. Donohue. There is further discussion of the De Turk house door and its hardware, and the details necessary to have reproductions of these made if the originals cannot be purchased.
View record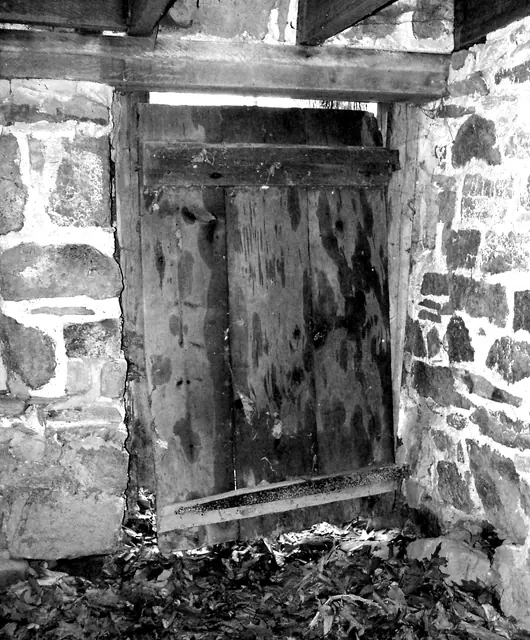
B&W Digital photographic image showing interior view of cellar door at lower grade in eastern wall of DeTurk House.
View record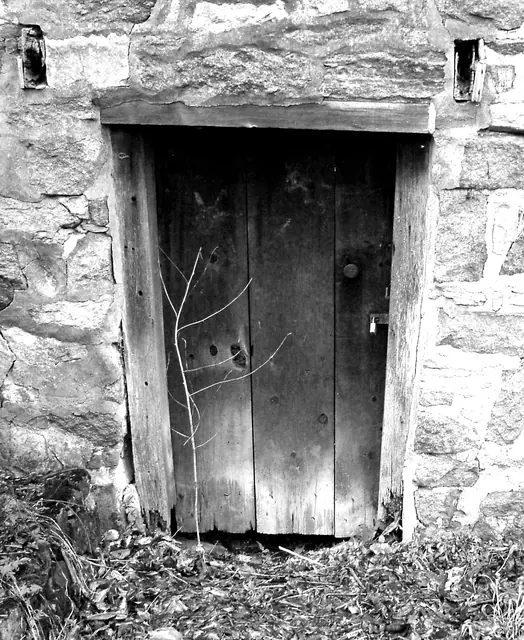
B&W Digital photographic image of DeTurk House showing cellar door at lower-eastern grade.
View record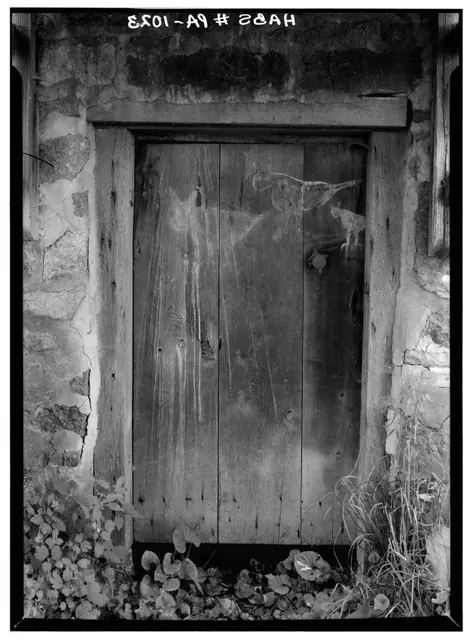
Digital image (Image#1) of photographic print showing exterior of frame and doorway to lower ground-level kitchen of DeTurk House. Details include: figural folk paintings of birds/animals on door; oak frame; softwood door set at higher elevation than original position as grade was raised to mitigate flooding; vertical framing members of pent hood braces
View record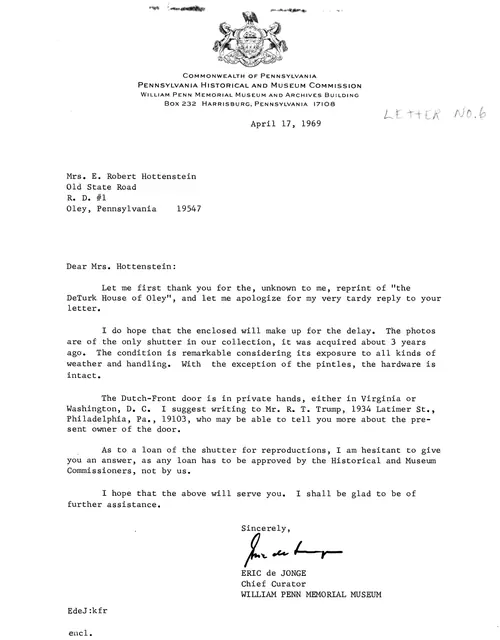
Letter from PHMC, Eric deJonge, dated Apr 17, 1969, in reply to letter of inquiry from Mrs. J. Robert Hottenstein. Subjects include DeTurk house shutters and the possible loan for copying of the one in PHMC hands. He also indicates that the Dutch-Front door of the building is in private hands in Virginia or Washington D.C., and suggests corresponding with a
View record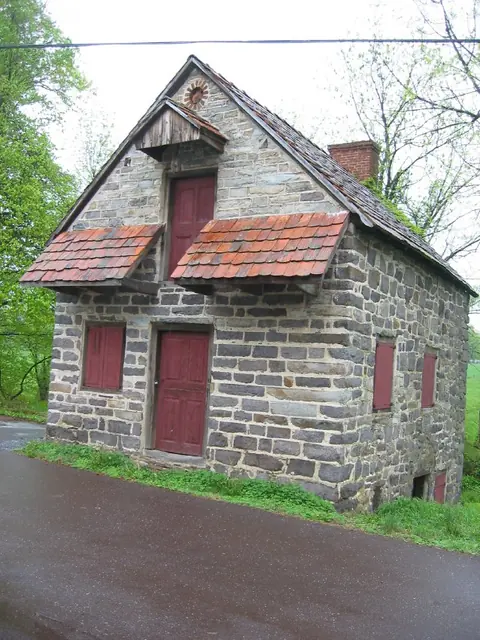
Digital photographic print showing perspective view of southern gable end and eastern elevation.
View record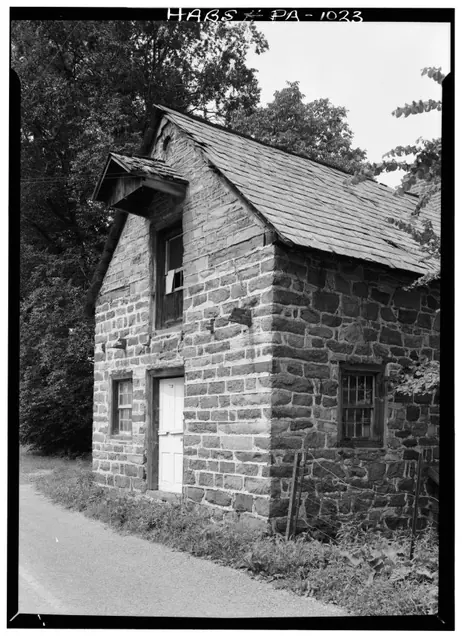
Digital image of perspective from the southeast of DeTurk House from original photographic print. Brick Oculus, currently "blind", was possibly originally a vent for the "granary" [ dry storage attic ]. Gabled hood framing is presumed to be original. Other details include: horizontal timber plate-ties at eaves line, outlooker remnants and masonry pockets
View record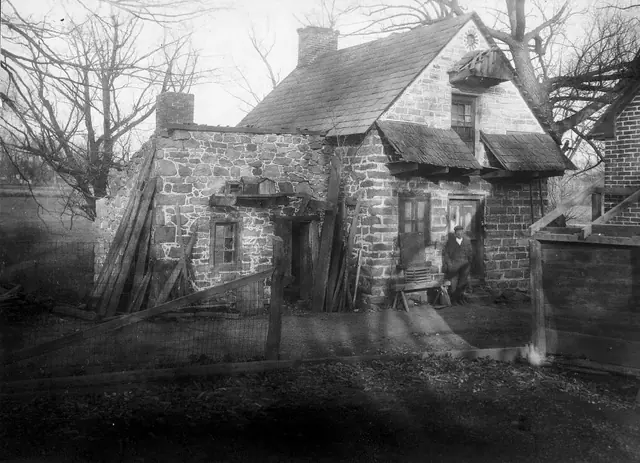
Digital image from photograph print of DeTurk House showing perspective view of south & west elevations and 19th-century addition to left, and related detail photos showing the original door, its original hardware, and the original door with remaining red paint on stiles and rails, and white paint on panel fields; the panel moldings were blue [microscopic an
View record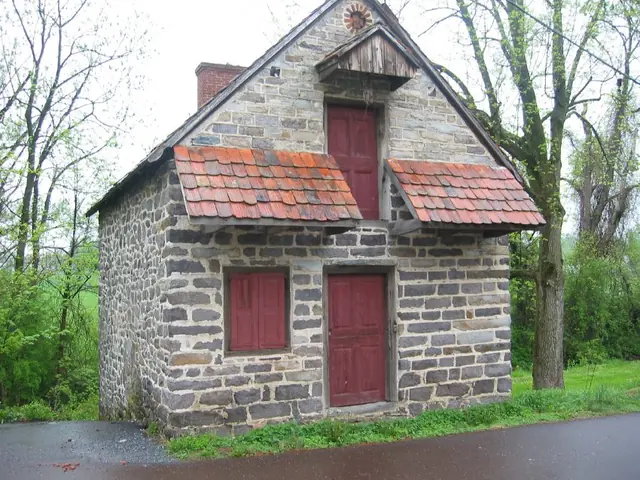
Digital photographic print showing a southwest perspective view. Image shows exisiting conditions immediately prior to the 2009 restoration of building. This is a low resolution image.
View record
Eleven-page (including cover) document (with hand-written notes in blue pen & pencil) outlining the General Conditions, Special Conditions, Description of Work, Concrete Work, Masonry Work, Sheet Metal Work, Carpenter Work, and Painting required of contractors intending to place bids for the restoration work on the doorpiece [“doorcase”] in the south elevati
View record