Documents 1005.01.058
Foundation perimeter drain plans
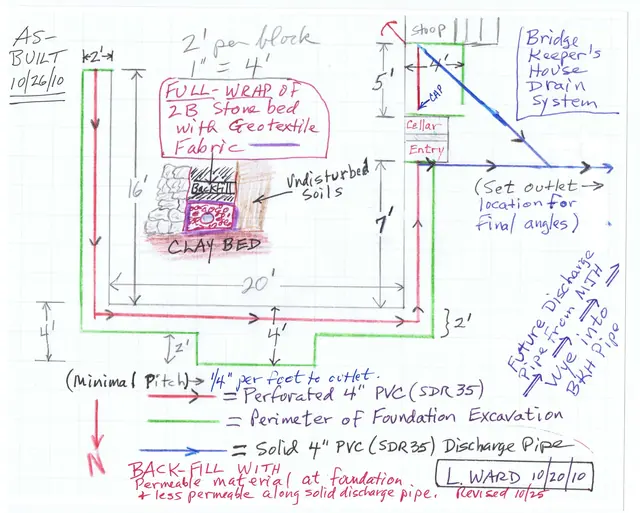
The three images in this record are the as-built plans and detail sketches of the perimeter drains and related fittings, facilities, and waterproofing materials: [A] along the northern half of the east eaves wall, the north gable wall, and the two northern segments of the west eaves wall [Image #1] [B] along the southern half of the east eaves wall, the so
View record