Subject

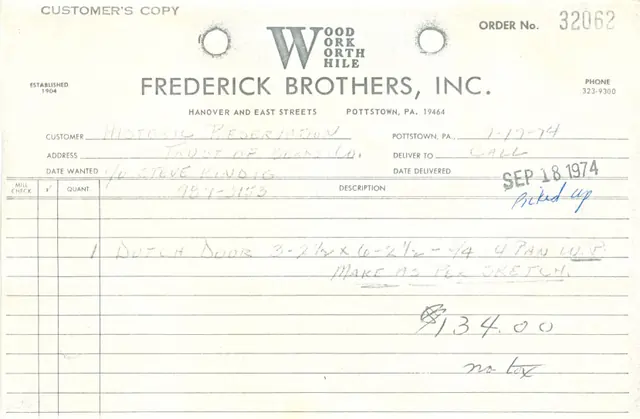
Dutch door

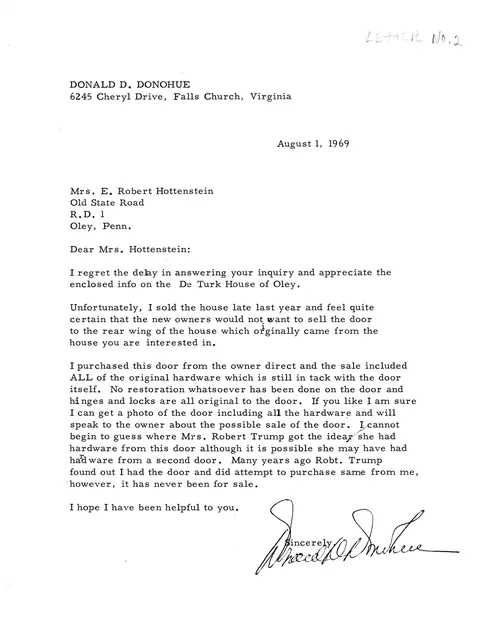
Letter re: DeTurk door (1969)
Archives 1001.01.001

Donohue-Hottenstein letter re: DeTurk Door

DeTurk · 08/01/1969

Letter in reply to HPTBC's Mrs. E. Robert Hottenstein from Donald D. Donohue, antique dealer of Falls Church VA, dated 08/01/1969. No copy of the letter from Mrs. Hottenstein has been found. "Letter No. 2" is printed in pencil in the upper right corner. This apparently refers to a series (numbered 1 to 6) of inquiries to various sources about the De Tu

View record
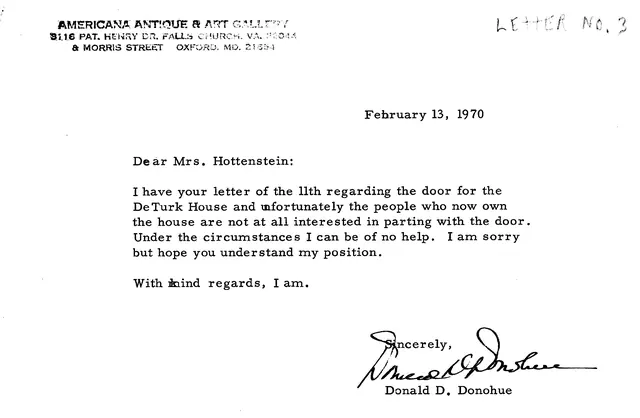
Letter re: DeTurk door (1970)
Archives 1001.01.003

Donohue-Hottenstein letter re: DeTurk Door

DeTurk · 02/13/1970

Letter from Donald Donahue, antique dealer of Falls Church VA, dated Feb. 13,1970, in reply to a letter dated August 14, 1969 from Mrs. E. Robert Hottenstein, , to. A copy of the letter from Mrs. Hottenstein is posted in record DTHTX10. "Letter No. 3" is printed in pencil in the upper right corner. This apparently refers to a series (numbered 1 to 6) of i

View record
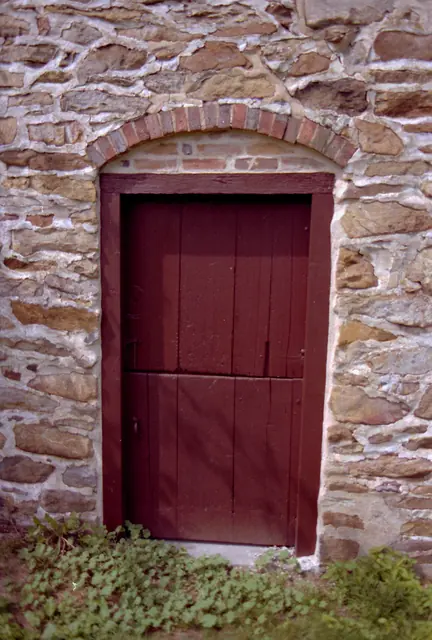
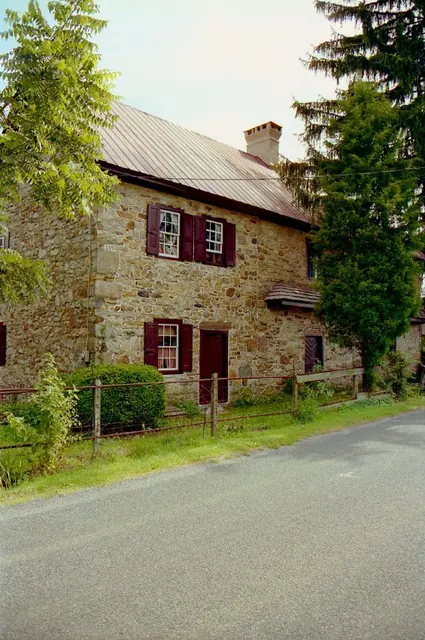
Keim ancillary building gable-end doorway (c. 1990)
Photos 1002.01.004

Gable-end doorway

Keim · c.1990

Frame #5 of 16 (2-17) from 35mm color negatives, Keim ancillary building, ground-floor gable-end "Dutch" door, from a set of various views of the buildings on the Jacob Keim Farmstead. Keim ancillary building gable-end doorway. Details include: random-rubble masonry, brick relieving arch, brick infill, two-leaf (Dutch) door, oak jambs and lintel.

View record
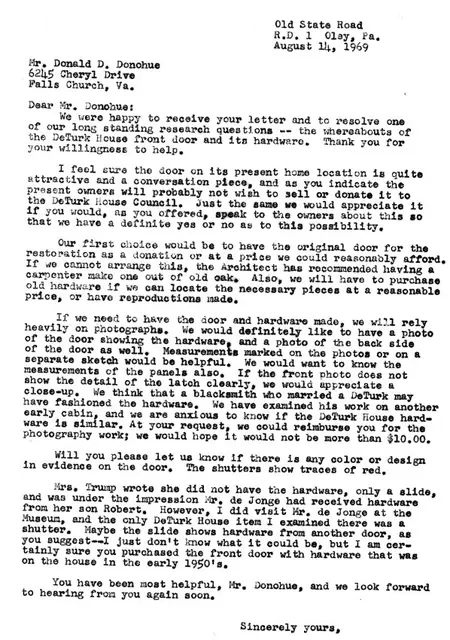
Letter re: DeTurk door (1969)
Archives 1001.01.002

Hottenstein-Donohue letter re: DeTurk Door

DeTurk · 08/14/1969

Letter Aug 14, 1969, by Mrs. E. Robert Hottenstein in reply to the Aug. 1, 1969 letter from Donald D. Donohue. There is further discussion of the De Turk house door and its hardware, and the details necessary to have reproductions of these made if the originals cannot be purchased.

View record
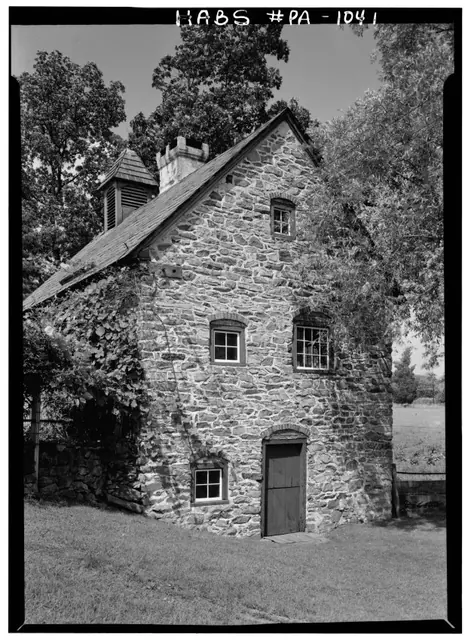
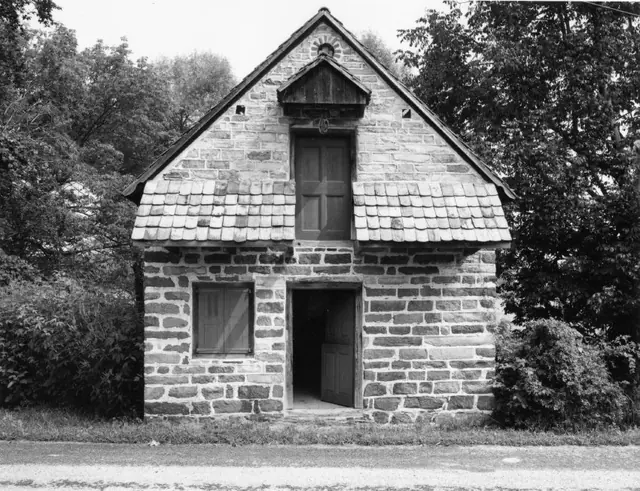
Keim wood-turner’s shop, ancillary building, SW view (1958)
Photos 1002.01.031

Keim Ancillary building, southwest perspective view

Keim · August 1958

Digital image of Keim ancillary building (formerly called a “Cabin”) from original photographic print from a HABS survey. Details include: random-rubble masonry, brick relieving arch, casement window, central chimney, two-leaf (Dutch) door, 19th century dovecote and slate roof. Original HABS caption for the image is as follows: "Historic American Buildin

View record
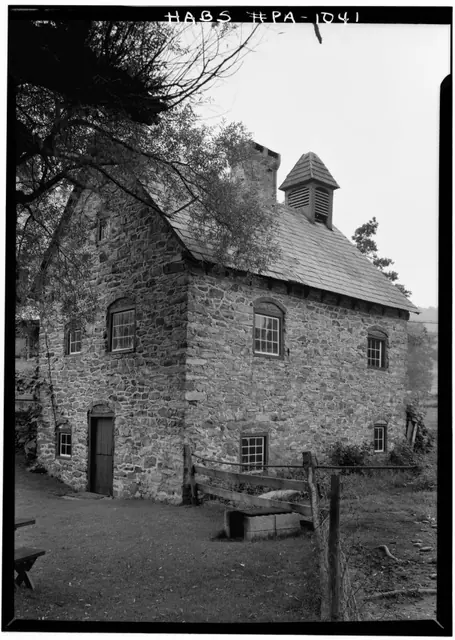
SW perspective VIEW, southern gable end and eastern eaves wall (1958)
Photos 1002.01.032

Keim ancillary workshop (formerly called the “Keim Cabin”), SW perspective

Keim · August 1958

Digital image of Keim ancillary workshop building from original photographic print showing south gable elevation and eastern eaves wall. Details include: random-rubble masonry, brick relieving arches, casement window, central chimney, two-leaf ("Dutch") door, 19th century Dovecote [or Bell tower?] and slate roof Original HABS caption for the image is a

View record
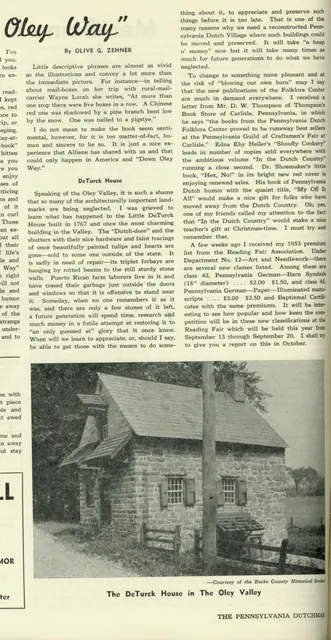
Zehner Article on DeTurk House (1953)
Archives 1001.01.043

Lament and Plea for preservation of DeTurk House ("Down Oley Way")

DeTurk · September 1953

Partial page excerpt from essay titled "Down Oley Way" by Olive Zehner describing deteriorated condition of the DeTurck [DeTurk] house and appealing for it's preservation. Illustrated by exterior photo courtesy of the Berks County Historical Society. (see larger image DTHPH12-1001.01.035) From: Pennsylvania Dutchman Magazine, Vol. V, No. 5, page 16.

View record
Keim House, northeast perspective view (c.1990)
Photos 1002.01.011

Northeast perspective view

Keim · c.1990

Frame # 13 of 16 (2-17) from 35mm color negatives, all various views of the buildings on the Jacob Keim Farmstead. Northeast perspective view of Keim house with unceiled pent roof [with original framing] on north eaves wall [right third of photo]. Other details include: non-period chevron-pattern Dutch door in original (western) bays [right third of phot

View record
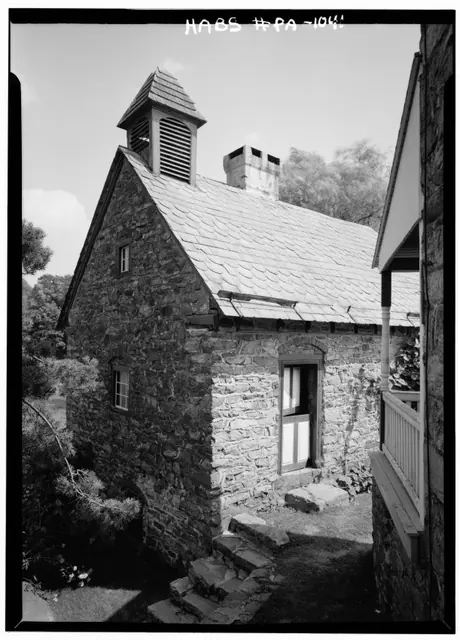
Keim ancillary building, northwest perspective view (1958)
Photos 1002.01.033

Northwest perspective view

Keim · August 1958

Digital image of Keim ancillary building (formerly called a “Cabin”) from original photographic print showing northwest perspective view. Details include: random-rubble masonry, brick relieving arch, brick infill, casement window, central chimney, two-leaf (Dutch) door, 19th century cupola or ”dovecote”, 19th century slate roof, stone steps descending ban

View record
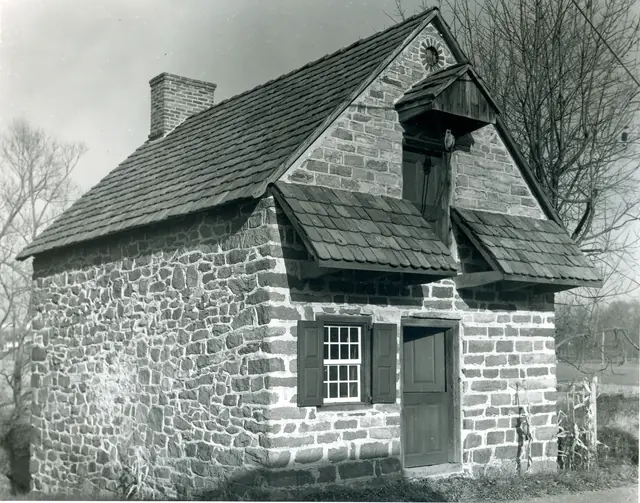
DetTurk House, southwest perspective view (1975)
Photos 1001.01.068

Perspective view from the southwest

DeTurk · December 1975

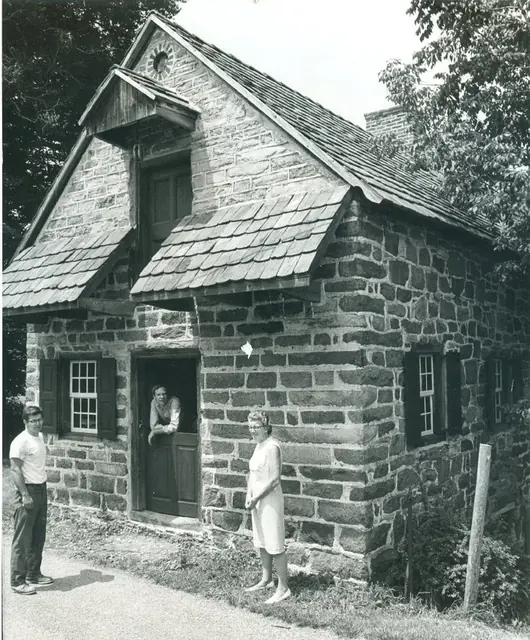
Digital image from a photographic print showing southwest perspective view. Details include: gable-end chimney, roof restored with early clay tiles, oculus vent, gable hood, replicated attic door, replicated shed-form pent roof and outlookers, replicated Dutch door, eight-over-eight window and replicated shutters, coursed masonry gable-end wall, random r

View record
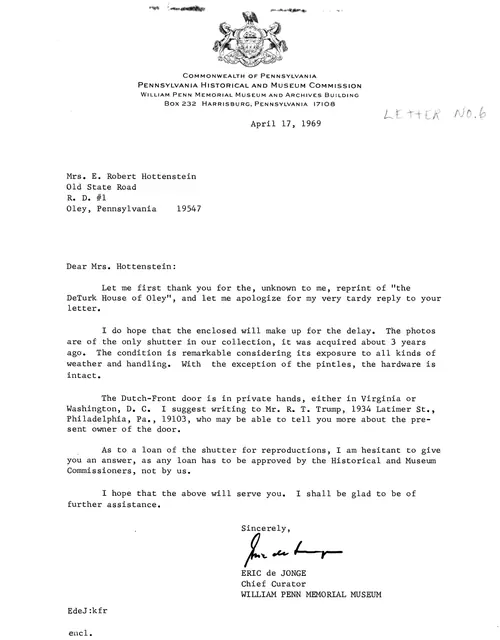
Letter from PHMC re: DeTurk door (1969)
Archives 1001.01.005

PHMC-Hottenstein letter re: DeTurk shutters & door

DeTurk · 04/17/1969

Letter from PHMC, Eric deJonge, dated Apr 17, 1969, in reply to letter of inquiry from Mrs. J. Robert Hottenstein. Subjects include DeTurk house shutters and the possible loan for copying of the one in PHMC hands. He also indicates that the Dutch-Front door of the building is in private hands in Virginia or Washington D.C., and suggests corresponding with a

View record
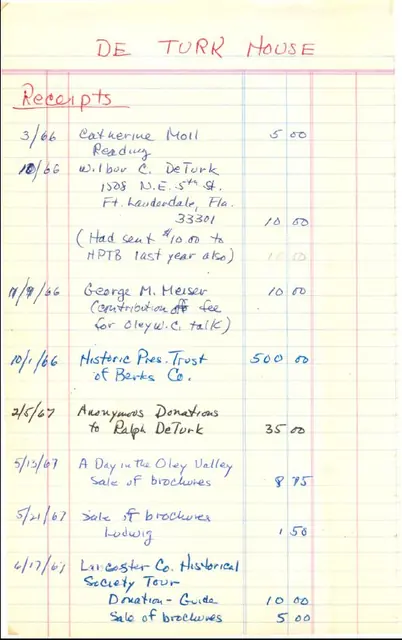
DeTurk restoration ledger, Page 1 (1966-1975)
Archives 1001.01.076

Restoration revenue & expense ledger-1966-75

DeTurk · 3/1966 thru 4/11/1975

Thirteen-page ledger contains receipts and expenditures for activities associated with the DeTurk House beginning in March 1966 and ending with April 11, 1975. See MULTIMEDIA LINKS or additional images for entire ledger.

View record
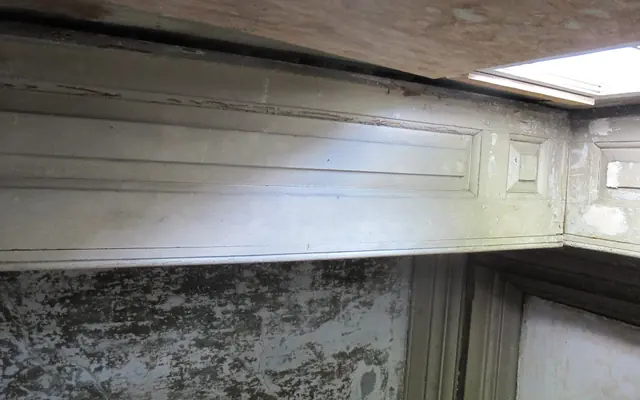
#1, 8724: Detail of Douglass House paneled doorway surround
Archives 1008.01.057

Sites and Structures Report, June 2012

Sites and Structures Reports · June 2012

Sites & Structures Report for the June 27, 2012 meeting of the Board of the Directors of the Historic Preservation Trust of Berks County Description: The following is a summary of preservation and restoration work planned, completed, and in-progress, including requested Board action on pending projects and collections management: George Douglass House

View record
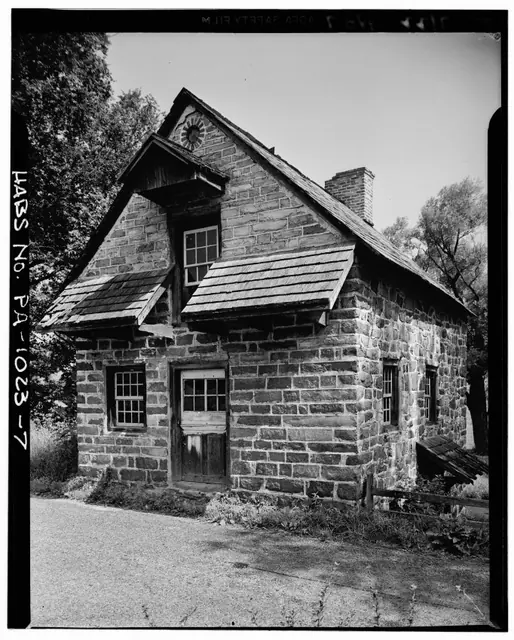
DeTurk House, south elevation view (c. 1990)
Photos 1001.01.195

South elevation view

DeTurk · c.1990

Black & white photographic print of DeTurk House showing a a south elevation view. Note on reverse of photo says "copyright [symbol] Steve Myers Studios 1990." Details shown in this image include: gabled pent hood, hyphenated pent roof, oculus, replicated two-board attic door with moldings applied to simulate a paneled door, the centered door at ground le

View record
Deturk House, SE perspective view (1941)
Photos 1001.01.030

Southeast perspective view

DeTurk · Summer 1941

Digital image of photographic print showing southeast perspective view of DeTurk House. Details include: brick oculus above gable hood, recently shingled pent roofs (SW corner shingles of west pent damaged), pedimented hood above attic door. The oculus [now bricked shut] was probably originally a vent for the attic storage area ("granary"). First floor an

View record
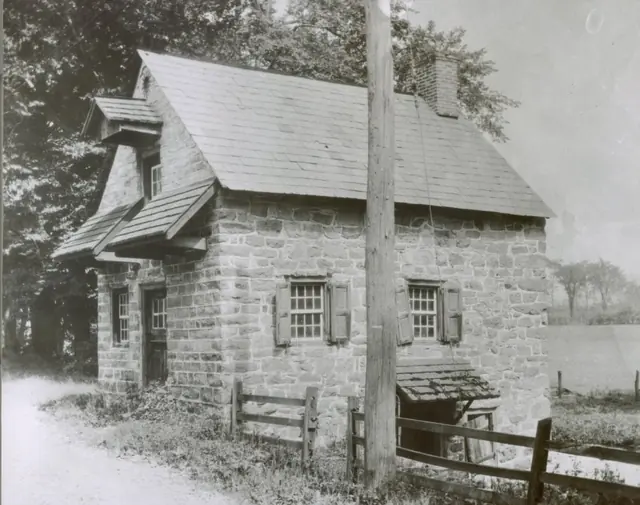
Deturk House, perspective view from southeast
Photos 1001.01.033

Southeast perspective view

DeTurk · Unknown

Digital image showing perspective view from southeast. Details include: gabled pent hood, shingled pent roofs, later glazed sash in both doors; shed-form roof in lower left corner is appended to early stone addition. Also note stoop block; modern grade is at level of top of stoop. See notes for cross referencing info.

View record
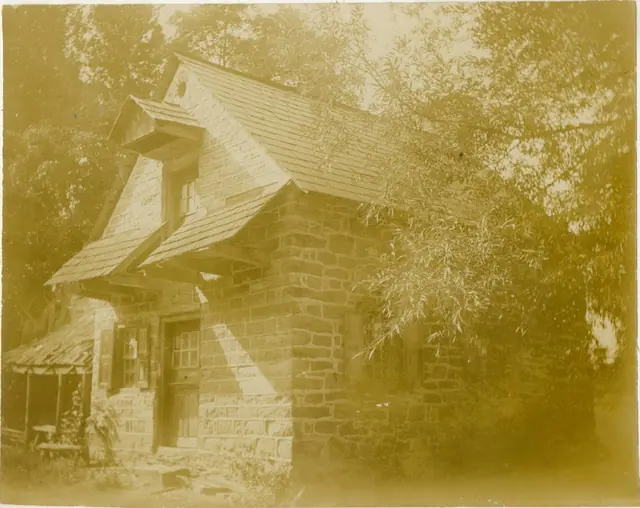
DeTurk House, perspective view from the SE
Photos 1001.01.035

Southeast perspective view

DeTurk · Unknown

Digital image from photographic print showing perspective view of east and south elevations. Details include: shed-form pent hood, pent roofs, 19th-century slate roof, paneled shutters, Dutch door and attic door with later glazed sash. The shed-form pent hood shown here above the cellar doorway does not appear in any known photographs prior to 1918 and

View record
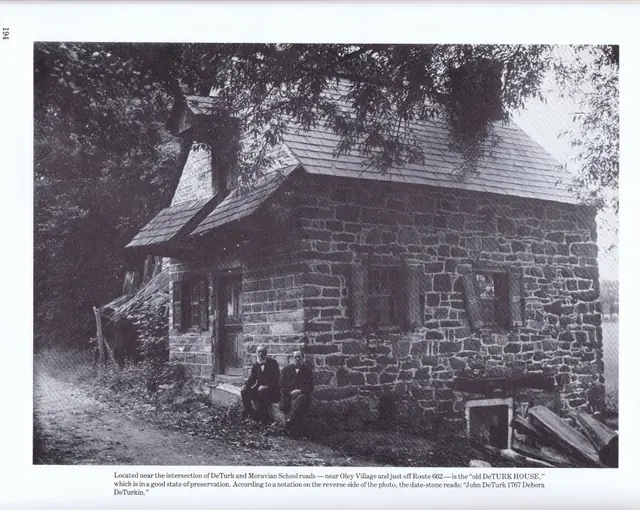
DeTurk House, southeast perspective view (c.1909)
Photos 1001.01.060

Southeast perspective view

DeTurk · c.1909

Digital image of perspective view from southeast, scanned from a halftone reproduction of a photograph appearing in ”The Passing Scene,” vol. 3, page 194 by George M. Meiser, IX. Details include: altered Dutch door (glazed sash added); gabled hood over granary [attic] door; gable-end chimney; east pent hood outlookers [lacks frame and roofing]; paneled s

View record
DeTurk House, perspective view from southeast (1975)
Photos 1001.01.067

Southeast perspective view

DeTurk · 06/18/1975

Perspective view from southeast. People pictured from left to right are Ned Lorah, Steve Kindig, and an unidentified woman. Details include: gable hood, clay-tiled pent roof and main roof, coursed and dressed masonry. See MULTIMEDIA LINKS or additional image for view of reverse of photo.

View record