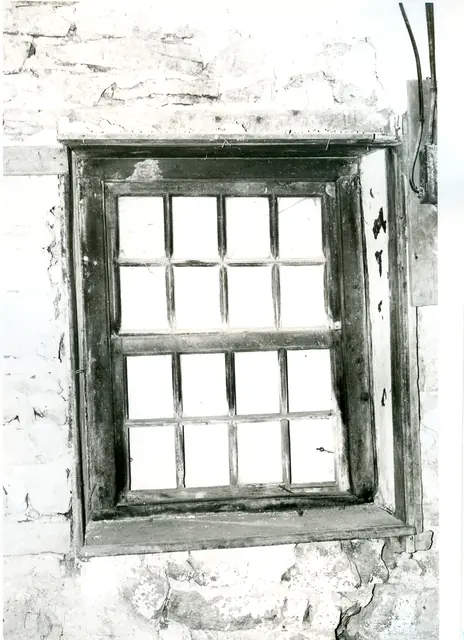
Photos 1001.01.055
Interior view of window
Digital image of original photograph taken by Steve Kindig. Image shows interior view of first- floor eight-over-eight sash window in east eaves wall (1973). Laurence Ward, 2009
View recordSubject
5 records
Search the archive Digital image of original photograph taken by Steve Kindig. Image shows interior view of first- floor eight-over-eight sash window in east eaves wall (1973). Laurence Ward, 2009
View record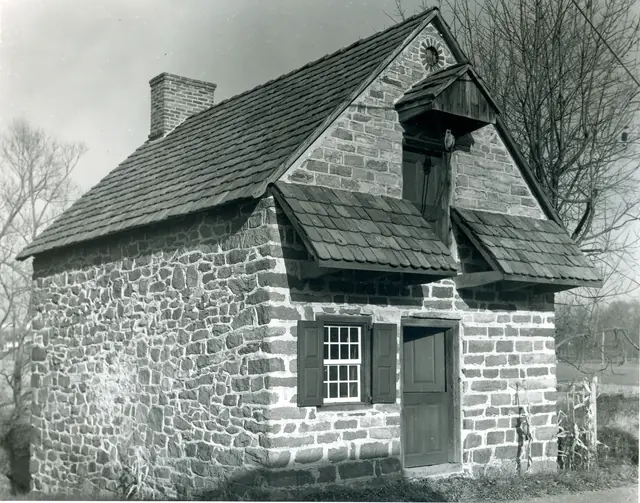
Digital image from a photographic print showing southwest perspective view. Details include: gable-end chimney, roof restored with early clay tiles, oculus vent, gable hood, replicated attic door, replicated shed-form pent roof and outlookers, replicated Dutch door, eight-over-eight window and replicated shutters, coursed masonry gable-end wall, random r
View record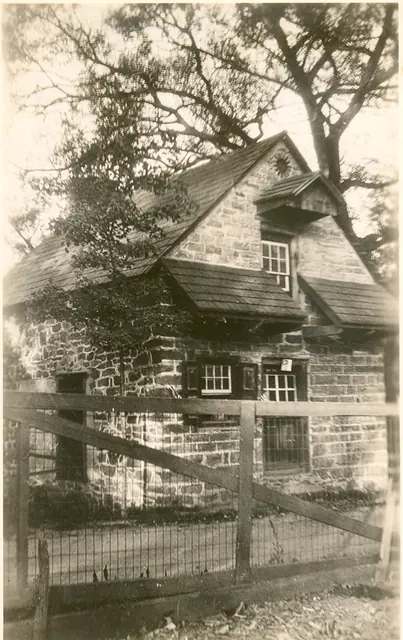
Digital image of real photographic postcard showing southwest perspective view. Details inlcude: slate roof, oculus vent, pedimented attic door hood with wooden shingles, original paint-decorated shutters, pent roof with wooden shingles, attic door with later glazed sash, first floor door with later glazed sash, eight-over-eight- window, 19th-century doo
View record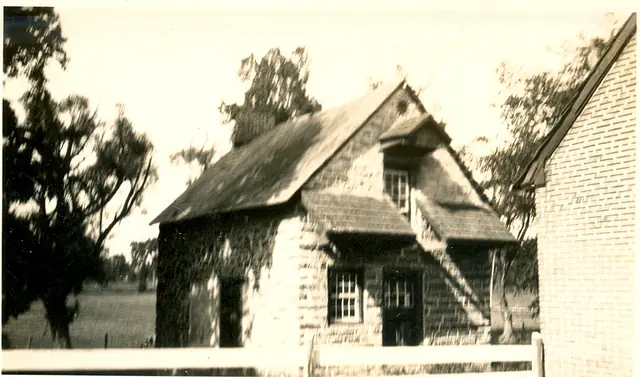
Digital image of photographic print showing southwest perspective view. Details include: 19th century slate on main roof; original oculus vent; pedimented attic door hood with wooden shingles; pent roof with wooden side-lap shingles; attic door with later glazed sash; first floor door with later glazed sash; eight-over-eight ground floor window; 19th-cent
View record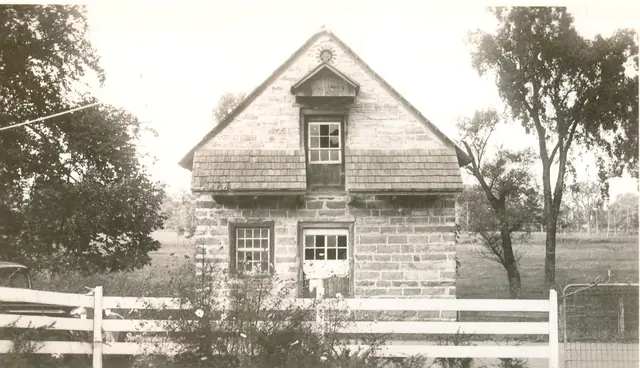
Digital image from a photographic print showing view of south gable wall elevation. Details include: original oculus vent above attic-door hood, pedimented gable hood, original attic door with later glazed sash, hyphenated pent roof, later glazed first floor door, eight-over-eight window, coursed masonry. Larry Ward, updated September, 2022
View record