Subject

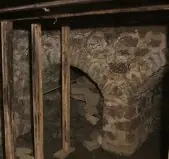
Fireplace support vault

smaller vault under exterior kitchen door-passage
Photos 1006.01.044

George Duglass Cellar Vaults

George Douglass

Image #1 [photo #5579, 11/11/13] and the attached drawing dated 2/18/15, revised 3/12/15 [folder dated 4/14/15] show the two adjacent arch-form masonry vaults in the cellar of the 1765 George Douglass House against the below-grade foundation of the southern gable wall of the kitchen. Photo # 5773, 11/18/13 depicts the shared pier and triangular impost from w

View record
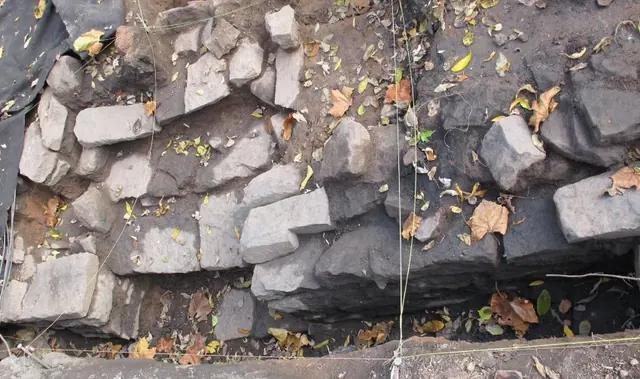
#1: Excavated foundation stones with possible opening for cellar stairs
Archives 1008.01.063

Sites and Structures Report, November 2013

Sites and Structures Reports ยท November 2013

Sites & Structures Report for November 13, 2013 meeting of the Board of the Directors of the Historic Preservation Trust of Berks County Description: The following is a summary of stabilization, preservation, restoration, and related work planned, completed, and in-progress, including requested Board approval or other action on pending work and projects

View record