Subject

Floor Drain

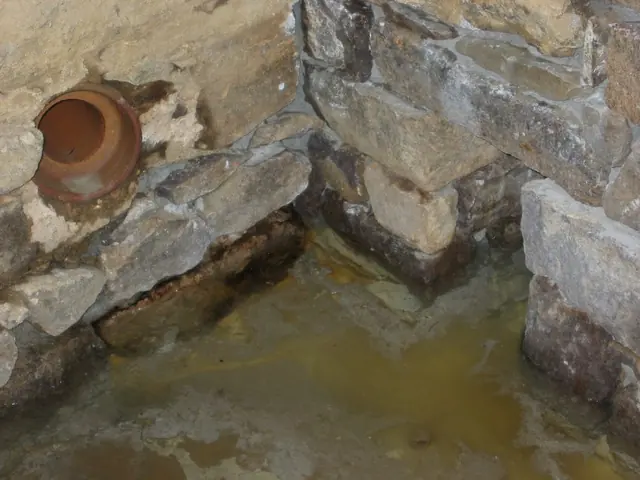
Restored DeTurk cellar drain and later terra-cotta inlet (2009)
Photos 1001.01.171

Cellar floor drains

DeTurk · December 7, 2009

Restored floor drain inlet through east foundation wall of kitchen. See DTR09PH14--1001.01.095 for a pre-restoration view of this corner. The bottom of the 6-inch PVC pipe inserted in the upper half of the rectangular drain tunnel is 8 inches below the door sill [2 inches lower than the restored floor level will be]. The pipe will drain the kitchen floor

View record
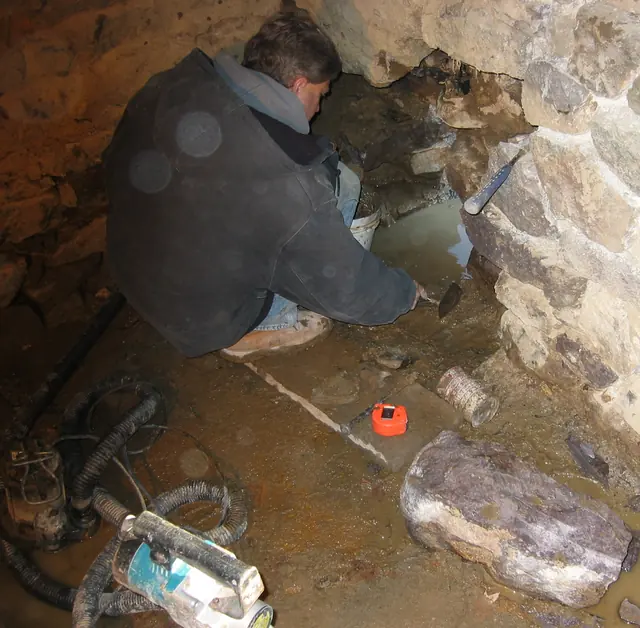
DeTurk kitchen drain inlet rough opening (2009)
Photos 1001.01.170

Excavated kitchen floor drain

DeTurk · December 4, 2009

Interior view of northeast corner of kitchen showing enlarged opening around original site of kitchen floor drain. This original drain passed through the wall on bedrock 6-8 inches below the original floor elevation, draining from a sediment-trough ["pit"] lined with stone or brick. The trough will be restored in conjunction with reconstruction of the ki

View record