Subject

Foundation Waterproofing

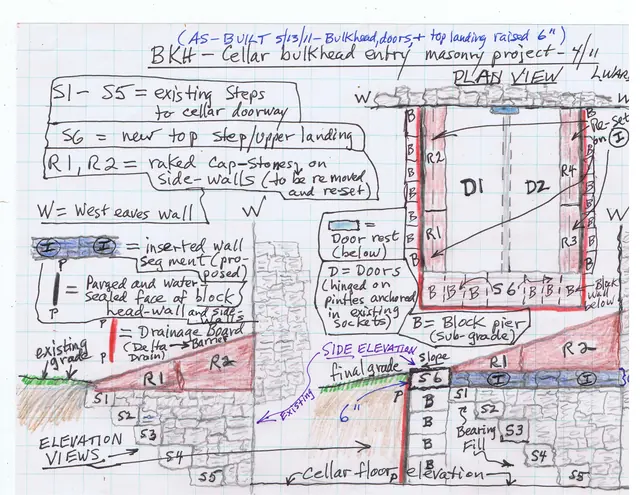
Fulp (Bridge keeper's) House, as-built drawing of cellar entry (2011)
Archives 1005.01.065

Bulkhead entry waterproofing plans

Michael Fulp House · 05/13/2011

As built drawing of April, 2011 masonry project to stabilize and waterproof the cellar "bulkhead"{1} entry at the Michael Fulp (Bridge Keeper's) House. For several years prior to this reconstruction project, rainfall of ½-inch or more within a 24 hour period would produce several inches of water (occasionally 6-8 inches or more) on the cellar floor of th

View record
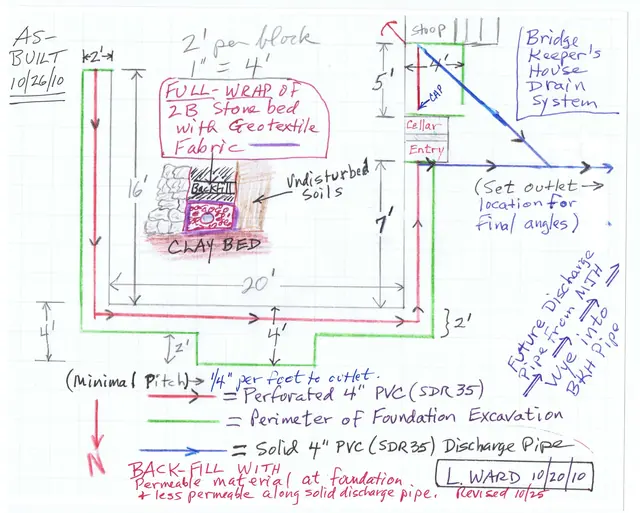
Michael Fulp House, foundation drains plans, image #1 (2010)
Archives 1005.01.058

Foundation perimeter drain plans

Michael Fulp House · 10/20/2010 thru 11/24/2010

The three images in this record are the as-built plans and detail sketches of the perimeter drains and related fittings, facilities, and waterproofing materials: [A] along the northern half of the east eaves wall, the north gable wall, and the two northern segments of the west eaves wall [Image #1] [B] along the southern half of the east eaves wall, the so

View record