Photos 1000.01.051
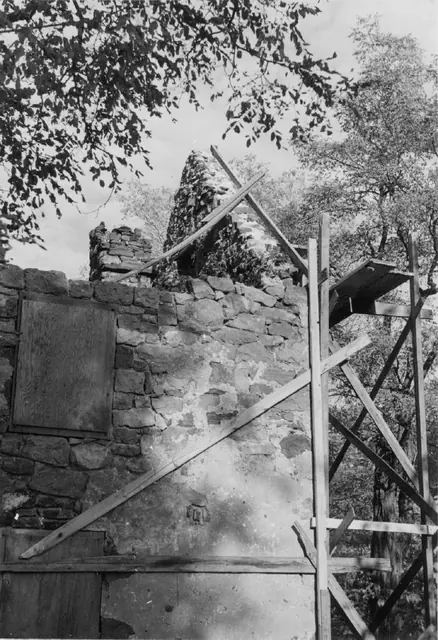
Detail of gable and eaves wall during restoration
Black and white photographic print showing detail of southwest eaves wall and interior of southeast gable wall of the Mouns Jones House during 1960s restoration. Details include reconstructed and re-mortared ["mudded-in"] upper gable wall; roof-pitch aligned by temporary "rake" board{1}, and unrestored corner chimney [left quadrant of photo below tree branc
View record