Subject

Gable Cornice

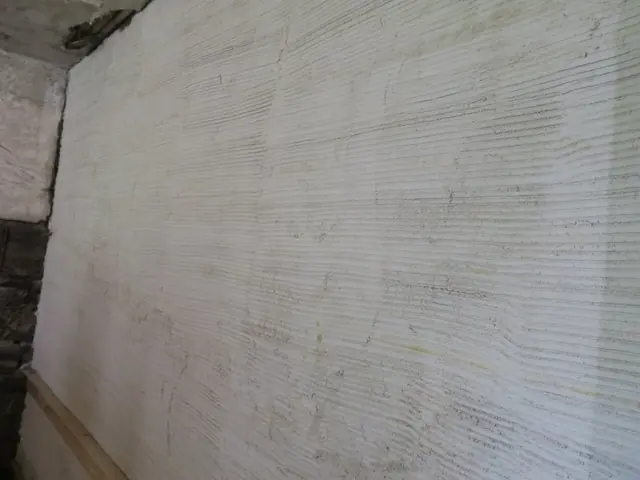
#1: Plaster scratch coat keyed into partition lath in kitchen
Archives 1008.01.086

Sites and Structures Report GDH, September 30, 2019

Sites and Structures Reports · September 30, 2019

I. PLASTERWORK: Interior: During the 3d quarter of 2019, the project plasterer, William Smith of Brandywine Historic Services, made substantial progress in the interior work, including restoration of wall and ceiling integrity in the 1st floor kitchen. Specific accomplishments include: (A) Determining which original 1765 plaster ranges are soundly ancho

View record
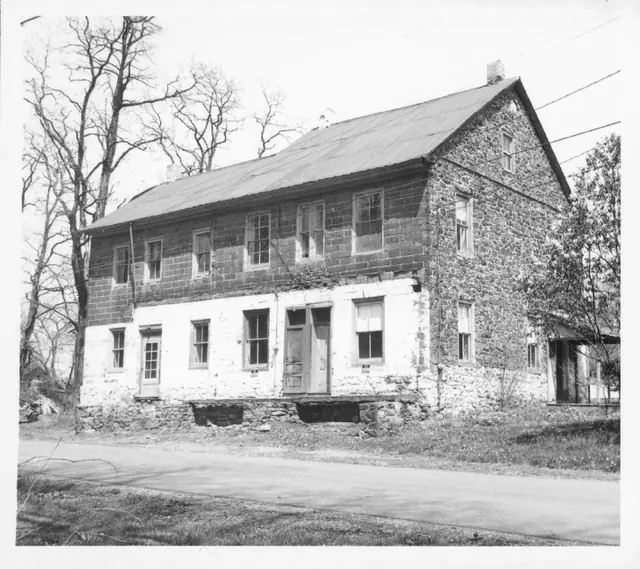
white Horse Tavern, south perspective view (1971)
Photos 1007.01.008

South perspective view

White Horse Tavern · 1971

Original black and white photographic print showing detail of south perspective view of the White Horse Tavern before 1970s restoration. Lower roof ridge line to the left defines Federal-era 3-bay addition to the Tavern. Details include: flashing course for horizontal cornice (pediment base) on southern gable wall, shed-form door hood on gable end.

View record
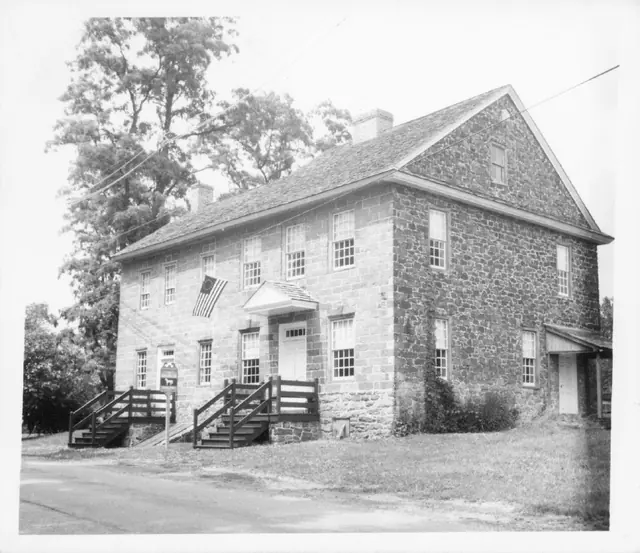
White Horse Tavern, south perspective view after restoration (1974)
Photos 1007.01.009

South perspective view

White Horse Tavern · 1974

Original black and white photographic print showing detail of south perspective view of the White Horse Tavern after restoration. Note (in blue pen) on reverse of photo reads, "WHITE HORSE TAVERN AFTER RESTORATION. 1974." Details include: replacement wooden shingle roof, pedimented gable, shed-form door hood on gable end, gabled hood on door in eaves wal

View record