Subject

George Douglass House Photo

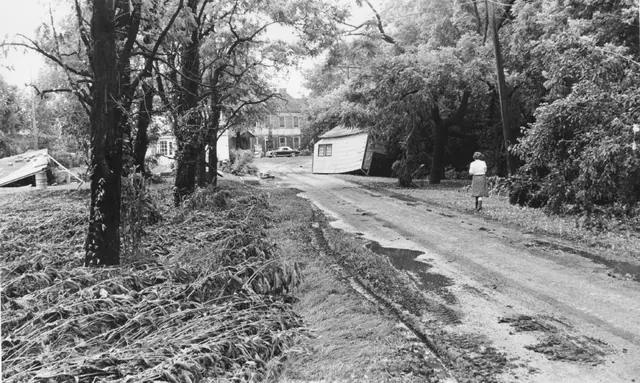
Morlatton Village, aftermath of 1972 flood
Photos 1003.01.022

1972 flood aftermath around Moraltton Village

Morlatton · 1972

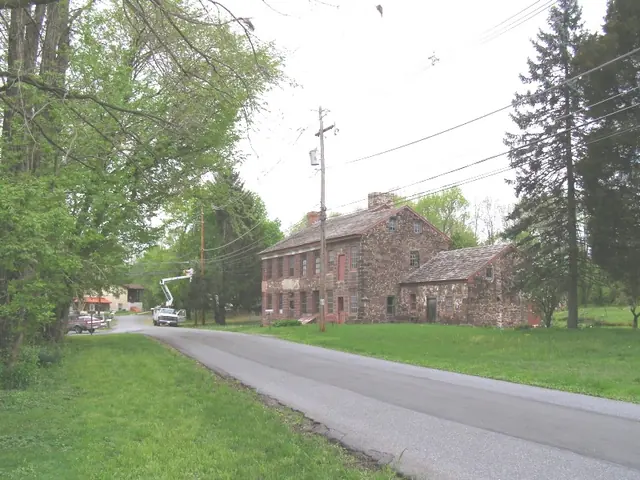
Black & white photographic print showing aftermath of flooding from hurricane Agnes in 1972. Image depicts area along Mouns Jones Lane with George Douglass house in background (center of photo). See additional image for note written in blue pen on verso. See MVPH4 thru MVPH24--1003.01.009 thru 1003.01.029 for additional images of hurricane Agnes floodi

View record
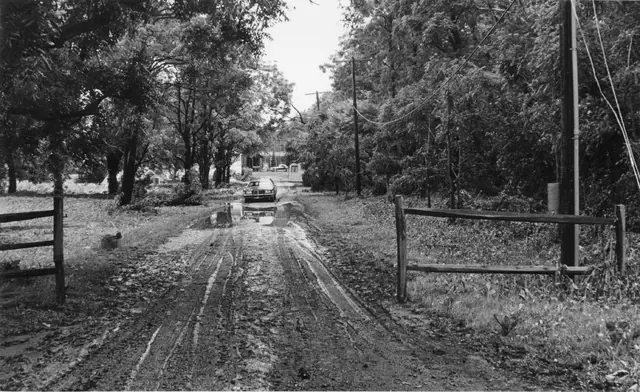
Morlatton Village, aftermath of 1972 flood
Photos 1003.01.023

1972 flood aftermath around Moraltton Village

Morlatton · 1972

Black & white photographic print showing aftermath of flooding from hurricane Agnes in 1972. Image depicts area along Mouns Jones Lane with George Douglass house in background (center of photo). Note written in blue pen on verso reads, "MUD AGNES 1972" See MVPH4 thru MVPH24--1003.01.009 thru 1003.01.029 for additional images of hurricane Agnes flooding

View record
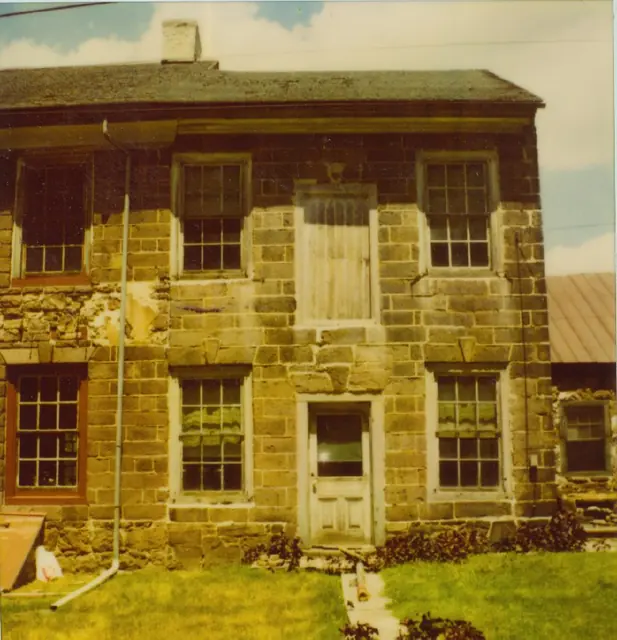
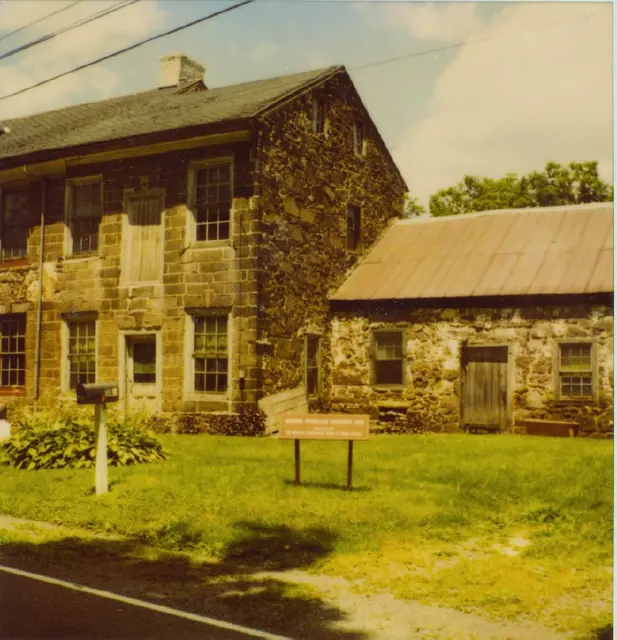
Douglass Huse, detail of addition to XX elevation, image #1 (c.1980??)
Photos 1006.01.008

c. 1980 Perspective views of additions to George Douglass House

George Douglass · c.1980????

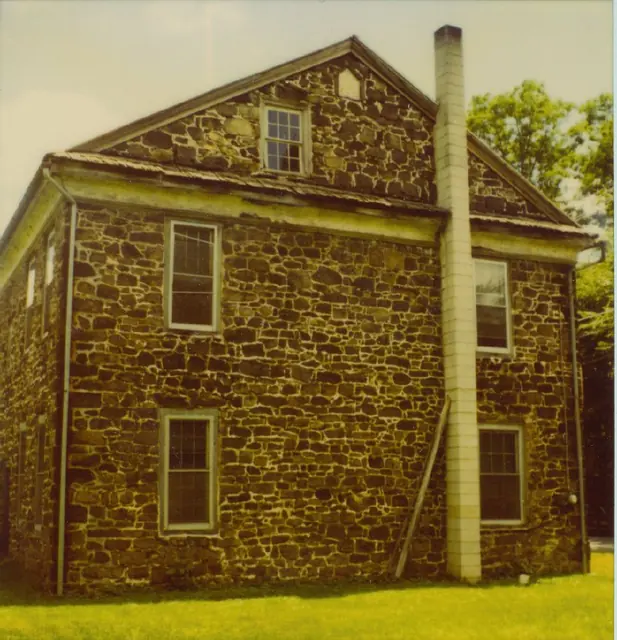
Series of 3 color photographic prints of detail views of the additions on the southeast gable end of the 1765 George Douglass House: Image #1, Douglass House, perspective view of the 2 story Amity Store addition with freight door to 2d floor ware-house, and 1 story addition used for processing meat and other food products as part of the "general store" me

View record
Douglass House, XX elevation, detail views, image #1 (c.1980????)
Photos 1006.01.007

Detail views of SW elevation & perspective

George Douglass · c.1980????

Series of 5 color photographic prints of detail views of the George Douglass House and additions. Image #1 shows an elevation view of the c. 1798-1810 Amity Store addition to the 1765 "Manor House". The door above the entrance door is a "freight" door to the 2d floor wares storage apace for goods sold in the store below. Images #2 & 3 are an elevation

View record
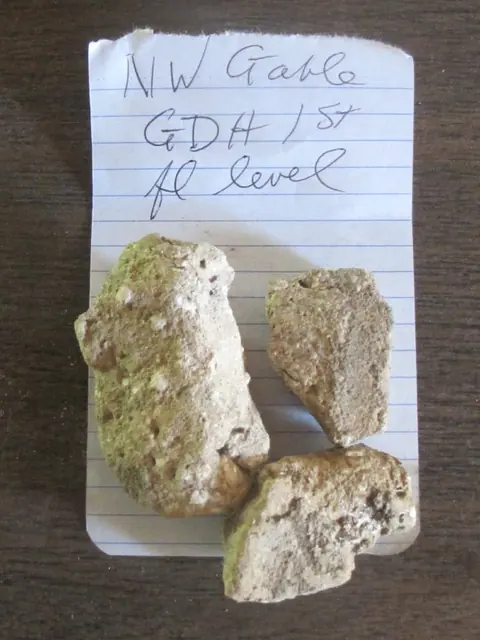
George Douglass House, see detailed caption #3048 (2013)
Photos 1006.01.042

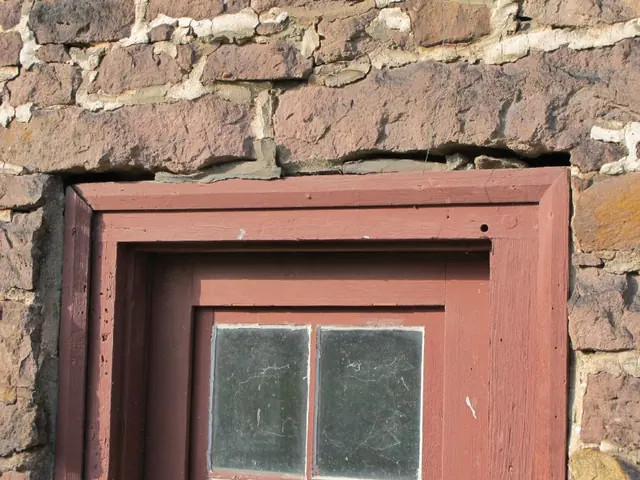
GDH Early joint & poointing mortar

George Douglass · July 2013

Series of 4 digital images depicting the early joint and pointing mortar at the George Douglass House. These samples will be tested for relative color and aggregate [sand] and lime content to provide an authentic basis for the mortar used in re-pointing and in the restoration plaster. DETAILED CAPTIONS #3048: 1 st floor mortar masonry sample. #3049:

View record
smaller vault under exterior kitchen door-passage
Photos 1006.01.044

George Duglass Cellar Vaults

George Douglass

Image #1 [photo #5579, 11/11/13] and the attached drawing dated 2/18/15, revised 3/12/15 [folder dated 4/14/15] show the two adjacent arch-form masonry vaults in the cellar of the 1765 George Douglass House against the below-grade foundation of the southern gable wall of the kitchen. Photo # 5773, 11/18/13 depicts the shared pier and triangular impost from w

View record
No image
Photos 1006.01.043

George Duglass House Cellar

George Douglass · November 18, 2013

The proposed replacement of the kitchen door and frame in the gable recess next to the large cooking fireplace required the Trust to investigate the vaulted support structure [photo #5775, 11/18/13] in the corner of the cellar. Located adjacent to the fireplace support vault and directly below the short doorway passage adjacent to the kitchen fireplace, this

View record
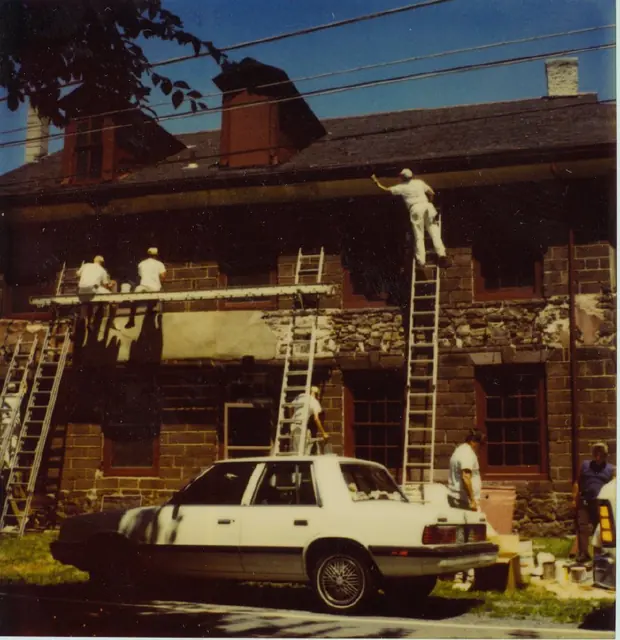
George Douglass House, see detailed caption #3268 (2011)
Photos 1006.01.021

Masonry restoration

George Douglass · May-June 2011

Series of 33 digital images depicting the masonry restoration work at the George Douglass House. The Trust’s Board of Directors resolved at its May, 2011 meeting to restore the three components of the George Douglass mansion and store structures to their historical and architectural ”period of significance” [”period”]. The consensus of historians and cons

View record
George Douglass House, National Register nomination photos, #1 (2008)
Photos 1006.01.012

National Register of Historic Places registration form photos

George Douglass · 2008

Series of 43 digital photographs (15 exterior and 28 interior) of the George Douglass House. Photos were included with the offical registration forms submitted to the United States Department of the Interior, National Park Service, National Register of Historic Places. See GDHTX2--1006.01.015 for the full text of the original registration forms. See G

View record
George Douglass House, southwest perspective view of early addition (c.1990
Photos 1006.01.005

Southwest perspective view of early addition

George Douglass · c.1990

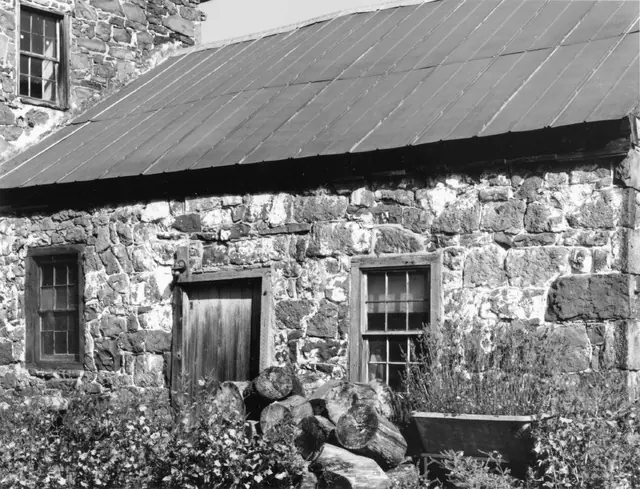
Black & white photographic print of early addition at George Douglass House from a southwest perspective view. Note on reverse of photo says "copyright [symbol] Steve Myers Studios 1990."

View record
Douglass House, Xx perspective view (c.1980???)
Photos 1006.01.009

XX perspective view

George Douglass · c.1980????

Color photographic print showing a XX perspective view of the George Douglass House. Details include: XXXXX

View record