Subject

granary

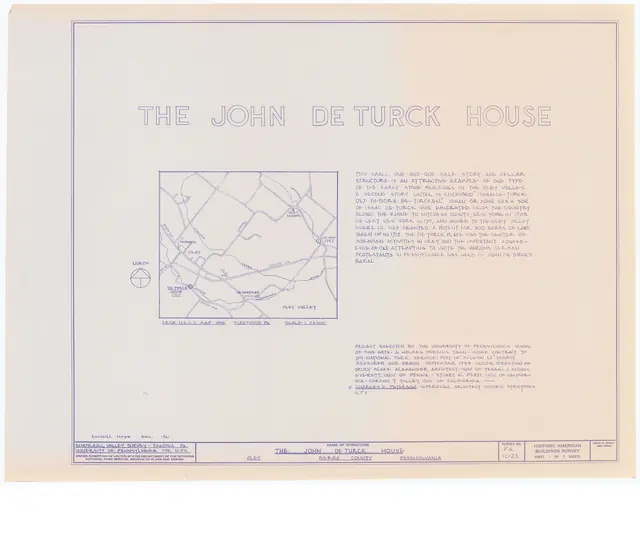
2: HABS/Univ. of PA 1961 text, map cover sheet
Archives 1001.01.257

Cover sheet and scaled drawings-DeTurk House

DeTurk

The inscription in image #2 is a vernacular Germanic version of the names of Johan and Debora DeTurk, as it is carved into the lintel spanning the attic doorway into the granary space, with the presumed construction date of 1767. See other DeTurk Collection records in this archive for descriptions, details, and images of the history, structure and restora

View record
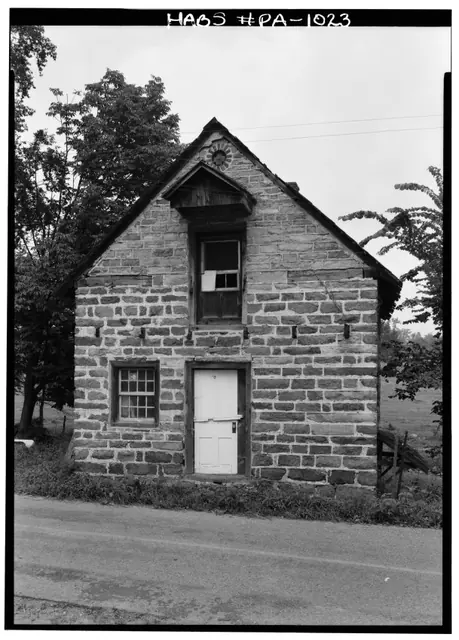
DeTurk House south elevation (1958)
Photos 1001.01.024

south elevation

DeTurk · August 1958

Digital image of DeTurk House from original photographic print showing south elevation. Brick oculus, currently blind, was probably originally a vent for the granary/storage attic. Gabled hood above the 2d floor loading door is presumed to be the original form. Other details include: horizontal plate-ties at eaves line, outlooker remnants and masonry pock

View record
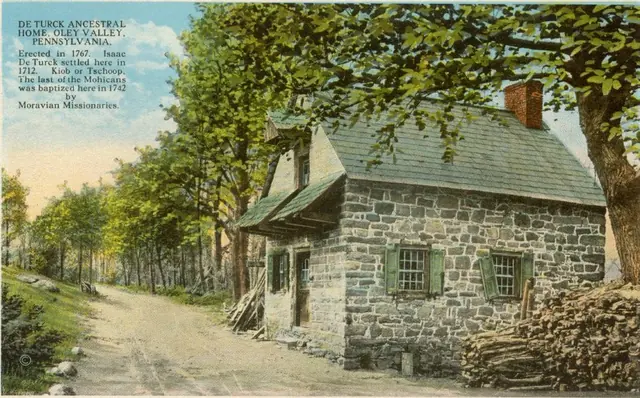
DeTurk House, colored postcard from photo of SE perspective view (c.1915)
Photos 1001.01.037

Southeast perspective view from postcard

DeTurk · c.1915-1918

Digital image of a tinted postcard print created from photograph by H. Winslow Fegley, showing a perspective view of the east [right] and south [left] elevations of house. Details shown include: pent roofs, gable hood, gable-end chimney, 19th-century slate roof, doors with later glazed sash, window sash, paneled shutters, stone stoop. Full text on fron

View record