Subject

Hardware

DeTurk, door formerly providing access between 19th-C addition & 1st floor
Photos 1001.01.046

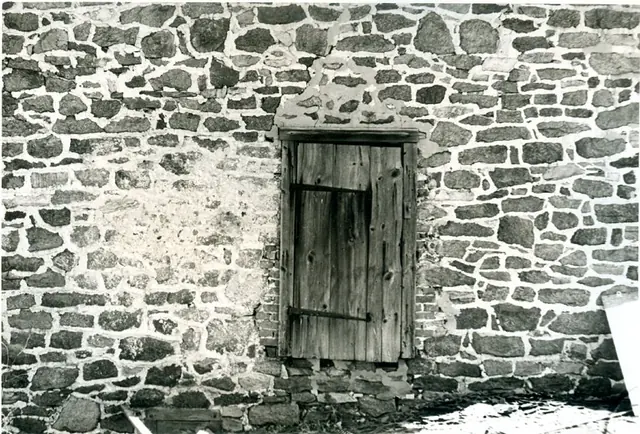
19th-century passage door in west wall-exterior

DeTurk · 04/14/1973

Digital image of original photograph taken by Steve Kindig. Image shows exterior view of door and hardware in the west masonry wall at upper (first floor) ground level. The oak lintle and tops of jambs of the cellar kitchen window are seen along the lower left edge. Brick infill between door jambs and masonry indicates later period of doorway (19th century)

View record
19th-century access doorway to first floor addition (removed), 1973
Photos 1001.01.047

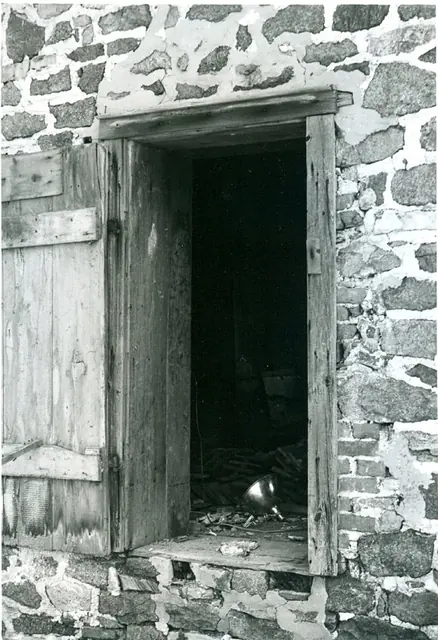
19th-century passage door in west wall-exterior

DeTurk · 04/14/1973

Digital image of original photograph taken by Steve Kindig. Image shows former doorway through west masonry wall providing access between first floor and 19th-century kitchen addition (removed). Brick infill between door jambs and stone masonry indicates later period of doorway (19th century) See DTHPH1--1001.01.021 for discussion of the removed addition

View record
Interior view of doorway in south gable wall (1973)
Photos 1001.01.049

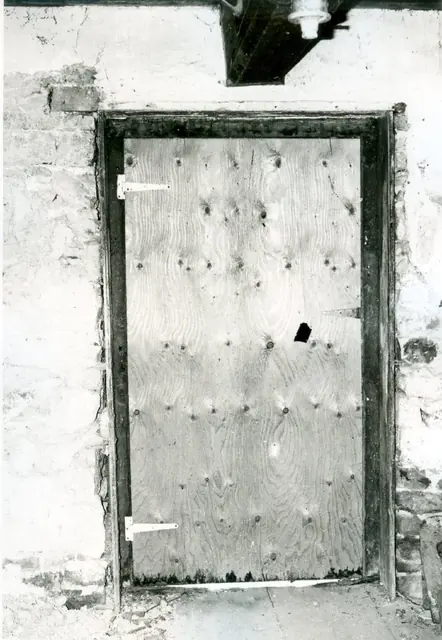
Interior view of doorway in south gable wall

DeTurk · 04/14/1973

Digital image of original photograph taken by Steve Kindig. Image shows interior of doorway through south gable wall on the first floor. Details include: summer beam, relieving lintel, door frame lintel, door jambs, doorway sheathing, oak floor boards, plastered wall. Laurence Ward, 2009

View record
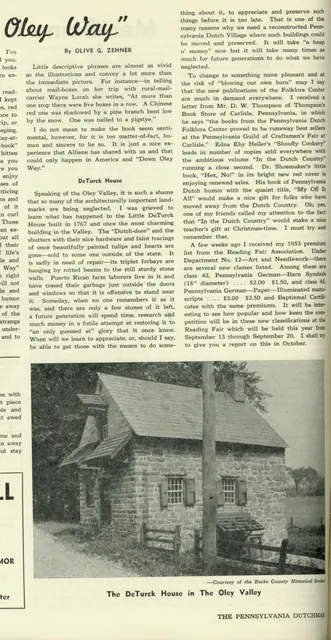
Zehner Article on DeTurk House (1953)
Archives 1001.01.043

Lament and Plea for preservation of DeTurk House ("Down Oley Way")

DeTurk · September 1953

Partial page excerpt from essay titled "Down Oley Way" by Olive Zehner describing deteriorated condition of the DeTurck [DeTurk] house and appealing for it's preservation. Illustrated by exterior photo courtesy of the Berks County Historical Society. (see larger image DTHPH12-1001.01.035) From: Pennsylvania Dutchman Magazine, Vol. V, No. 5, page 16.

View record
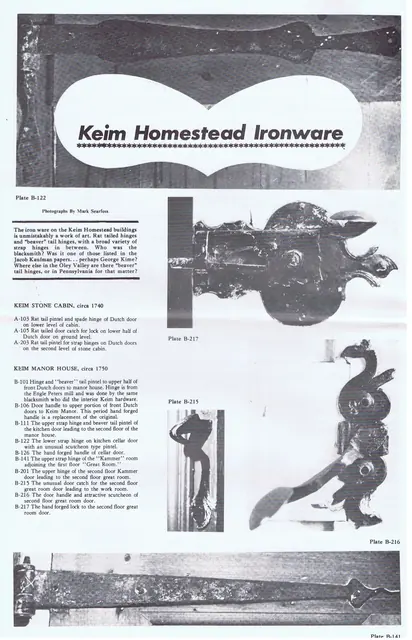
Page 10
Archives 1002.01.022

Newsletter article, hardware

Keim · January 1974

Two-page article with 14 photographs from pages 10 and 11 of American Folklife, newsletter of the American Folklife Society. Article briefly discusses door hardware from the Keim homestead, focusing on hinges and catches. At the time this article was written Keim Farmstead was owned by American Folklife Society. Image is of first page only. See M

View record
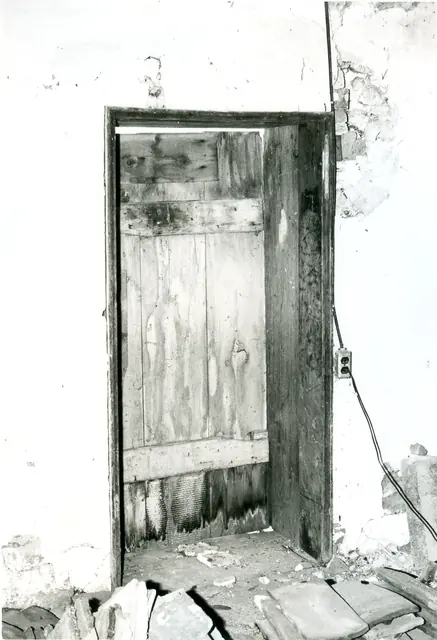
DeTurk house, interior doorway through west wall from former kitchen (1973)
Photos 1001.01.048

Passage door in west wall-interior

DeTurk · 04/14/1973

Digital image of original photograph taken by Steve Kindig. Image shows interior doorway formerly providing access from 19th-century kitchen addition along west eaves wall. Details include: doorway sheathing and molding, board and batten door, and plastered wall.

View record
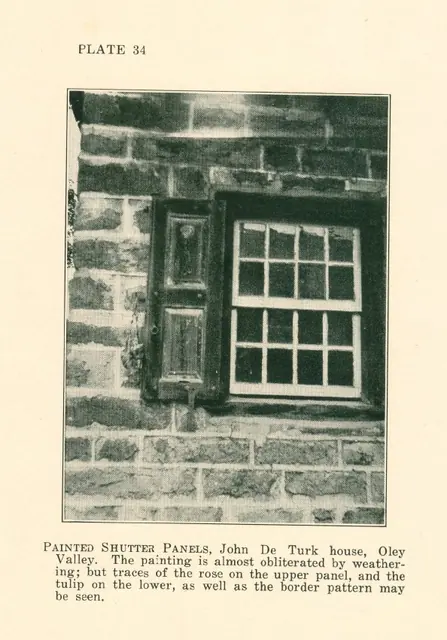
DeTurk House, painted shutter panels (c.1931)
Photos 1001.01.063

Window and paneled shutter

DeTurk · c.1931

Digital image of photographic print (reproduced in printed material) showing first floor window and shutter west of doorway on south facade. Details shown in this image include: eight-over-eight sash, paneled shutter, shutter dog [”stay”], pull ring. Original caption to photo reads: "PAINTED SHUTTER PANELS, John De Turk House, Oley Valley. The painti

View record