Subject

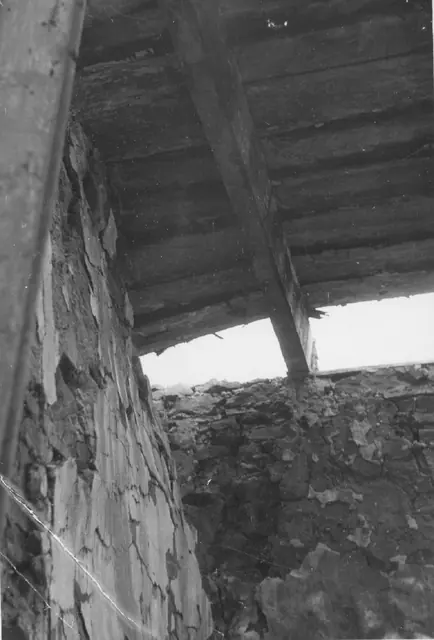
Lath

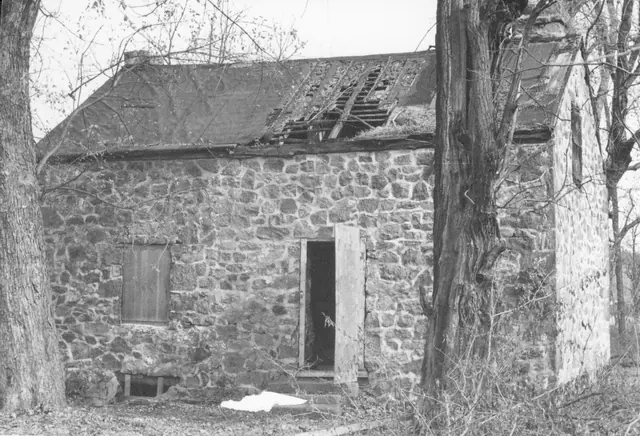
Mouns Jones House, roof detail (mid-20th century)
Photos 1000.01.064

Interior view of roof

Mouns Jones · mid-20th century

Black and white photographic print showing interior view of roof detail, Mouns Jones House, c. 1957-60, before restoration. The framing, plank-lath, chimney pargeting, rafters and other roofing elements in this photo were not documented or preserved. See additional image for notes written in pencil and blue pen on verso […looking to the sky through wh

View record
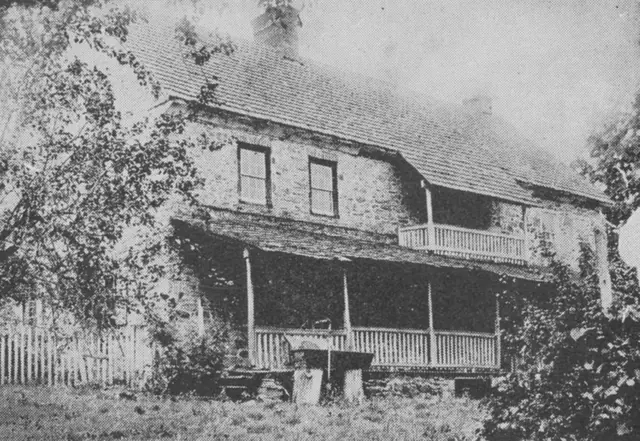
#1: Keim House, SW View, porch, hooded balcony (1913-25)
Photos 1002.01.044

Perpsective view with porches

Keim · c.1907-1910

Series of 19 images showing perspective views of the Keim House and other dwellings, detail views depicting evidence of an early plastered cove cornice on the Keim house, and other related photos, including images of houses built during the same quarter-century period as the Keim house and earlier English antecedents displaying plastered cove cornices. I

View record
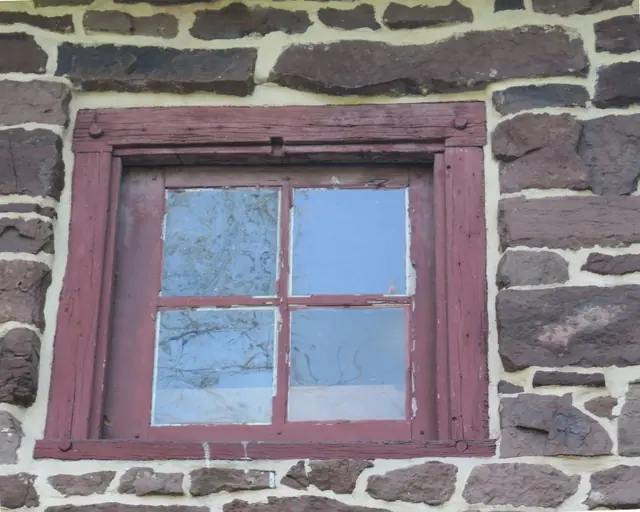
#1: Original cantilevered window lintel
Archives 1008.01.77

Sites and Structures Report April 2019

Sites and Structures Reports · April 2019

Sites & Structures Report, April, 2019: During the 2019 and 2020 restoration season, the Trust will substantially complete multi-year projects on the Mouns Jones and George Douglass houses, returning them to their respective 1716 and 1765 architectural forms, as documented by extensive evidence carefully considered and faithfully executed by our committe

View record
Michael Fulp House, southwest perspective view (c.1965-1967)
Photos 1005.01.029

Southwest perspective view

Michael Fulp House · c.1965-1967

Digital image of a black & white photographic print showing southwest perspective view of Bridge Keeper's House with roof damage, exposing rafters and lath. The rafter system appears in this photo to be covered with a fabric [contemporary Trust Board of Directors' minutes refer to a "pool cover" as a temporary tarpaulin on this roof]. The stove chimney on th

View record