Collection

DeTurk

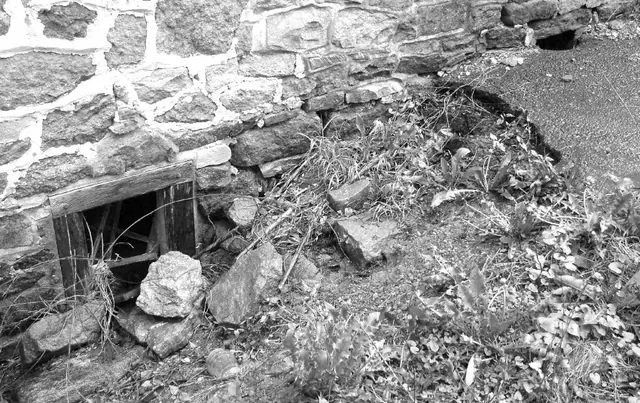
west cellar window
Photos 1001.01.103

West cellar window

DeTurk · 05/04/2009

Digital photographic print showing western grade with eroded macadam surface and slope to creek, conditions which allowed incursion of surface drainage into cellar through opening at grade as seen in photo.

View record
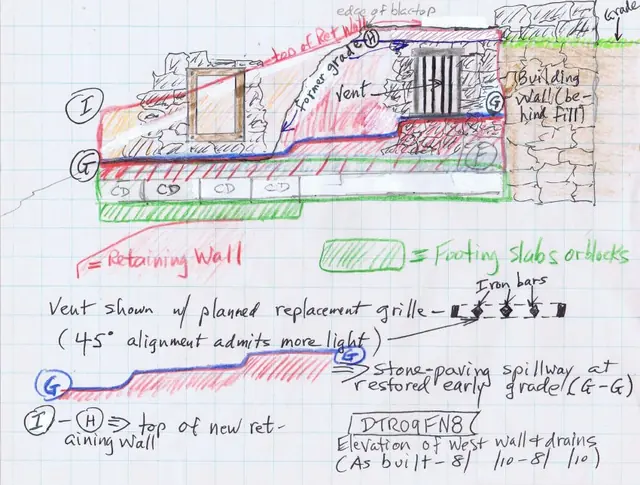
DeTurk House, details of west wall & drains (2010)
Archives 1001.01.237

West elevation of retaining wall & drains

DeTurk · 2010, June to August

Sketch plan drawing showing a west elevation view of June, 2010 installation of a stone-paved spillway, drains, and masonry retaining structures along the DeTurk House details west eaves wall foundation. [SEE DTR09FN7--1001.01.236 for discussion of the function of this installation in controlling and redistributing roof runoff and ground-surface water incurs

View record
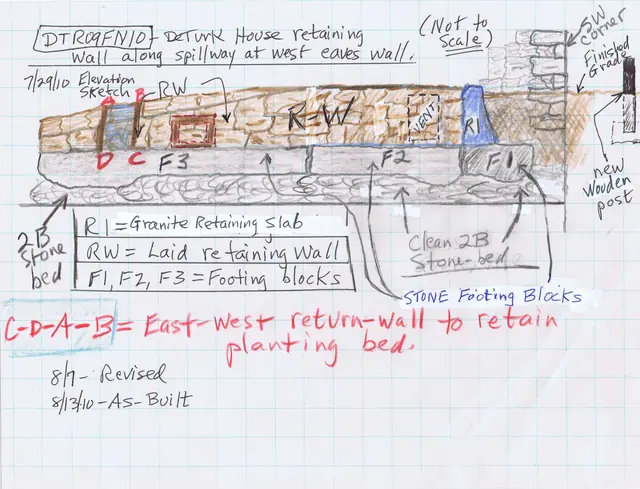
DeTurk House, retaining walls and spillway footings along W eaves wall (201
Archives 1001.01.239

West elevation of retaining wall & footings

DeTurk · 7/29/10

Sketch plan drawing showing an elevation view of June, 2010 installation of the retaining wall and footings along DeTurk House west eaves wall. Also see DTR09FN8--1001.01.237, DTR09FN9--1001.01.238, and DTR09FN7--1001.01.236 for alternate plan drawings of this installation and discussion of the functions and construction details of these facilities. S

View record
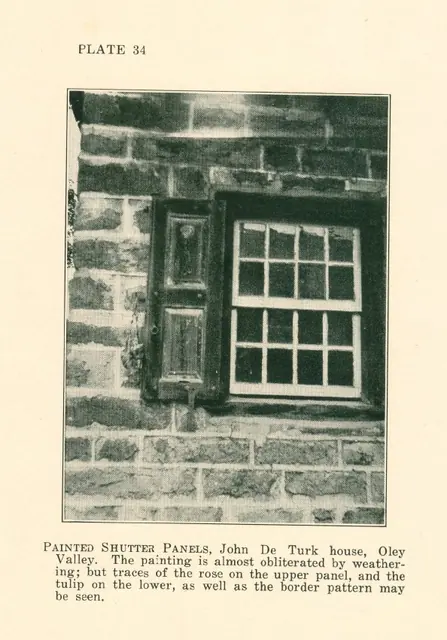
DeTurk House, painted shutter panels (c.1931)
Photos 1001.01.063

Window and paneled shutter

DeTurk · c.1931

Digital image of photographic print (reproduced in printed material) showing first floor window and shutter west of doorway on south facade. Details shown in this image include: eight-over-eight sash, paneled shutter, shutter dog [”stay”], pull ring. Original caption to photo reads: "PAINTED SHUTTER PANELS, John De Turk House, Oley Valley. The painti

View record
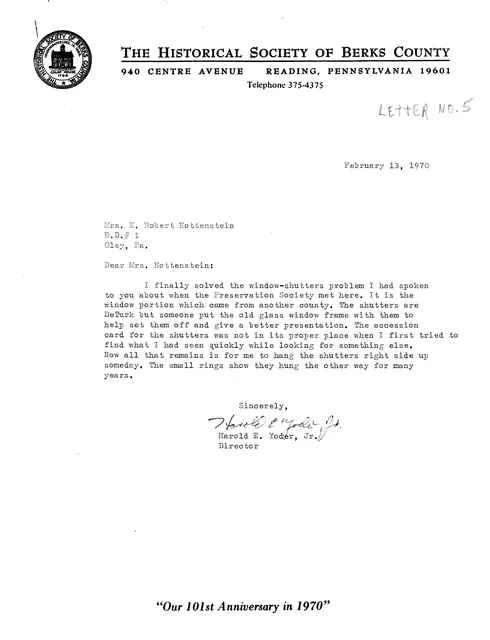
Letter re: DeTurk shutters (1970)
Archives 1001.01.006

Yoder-Hottenstein letter re: DeTurk shutters

DeTurk

Letter from Harold E. Yoder, Jr. of the Historical Society of Berks County, dated Feb. 13, 1970, in reply to a personal inquiry from Mrs. J. Robert Hottenstein. Subjects include shutters from the DeTurk house which the Society holds, and windows from elsewhere which were mistakenly displayed with them. "Letter No. 5" is printed in pencil in the upper rig

View record
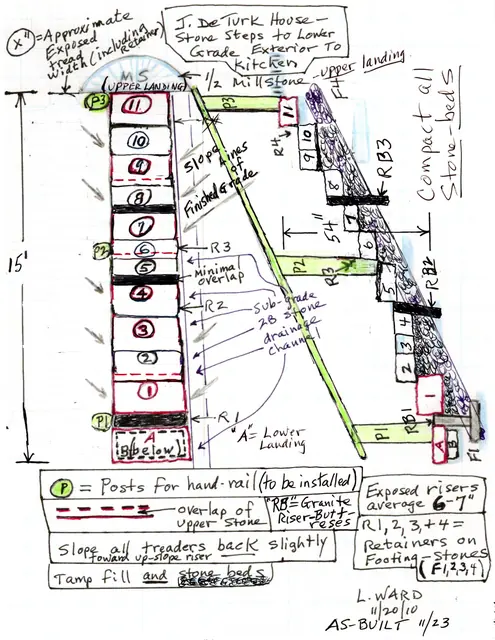
Detail includes the hand rail and support posts, with approxima
Archives 1001.01.254

Field Notes

DeTurk · Novmeber, 2010

Bank steps at Johan DeTurk house. Field-Notes construction plan and elevation view of stone steps from upper lane level down to the Little Manatawny Creek bank level east of the 1767 Johan DeTurk ancillary-dwelling, showing tread-stones, retainers, and risers set on a drainage course of clean 2B stones, and upper and lower landing-stones and their bed-sto

View record