Collection

George Douglass

George douglass House, unfiled HABS data sheet (1992)
Archives 1006.01.015

Unfiled HABS data sheet

George Douglass · 09/15/1992

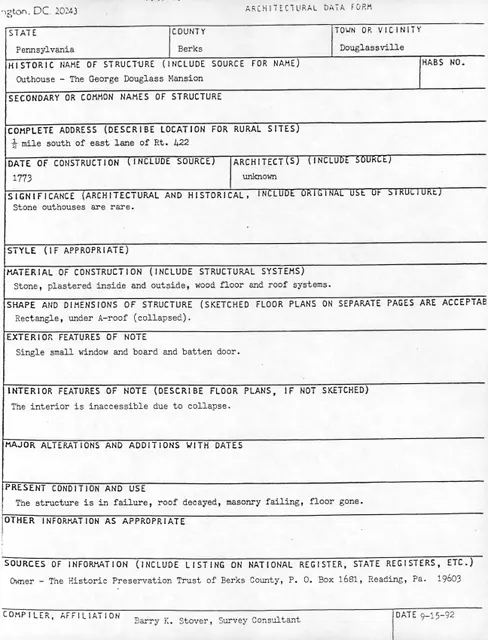
Photocopy of a one-page Architectural Data Form prepared by Barry K. Stover for Historic American Buildings Survey (HABS). Form was prepared in order to update existing HABS information for George Douglass House privy. This information was never filed with HABS. See GDHFN1---1002.01.016 for measured field notes drawings created by Barry Stover to accompan

View record
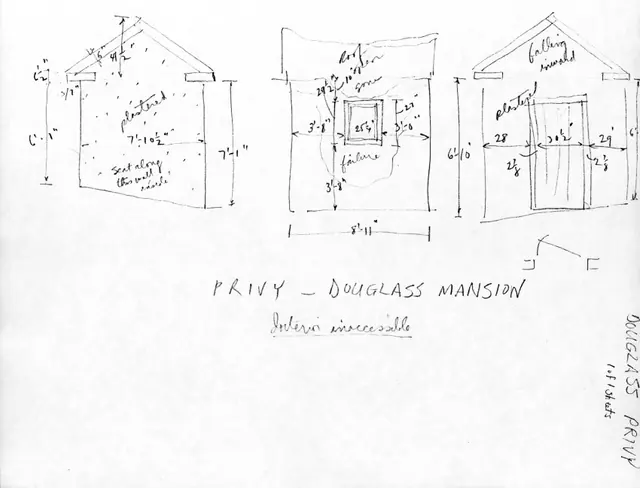
George Douglass House, unfiled HABS measured field notes drawings (1992)
Archives 1006.01.016

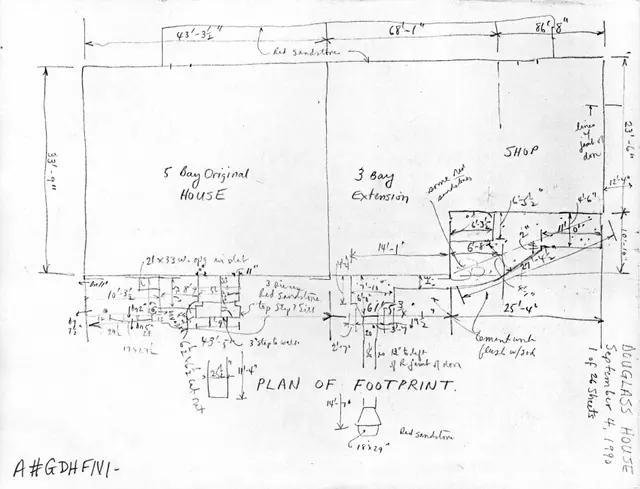
Unfiled HABS measured field notes

George Douglass · 09/15/1992

Photocopy of a one-pagemeasured field notes drawing prepared by Barry K. Stover for Historic American Buildings Survey (HABS). Drawings were prepared in order to update existing HABS information for George Douglass House privy. This information was never filed with HABS. See GDHTX2---1002.01.015 for dats sheet created by Barry Stover to accompany this dra

View record
George Douglass House, unfiled HABS measured field notes
Archives 1006.01.017

Unfiled HABS measured field notes

George Douglass · c.1992

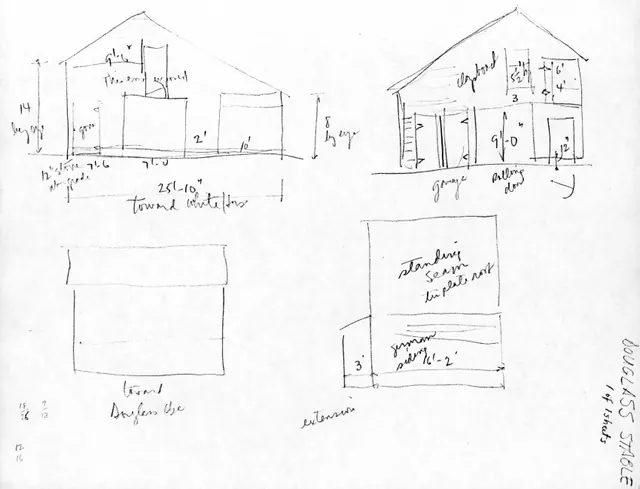
Photocopy of a one-page measured field notes drawing prepared by Barry K. Stover for Historic American Buildings Survey (HABS). Drawings were prepared to update existing HABS information for George Douglass House stable, which appears to the left of 1765 house-block in the 1950s photo in record GDHPH10. This frame structure, of unknown construction date, was

View record
George Douglass House, unfiled HABS field notes drawings, #1 (1990)
Archives 1006.01.018

Unfiled HABS measured field notes

George Douglass · 06/20/1990 thru 10/09/1990

Photocopy of 26 pages of measured field notes drawings prepared by Barry K. Stover for Historic American Buildings Survey (HABS). Drawings were prepared in order to update existing HABS information for George Douglass House. This information was never filed with HABS. Please note sheets 2, 3, 4, 6, and 7 are missing. A data sheet to accompany these dr

View record
Douglass House, Xx perspective view (c.1980???)
Photos 1006.01.009

XX perspective view

George Douglass · c.1980????

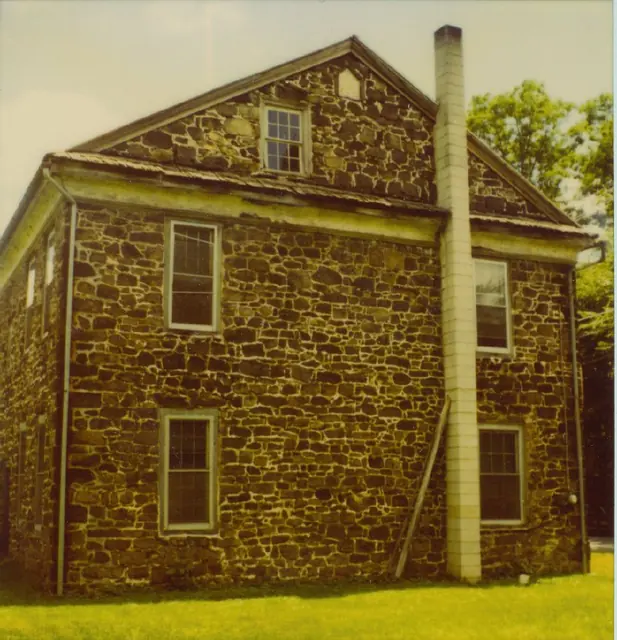
Color photographic print showing a XX perspective view of the George Douglass House. Details include: XXXXX

View record
001
Photos 1006.01.068

Picture

George Douglass

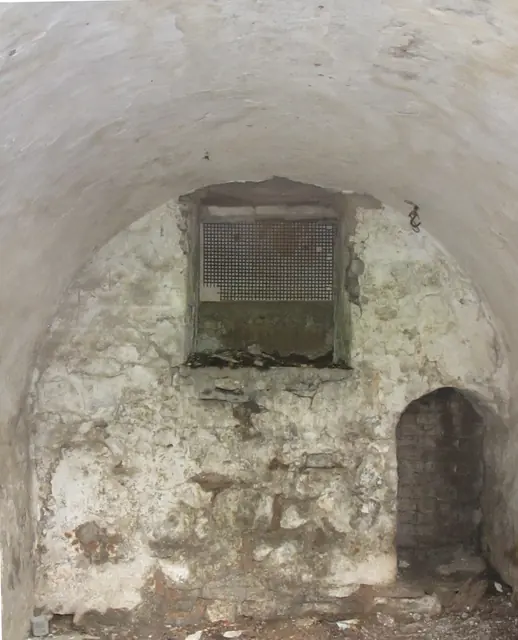
The root cellar is under the smoke house adjacent to the c. 1795-1810 store attachment to the 1765 house. The adjacent brick well, seen through the arched opening in the end wall, cools the cellar when the condensation on the bricks from the well-water absorbs heat as it evaporates. The rectangular opening is a vent to the outside. The vaulted ceiling [“intr

View record