Collection

George Douglass

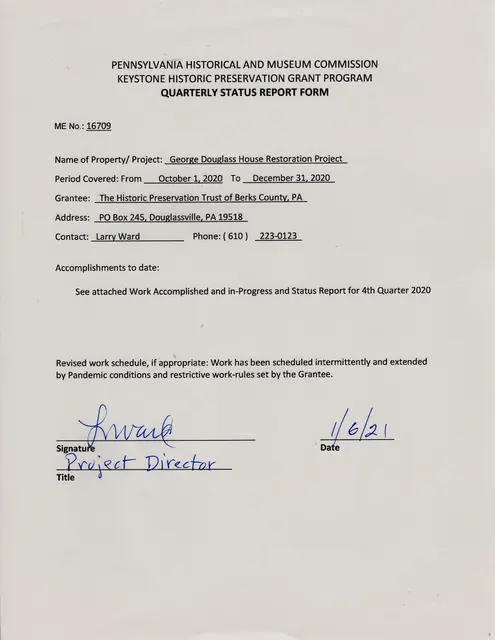
Quarterly Status Report Form
Archives 1006.01.060

George Douglass House Restoration Report for the quarter endinng December 30, 2020

George Douglass · January 2021

George Douglass House Restoration Project-Work Accomplished and In-Progress, 4th Quarter 2020 Fourth quarter work in 2020 included interior and exterior woodwork, and interior painting of replicated elements fitted into place, providing “stops” for finish plastering to begin in January. The interior carpentry and joinery was concentrated in the first floor

View record
Quarterly Status Report Form
Archives 1006.01.057

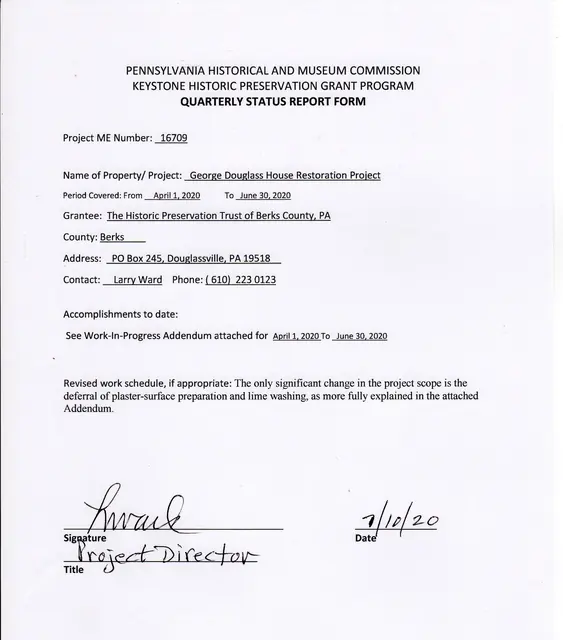
George Douglass House Restoration Report for the quarter endinng June 30, 2020

George Douglass · July 2020

Work Progress in George Douglass House, April 1-June 30, 2020 During this 2d quarter period, interior plastering and woodwork joinery continued intermittently as weather, planning details, coordination between crafts, and Pandemic restrictions permitted. Our carpenters Tom & Chris Lainhoff continued the fabrication of parlor elements, built-in corner cabi

View record
Quarterly Status Report Form
Archives 1006.01.062

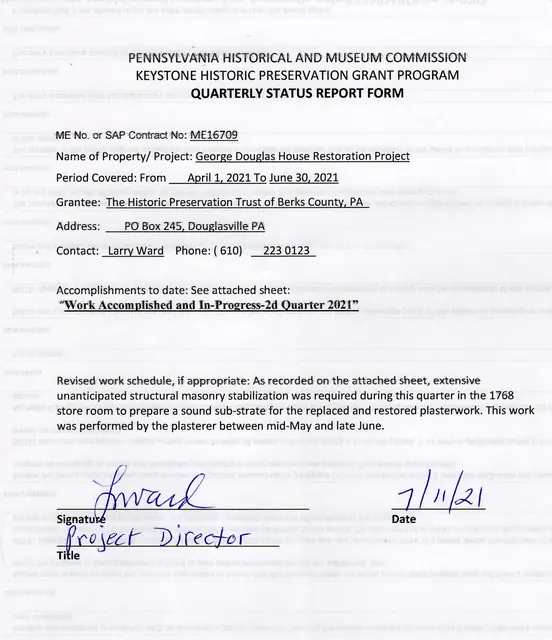
George Douglass House Restoration Report for the quarter endinng June 30, 2021

George Douglass · July 2021

George Douglass House Restoration Project-Work Accomplished and In-Progress-2d Quarter 2021 Second quarter work in 2021 focused on plastering deteriorated areas, wall segments with partial or total de-lamination of original 1765 and/ or later applications, and patching voids. In the process of removing deteriorated or de-laminated plaster remnants in the or

View record
Quarterly Status Report Form
Archives 1006.01.056

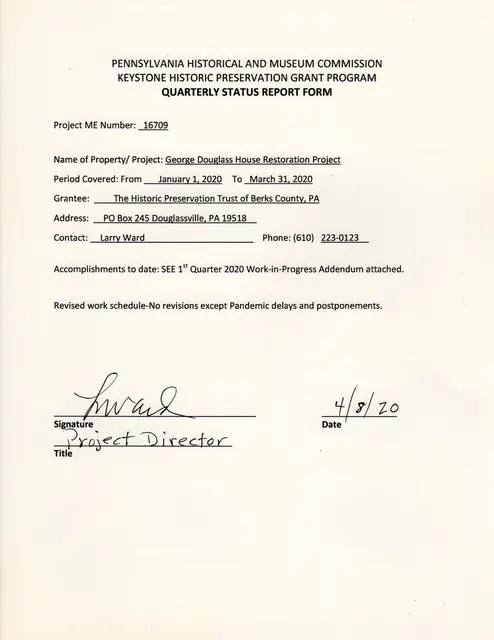
George Douglass House Restoration Report for the quarter endinng March 30, 2020

George Douglass · April 2020

Work Progress in George Douglass House, January 1-March 30, 2020 During this quarterly period, interior plastering and woodwork joinery continued at an efficient and coordinated pace as weather, planning details, and Pandemic restrictions permitted. Project carpenters Tom & Chris Lainhoff fabricated major paneled elements, built-in corner cabinetry, and mol

View record
Quarterly Status Report Form
Archives 1006.01.061

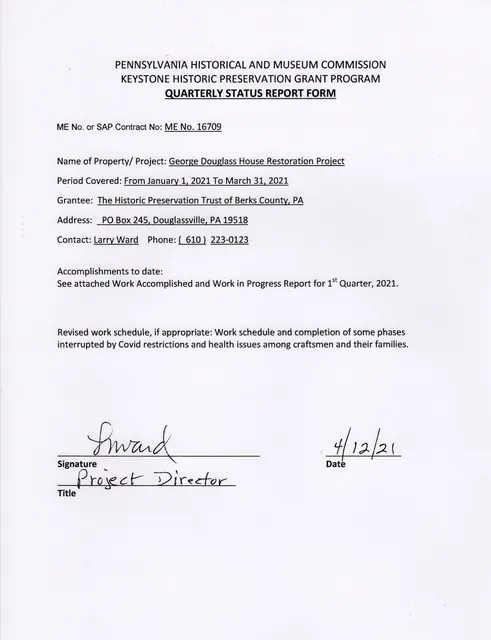
George Douglass House Restoration Report for the quarter endinng March 31, 2021

George Douglass · April 2021

George Douglass House Restoration Project-Work Accomplished and In-Progress-1st Quarter 2021 First quarter work in 2021 included interior woodwork installation, and painting of original and replicated elements fitted into place, providing marginal-limits [“stops”] for finish plastering. The interior carpentry and restoration joinery continued in the first f

View record
Quarterly Status Report Form
Archives 1006.01.059

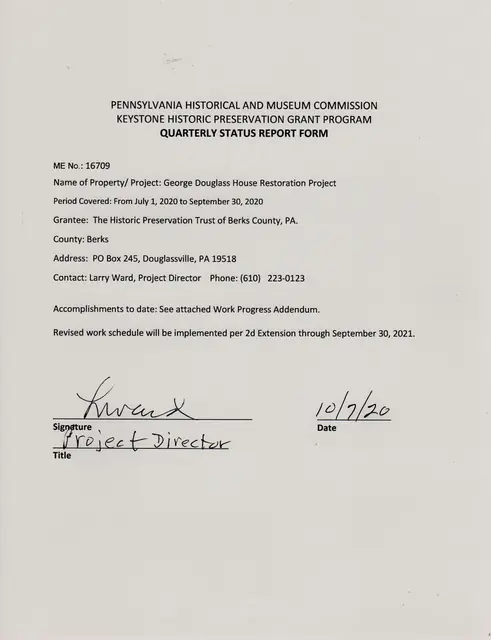
George Douglass House Restoration Report for the quarter endinng September 30, 2020

George Douglass · October 2020

The Historic Preservation Trust of Berks County, PA George Douglass House Restoration: PHMC Project ME Number 16709 Work Progress, July 1-September 30, 2020 During this 3d quarter period, concentration was focused on parlor woodwork joinery and installation, as sequence details and Pandemic restrictions permitted. Our carpenters Tom & Chris Lain

View record
Reimbursment
Archives 1006.01.063

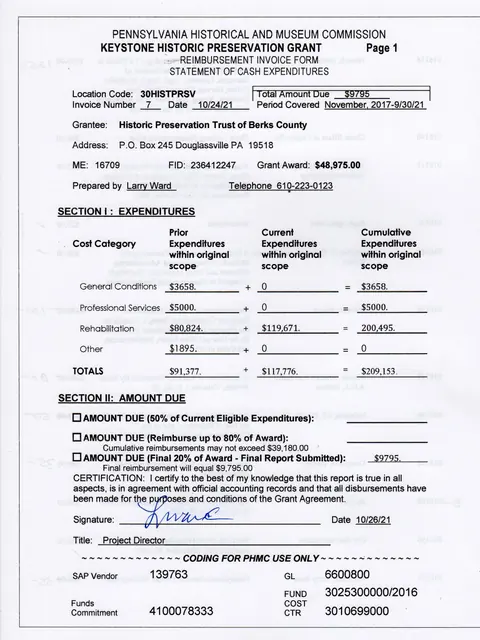
George Douglass House Restoration Report for the quarter endinng September 30, 2021

George Douglass · October 2021

THE HISTORIC PRESERVATION TRUST OF BERKS COUNTY, PA. Final Report On George Douglass House Restoration Project: Pennsylvania Historical and Museum Commission Agreement ME#16709; Project Beginning Date December 1, 2017; Ending Date September 30, 2021. Grantee: The Historic Preservation Trust of Berks County, PA., PO Box 245, Douglassville, Pa, 19518. Co

View record
c. 2003 photo, with 2 of 3 dormers present
Photos 1006.01.064

George Douglass House, c. 2003, photos of the 3 original Federal-era dormers, and of the roof as dormers were gradually removed.

George Douglass

George Douglass House, c. 2003, photos of the 3 original Federal-era dormers, and of the roof as dormers were gradually removed. The additional photos show the house in various periods with one or more dormers surviving on the roof, and detail photos of the surviving frontispiece, which show one of the elaborately pieced vernacular Federal design frames.

View record
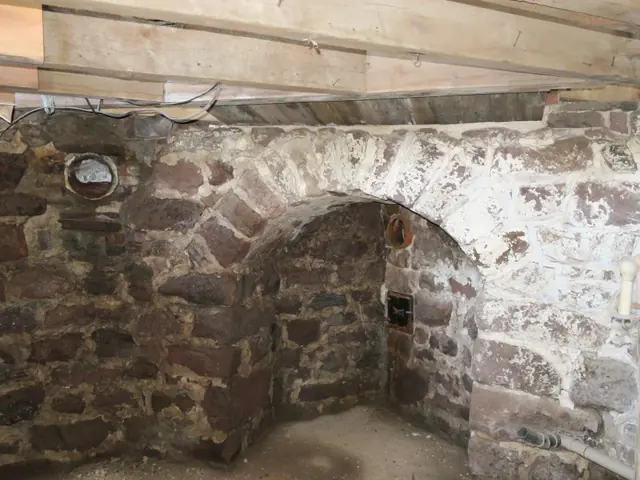
smaller vault under exterior kitchen door-passage
Photos 1006.01.044

George Duglass Cellar Vaults

George Douglass

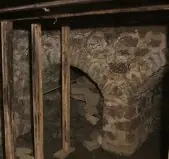
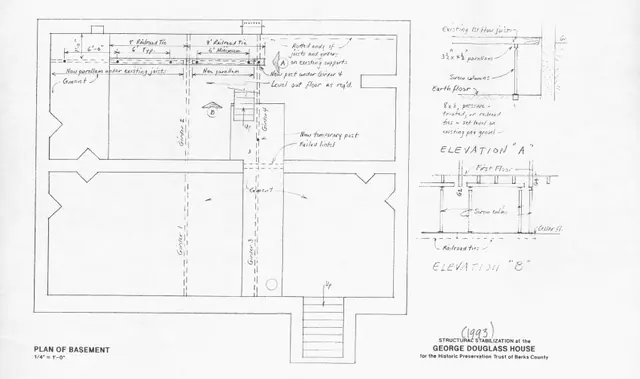
Image #1 [photo #5579, 11/11/13] and the attached drawing dated 2/18/15, revised 3/12/15 [folder dated 4/14/15] show the two adjacent arch-form masonry vaults in the cellar of the 1765 George Douglass House against the below-grade foundation of the southern gable wall of the kitchen. Photo # 5773, 11/18/13 depicts the shared pier and triangular impost from w

View record
No image
Photos 1006.01.043

George Duglass House Cellar

George Douglass · November 18, 2013

The proposed replacement of the kitchen door and frame in the gable recess next to the large cooking fireplace required the Trust to investigate the vaulted support structure [photo #5775, 11/18/13] in the corner of the cellar. Located adjacent to the fireplace support vault and directly below the short doorway passage adjacent to the kitchen fireplace, this

View record
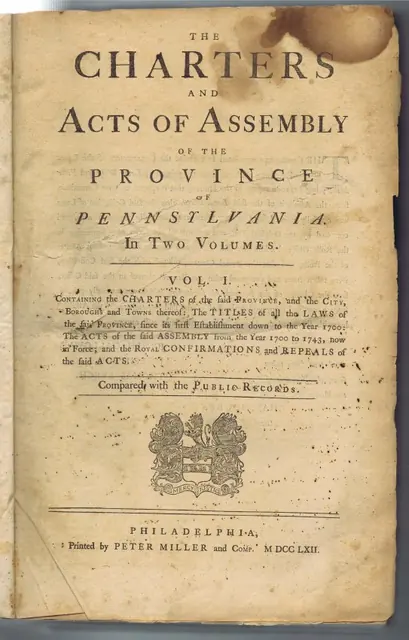
Title page of law book (1762) owned by George Douglass.
Archives 1006.01.020

Law book owned by George Douglass (father and son).

George Douglass · 1762

Series of two images showing the title page and inscription pages from a law book titled ”The Charters and Acts of Assembly of the Province of Pennsylvania....” printed by Peter Miller and Company, Philadelphia, 1762. Title page indicates that this book is Volume I of a two-volume set. However, the book’s owner indicates that this particular book has Volu

View record
George Douglass House, see detailed caption #3268 (2011)
Photos 1006.01.021

Masonry restoration

George Douglass · May-June 2011

Series of 33 digital images depicting the masonry restoration work at the George Douglass House. The Trust’s Board of Directors resolved at its May, 2011 meeting to restore the three components of the George Douglass mansion and store structures to their historical and architectural ”period of significance” [”period”]. The consensus of historians and cons

View record
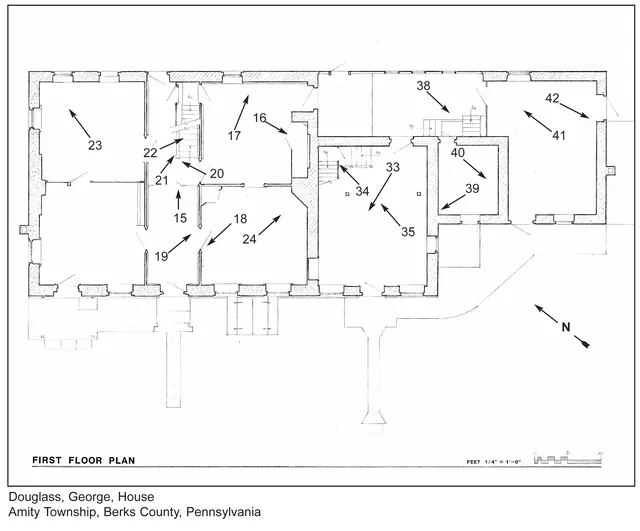
George Douglass House, National Register floor plans, 1st floor (2008)
Archives 1006.01.013

National Register nomination, floor plans

George Douglass · 2008

Architectural floor-plan drawings of the first and second floors in the George Douglass House. these drawings were included as part of the group of documents sent to the United States Department of the Interior, National Park Service, National Register of Historic Places as the application for National register Status for the Douglass House. Numbers and a

View record
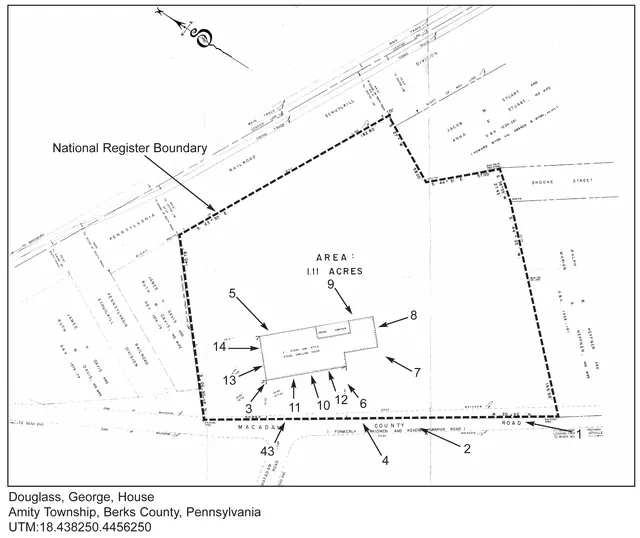
George Douglass House, National register nomination, site map (2008)
Archives 1006.01.014

National Register nomination, site map

George Douglass · 2008

Site map drawing of the plot on which the George Douglass House sits. This drawing was included as part of the group of documents sent to the United States Department of the Interior, National Park Service, National Register of Historic Places as the application for National Register Status for the Douglass House. Numbers and arrows on drawings correspond

View record
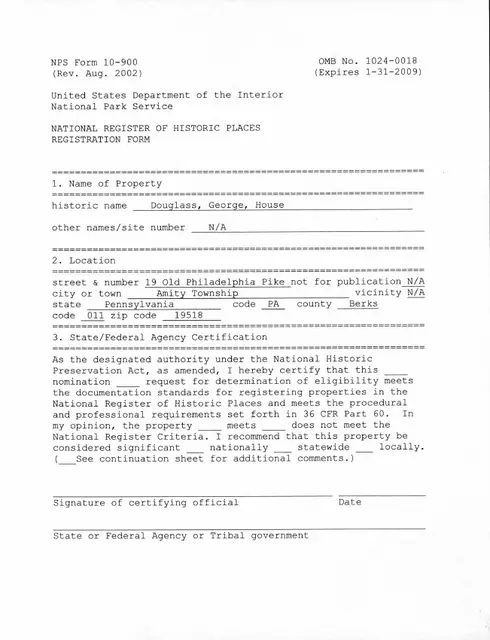
George Douglass House, National Register application, page #1 (2008)
Archives 1006.01.019

National Register of Historic Places application

George Douglass · 2008

Series of 35 pages that describes the location, ownership, history, architecture, etc. of the George Douglass House. This is the main application sent to the United States Department of the Interior, National Park Service, National Register of Historic Places as the application for National Register Status for the Douglass House. Photos included with this

View record
George Douglass House, National Register nomination photos, #1 (2008)
Photos 1006.01.012

National Register of Historic Places registration form photos

George Douglass · 2008

Series of 43 digital photographs (15 exterior and 28 interior) of the George Douglass House. Photos were included with the offical registration forms submitted to the United States Department of the Interior, National Park Service, National Register of Historic Places. See GDHTX2--1006.01.015 for the full text of the original registration forms. See G

View record
No image
Archives 1006.01.023

Note about Douglass butcher shop

George Douglass · 09/15/1997

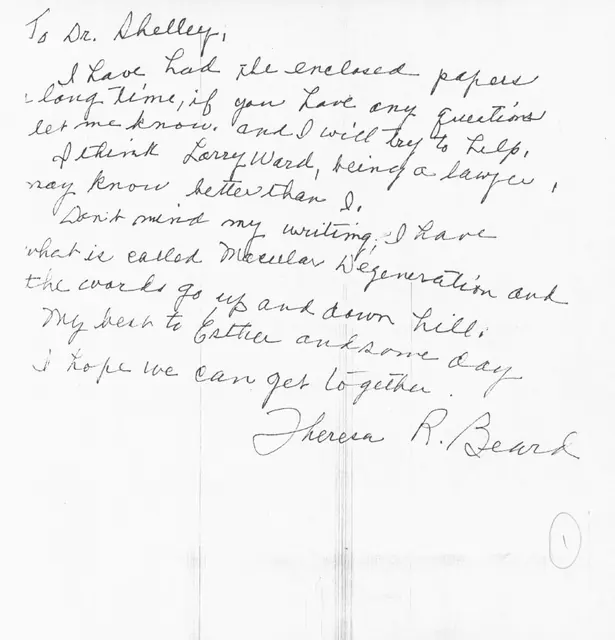
In a Sept 15, 1997 manuscript note to Dr. Donald A. Shelley, then a Trust Board member, Theresa Beard--a Trust founder, former President, and long-time Board member--reported that she “spoke to a man who said he did not think there was a butcher shop in the Douglass Mansion but when he was very young…about 10 years old…he remembered the Slaughter House and s

View record
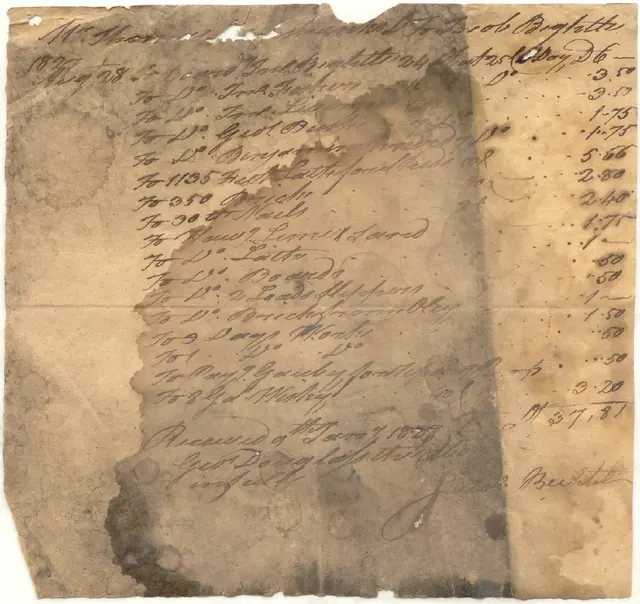
Receipt / Payment Received from George Douglass (Jr.) to Jacob Beckett
Archives 1006.01.033

Receipt / Payment Received; include list of laborers and materials purchased

George Douglass · 1827 August

Receipt / Payment received from Mr Martin[????] for Jacob Biglitti Dated 1827 August 28, of a list of materials; which was received by George Douglass on 9 Janurary 1828 "infull"; signed off by Jacob Becket? Mr. Ma[????] (missing text) D for Jacob Biglitti 1827 Aug 28 for Boarding Inn Jacob Biglitte 24 at 25 C[redit] Day D* 6- for D Jm

View record
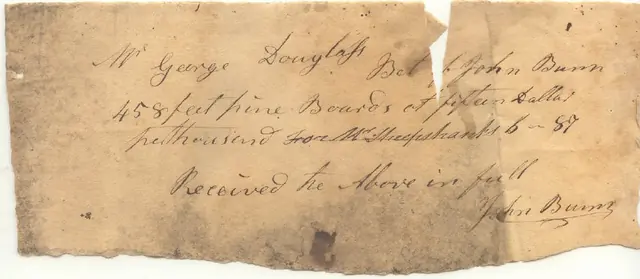
Receipt George Douglass from John Bunn for material for Mr. Sheepshank
Archives 1006.01.030

Receipt / Payment Recieved John Bunn

George Douglass · 1827?

Receipt indicated a payment was received in full Inscriped is: Mr. George Douglass (Jr) Bot (Bought) of John Bunn 458 feet pine boards cut at fifteen dollars per thousand for Mr. Sheepshank 6 -- 89 (=$6.89) Received the Above in full John Bunn

View record
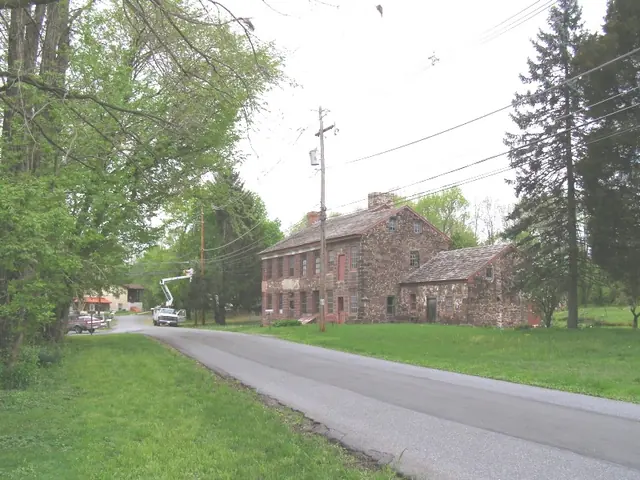
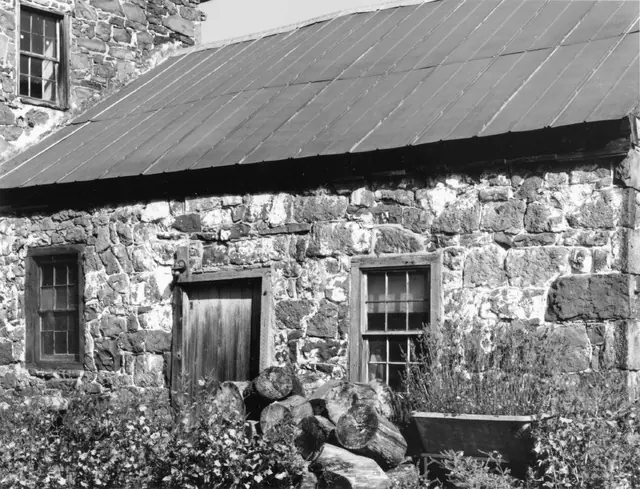
George Douglass House, southwest perspective view of early addition (c.1990
Photos 1006.01.005

Southwest perspective view of early addition

George Douglass · c.1990

Black & white photographic print of early addition at George Douglass House from a southwest perspective view. Note on reverse of photo says "copyright [symbol] Steve Myers Studios 1990."

View record
021
Photos 1006.01.067

Stone support vaults in cellar of 1765 George Douglass House

George Douglass

Photo #21 shows a stone arch in the cellar aligned diagonally to support the corner fireplace in the room above that served as the original "Amity Store" starting in the late 1760s [photo #15, 2/23/22, shows the fireplace arch as recently restored by setting replacement "voussoirs" (arch-stones) at the proper radius on a "centering frame", in place until the

View record
George Douglass, general info, Theresa Beard Notes, page#1
Archives 1006.01.011

Theresa Beard research on George Douglass

George Douglass · Unknown

Photocopies of sixteen handwritten pages outlining: 1) the genealogy of Douglass family--starting with George Douglass Senior's father, Andrew, and the 4 generations after George Sr. 2) properties owned by George Sr. 3) a 1799 inventory inventory of the George Sr. estate 4) a partial transcription of George Junior's 1832 will 5) and a chain of tittle

View record