Person

Michael Fulp

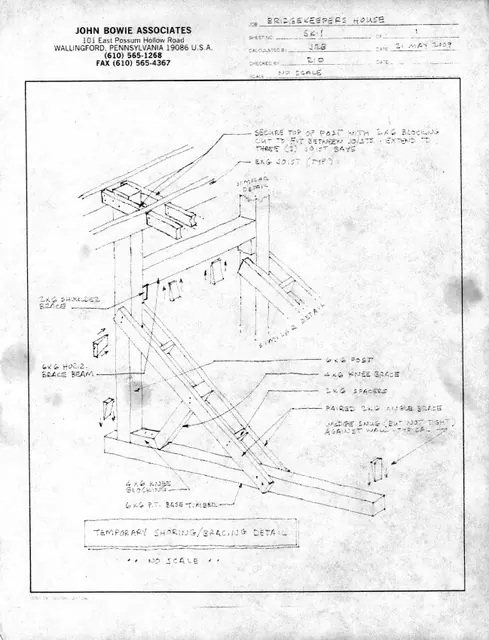
Michael Fulp House, temporary shoring/bracing detail (2009)
Archives 1005.01.056

Temporary shoring/bracing detail

Michael Fulp House · 05/21/2009

Photocopied page of an original unscaled drawing completed by JRB of John Bowie Associates. Drawing depicts the construction of temporary shoring devices to be placed on the Michael Fulp House before the 2010 masonry stabilzation work can begin. Note: this drawing has no scale. The measurements given represent only the size of timbers to be used during co

View record
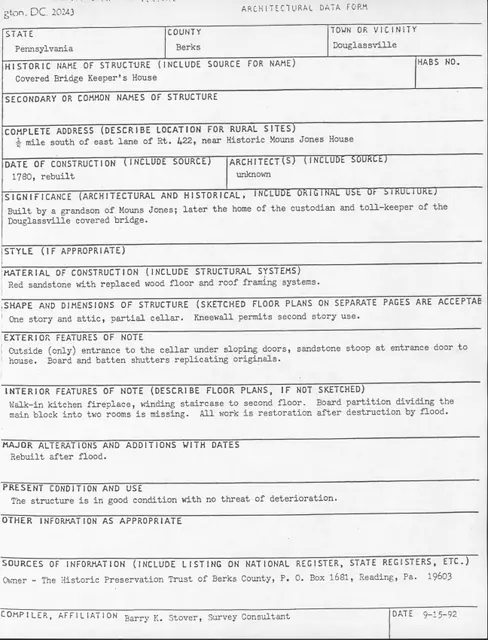
Michael Fulp House, unfiled HABS update cover sheet (1992)
Archives 1005.01.053

Unfiled HABS data sheet

Michael Fulp House · 09/15/1992

Copy of an Architectural Data Form prepared by Barry K. Stover for Historic American Buildings Survey (HABS). Form was prepared in order to update existing HABS information for Michael Fulp House and already on file at the Library of Congress in Washington, D.C. Unfortunately, this information was never filed with HABS. See MFHFN2---1005.01.054 for field

View record
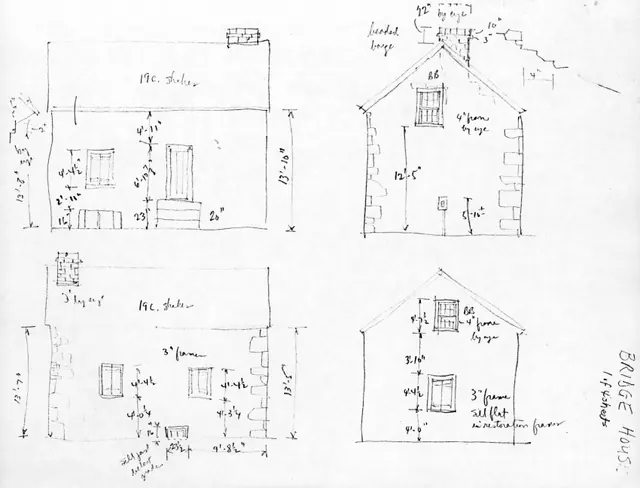
Michael Fulp House, unfiled HABS drawings 1 of 4 (1992)
Archives 1005.01.054

Unfiled HABS field notes drawings

Michael Fulp House · 09/15/1992

Series of four sheets accompanying an unfiled Architectural Data Form prepared by Barry K. Stover for Historic American Buildings Survey (HABS). Form and drawings were prepared in order to update existing HABS information already on file at the Library of Congress in Washington, D.C. Please note that sheet 1 is reproduced as sheet #25 in the ”Atlas of Arc

View record