Person

Michael Fulp

Muster Roll List - Page 1 of 3
Archives 1008.01.039

"Muster Roll"

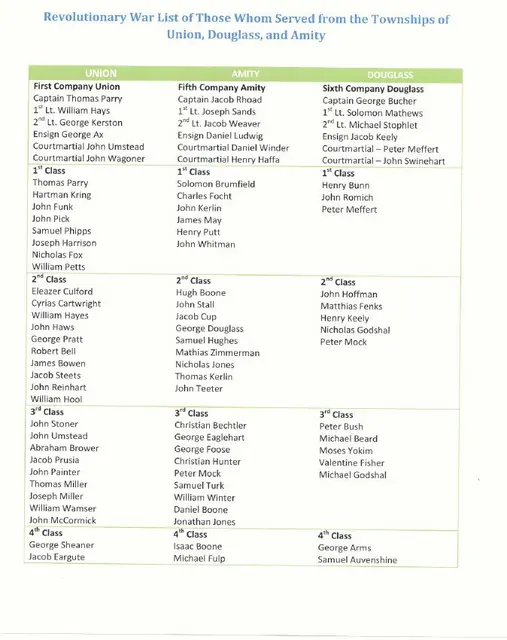
General Information · 1986

A recreated Revolutionary War (Muster Rolls) List of Those Whom Served from the Townships of Union, Douglass, and Amity. The information was provided by the following citation. Citation (see note): Hollenbach, Raymond. Berks County Soldiers in the American Revolution. Berks County, PA: Berks County Genealogical Society, 1986. LCCN: 86157913 59

View record
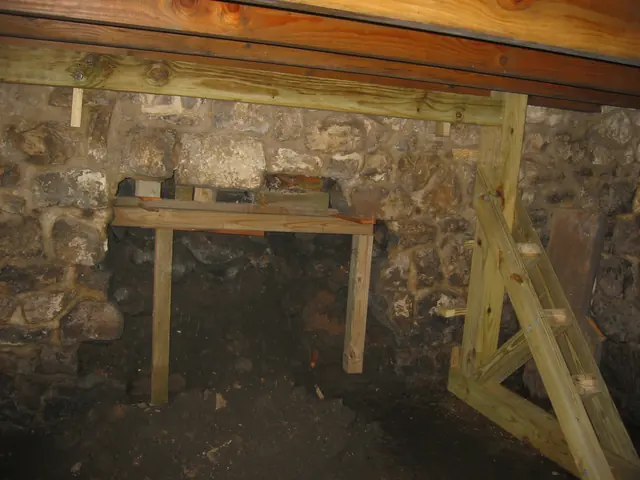
Michael Fulp House, partial collapse & foundation restoration, #608
Photos 1005.01.057

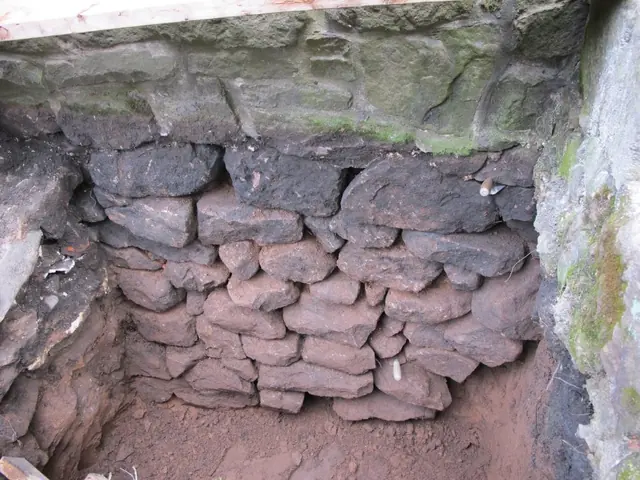
18 photos of foundation and cellar wall restoration

Michael Fulp House · 2010

Series of 18 digital photographs depicting the September-October, 2010 reconstruction of the collapsed interior segment of the north gable foundation of the Michael Fulp [formerly "Bridge Keeper's"] House. This project also included the stabilization of the projecting exterior plinth in the sub-grade ranges forming the entire perimeter of the building. By

View record
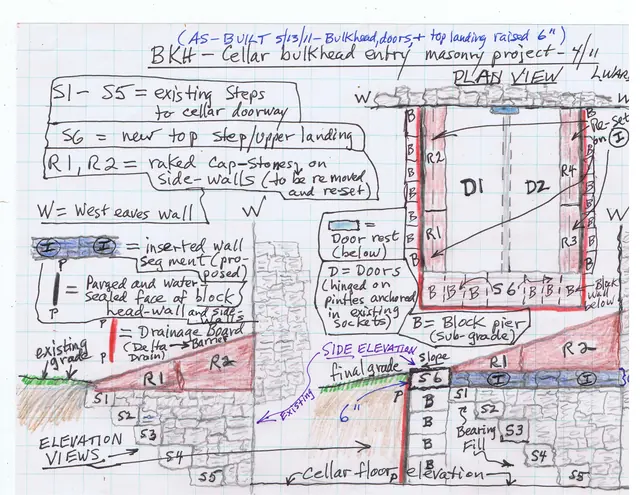
Fulp (Bridge keeper's) House, as-built drawing of cellar entry (2011)
Archives 1005.01.065

Bulkhead entry waterproofing plans

Michael Fulp House · 05/13/2011

As built drawing of April, 2011 masonry project to stabilize and waterproof the cellar "bulkhead"{1} entry at the Michael Fulp (Bridge Keeper's) House. For several years prior to this reconstruction project, rainfall of ½-inch or more within a 24 hour period would produce several inches of water (occasionally 6-8 inches or more) on the cellar floor of th

View record
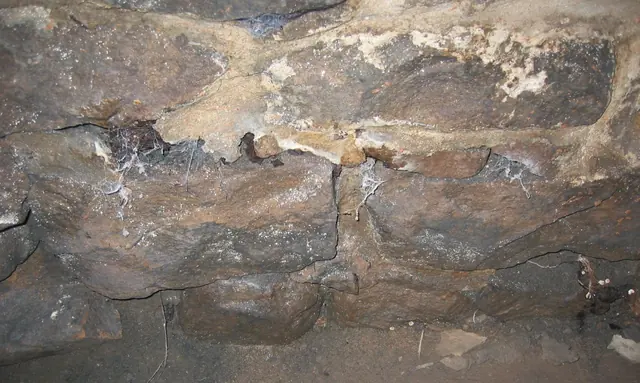
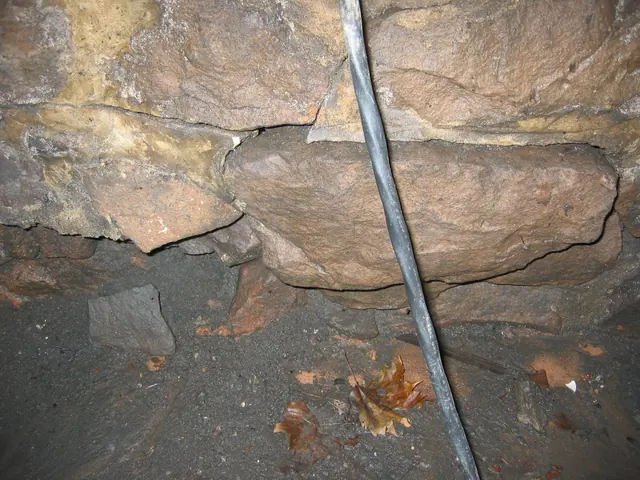
Interior view of Michael Fulp House cellar foundation (2009).
Photos 1005.01.003

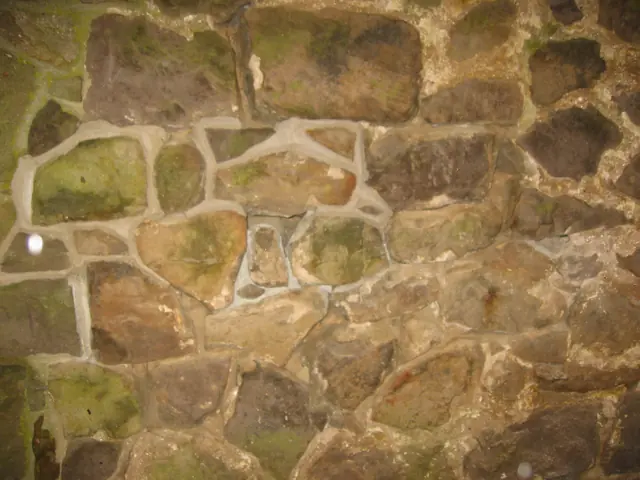
Destabilized foundation of east eaves wall

Michael Fulp House · May 25, 2009

Digital photographic image showing detail of one of several unstable segments of the interior foundation of the east eaves wall. The large stone protruding into the cellar was displaced by hydrostatic [water] pressure on the exterior foundation wall, degrading the bonding mortar and forcing some stones out of the stable and plumb positions in the wall plane.

View record
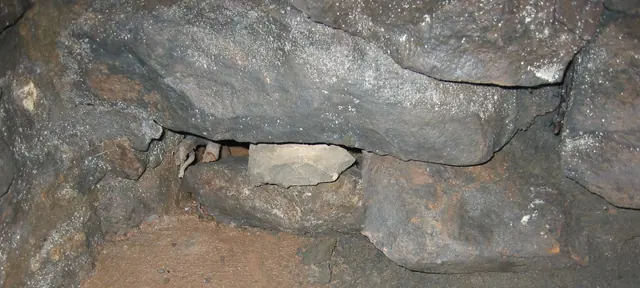
Interior view of Michael Fulp House cellar foundation (2009)
Photos 1005.01.004

Destabilized foundation of west eaves wall

Michael Fulp House · May 25, 2009

Digital photographic image showing detail of one of several unstable segments of the interior foundation of the west eaves wall. This wall and all other structural deficiencies in the building will be addressed and remedied in 2010.

View record
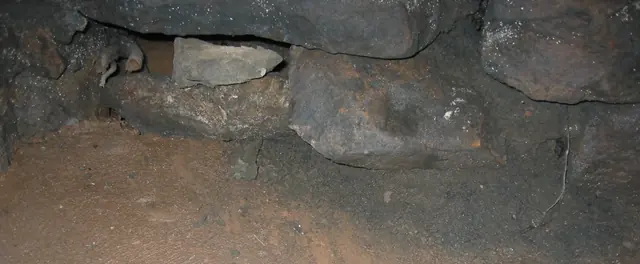
Michael Fulp House, interior view of foundation in cellar (2009)
Photos 1005.01.002

Destabilized west foundation wall - interior

Michael Fulp House · May 25, 2009

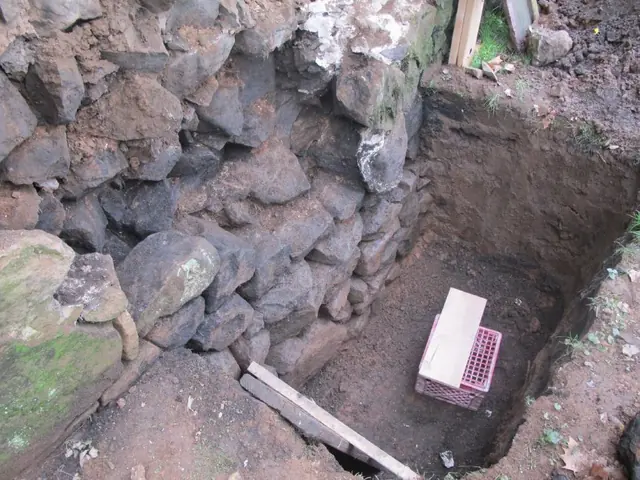
Digital photographic image showing detail of interior portion of cellar's west foundation wall. Image depicts destabilized conditions existing immediately prior to and necessitating the 2010 structural restoration project. The stones shown were displaced inward by the hydrostatic pressure in the soils exterior to the foundation base. When the collapsed wythe

View record
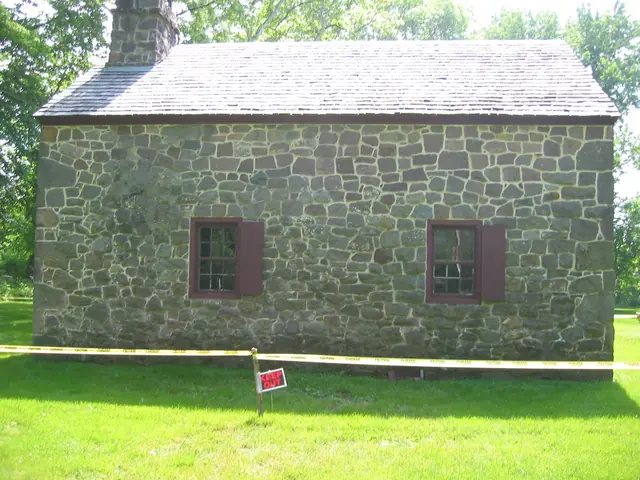
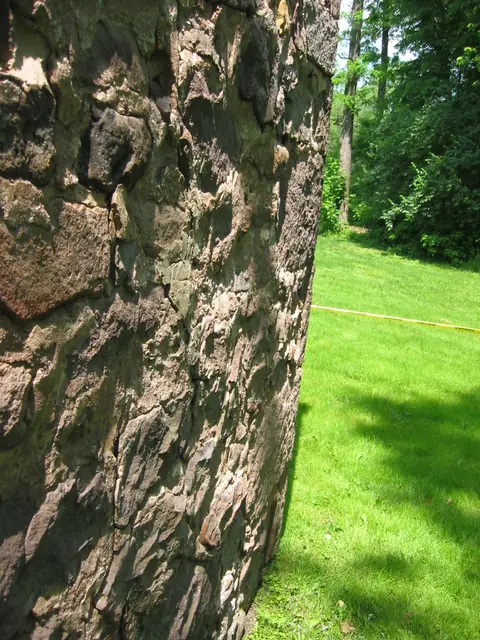
Michael Fulp House, east elevation view (2009)
Photos 1005.01.013

East elevation view

Michael Fulp House · May 25, 2009

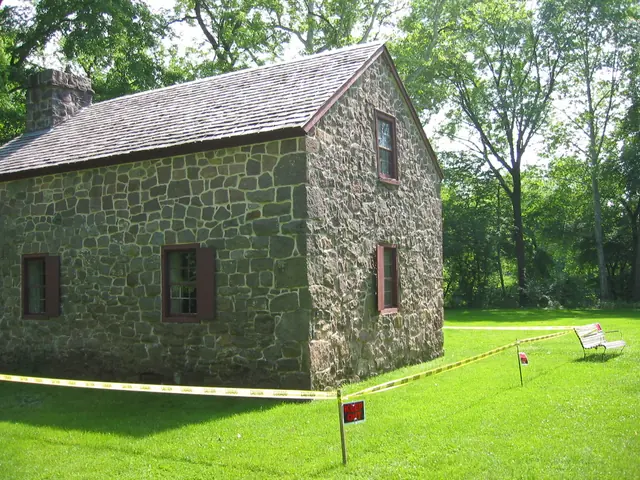
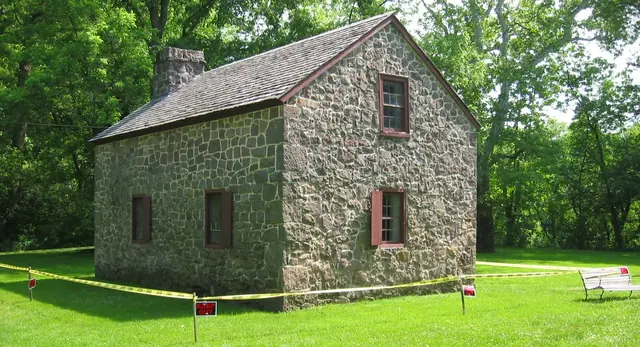
Digital photograph showing east eaves wall elevation of Michael Fulp House. The yellow caution tape was in place during engineering studies to determine the structural stability and safety of the exterior masonry walls and chimney stack. A restoration program is under consideration, and the work will be scheduled to begin in late summer, 2010. The project wi

View record
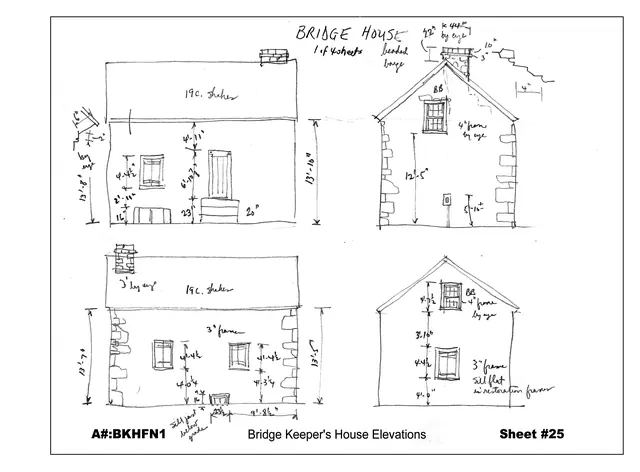
Field Notes, Michael Fulp House
Archives 1005.01.001

Field Notes, Michael Fulp House

Michael Fulp House

c. 1984-85 pencil field notes drawings by Barry Stover, with dimensions and annotations, of the four elevations of the Bridge Keeper's House [now re-named the "Michael Fulp House" in recognition of its first owner] adjacent to the former approach to the covered bridge across the Schuylkill River connecting Morlatton Village and Douglassville to Union Townshi

View record
Michael Fulp House, see detailed caption #406 (2010)
Photos 1005.01.059

Foundation masonry restoration (2010), 22 photographs

Michael Fulp House · 2009 & 2010

This series of 48 digital photos shows the restoration of the east eaves wall and other sub-grade foundation ranges. The lateral soils-bed was excavated along each foundation range to inspect and determine whether the foundation appeared to be more stable than the degraded foundation of the open cellar north of the transverse wall because of the buttressing

View record
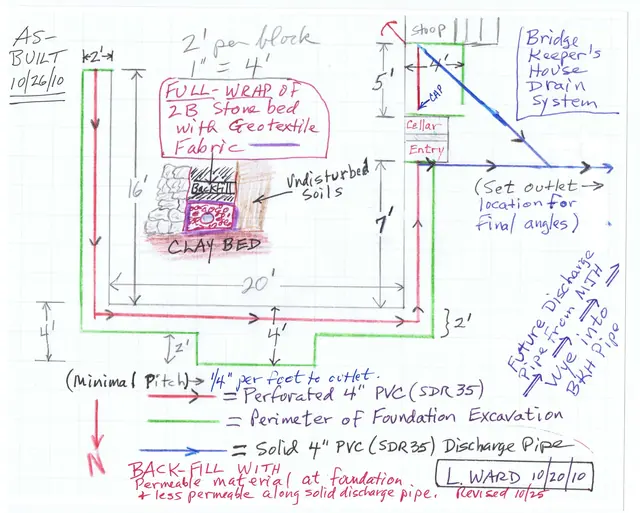
Michael Fulp House, foundation drains plans, image #1 (2010)
Archives 1005.01.058

Foundation perimeter drain plans

Michael Fulp House · 10/20/2010 thru 11/24/2010

The three images in this record are the as-built plans and detail sketches of the perimeter drains and related fittings, facilities, and waterproofing materials: [A] along the northern half of the east eaves wall, the north gable wall, and the two northern segments of the west eaves wall [Image #1] [B] along the southern half of the east eaves wall, the so

View record
Detail of destabilized lower S gable wall of  Michael Fulp House (2009)
Photos 1005.01.008

Gable wall detail with cracked mortar joints

Michael Fulp House · May 25, 2009

Digital photograph showing view of east segment of south gable wall, showing some of the mortar-joint cracks which will be repaired in the 2010 restoration project. Portions of this gable and the chimney rising through its center have become separated [“delaminated”] and unstable, partly because of the poor alignment of mortar joints. Further inspection and

View record
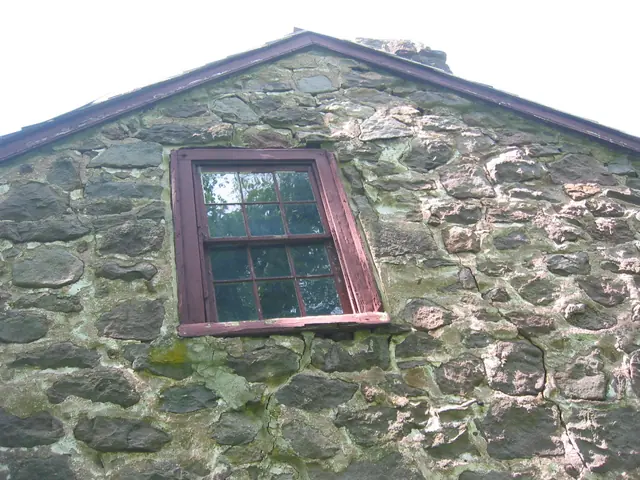
Detail of destabilized upper S gable wall of Michael Fulp House (2009)
Photos 1005.01.009

Gable wall detail with cracked mortar joints and attic window

Michael Fulp House · May 25, 2009

Two digital photographs showing view of upper segment of south gable wall with mortar-joint cracks that will be repaired by dismantling and relaying much of this wall in the 2010 restoration project. In addition to reconstructive masonry restoration, the deteriorated 2d floor window in this north gable, and its framing, will be consolidated and restored, or

View record
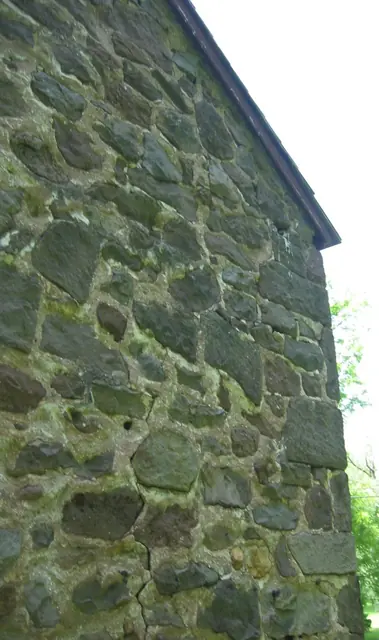
Michael Fulp House, detail of cracked south gable wall (2009)
Photos 1005.01.011

Gable wall fracture detail

Michael Fulp House · May 25, 2009

Digital photograph showing segment of south gable wall with irregular vertical fracture radiating through poorly aligned mortar joints extending from rake board to grade. This failure, disintegration of the bond between the chimney and wall, and several other unstable segments of the masonry structure will be remedied in a 2010-2011 restoration project. This

View record
Michael Fulp House, interior cellar foundation wall restoration, #580
Photos 1005.01.006

Interior foundation wall restoration

Michael Fulp House · 2009 & 2010

A series of 23 digital photographs showing restoration of the displaced and unstable central segment of the east cellar wall foundation. This wall had been severely destabilized and displaced [several inches into the cellar] by long term saturation of the bed and pointing mortar. Eventually persistent hydrostatic pressure from ground water, augmented by peri

View record
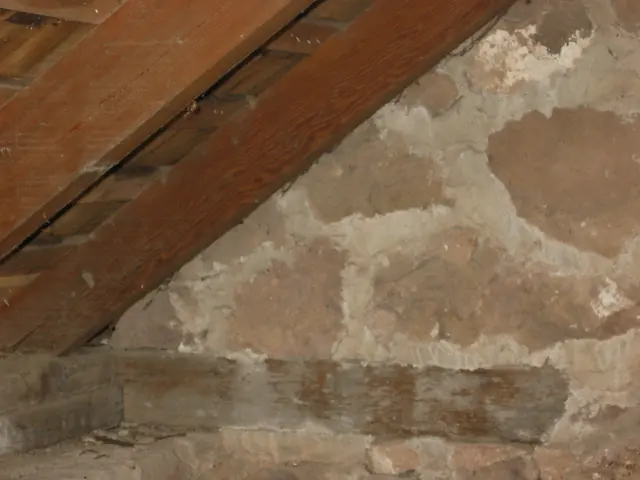
Michael Fulp House, interior view wall-plate tie, image #1 (2010)
Photos 1005.01.063

Interior views of plate-ties in gable walls

Michael Fulp House · 09/23/2010

Series of two digital images showing interior views of the eastern and western wall-plate ties [across lower range of photo] at the eaves level of the south gable wall. These oak timbers are approximately four feet long [the eastern element is slightly shorter from erosion] and six inches square in cross-section. They lap over the 1970-71 replacement wall pl

View record
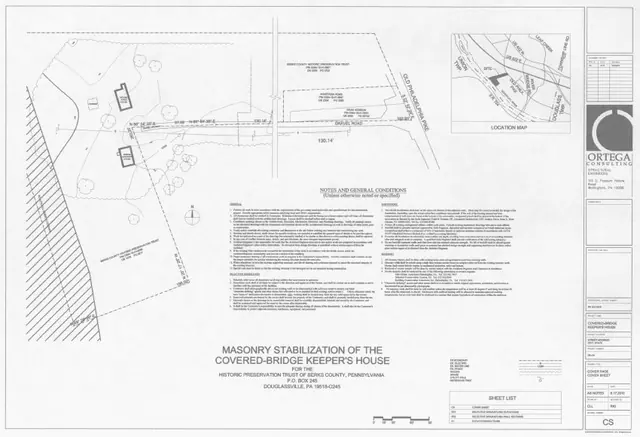
Michael Fulp House, Engineering drawings for restoration, CS (2010)
Archives 1005.01.055

Masonry stabilization plans

Michael Fulp House · 09/17/2010

Series of five sheets containing drawings prepared by Ortega Consulting, Structural Engineers prior to the 2010 masonry stabilization project at Michael Fulp House. Drawings were created to define the scope of work for the masonry contractor performing the restoration. Plans are numbered and titled as follows: 1) CS--Cover Page/Cover Sheet 2) SD1-- Sel

View record
6018
Photos 1005.01.134

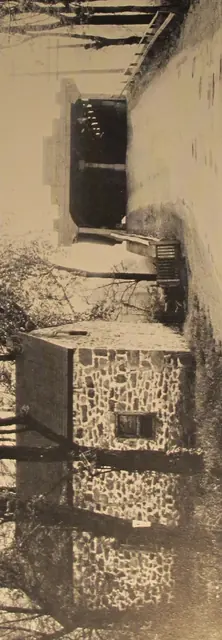
Michael Fulp House and Douglassville Covered Bridge, c. 1930s

Michael Fulp

The proximity of the house to the bridge ramp suggested the name “Bridge Keeper’s House” despite the historical fact that the original owner, Michael Fulp, died [in 1808] about a quarter-century prior to the bridge’s construction [c. 1832]. The only known “Bridge Keeper” was Alice Garber, who lived in the house in the 1940s. The stove chimney, integrated

View record
1
Photos 1005.01.073

Michael Fulp House Restoration Projects, 2010-2012

Michael Fulp House · May 2012

Michael Fulp House Homestead Preservation Pennsylvania Application Submission Captions to photos: #1: Sub-grade north foundation stone units after mortar washed out, later deep-pointed and flush-pointed; #2: Inner wythe of east eaves wall after removal of failing exterior stonework, showing end-grain of fireplace lintel; see photo #9 for restored vi

View record
Michael Fulp House, mortar composition & application, #242 (2010)
Photos 1005.01.060

Mortar details

Michael Fulp House · 09/27/2010-11/02/2010

Series of 25 digital photos depicting the variations in composition and performance of the mortars in the walls of the 1780 Fulp ["Bridge Keeper's"] House. The building displays six or more varieties of mortar in its beds, joints, and exterior pointing applied periodically during its 230 years of existence. The wall mass reconstructed or re-mortared in this

View record
Michael Fulp House, northeast perspective view (2009)
Photos 1005.01.012

Northeast perspective view

Michael Fulp House · May 25, 2009

Digital photograph showing northeast perspective view of Michael Fulp House. The yellow caution tape was in place during engineering studies to determine the structural stability and safety of the exterior masonry walls and chimney stack. A restoration program is under consideration, and the work will be scheduled to begin in late summer, 2010. The off-axis

View record
Michael Fulp, northeast perspective view (2009)
Photos 1005.01.016

Northeast perspective view

Michael Fulp House · May 25, 2009

Digital photographic print showing the northeast perspective view of Michael Fulp House. The yellow caution tape was in place during engineering studies to determine the structural stability and safety of the exterior masonry walls and chimney stack. A restoration program is under consideration, and the work will be scheduled to begin in late summer, 2010.

View record
Michael Fulp House, southwest perspective view (2009)
Photos 1005.01.014

Southwest perspective view

Michael Fulp House · May 25, 2009

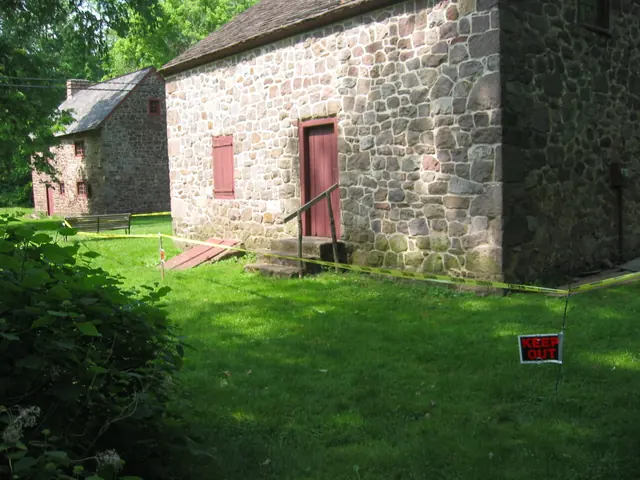
Digital photograph showing southwest perspective view of Michael Fulp House. The yellow caution tape was in place during engineering studies to determine the structural stability and safety of the exterior masonry walls and chimney stack. A restoration program is under consideration, and the work will be scheduled to begin in late summer, 2010. The west eave

View record
Fulp House, see detailed caption #408 (2010)
Photos 1005.01.061

Stabilization of fireplace lintel and related stonework (2010), 48 photographs

Michael Fulp House · 10/04/2010 thru 12/04/2010

Series of 48 digital photographs showing the stabilization measures performed on the Fulp (formerly the "Bridge Keeper's") House fireplace lintel and associated stonework. The masonry supporting the oak fireplace lintel{1} in the east eaves wall had become compromised by the widespread disintegration of mortar in the wall core [see Image #408, 10/27/10].

View record