Description
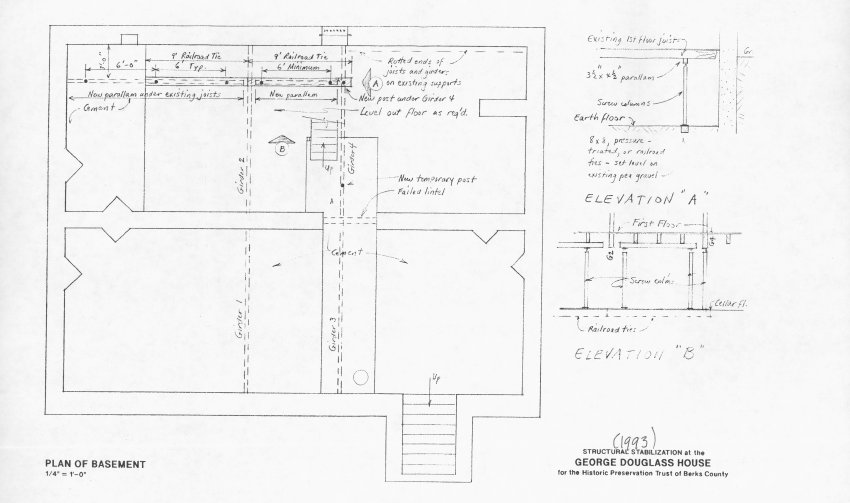
Architectural Drawing of basement floor plan with inset elevations "A" and "B" marked on general basement plan. Drawing depicts proposed measures for stabilizing the George Douglass House.
Catalog details
- Catalog number
- 1006.01.004
- Alternate number
- GDHDWG2
- Accession number
- 1006.01
- Date
- 1993
- Creator
- Barry Stover
- Object name
- Drawing, Architectural
- Record type
- Archive
- Classification
- Documentary Artifact