Description
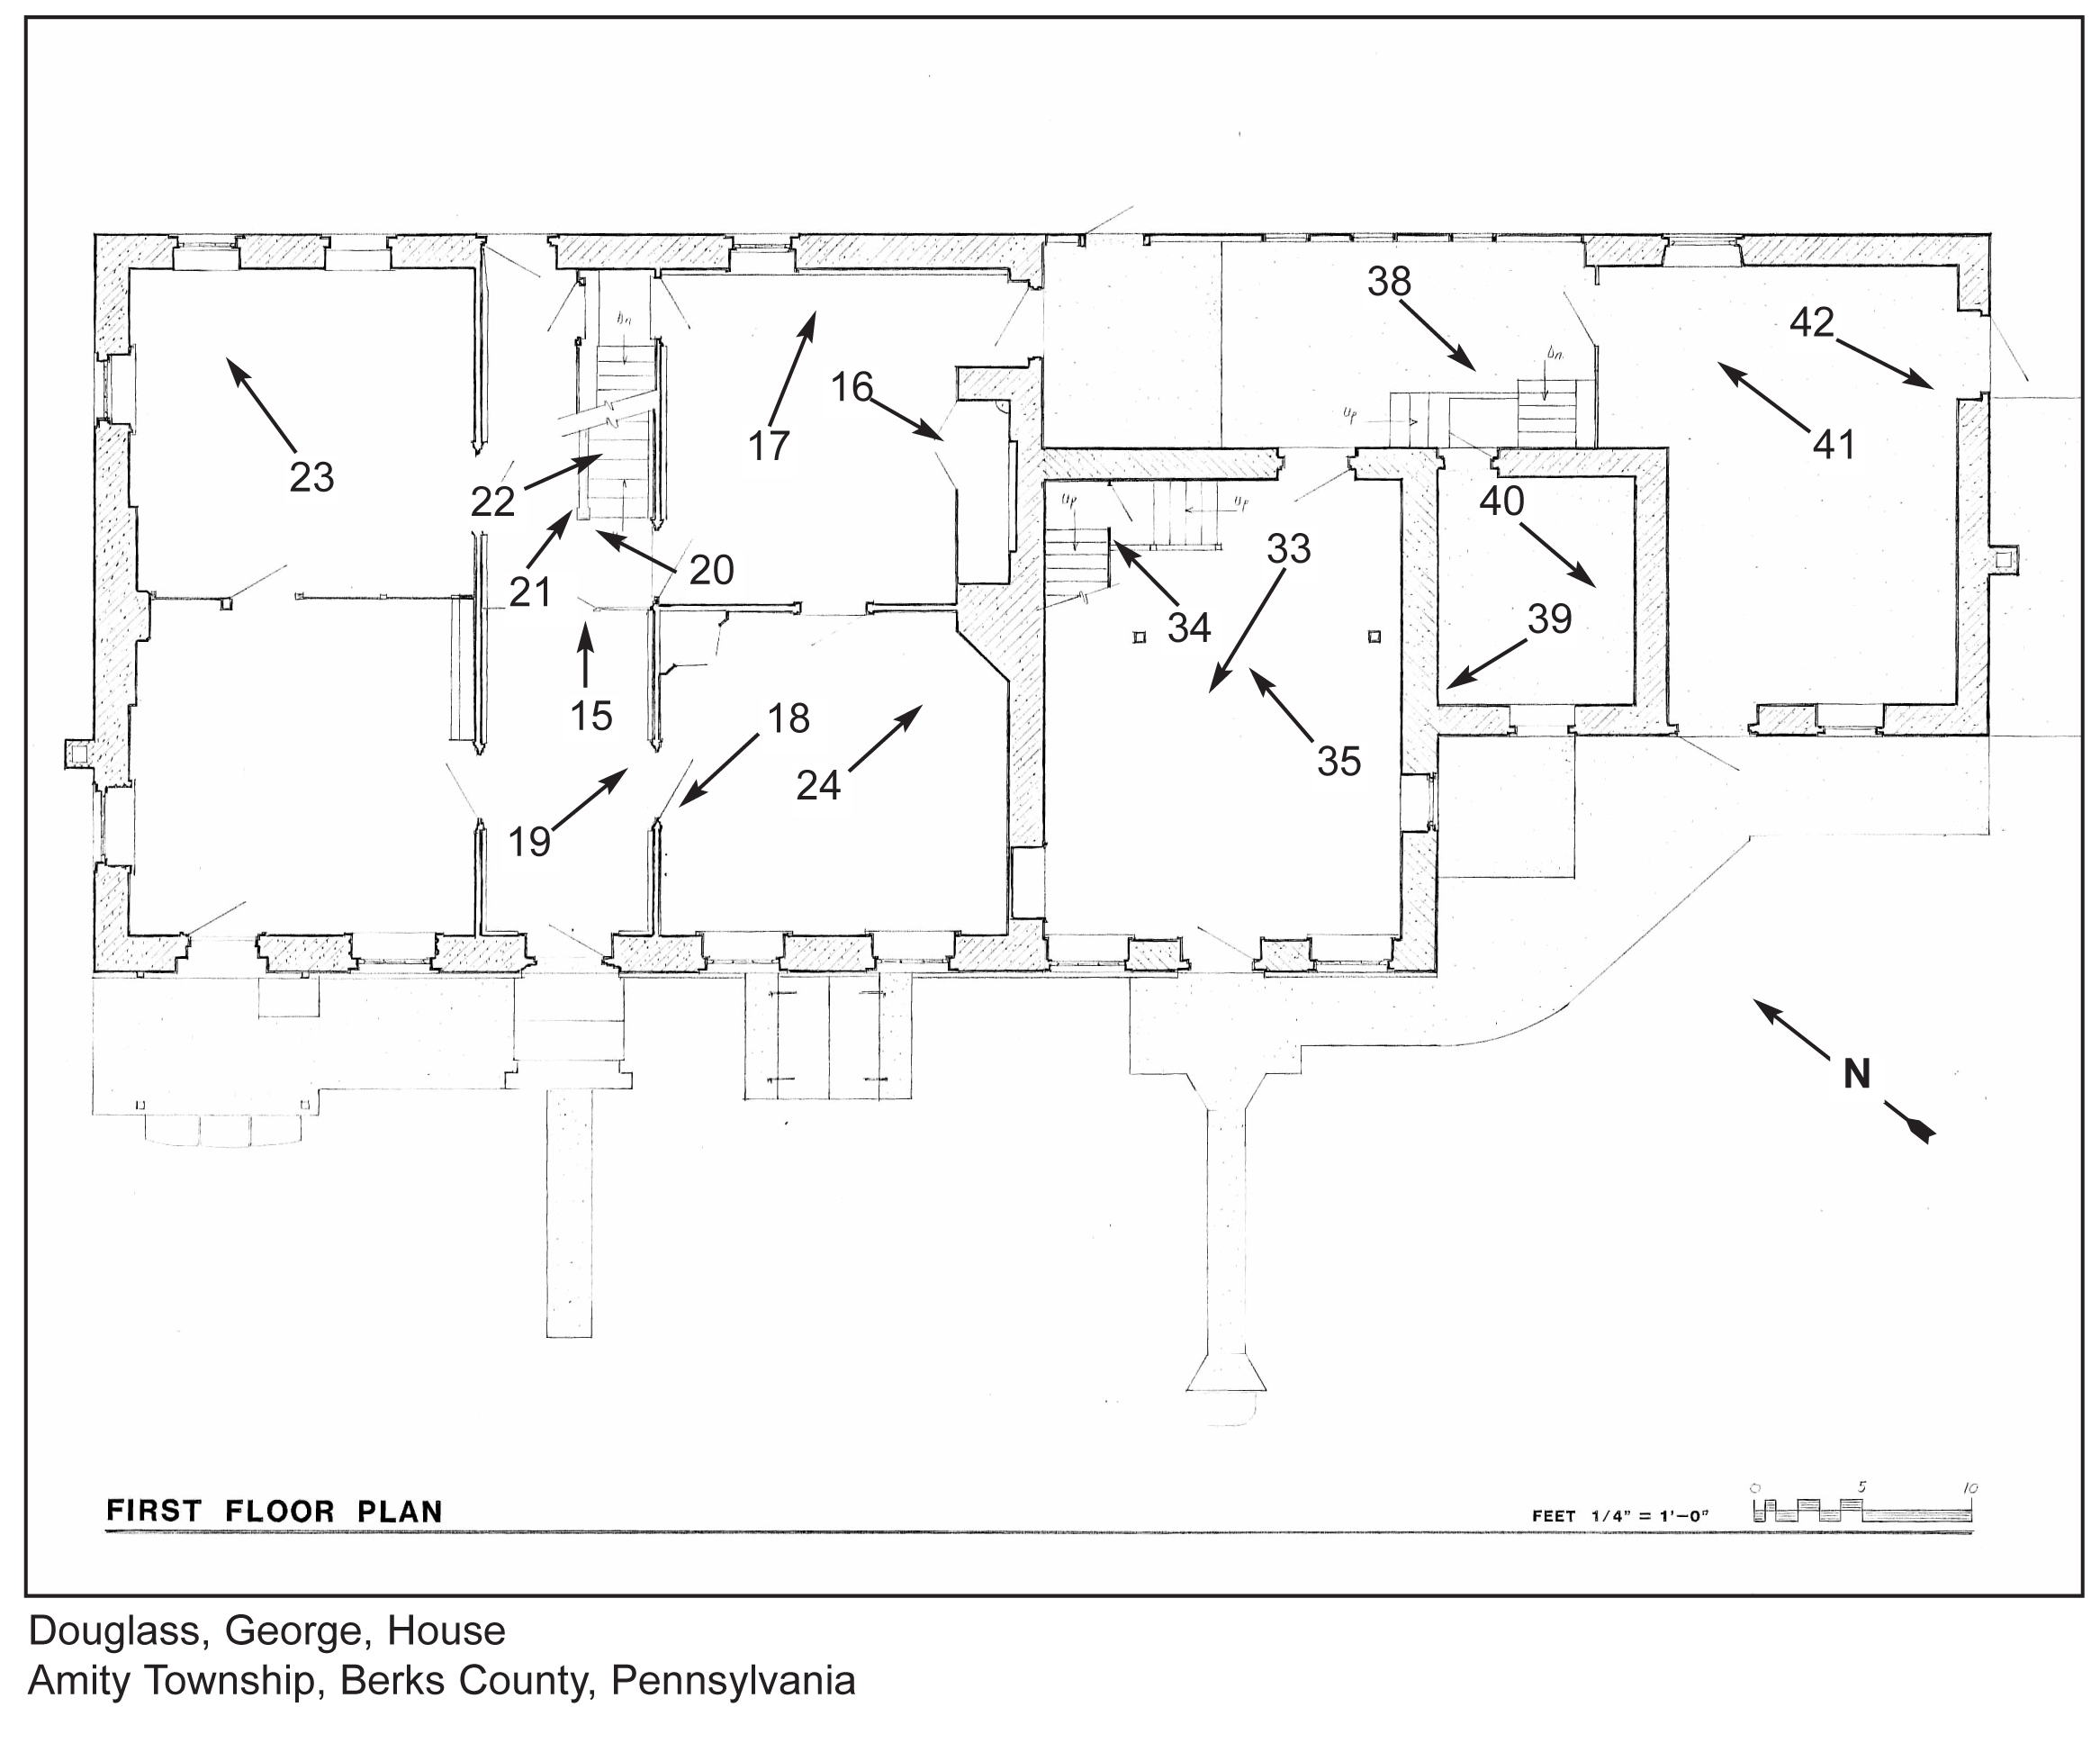
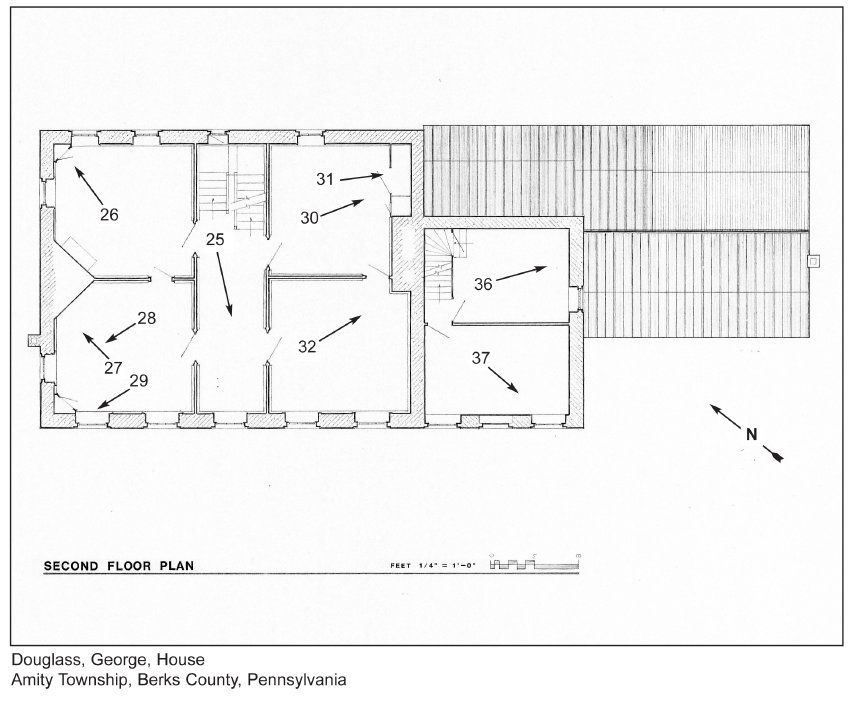
Architectural floor-plan drawings of the first and second floors in the George Douglass House. these drawings were included as part of the group of documents sent to the United States Department of the Interior, National Park Service, National Register of Historic Places as the application for National register Status for the Douglass House.
Numbers and arrows on drawings correspond to photographs (and captions) included with the registrations forms. Photos are catalogued as GDHPH6--1006.01.012 in this archive.
See GDHTX2--1006.01.015 for the full text of the original registration forms.
See GDHDWG4--1006.01.014 for a site map included with the registration forms.
Catalog details
- Catalog number
- 1006.01.013
- Alternate number
- GDHDWG3
- Accession number
- 1006.01
- Date
- 2008
- Creator
- Pendleton, Philip
- Object name
- Drawing, Architectural
- Record type
- Archive
- Classification
- Documentary Artifact