Description
Work Progress in George Douglass House, April 1-June 30, 2020
During this 2d quarter period, interior plastering and woodwork joinery continued intermittently as weather, planning details, coordination between crafts, and Pandemic restrictions permitted. Our carpenters Tom & Chris Lainhoff continued the fabrication of parlor elements, built-in corner cabinetry, and molded millwork such as chair rail, cornices, perimeter-architraves, and baseboards, designed and detailed based on surviving fragmentary “templates” as noted in the previous report.
Carpentry and plasterwork progressed through the quarter under revised pandemic restrictions, requiring that only one craftsman work in the house on any day and mandating face-covering and required sanitary measures in work-spaces. The Lainhoffs
Parlor plasterwork continued the effort to preserve original 1765 plaster parlor walling in its un-coated state; severely degraded early plaster was re-laminated to original, repaired, and replaced lath, recoated with a scratch coat and a finish coat formulated from 18th century plaster mixtures; stable and substantially intact plaster with stubborn particulate or other residue, such as soot or wallpaper adhesives will be cleaned as thoroughly as possible and eventually lime-washed with several coatings, and restoration or replacement of missing or unstable lath sub-strate.
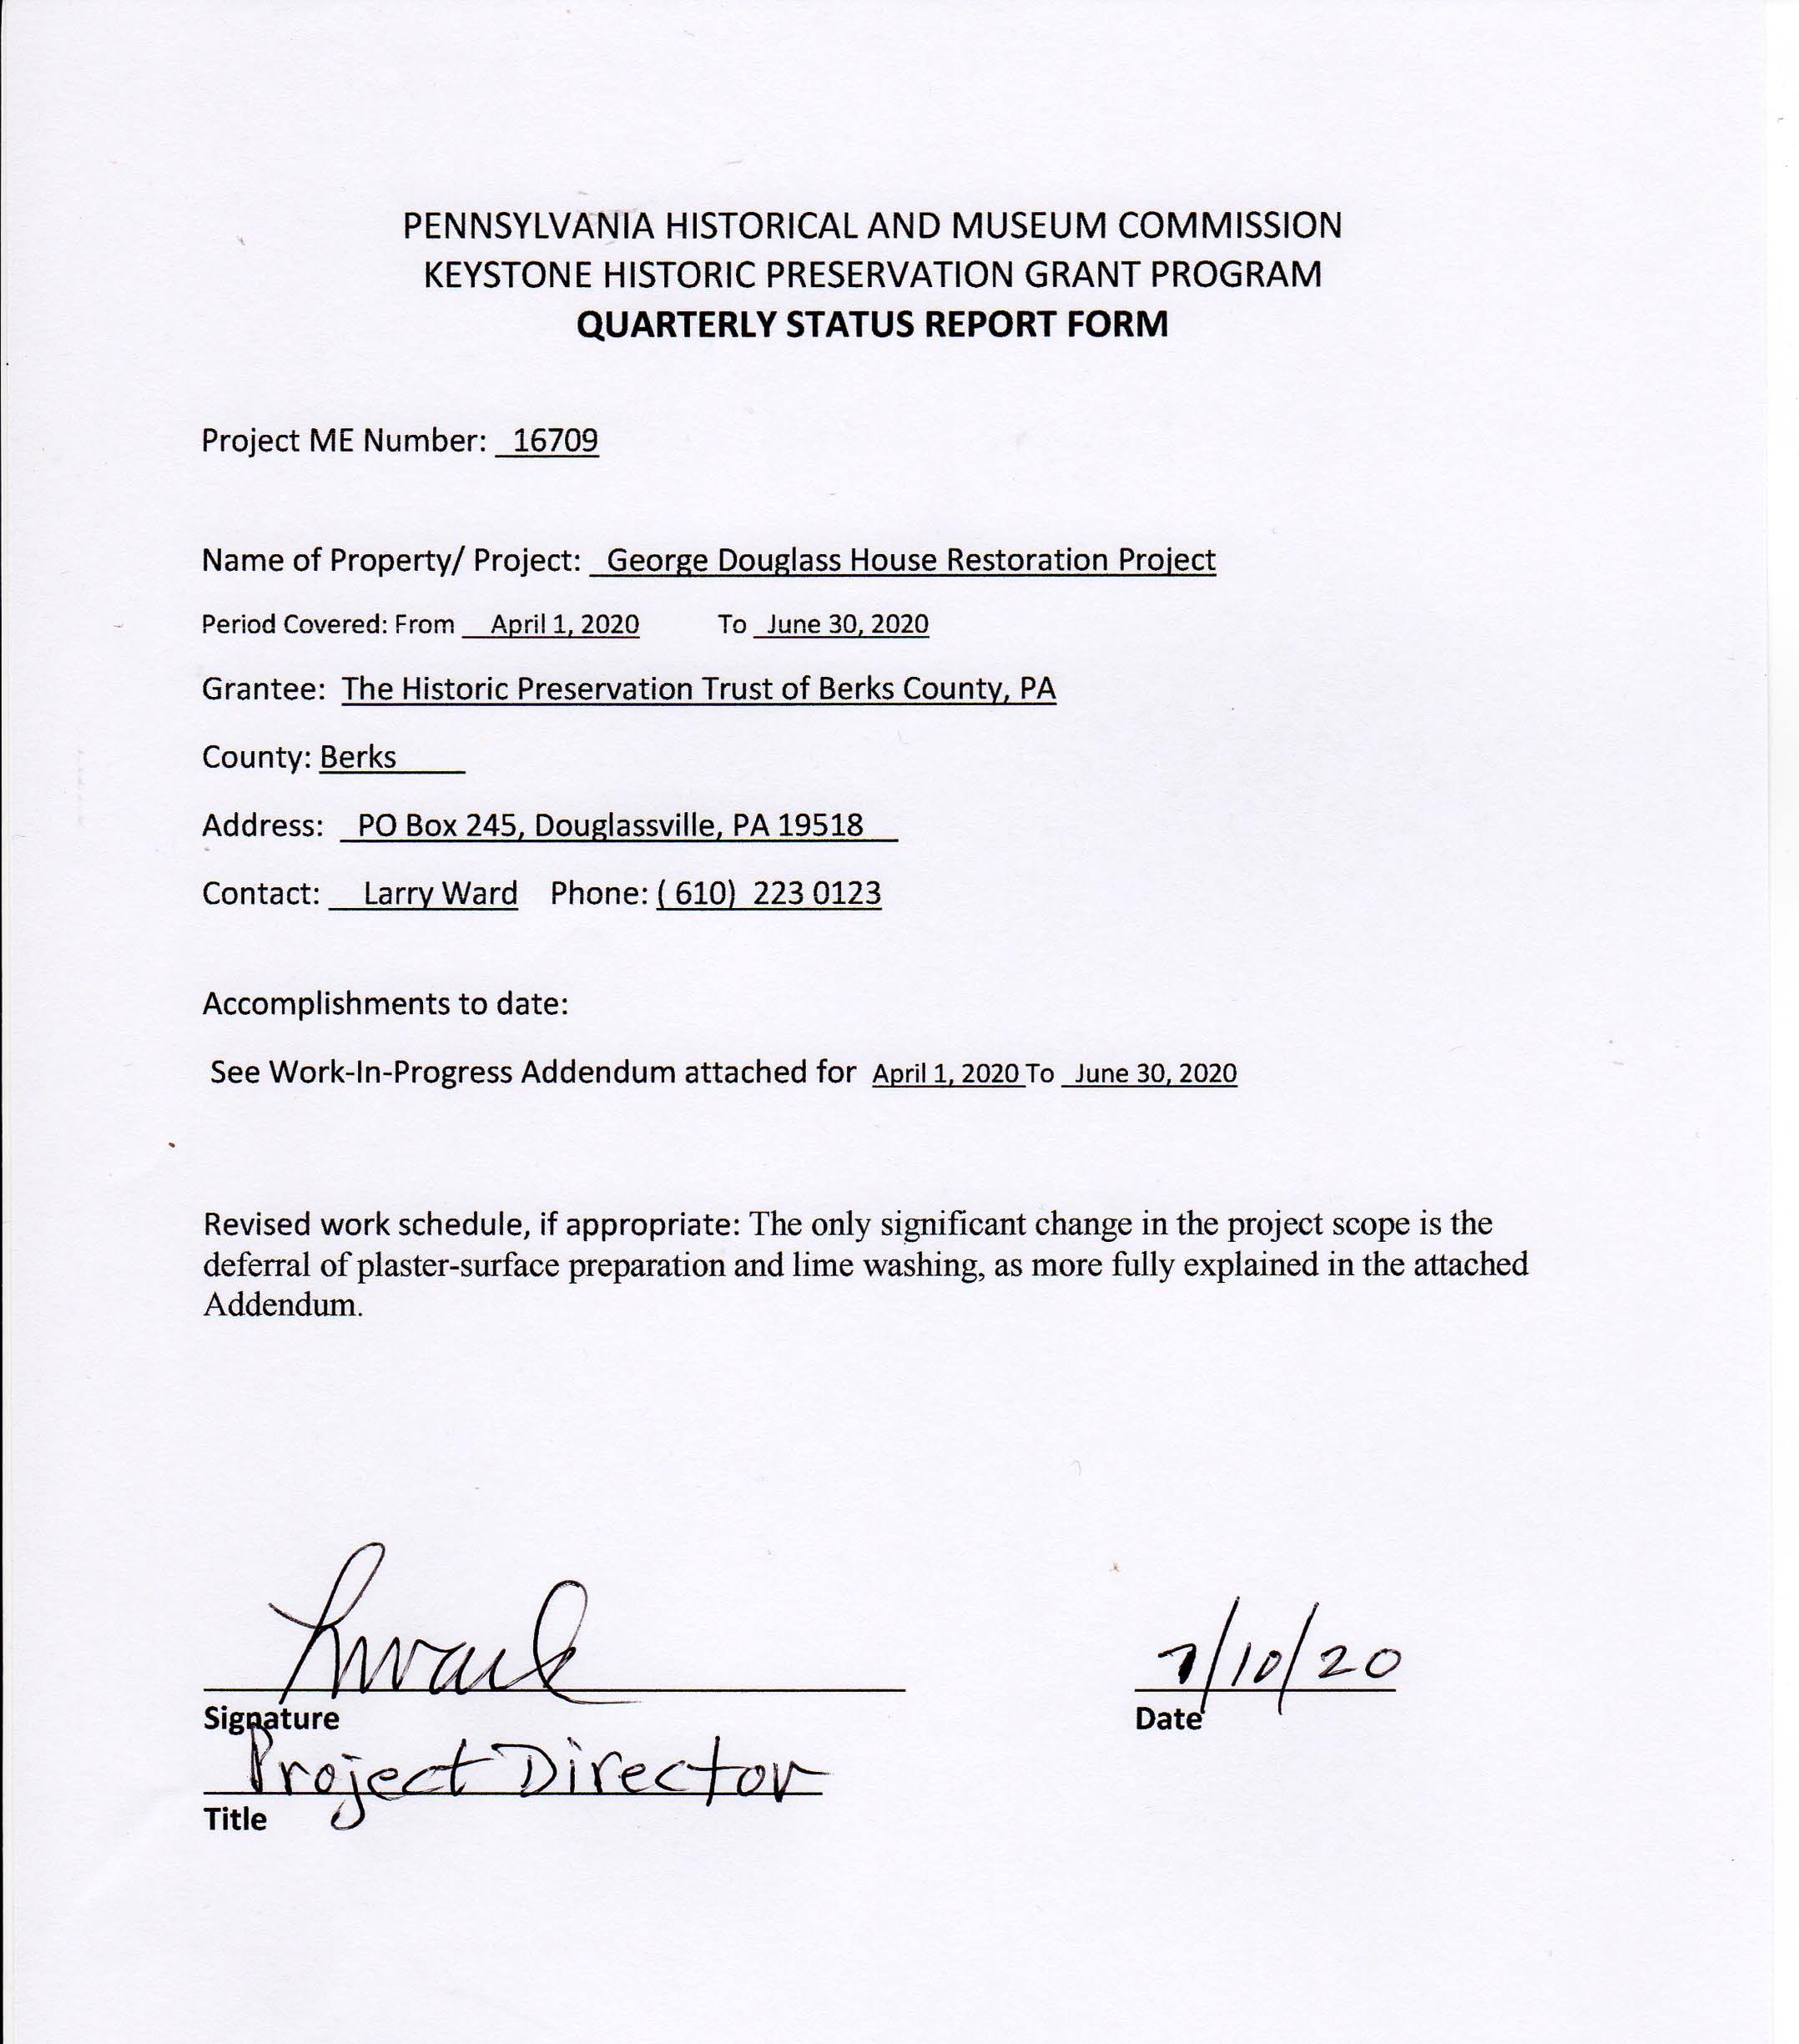
The only significant change in the project scope is the deferral of plaster-surface preparation and lime washing. This work will be scheduled for the future and funded independently of the grant contributed by the PHMC and associated matching funds. The budget segment assigned to lime-washing walls and ceilings has been re-allocated and expended for the extra labor and materials required to stabilize and preserve original 18th century plaster in its un-coated state. Stable and in-plane original wall plaster will remain un-coated.
Third quarter work will complete the current-project phases of joinery and plastering in the parlors, and the re-creation of the pent roof on the 1765 façade.
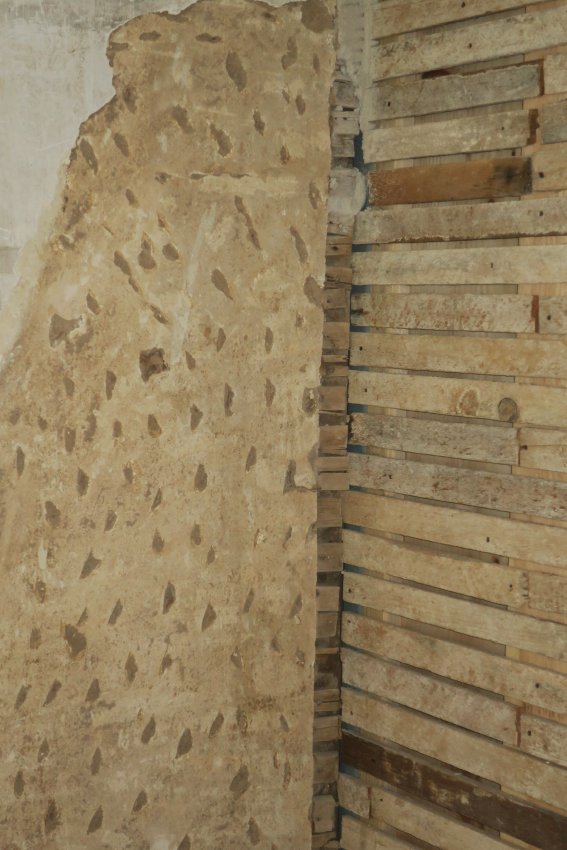
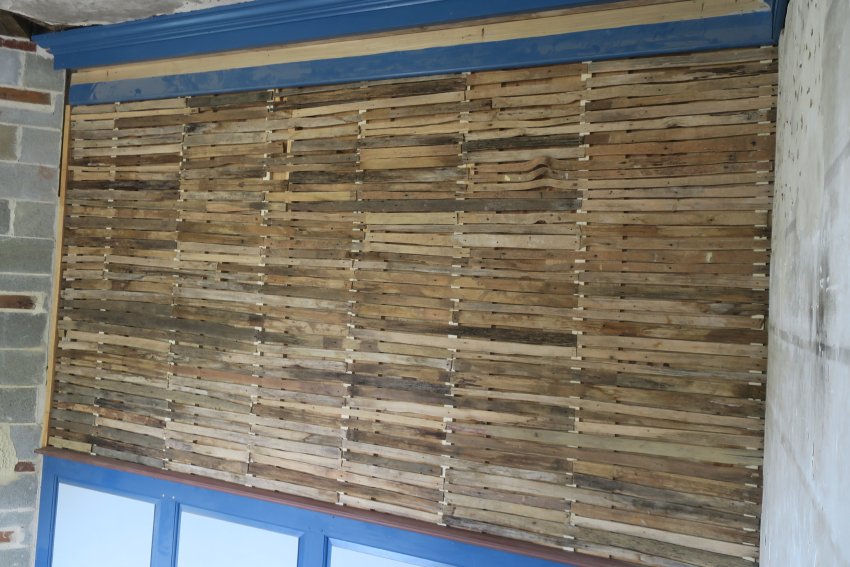
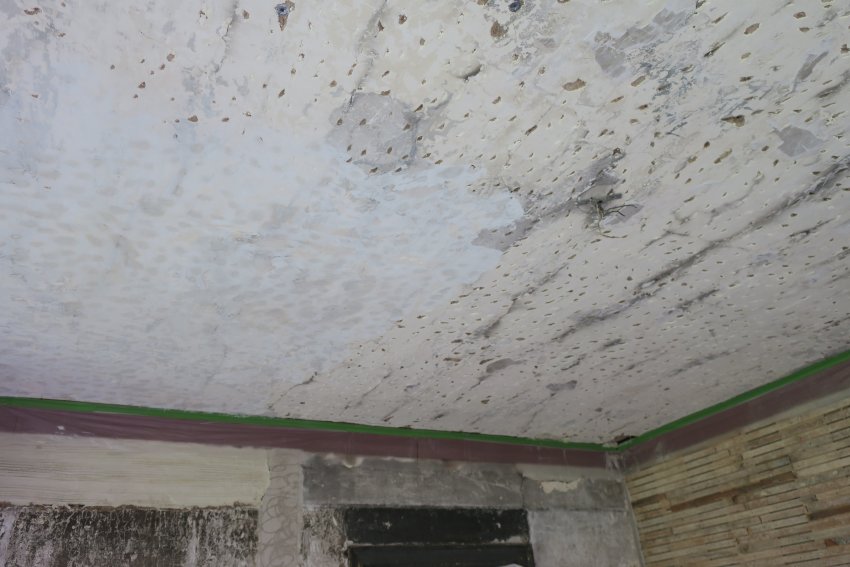
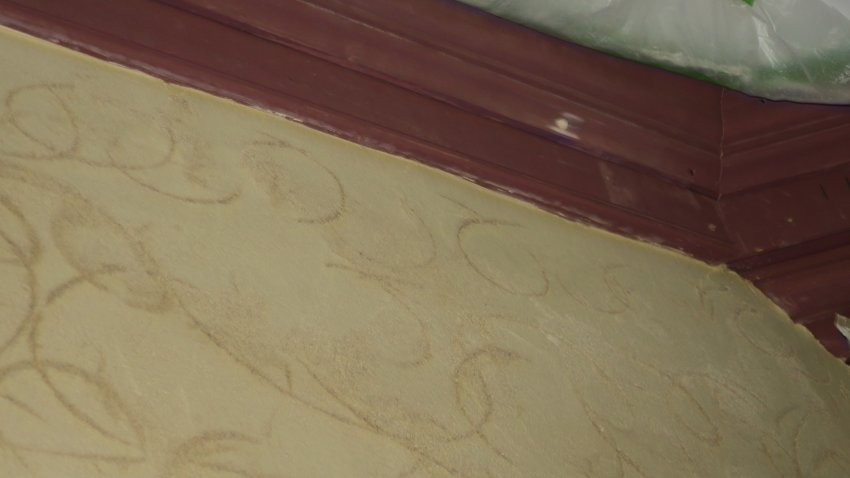
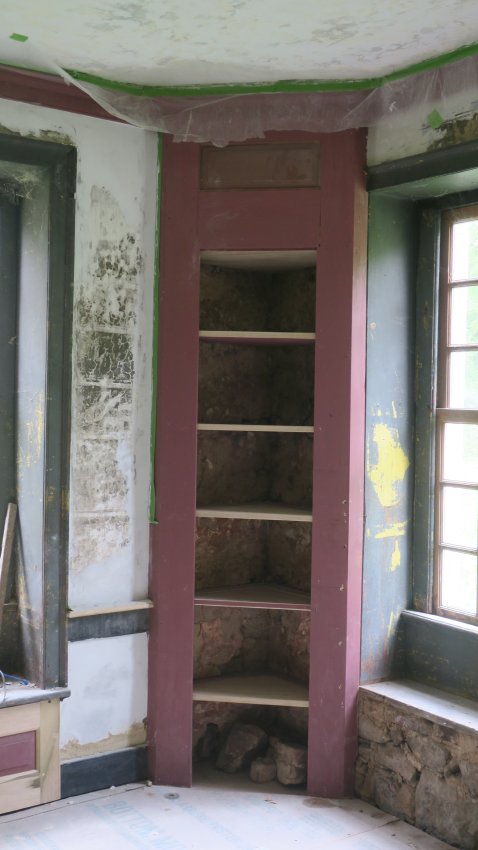
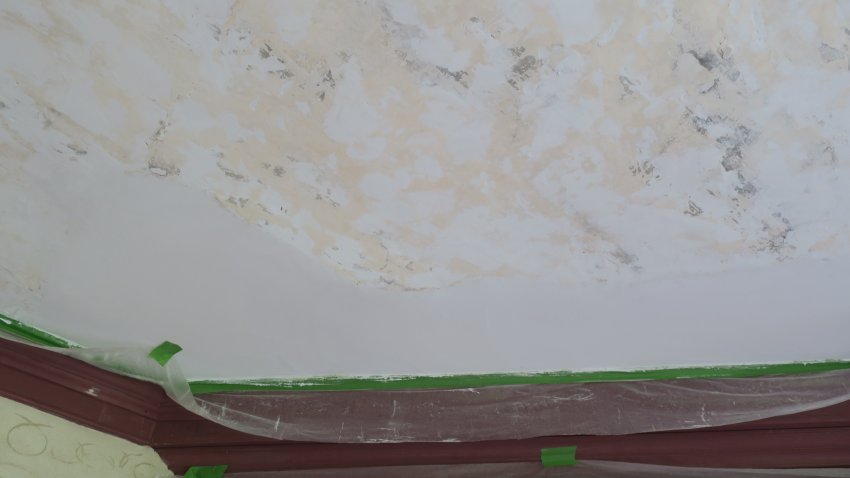
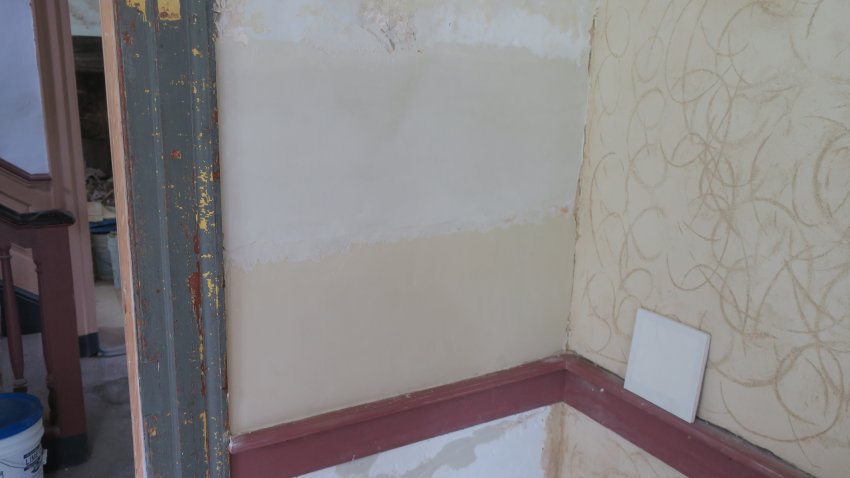
The attached photos illustrate the work accomplished in the 2d quarter and work-in-progress:
4/17/20, # 53: chipped “keys” in plaster undercoat to provide anchorage for finish plaster application, and replaced lath on adjacent wall;
4/27/20, #3: re-purposed hand-split lath on reconstructed “blind” partition between best and back parlors;
4/27/20, #19: Partially restored, leveled, and washer-anchored ceiling plaster in back parlor;
5/22/20, #37: “Scratch” coat scribed to ceiling cornice on parlor partition;
5/28/20, #15: re-fabricated corner cupboard fitted to surviving original elements in back parlor;
5/28/20, #3: New and preserved plaster on back parlor ceiling, anchored and re-lathed where necessary;
5/28/20, #1: sample plaster patches applied to parlor walls to select best color & texture matching to original finish-coating;
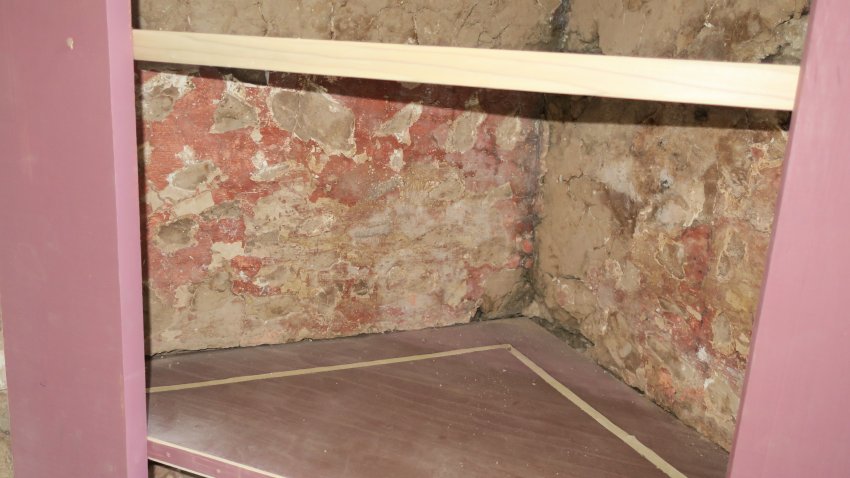
5/22/20, #12: re-fabricated back-parlor corner cupboard with remnants of original plastered interior and red- ochre paint.
Larry Ward
Catalog details
- Catalog number
- 1006.01.057
- Alternate number
- GDHRPT11
- Accession number
- 1006.01
- Date
- July 2020
- Object name
- Report
- Record type
- Archive
- Classification
- Documentary Artifact