Description
George Douglass House Restoration Project-Work Accomplished and In-Progress, 4th Quarter 2020
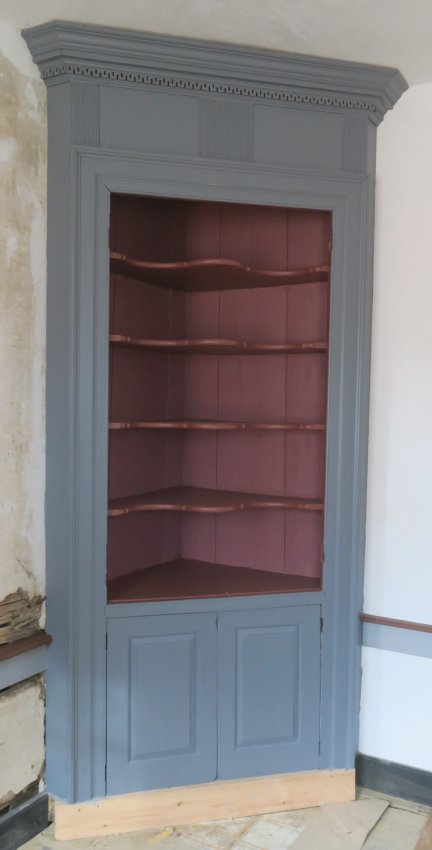
Fourth quarter work in 2020 included interior and exterior woodwork, and interior painting of replicated elements fitted into place, providing “stops” for finish plastering to begin in January. The interior carpentry and joinery was concentrated in the first floor parlors at the northern gable-end and the original Amity Store space in the southwest room of the 1765 house-structure. Work in progress included:
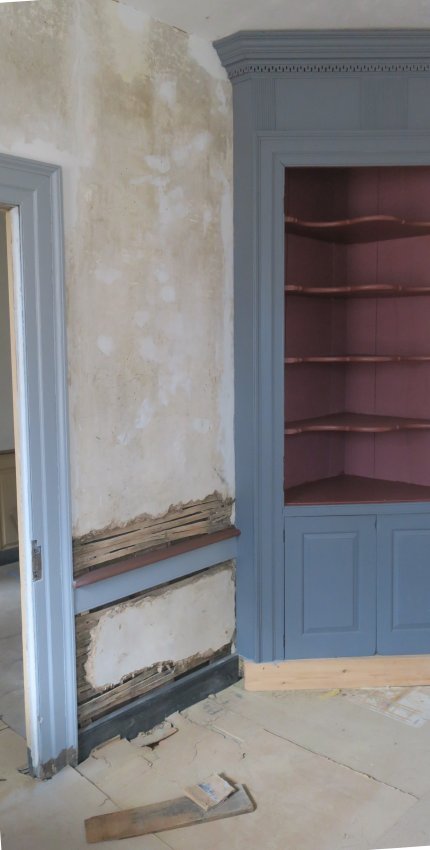
1. The Federal-period corner cupboard fitted in its original location in the 1760s store room was painted in the medium blue and red-ochre colors determined by Matthew Mosca to be authentic matches to the original hues [Image #1, Photo 1, 12/31/20]. The sample paint scrapings were taken directly from the cupboard-board surfaces forming the substrates for the original paint underneath the most recent pale yellow color and intermediate coatings.
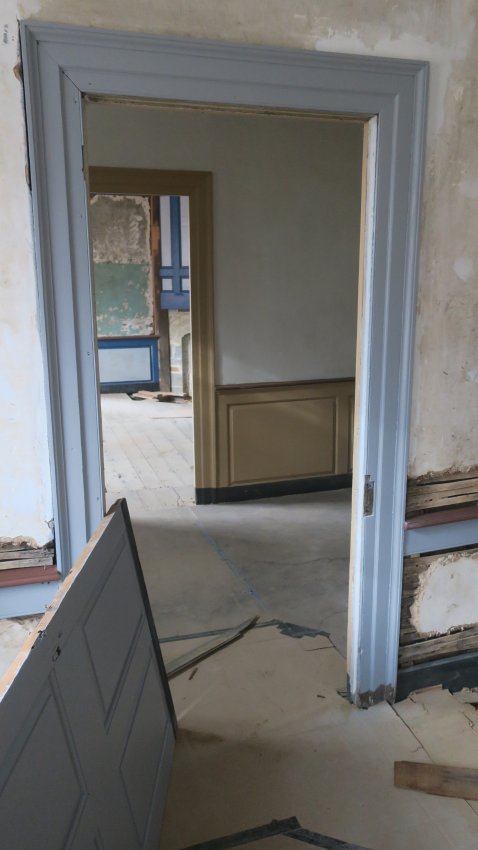
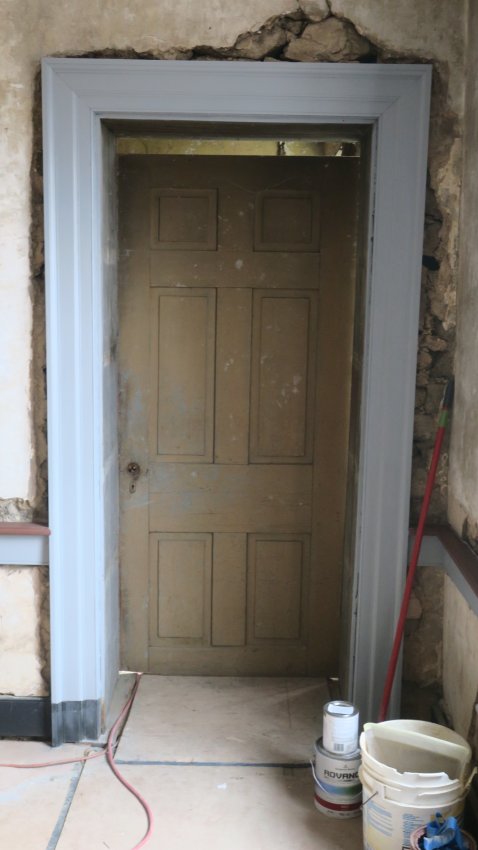
2. Doorway casings [“architraves”] were painted with the microscopically-matched original light blue color, between the 1760s store and:
A. The center passage [“hallway”], Image #2, Photo 2, 12/31/20];
B. The 2-story Federal-era store addition sharing the south gable wall of the1765 house [Image #3, Photo 4, 21/31/20].
3. The corner cupboard, chair rail, baseboard, and door frame in the original Amity store, painted in original colors and fitted in their original arrangement, and providing the fixed “stops” for base and finish plasterwork to resume this month [Image #4, Photo 8, 12/31/20].
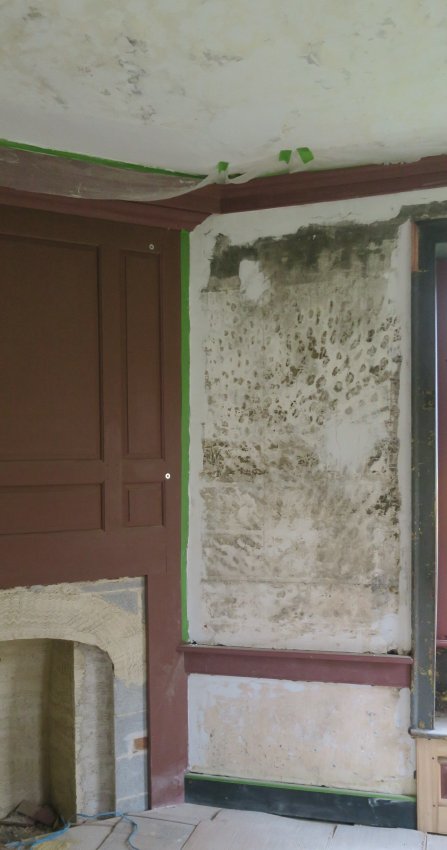
4. Discolored plaster wall and ceiling in back parlor will be re-secured to the lath and stone sub-strates where necessary, cleaned, and lime-washed; fireplace surround, baseboards, cornice transitions, and window frame, are now aligned in their original sites, also providing margins for plasterwork [Image # 5, Photo 14, 12/31/20].
5. The fireplace over-mantle and cornices in the front/best parlor have been finish-painted in scientifically determined historic colors, Prussian blue and pale gray; the blind partition separating the two parlors is fully lathed, prepared for plaster coatings [Image #6, Photo 36, 12/31/21].
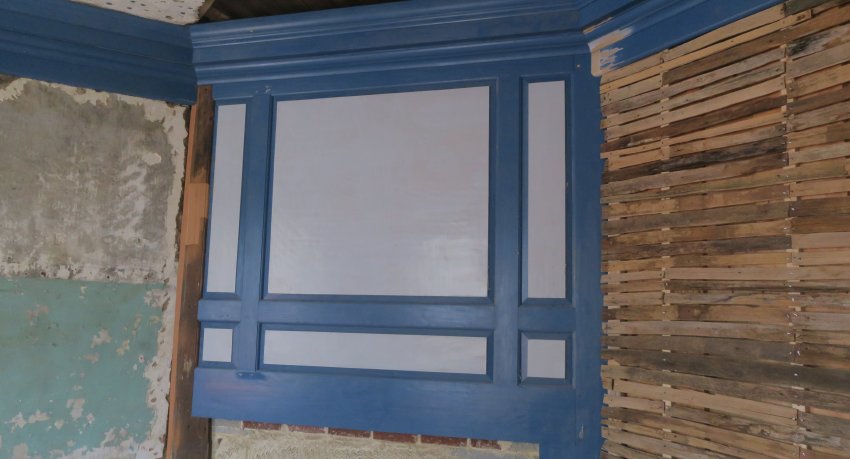
6. Wainscot paneling [named for similarity to the board-lining of English farm wagons (“wains”)] painted in original colors in the best parlor on exterior stone wall and on the plank partition along the hallway; chair rail will be installed as a meeting (“stop”) for plaster [Image #7, Photo 34, 12/31/20].
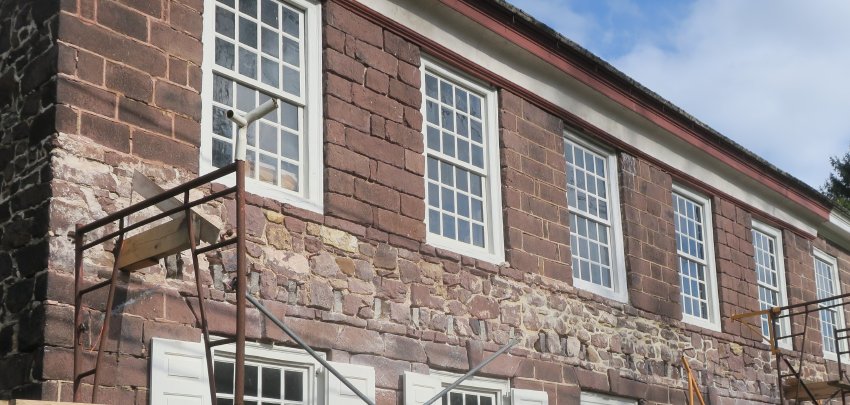
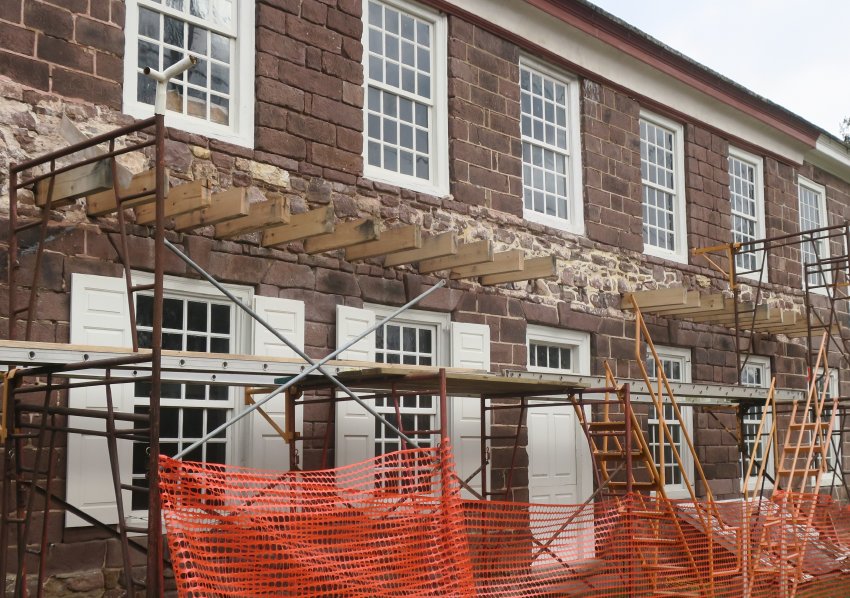
7. Tom and Chris Lainhoff began re-fabrication of the pent roof across the 1765 façade by individually joining cantilevered (“outlooker”) extensions to the truncated 2d floor joists along the rubble stone range covered by the original pent hood [Image #8, Photo 3, 10/23/20]. The white oak extensions that will support the fascia framing and rafters of the hood, are tenoned into mortises drilled into the end-grain of the cut-down joists [Image #9, Photo 3, 1/6/21].
Larry Ward
Catalog details
- Catalog number
- 1006.01.060
- Alternate number
- GDHRPT14
- Accession number
- 1006.01
- Date
- January 2021
- Object name
- Report
- Record type
- Archive
- Classification
- Documentary Artifact