Description
George Douglass House Restoration Project-Work Accomplished and In-Progress-1st Quarter 2021
First quarter work in 2021 included interior woodwork installation, and painting of original and replicated elements fitted into place, providing marginal-limits [“stops”] for finish plastering. The interior carpentry and restoration joinery continued in the first floor parlors at the northern gable-end of the 1765 house-block and in the original Amity Store space in the southwest quadrant. Plastering was deferred by Covid restrictions, which required scheduling work on alternate days or weeks if more than one craftsman was involved in the work-phase, and by health issues causing interruptions of the project.
First quarter work-in-progress and completed elements:
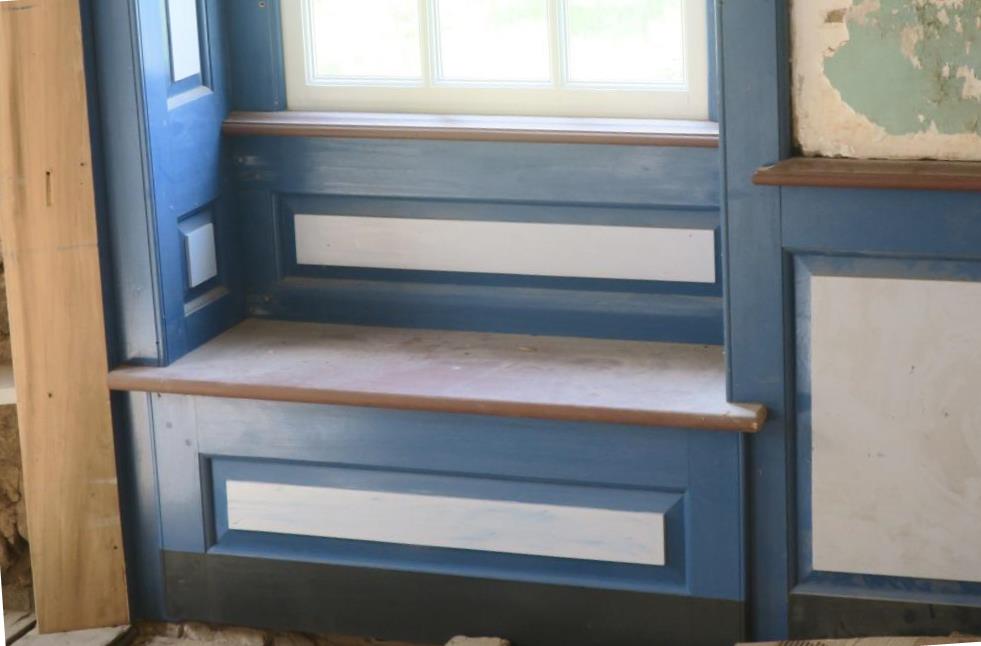
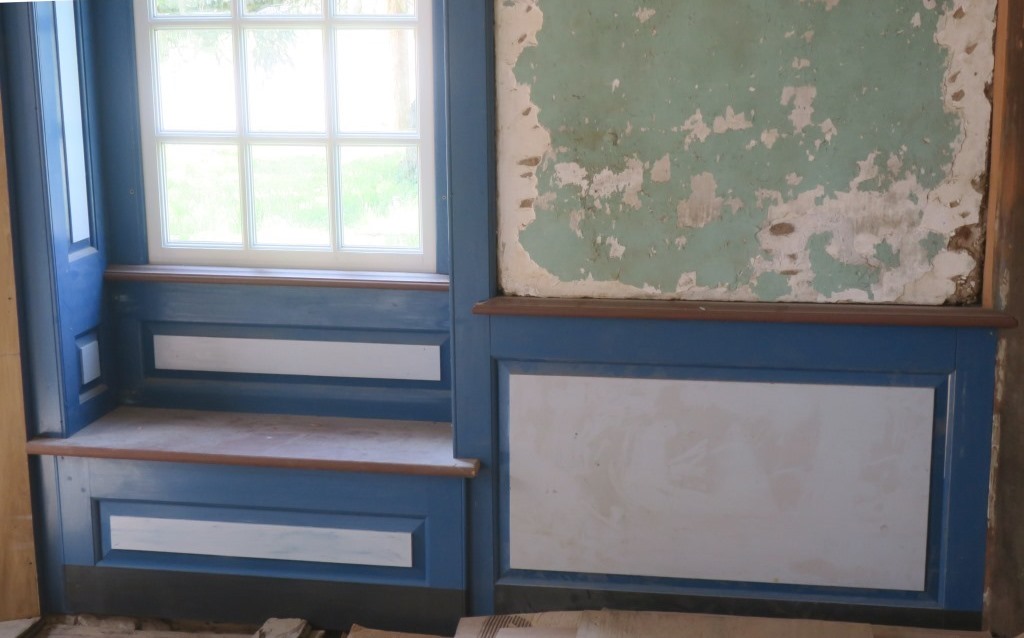
1. Paneled window surround, baseboard, wainscot panel, and window seat in front/best parlor, painted in microscopically determined original colors [Photo 16].
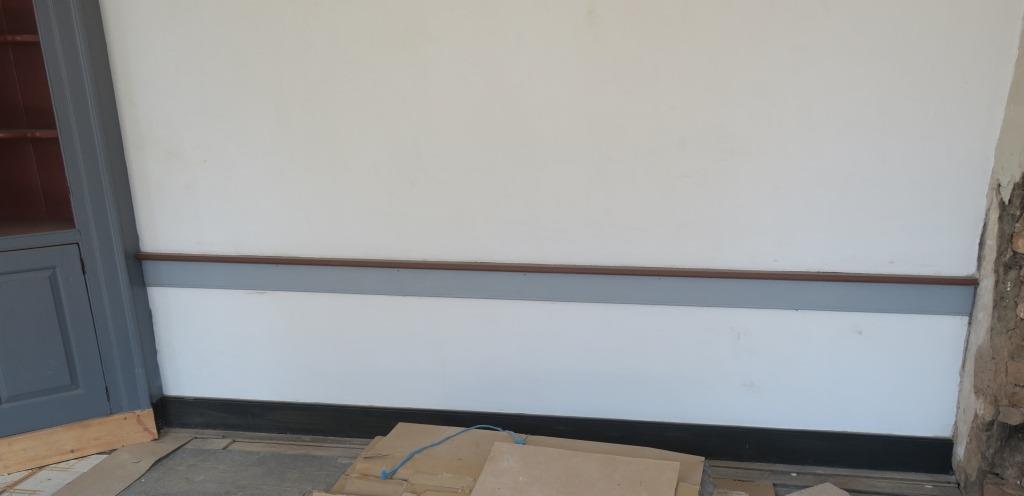
2. Wainscot paneling in best parlor, temporary chair-rail “stop” as plaster margin; window-surround panel fields will be marbleized in darker blue, as found on original rail-panel surfaces [Photo 12].
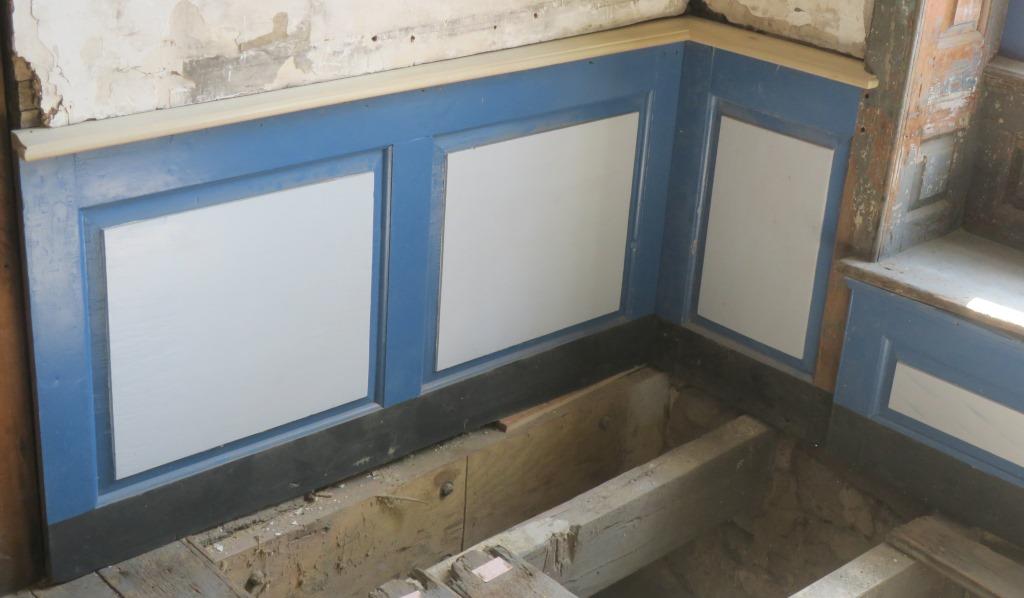
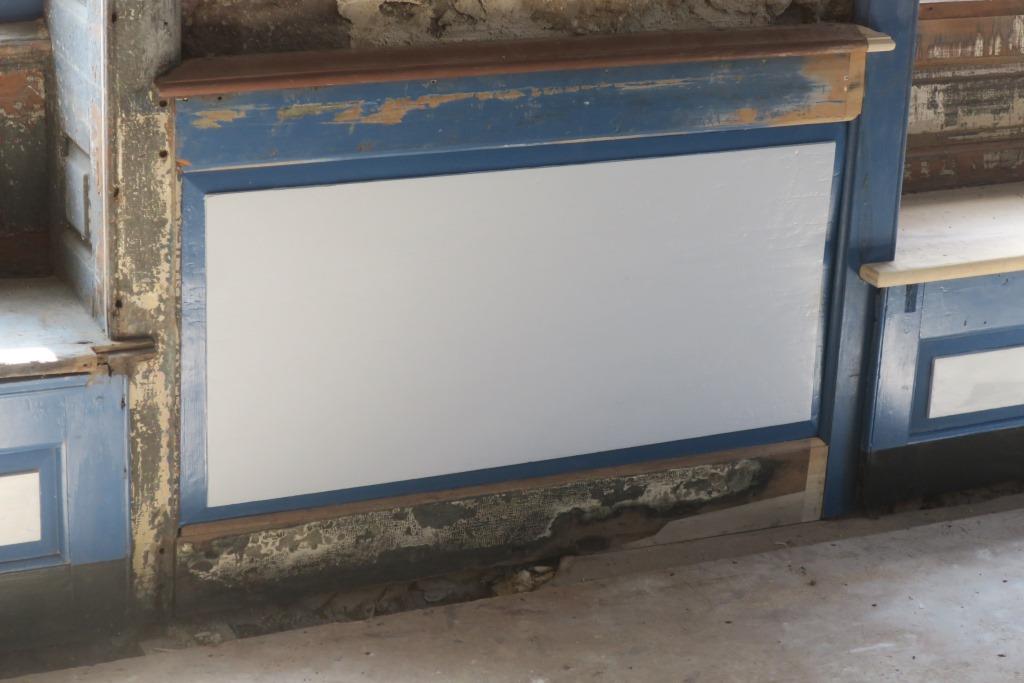
3. Wainscot paneling in best parlor, painted in original Prussian blue and pale blue-gray colors and fitted in their original sites, providing fixed “stops” for base and finish plasterwork [Photo 11].
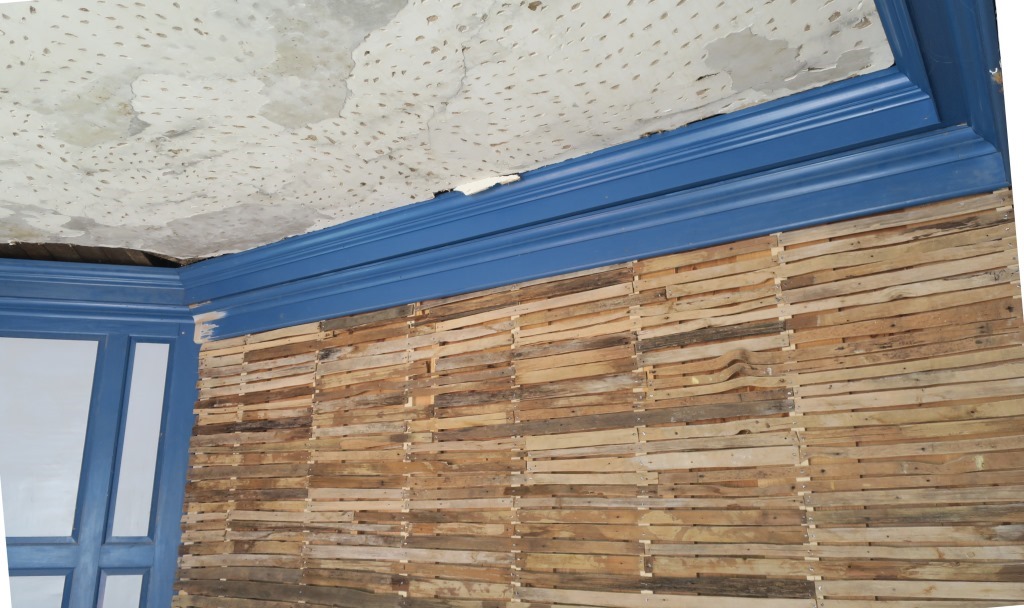
4. Best parlor cornice, lathed partition wall, corner paneling above fireplace, and ceiling plaster “keyed” for finish coat [Photo 8];
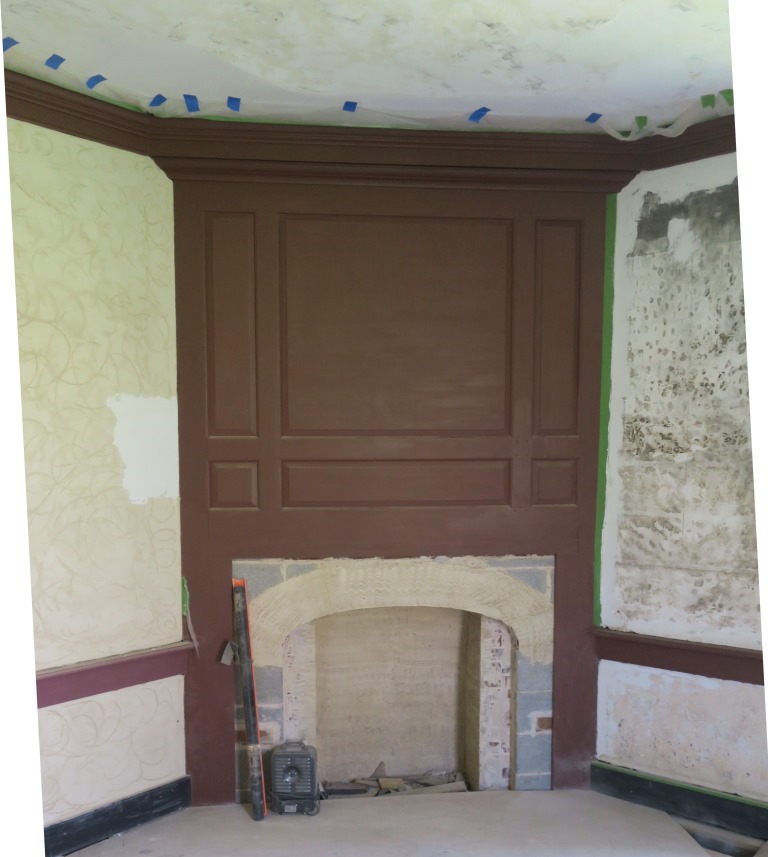
5. Corner fireplace, painted, chair rail, cornice, and baseboard in back parlor, all painted in original deep-red color and fitted as meetings for base and finish plaster [Photo 7].
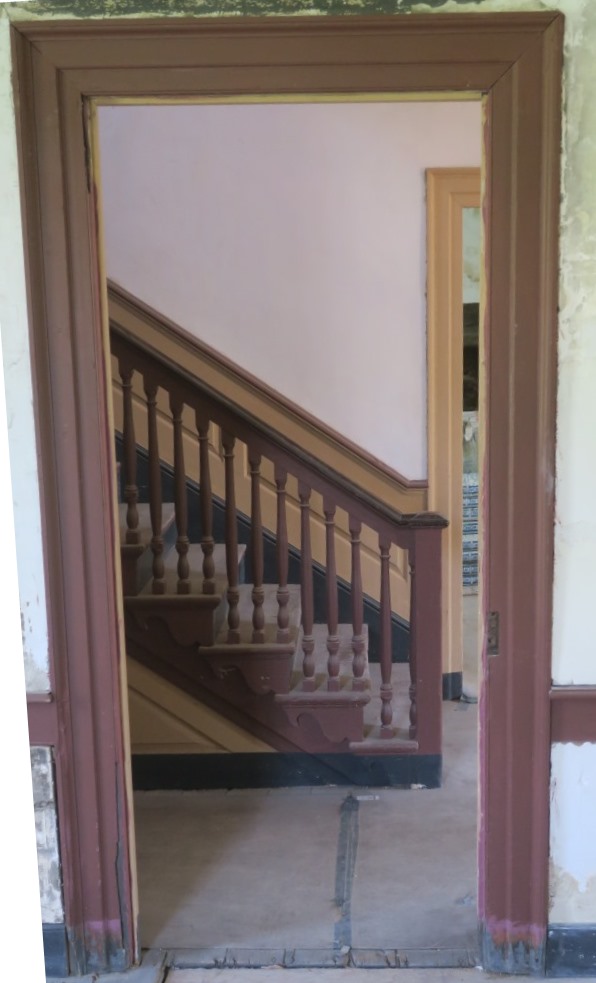
6. Doorway from back parlor to center-passage [“hall”], with its architrave [“casing”] painted in the same red-ochre tone as the stair railing and balusters [Photo 5].
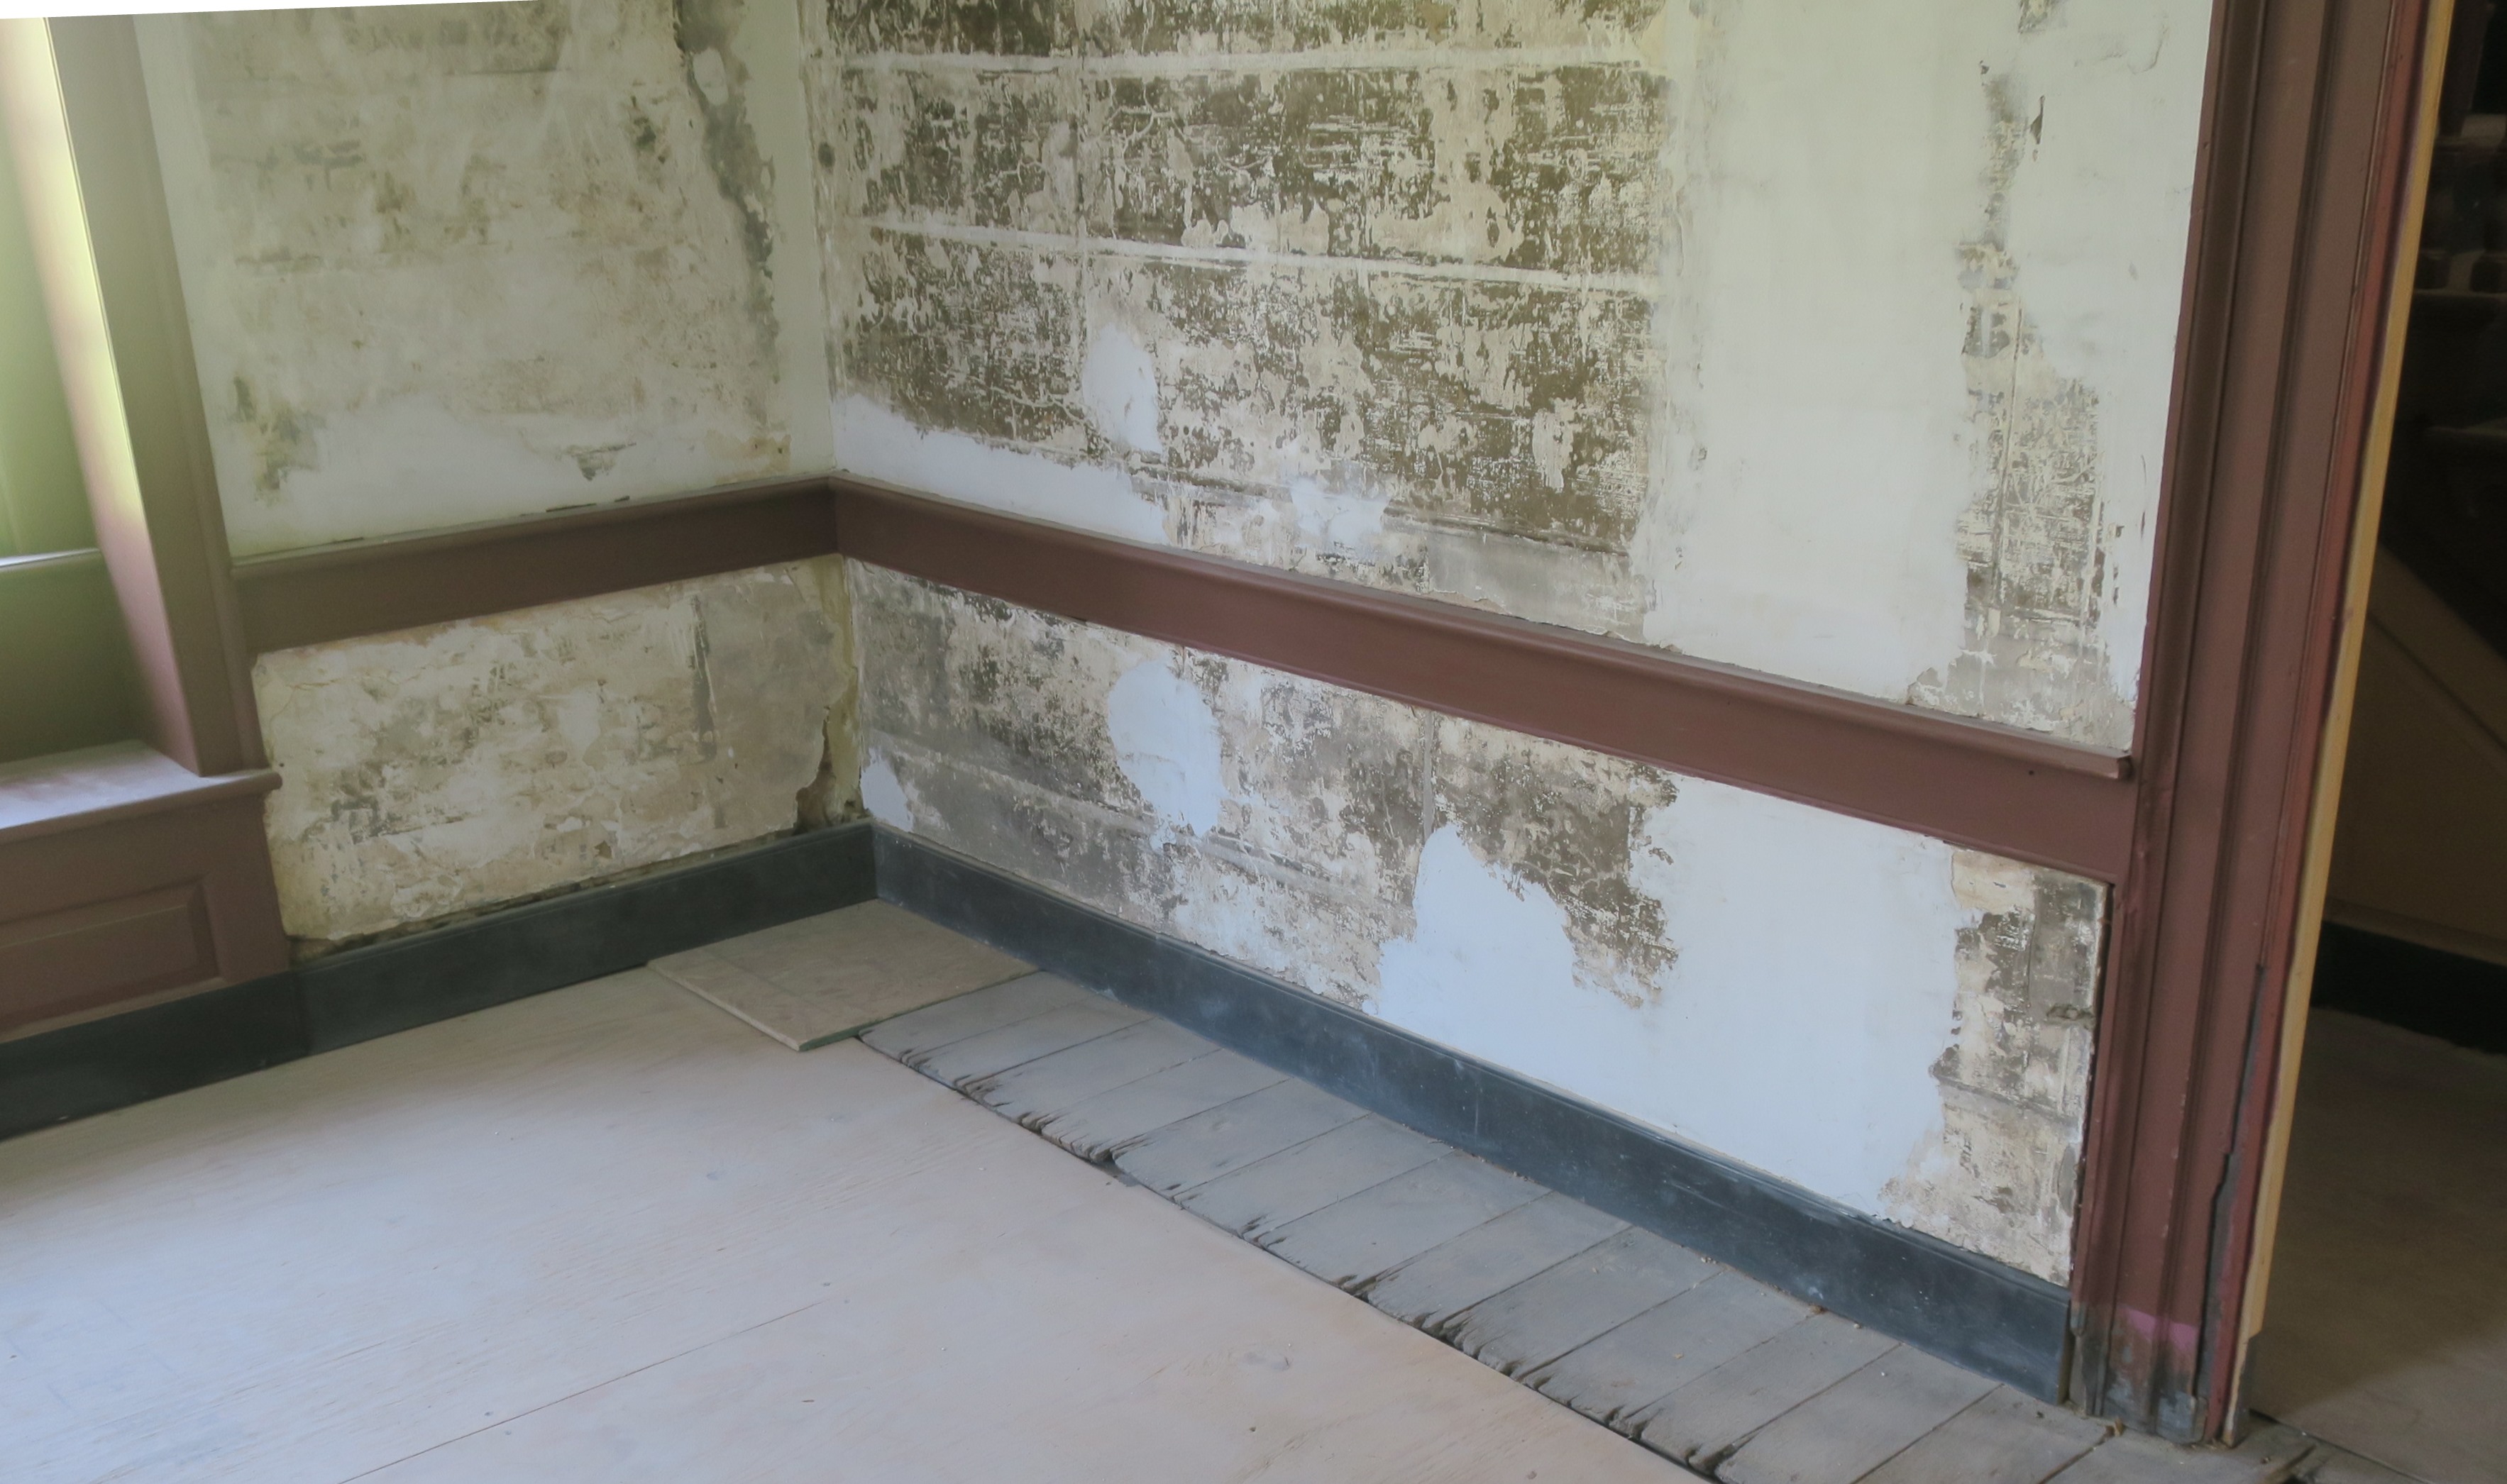
7. Back parlor door frame, chair rail & apron-boards, window frame and wainscot panel painted in historically original colors and fitted in original locations, providing stops for plaster; original stable plaster, with 19th century shelving “ghosts”, will be preserved as original fabric, cleaned, patched where necessary, and lime-washed [Photo 4].
8. Restored finish plaster on kitchen partition in store showing meetings with chair rail, baseboard, corner cupboard and corner fireplace [Photo 19].
9. Restored and re-painted wainscot panel [“spandrel”] between two western windows in original store room (restored to domestic use when store addition constructed, c. 1798-1810) [Photo 14].
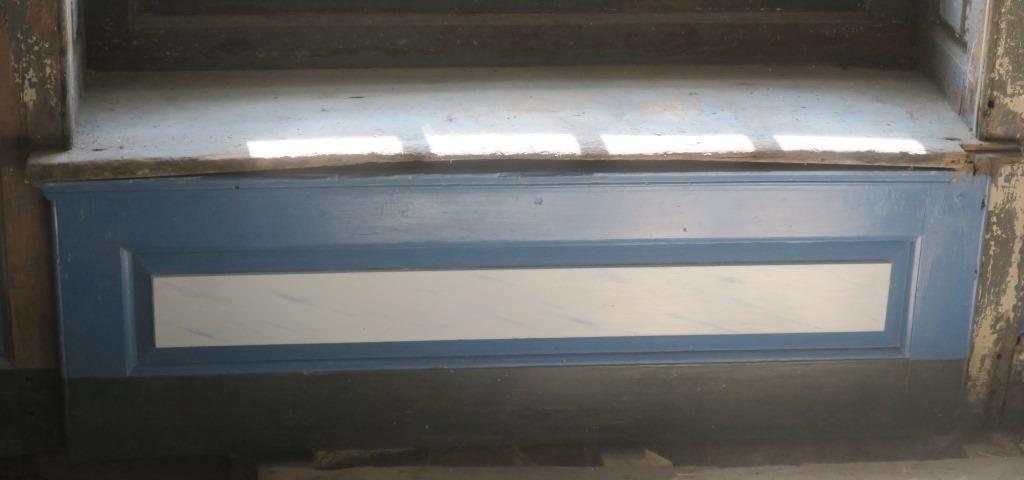
10. Painted wainscot panel below window shelf in original “Amity Store” (name documented in surviving ledgers) [photo 13].
Larry Ward
Catalog details
- Catalog number
- 1006.01.061
- Alternate number
- GDHRPT15
- Accession number
- 1006.01
- Date
- April 2021
- Object name
- Report
- Record type
- Archive
- Classification
- Documentary Artifact