Description
THE HISTORIC PRESERVATION TRUST OF BERKS COUNTY, PA.
Final Report On George Douglass House Restoration Project:
Pennsylvania Historical and Museum Commission Agreement ME#16709;
Project Beginning Date December 1, 2017; Ending Date September 30, 2021.
Grantee: The Historic Preservation Trust of Berks County, PA., PO Box 245, Douglassville, Pa, 19518.
Contact Person: Larry Ward, larryward59@comcast.net; phone 610 223 0123.
PROJECT SUMMARY
Scope of Work-Original:
(a) Repair, reinforcement, and restoration of deteriorated first story floor system and joist framing, consolidating sound floor boards in the two northern parlors; (b) restoration of “best” first floor parlor, including paneled fireplace surround and chimney-piece with original and recreated paneling; re-create plank, wainscot and plaster partition between parlors and between store room and kitchen; (c) Stabilize and restore original exterior plastered cove cornice and lath remaining in the original radial white oak framework; re-align and repair cornice bed and crown mouldings; (d) re-point rubble masonry behind the pent roof wall range; re-create shingled and ceiled pent roof across the southwest eaves wall façade of the original 1765 house, supported on cantilevered extensions of original 2d floor joists, covered with cedar shingles matching the house roof and ceiled with random width, beaded tongue-and-groove pine boards, and install cornice moulding and fascia; (e) Restore defective or missing plasterwork in best parlor, back parlor, store room, and kitchen.
Scope of Work Accomplished [Extra work and modifications are in Italics]:
(a) Repaired, stabilized, replaced, and/or restored first story floor boards and joist framing, including:
Extending, reinforcing, repairing, and re-leveling floor joists where necessary; modifying, shimming, supplementing, replacing, and fitting boards as necessary to achieve a reasonably regular (though not perfectly level) and secure completed floor system in the two parlors; due to the degraded and unevenly worn condition of boards surviving in the back parlor, re-purposed boards from an early house, of the same white oak species and range of widths as the originals, were used to compose the restored floor.
(b) (1) Install original and replicated woodwork in best parlor, including:
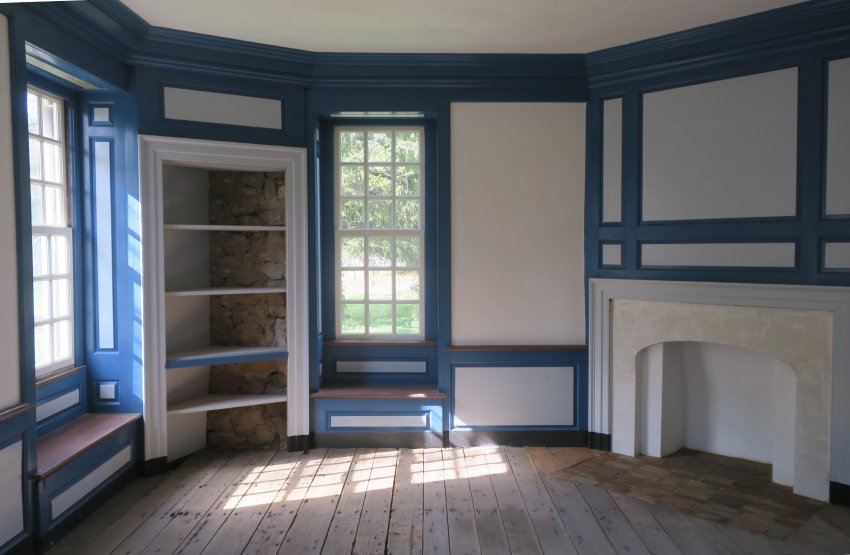
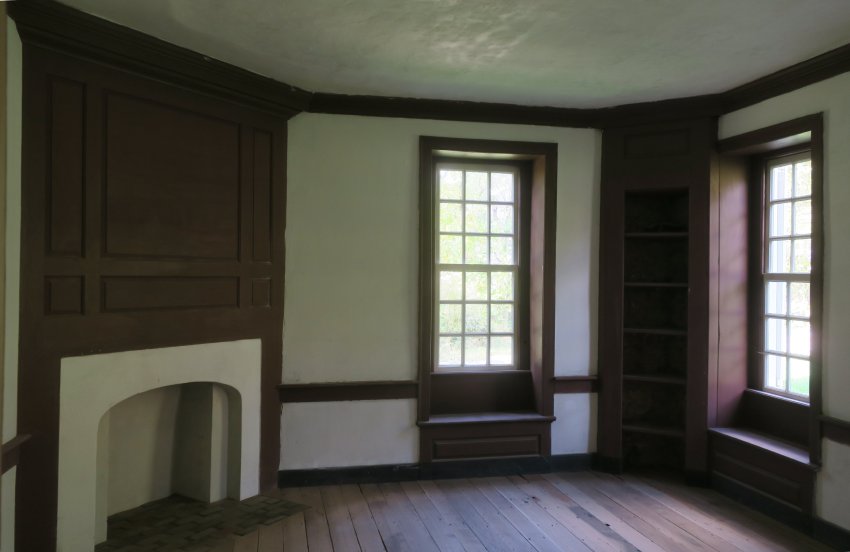
fitting original and re-fabricated joined and moulded wooden elements in both parlors including windows, box-frame, casings, architraves, and door framing, corner cupboards, fireplace surrounds, wainscot paneling, cornices, within wall intersections that are not level, true, plumb or square; painting woodwork in both parlors with scientifically determined original colors; paint touch-up will continue;
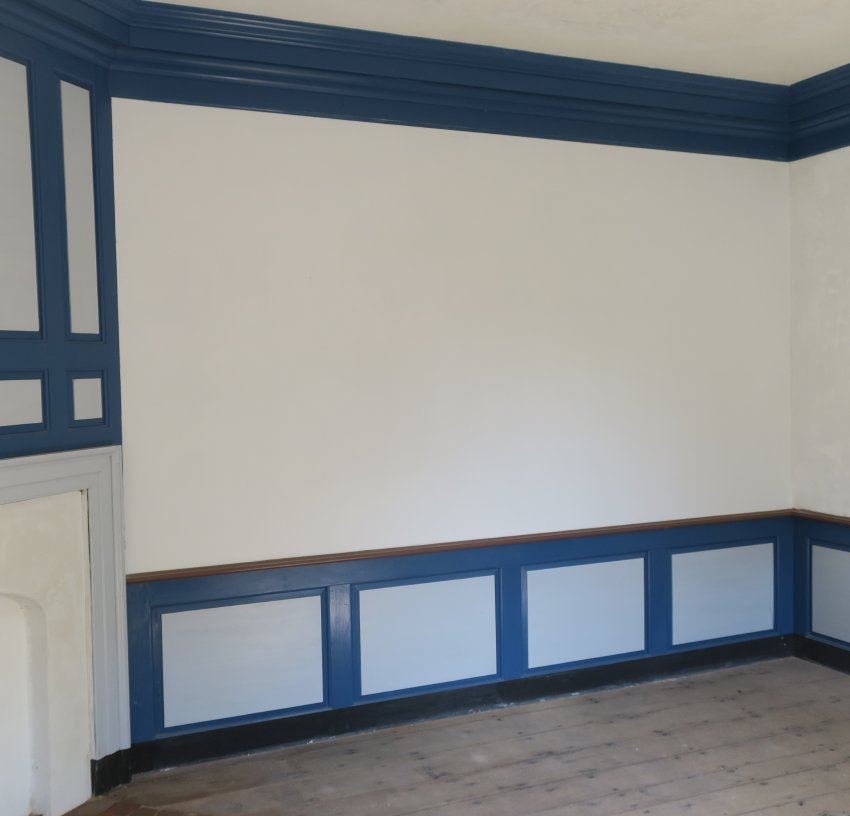
(2) re-create panel and plaster partition between parlors, including:
fabrication of an alternating-plank core wall to which the replicated hewn, or 19th sawn, wooden lath is attached;
(c) Restore original deteriorated plastered cove cornice, including:
modification of some of the original curved brackets to re-establish the common radial cove profile to receive replacement lath and plaster;
(d) (1) re-point rubble masonry range behind the (restored) pent roof, including:
re-masoning displaced stonework and re-aligning deflected flashing stone units to re-establish a reasonably true [but not perfectly level] recessed shelter for wall joint with upper shingles; re-mortaring gaps between cantilevered outlookers and masonry back-wall;
(2) re-create shingled and ceiled pent roof across the principal façade, including:
fabrication of a gabled hood over the doorway, similar to that on nearby and contemporary White Horse Tavern, also owned during the period by George Douglass;
(e) Restore defective or missing plasterwork in first floor best parlor, dining parlor, store room, and kitchen, including:
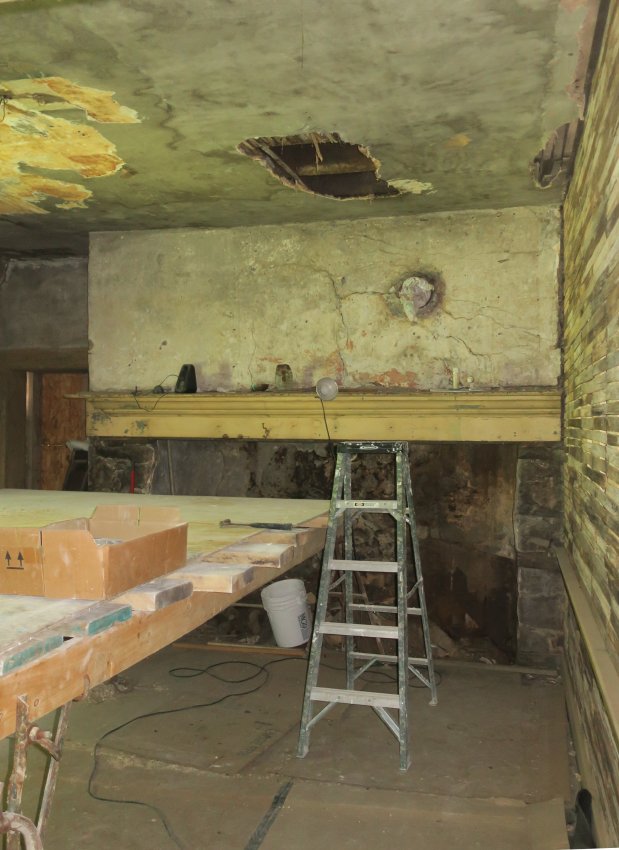
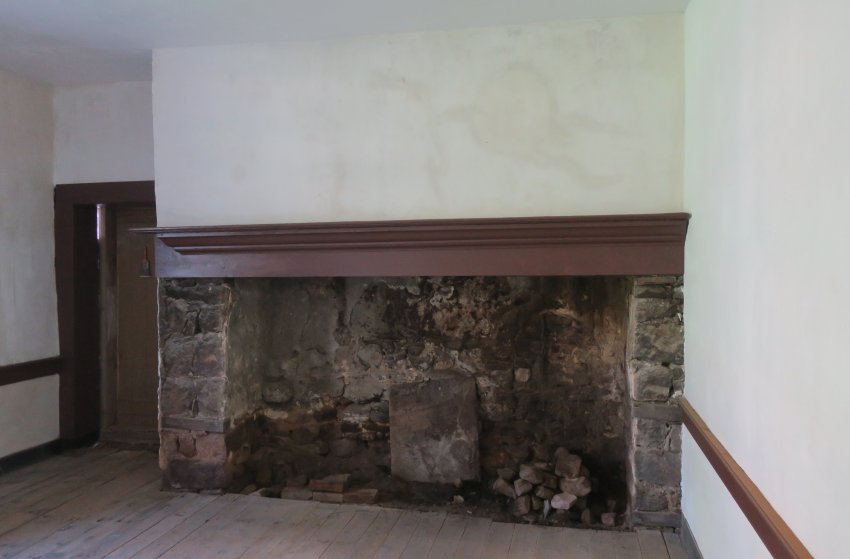
Extensive repair and structural consolidation of segments of the wood and masonry substrates for re-plastering; extensive additional masonry work included re-setting, infilling replacement stones into voids, and re-laying and re-pointing displaced and missing stones around window and doorway openings, and along wall meetings, and deteriorated segments along chair rails and baseboards; de-laminated and poorly anchored areas requiring re-plastering in the parlors were approximately twice the preliminary estimates of affected wall area; such re-plastering required a few to several coatings to bring the finish plaster to the appropriate surface plane, allowing time for each coating to cure; extra work to repair or replace and re-attach wooden lath included applying re-cycled hewn lath where original pieces were missing or unsalvageable, and using 19th century sawn lath for new plaster on the partitions, and re-nailing or screwing deflected or delaminated lath to floor joists or other attachment members. Far more plaster was defective and required replacement than was apparent from surface inspection. Whitewashing, not part of project scope but partially applied within project timetable to stable re-plastered and earlier surfaces, will progress on other wall segments after documentation of building history on remaining plaster surfaces [e.g., shelving “ghosts” on plaster in 18th century Amity store-room], and deferred for some surfaces [discolored areas in photos] to allow adequate curing time for patches and infilled areas. 2d floor plaster was repaired and cracks and voids consolidated with replacement plaster where defective; sub-strate and plaster integrity were restored on all walls and ceilings as on first floor walls and ceilings. .
PROJECT BUDGET
Estimated Budget and Final Budget as expended, including Changes and Extras:
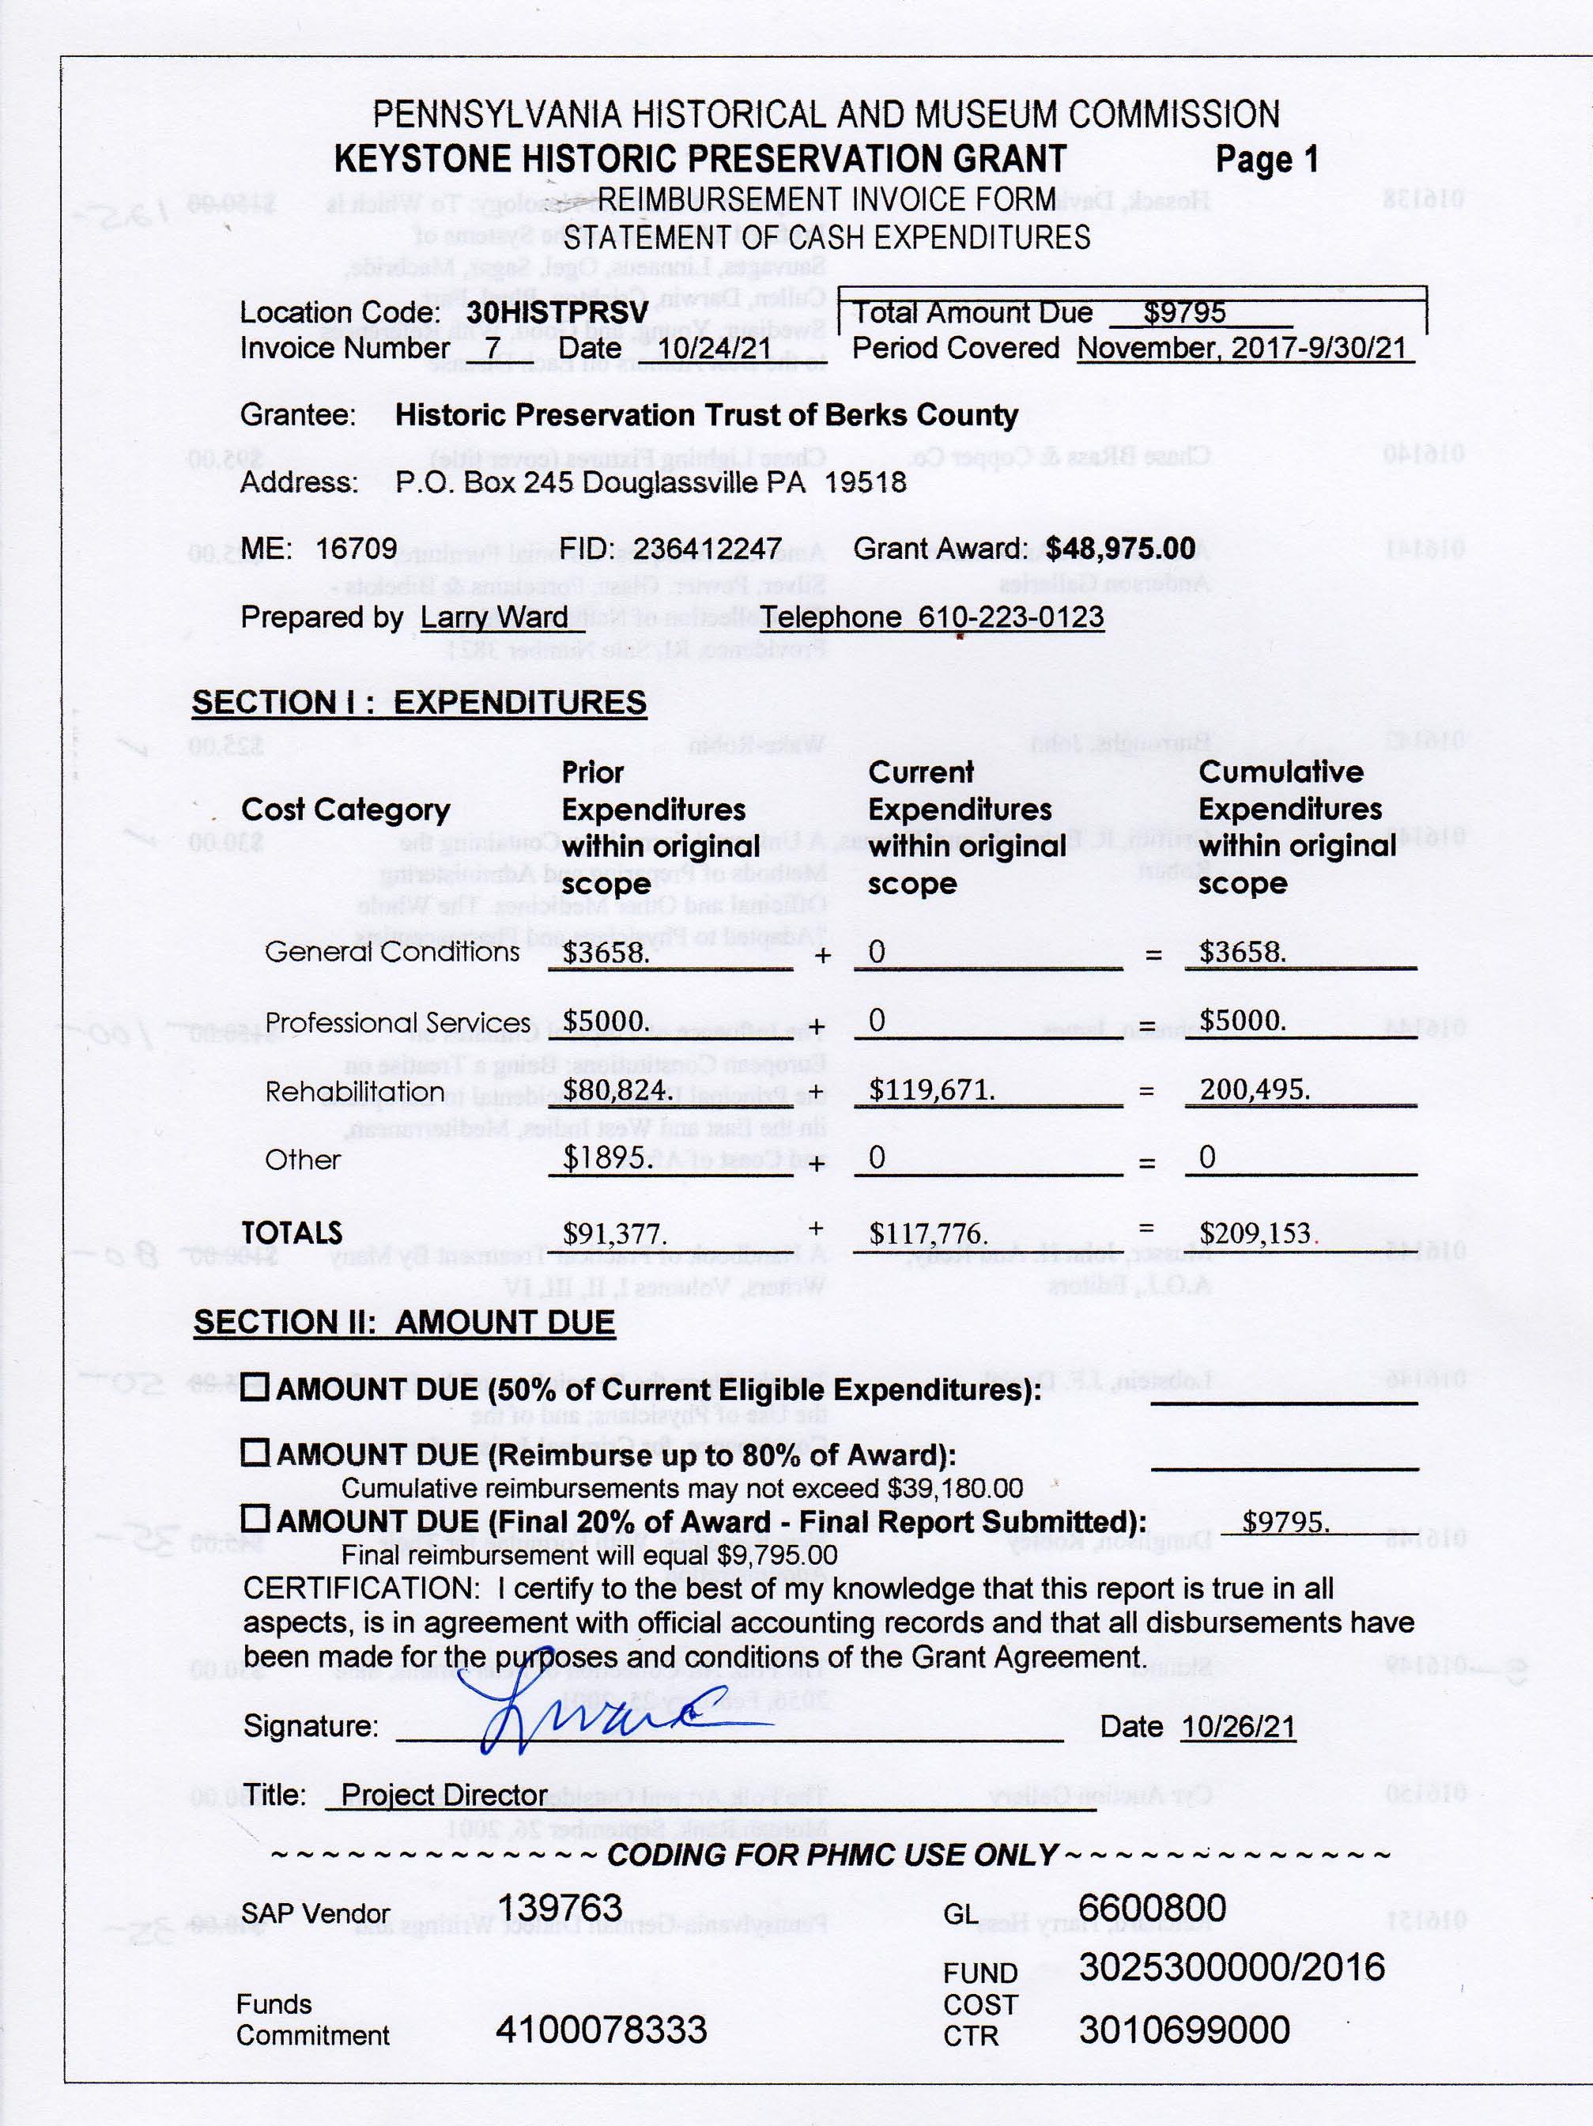
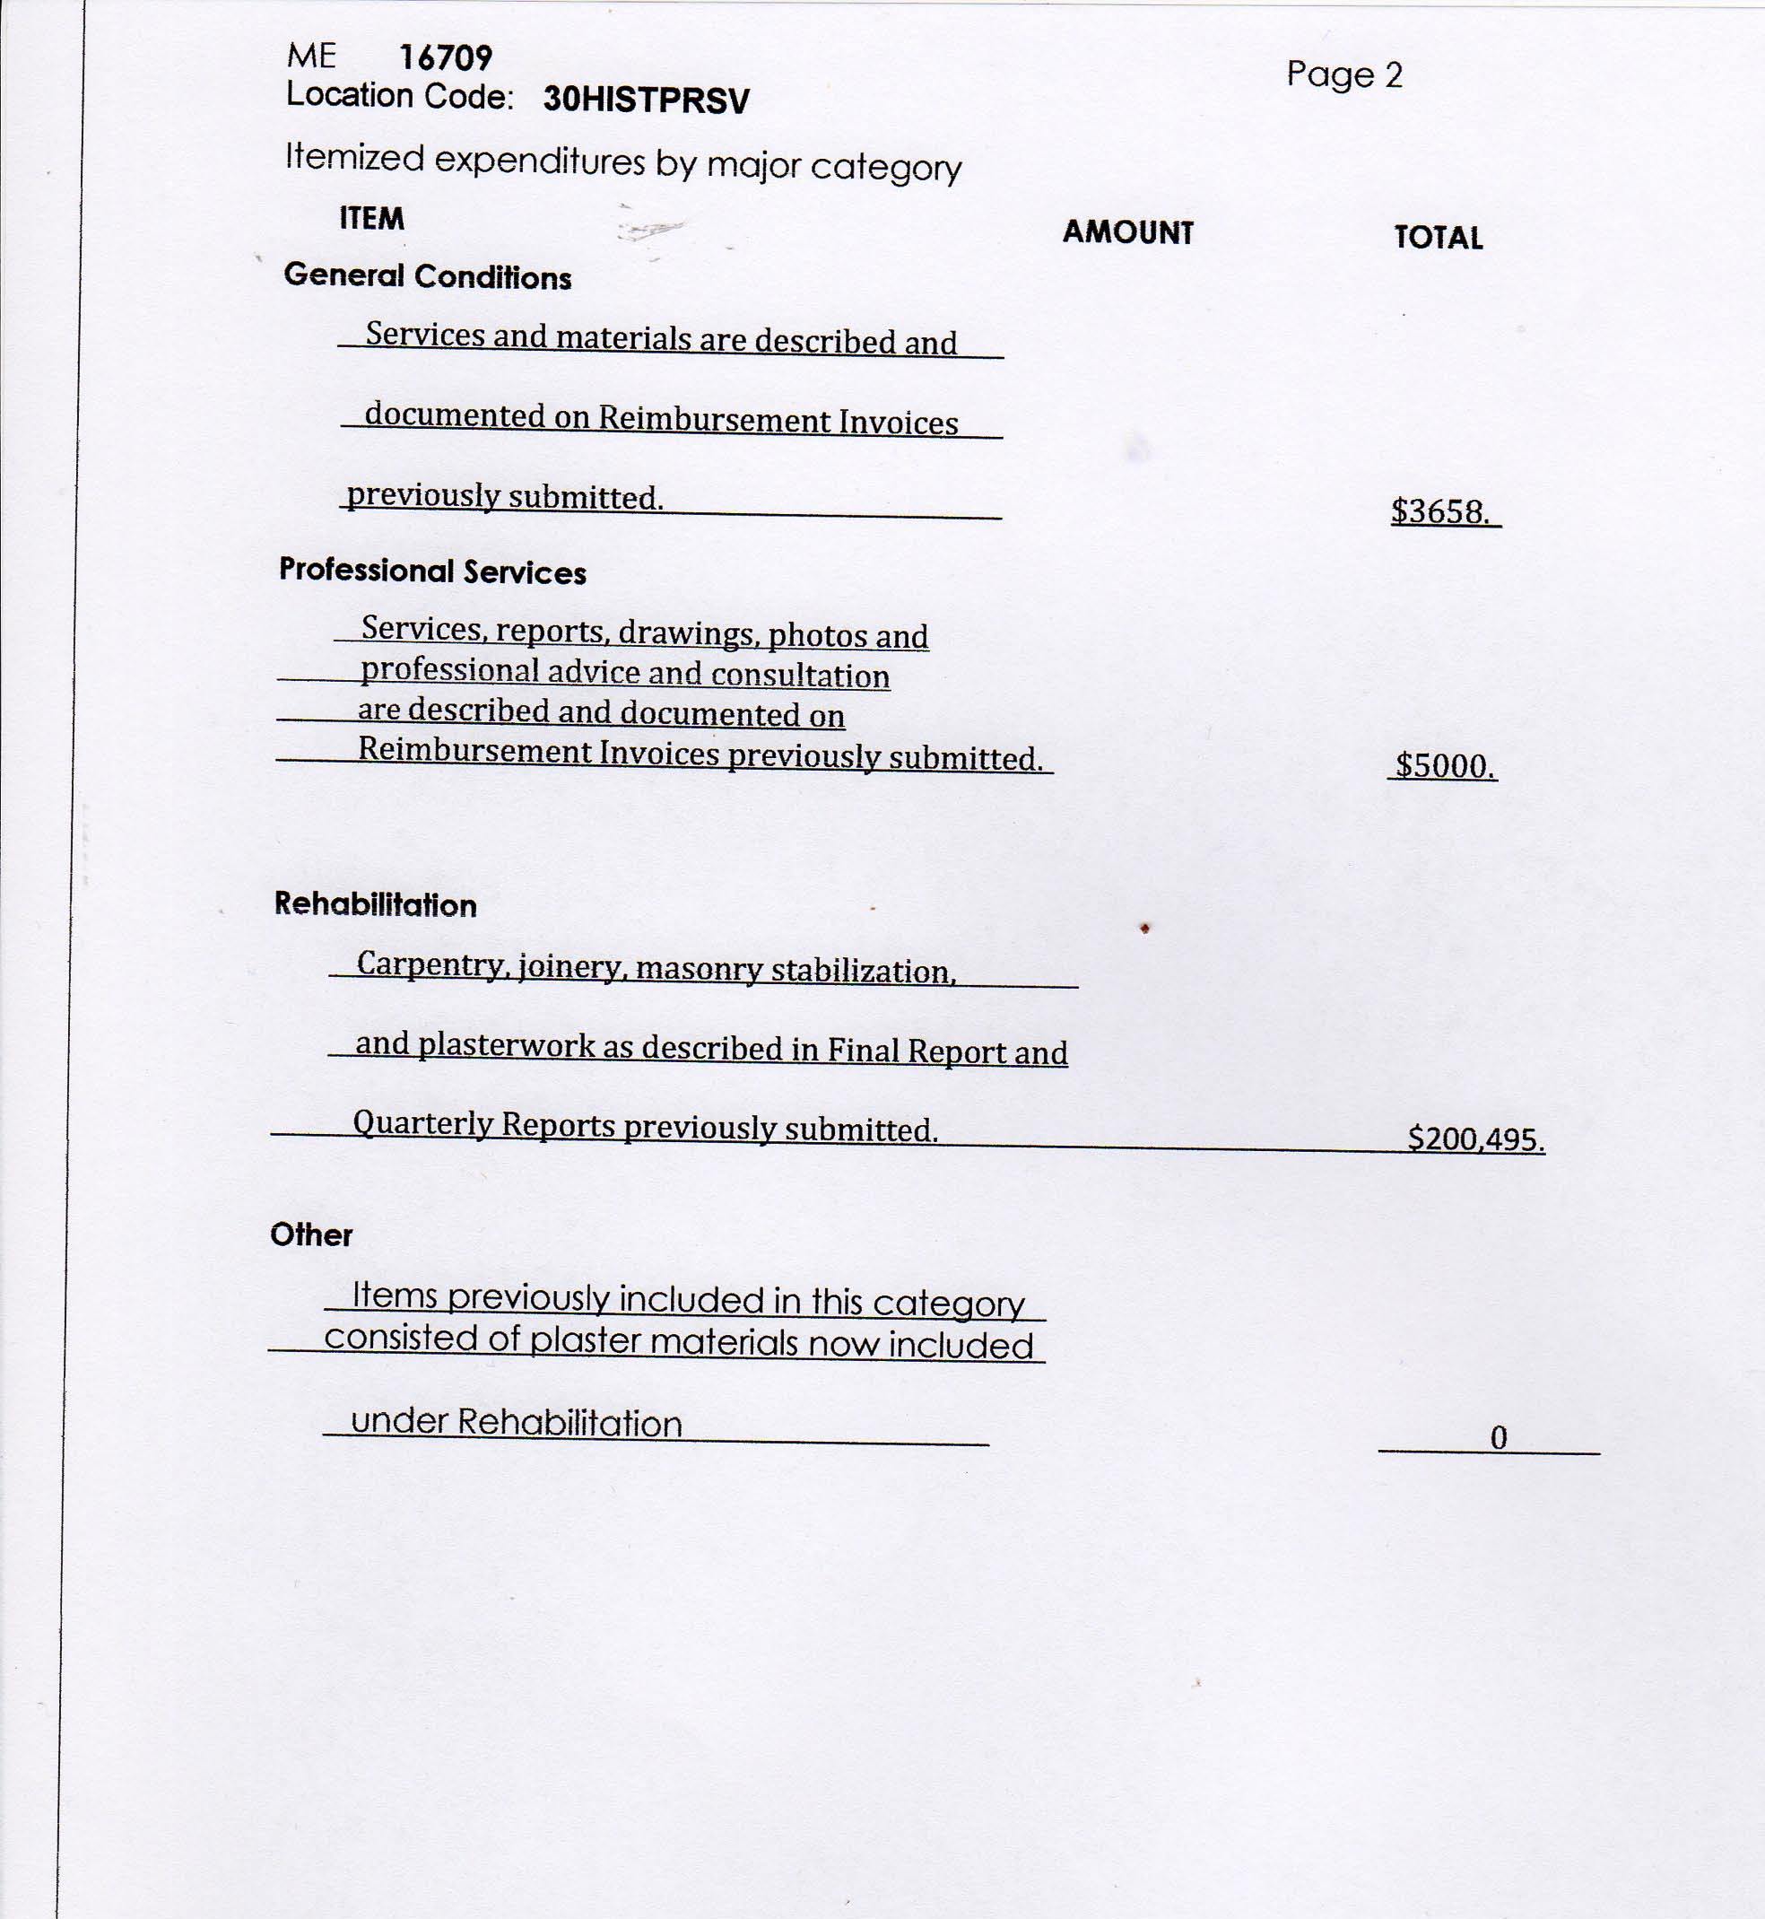
General Conditions, Equipment Rental, set up: Estimated… $3,658. Final… $3,658.
Professional Services, Estimated $3500. Final expenditures $5000.
Wood Carpentry, Joinery, Flooring: Estimated… $62,770.
Paint Finishes, plaster repair and replacement: Estimated… $29,680. Final plastering expenditures $115,808. NOTE: Final expenditures included work not within the original scope of project, including 2d floor plastering and sub-strate restoration on both floors.
Total Original Budget Estimated… $97,950.
Total Final Budget Expended… $209,153
NOTE: Extra plastering and off-scope structural and fabric stabilization and other work not included in the original specifications were funded with-non grant and non-match sources.
PHOTOGRAPHS ATTACHED
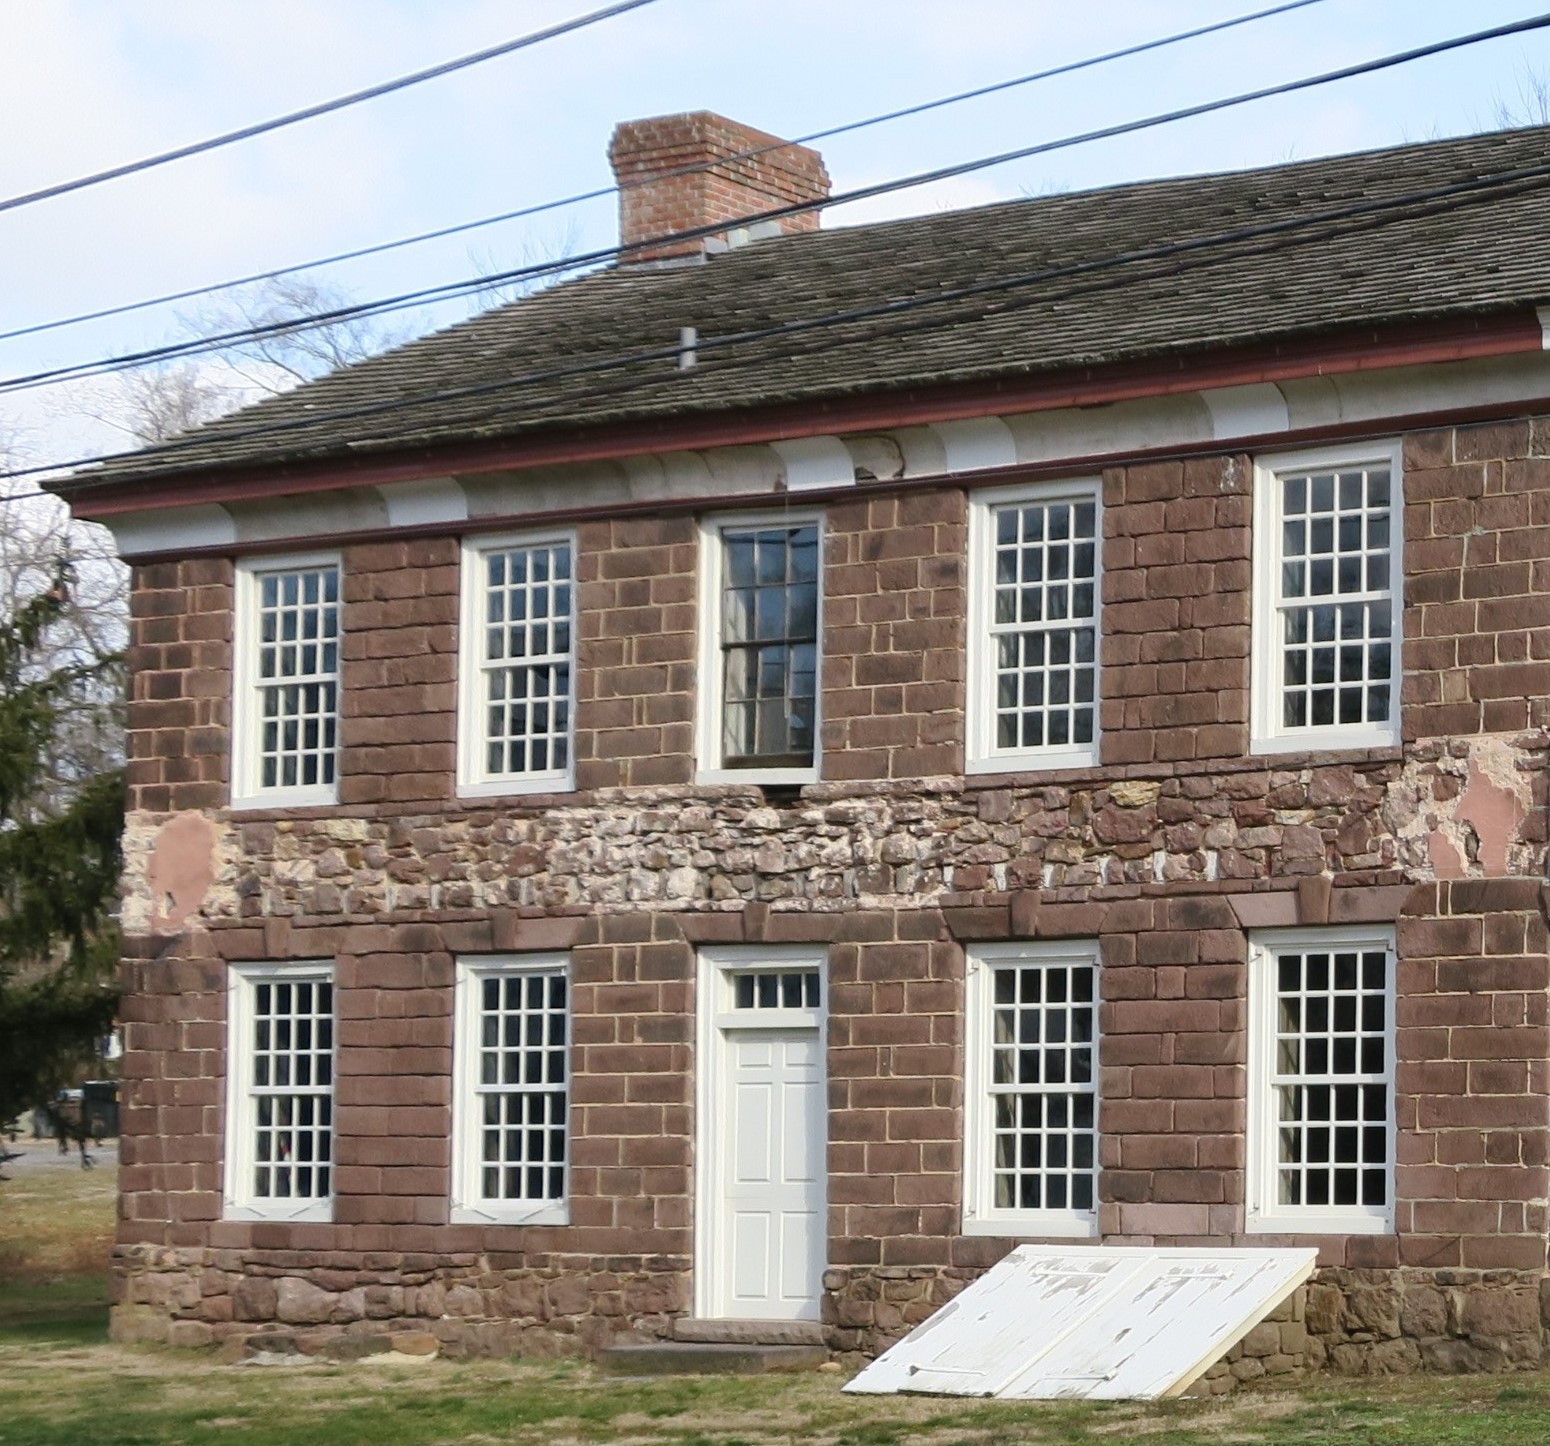
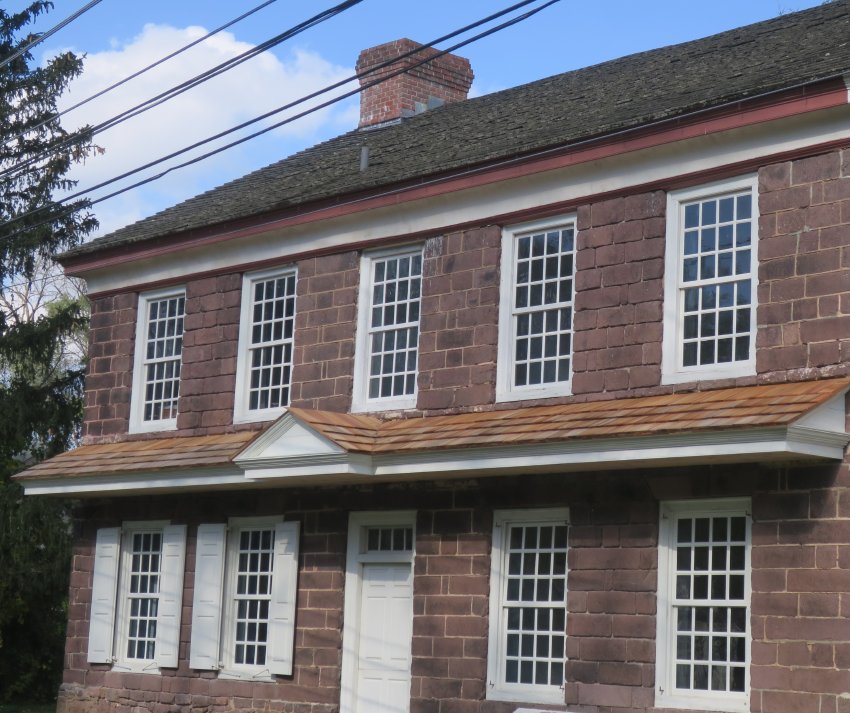
Views of principal façade before and after restoration of pent roof and plastered cove cornice.
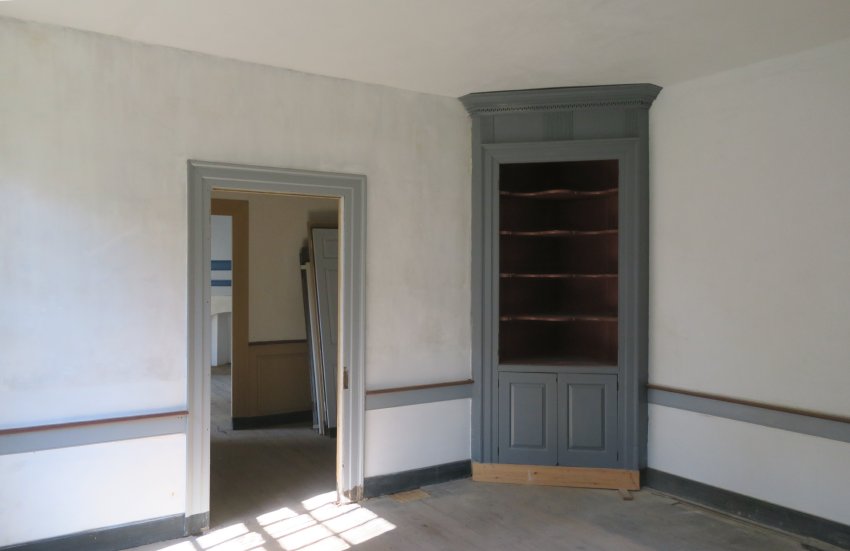
View of 1760s Amity Store room after restoration of corner cupboard with original colors, structural stabilization of sub-strates, re-plastering, and re-fabrication of kitchen partition [right of cupboard].
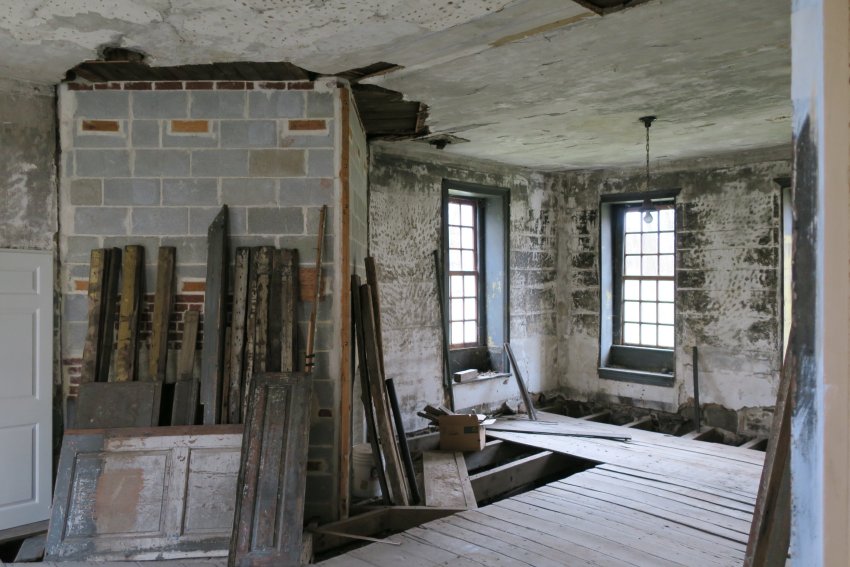
Views of parlors before and after restoration of plaster and milled and joined woodwork, and re-fabrication of partition re-separating back parlor.
Views of kitchen before and after wall and ceiling plaster restoration and floor stabilization.
Larry Ward
Catalog details
- Catalog number
- 1006.01.063
- Alternate number
- GDHRPT17
- Accession number
- 1006.01
- Date
- October 2021
- Object name
- Report
- Record type
- Archive
- Classification
- Documentary Artifact