Description
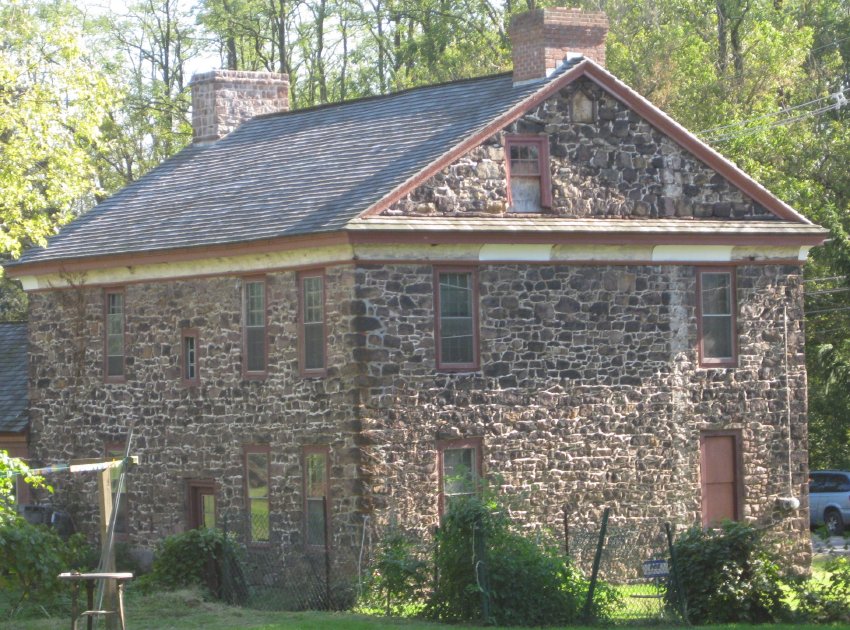
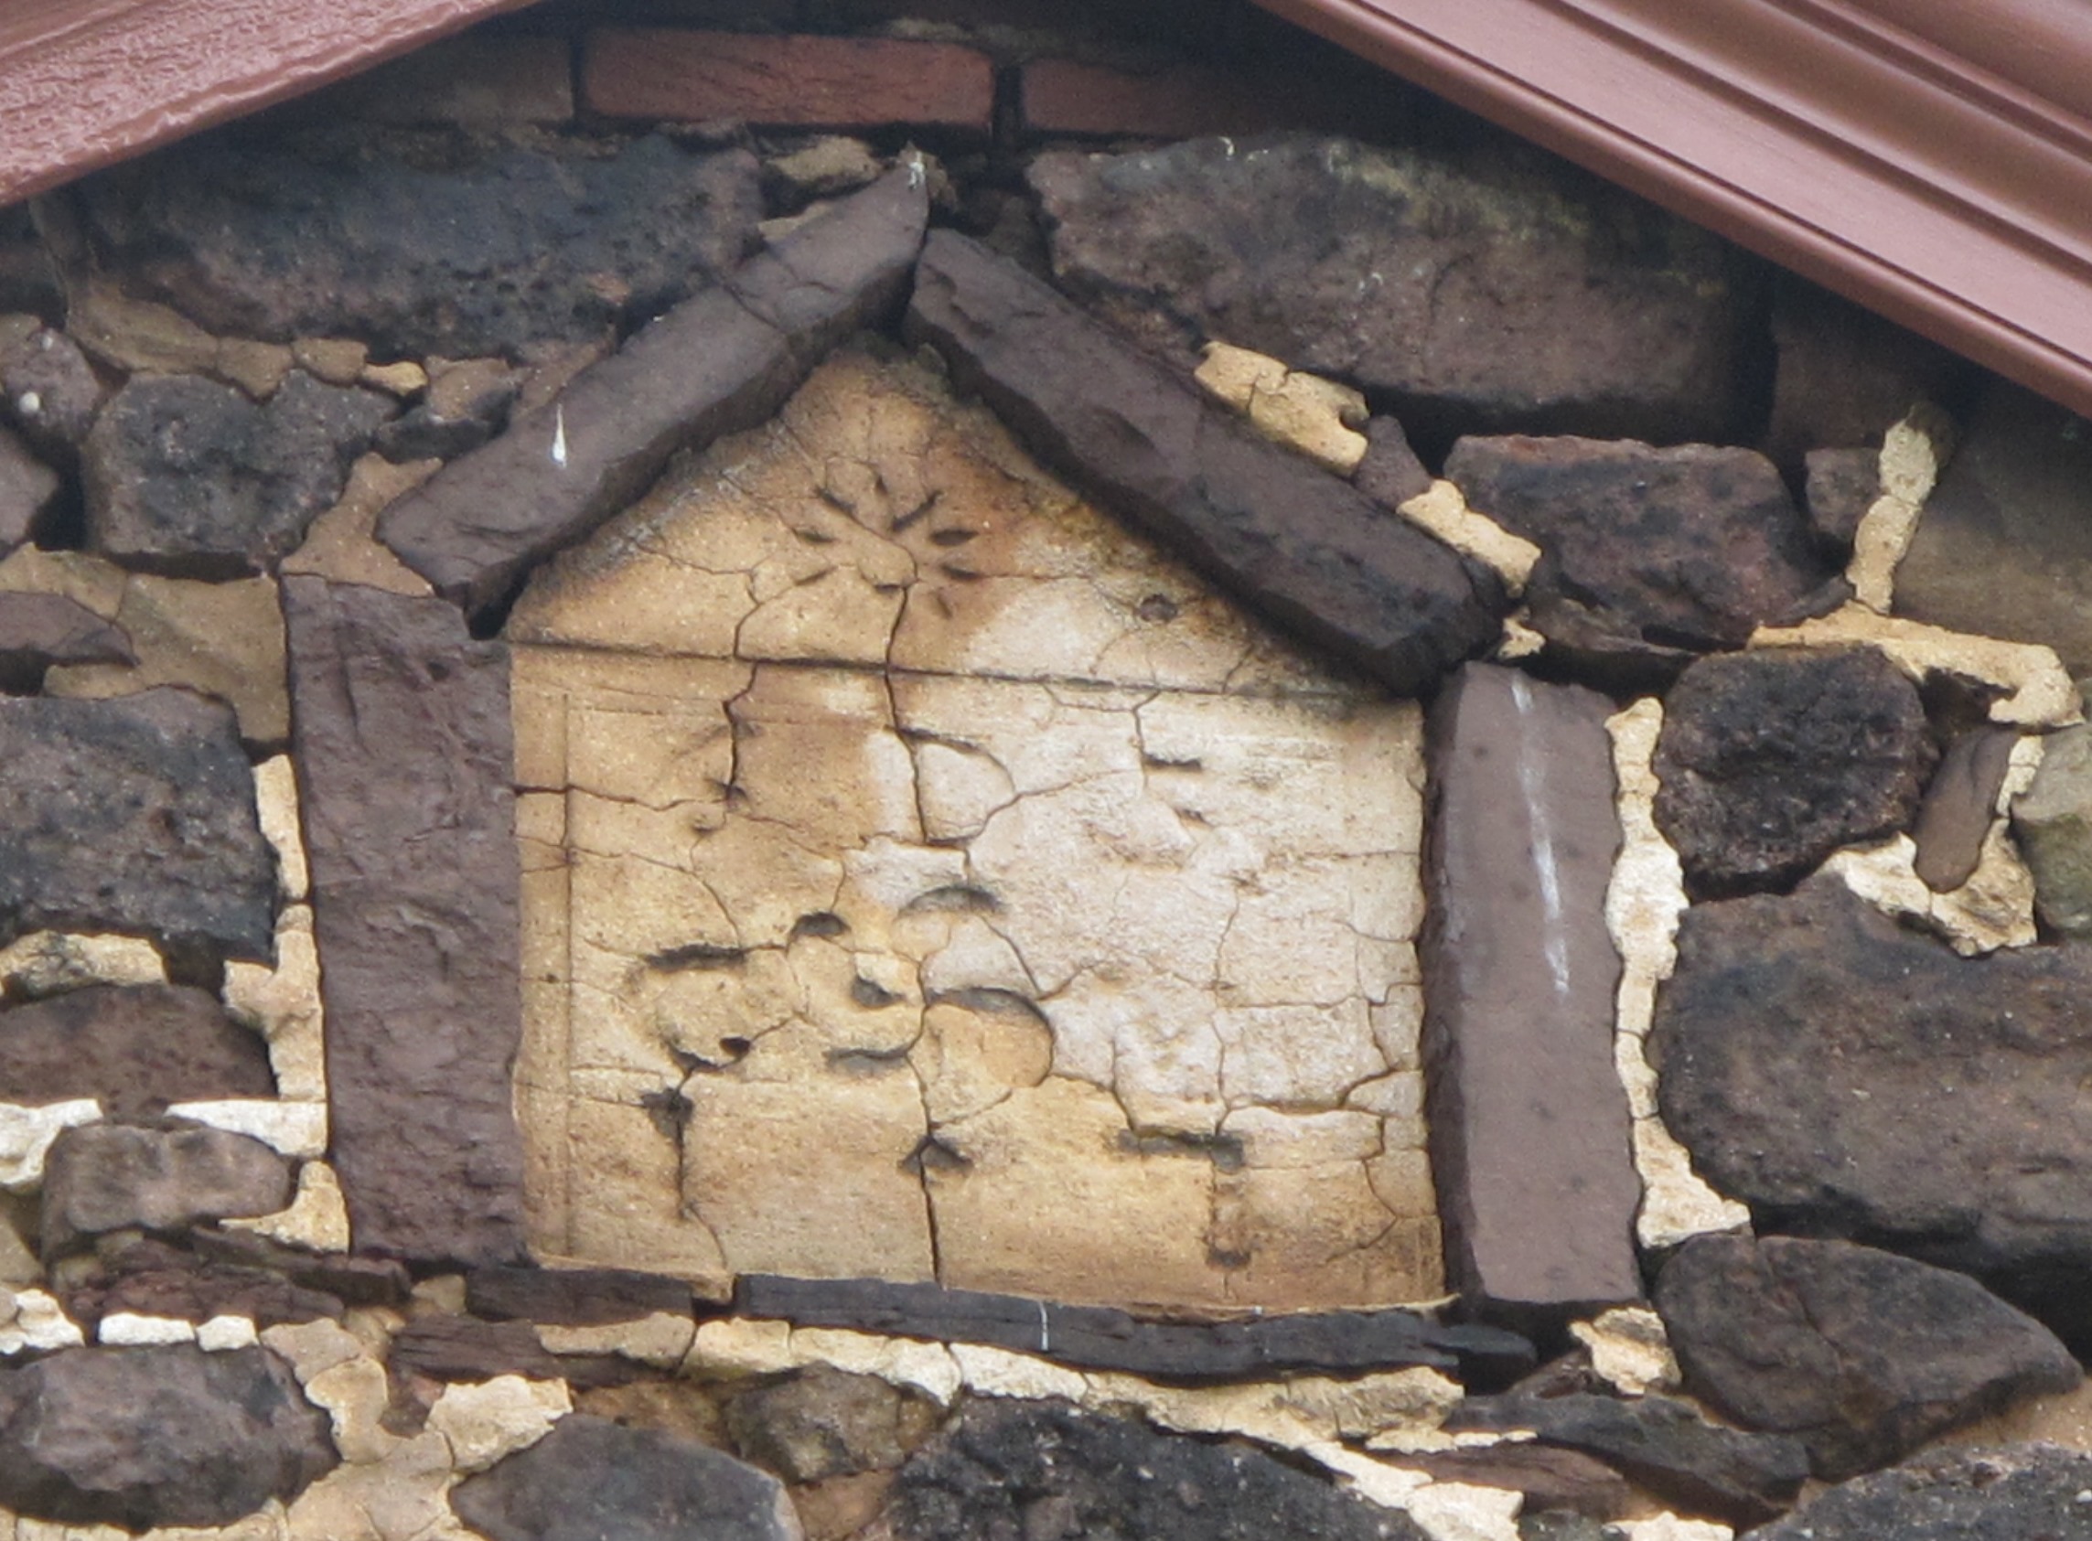
Northeast perspective view of the original 1765 house-block showing its principal features other than façade details:
NE (back) eaves wall with asymmetrical fenestration based on differences in placement of interior elements (built-in closet ["Schrank"] in recess from chimney-plane of SE chamber on 2d floor, and kitchen fireplace and doorway passage on 1st floor); rubble stone construction of the secondary walling. The principal façade [not shown in this photo] facing “Old Philadelphia Pike” is of cut and dressed ashlar sandstone.
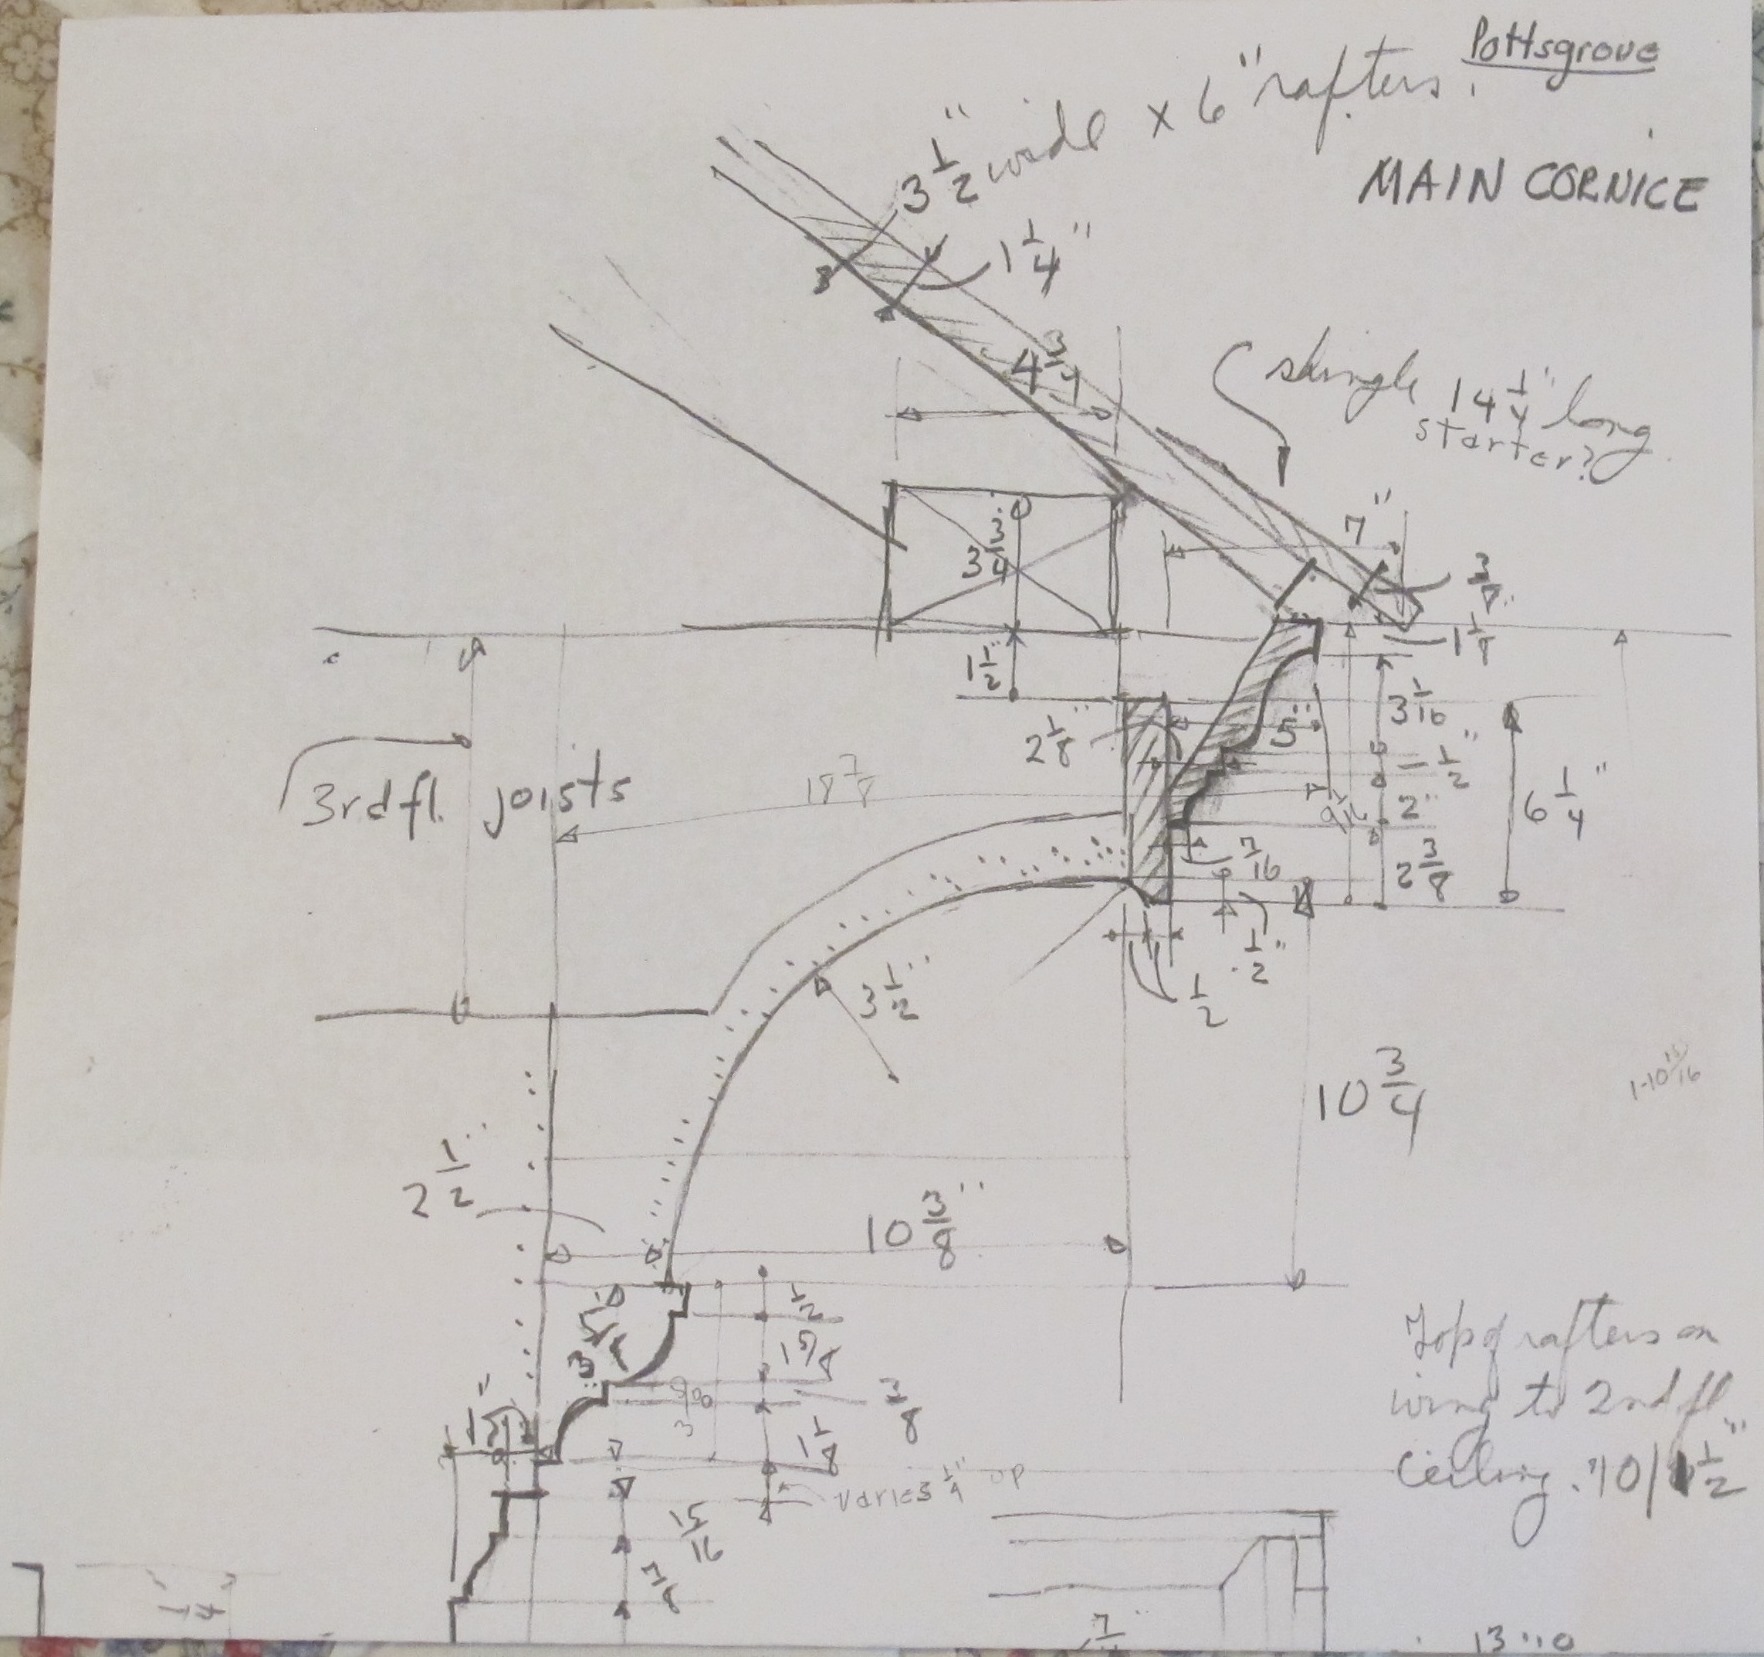
Original plastered cove cornice; see pencil detail drawing of "Main Cornice" of Pottsgrove Mansion noting 3 ½" radial recess of plastered segment of cornice assembly from the cord between moldings above and below the arced plaster transition.

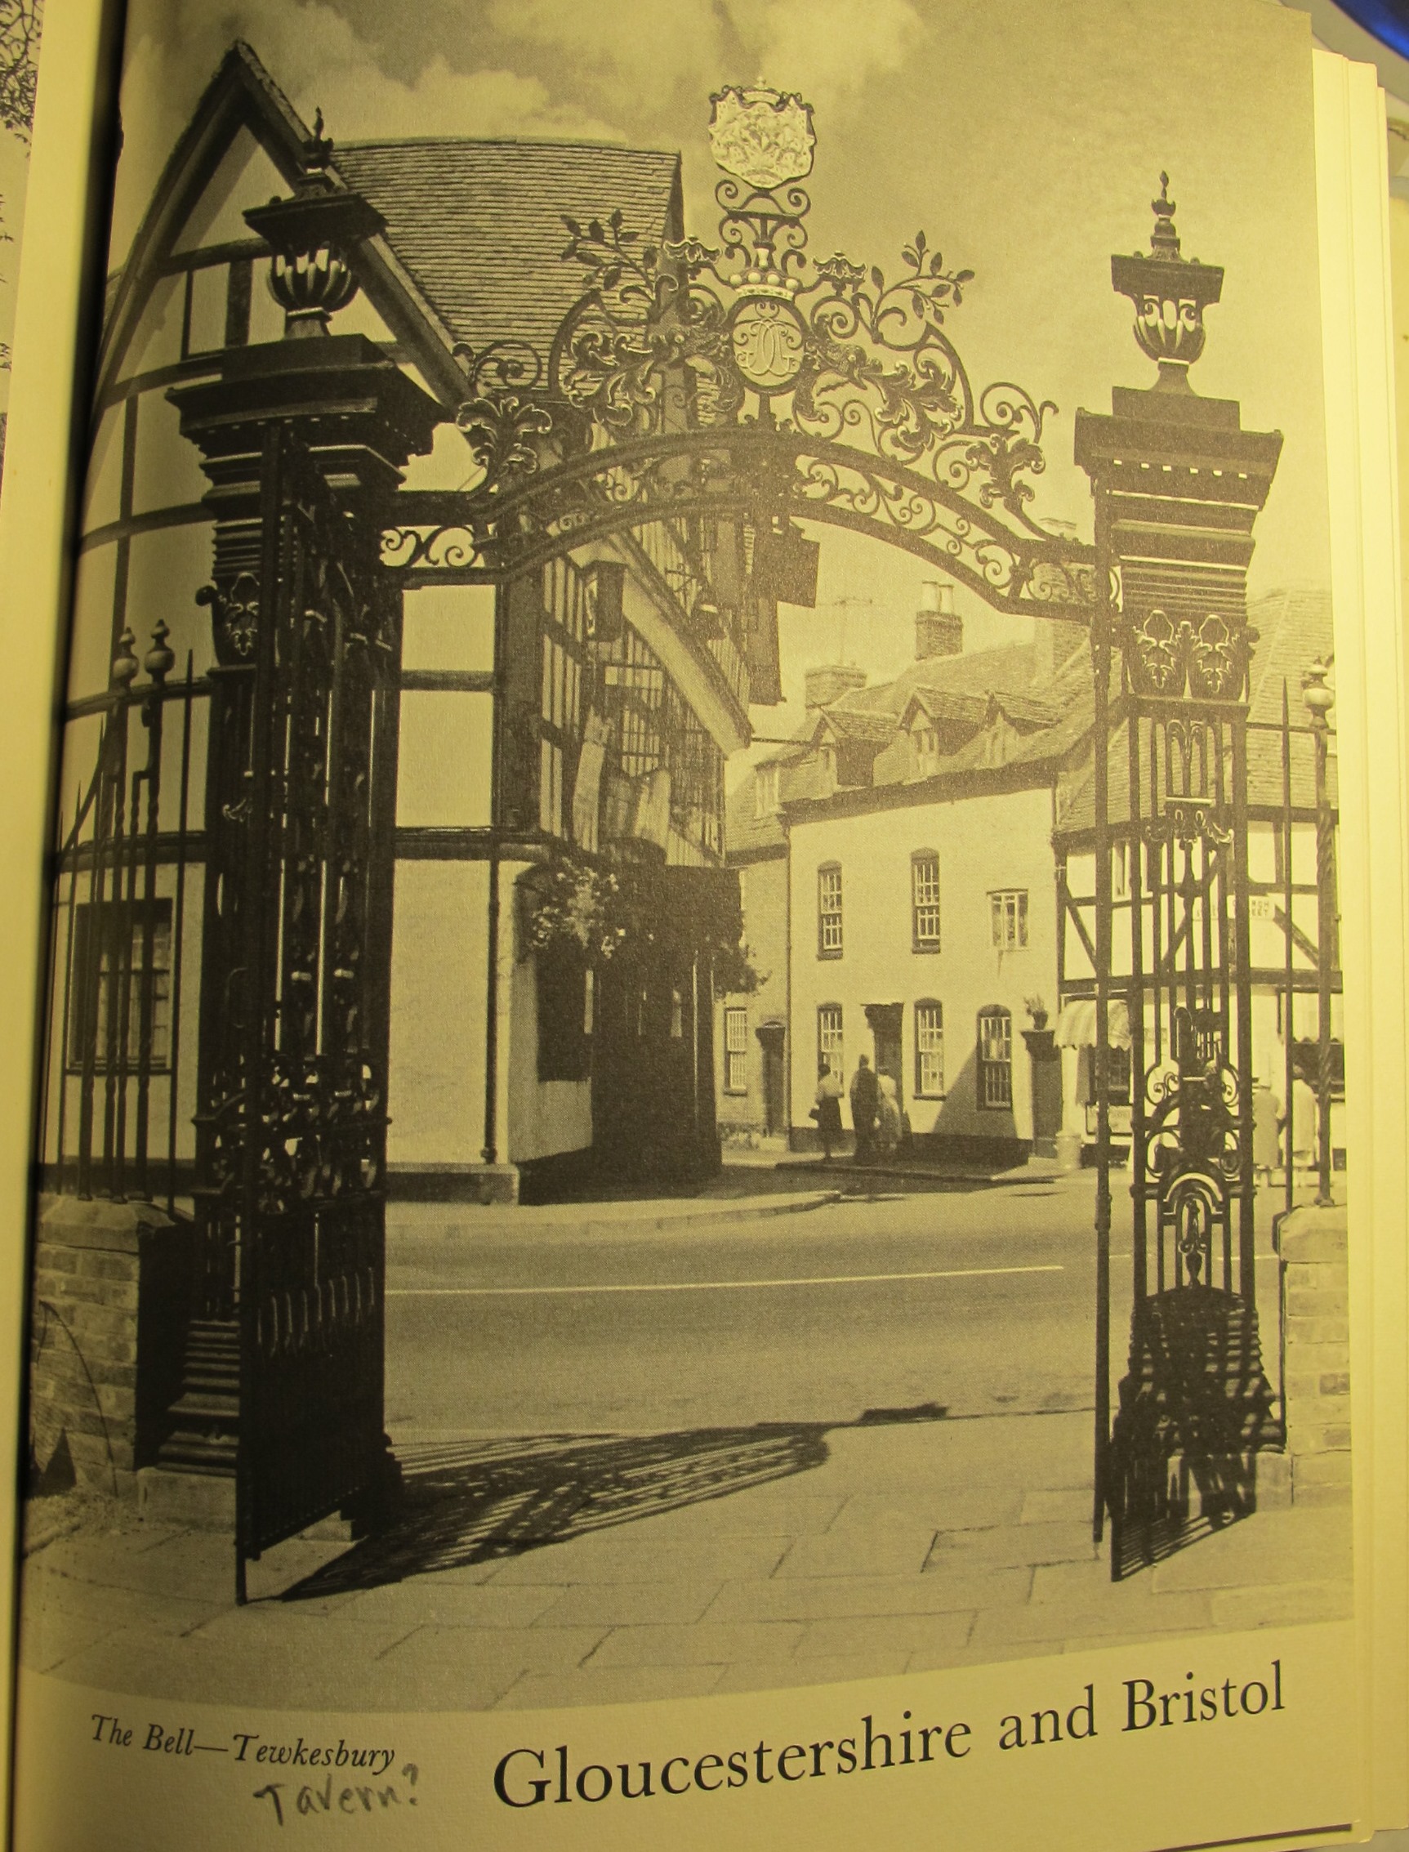
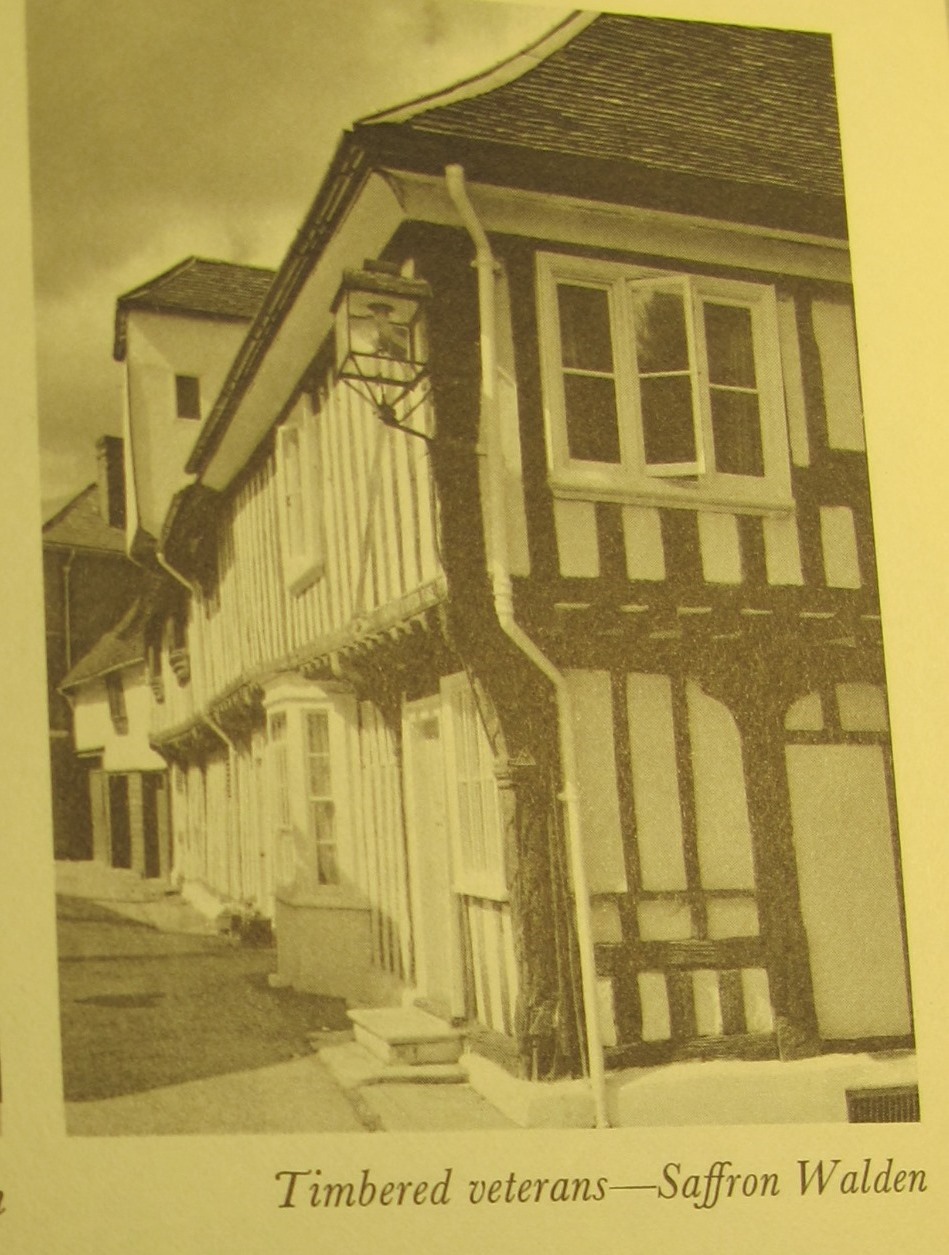
Attached photos 5883, 5884, and 5886 show 17th century plastered cove cornices in England, which were quite possibly antecedent influences for similar cornice treatments in Germantown, north of early Philadelphia, and for Pottsgrove mansion, a few miles east of the Douglass house.
Larry Ward
Catalog details
- Catalog number
- 1006.01.066
- Alternate number
- GDHPH11
- Accession number
- 1006.01
- Creator
- Larry Ward
- Object name
- Photograph
- Record type
- Standard
- Classification
- Need to Classify