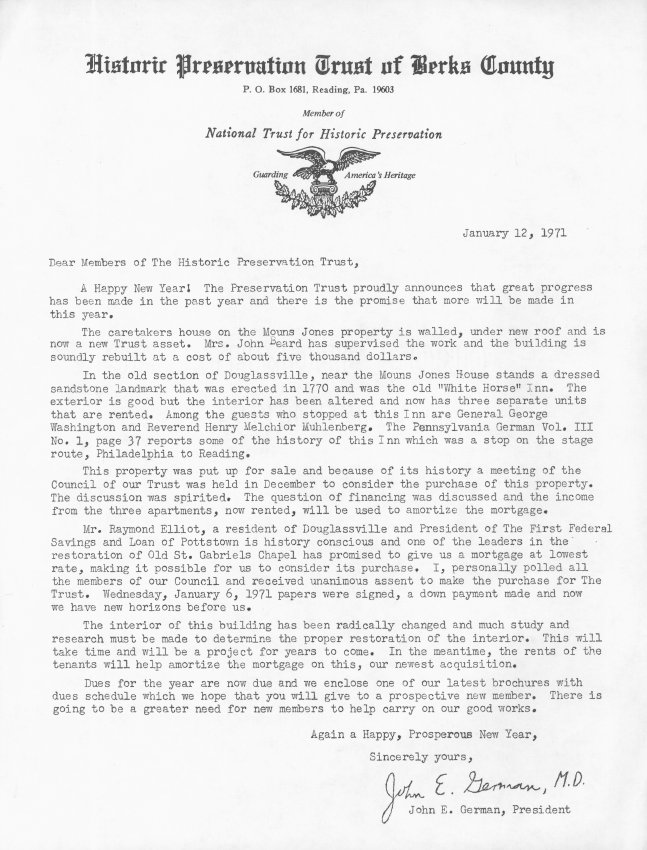
One page letter written by Dr. John E. German (then president of the Trust) in January 1971. Letter requests that exisiting members of the Trust renew their membership and pay their dues. also, letter briefly discusses restoration work performed on Bridge Keeper's House as well as the acquisition of the White Horse Tavern.
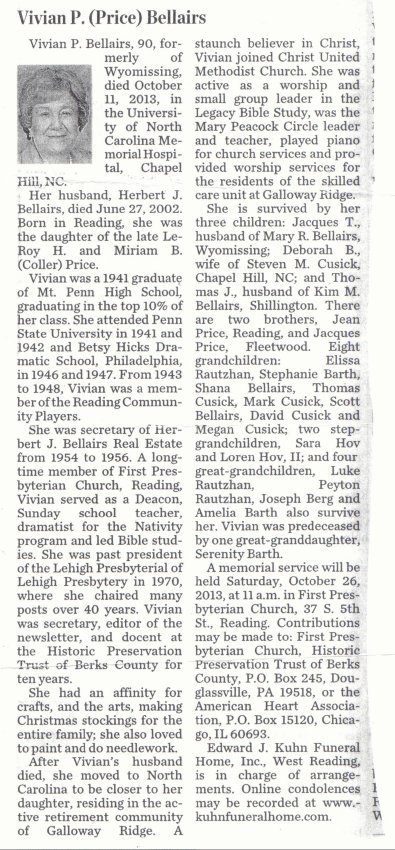
Multiple documentation related to former Secretary of the Board of Directors and Editor of the newsletter for the Historic Preservation Trust of Berks County.
Image#1 :
Obiturary, from unknown periodical
Image#2 :
A "In Memoriam," by Eleanor A. Shaner
Image#3 :
An article in the Thursday, November 28, 2013 "The Kutztown Area Patriot," Opinion & Commentary section (A4), on Vivian Bellairs by Richard H. Shaner.
November 2017 Sites & Structures Newsletter Update:
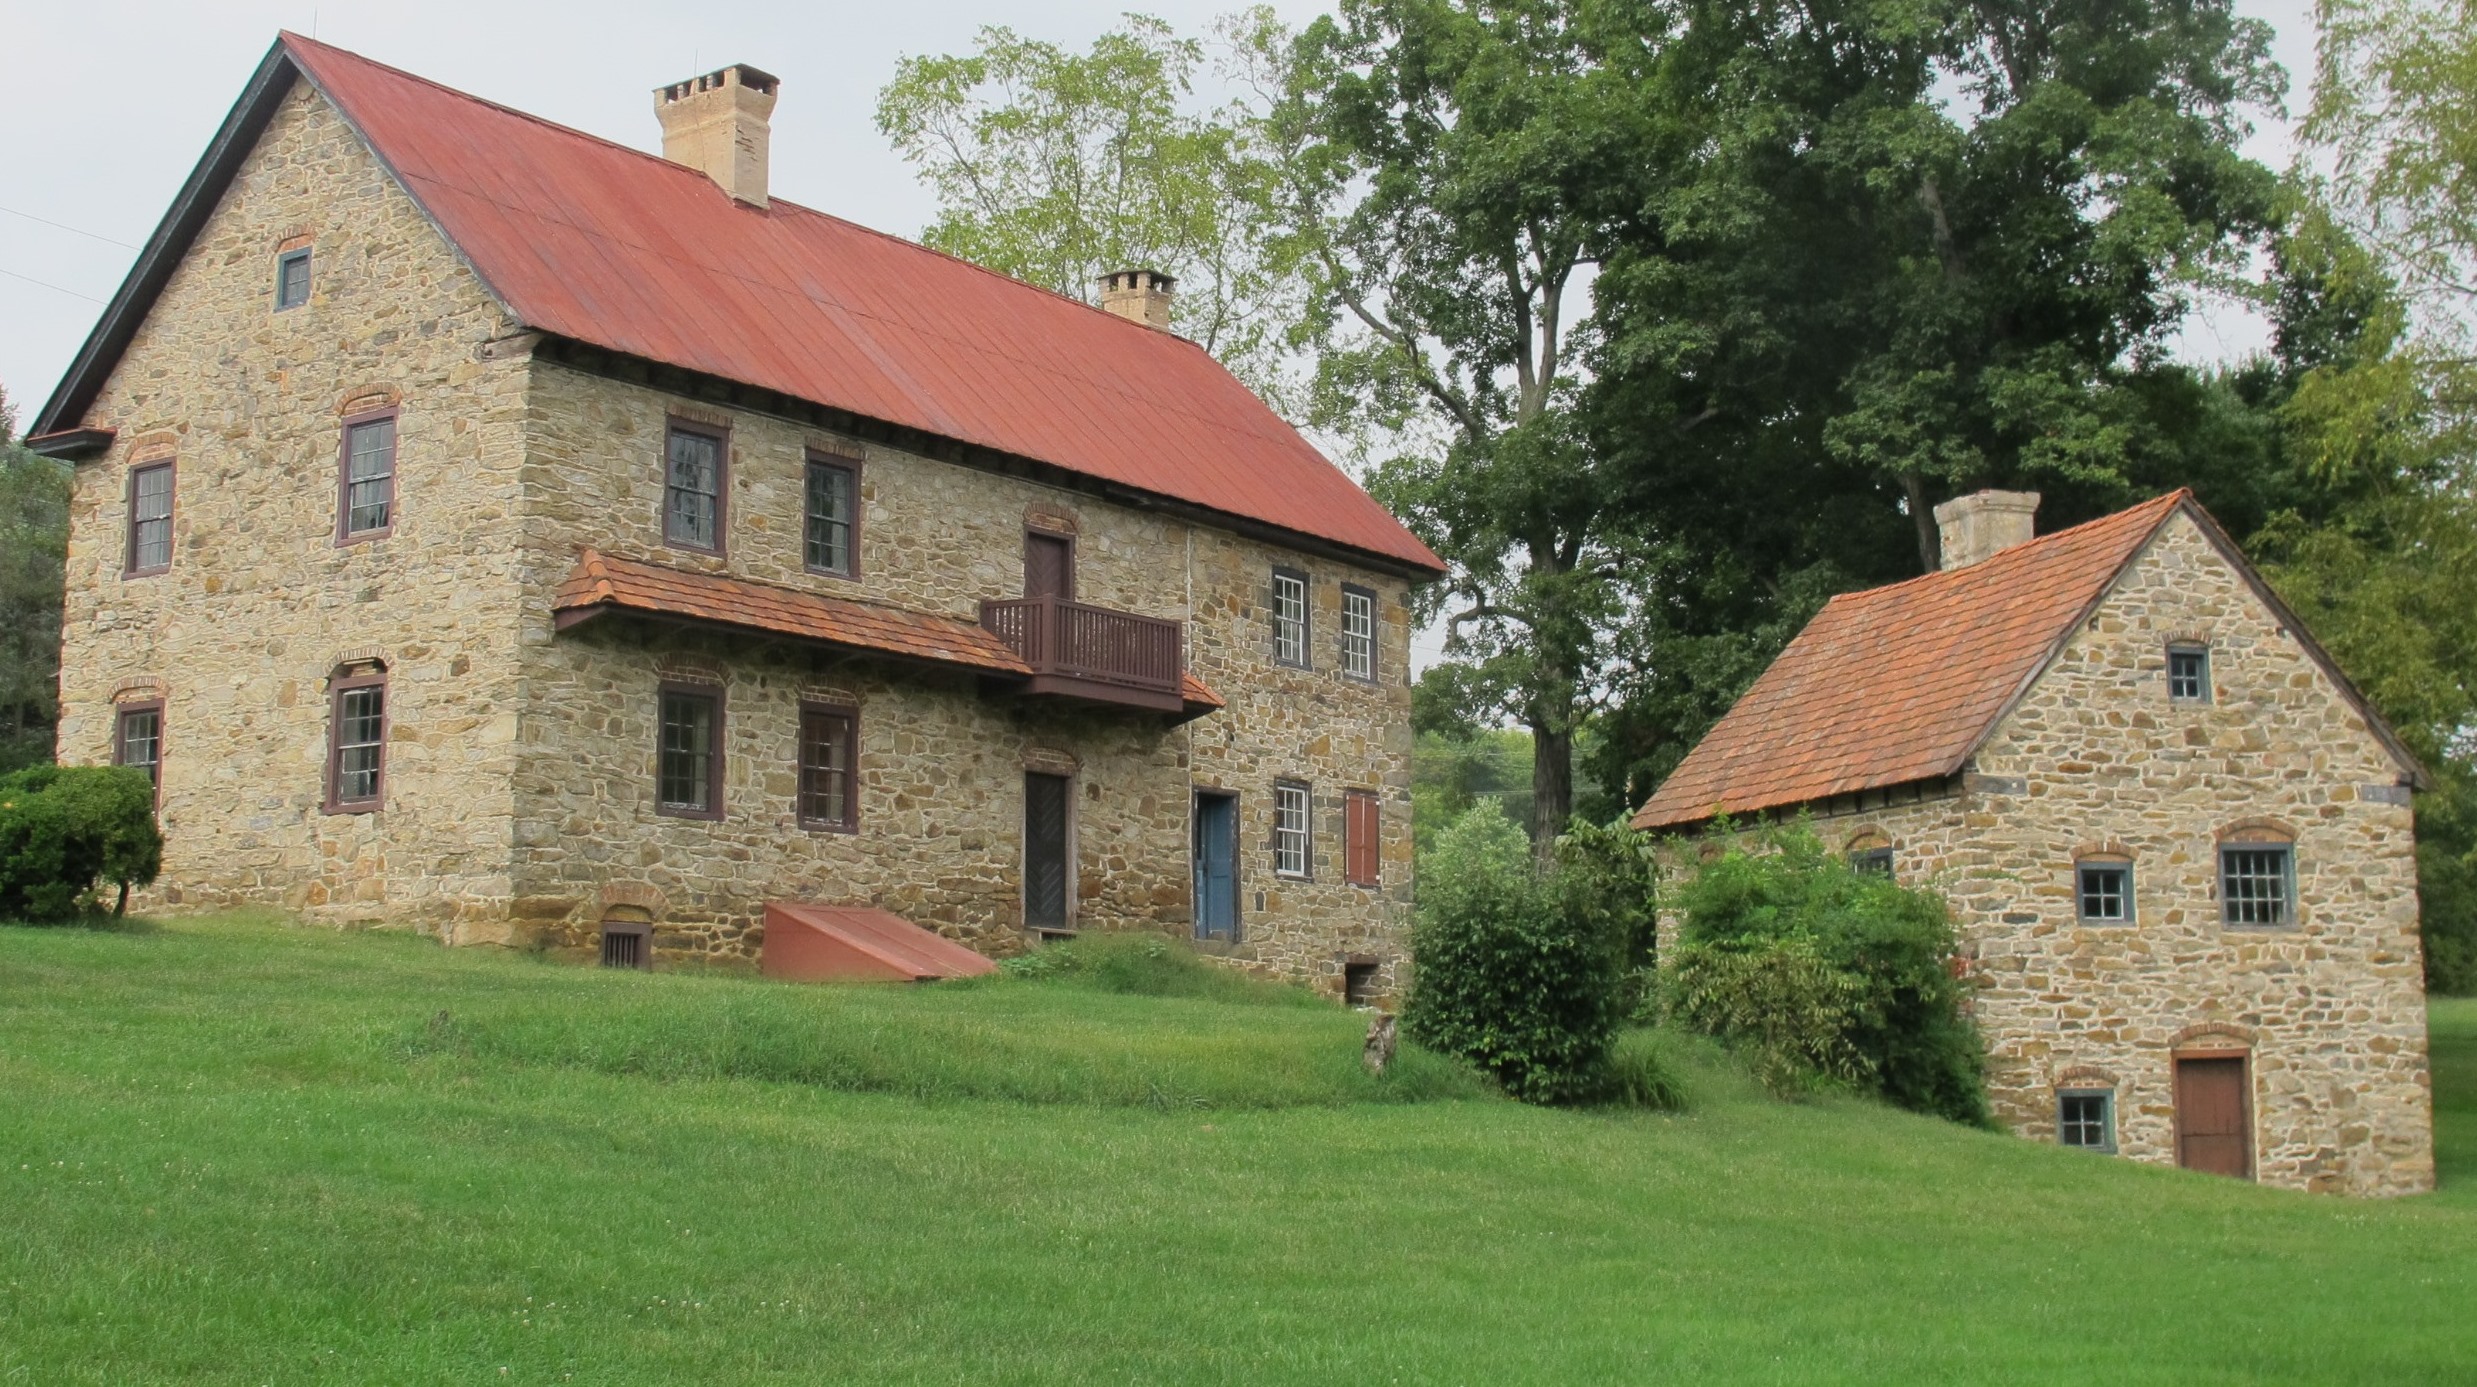
Keim House: The Trust’s five-year campaign to restore the Keim House to its 1753 architectural composition and appearance was completed in November, 2016. Within a month, National Historic Landmark status [see plaque photo] was awarded to the house and wood turner’s shop, a rare recognition celebrated at the Trust’s November 4 th, 2017 Gala Dinner. A month earlier, Preservation Pennsylvania had conferred its statewide Preservation Stewardship award on the Keim project, which re-created the pent roof, balcony, and plastered cove cornice, and restored the stone steps and stone-arched entryway to the half-cellar under the first-floor Stube and Kammer.
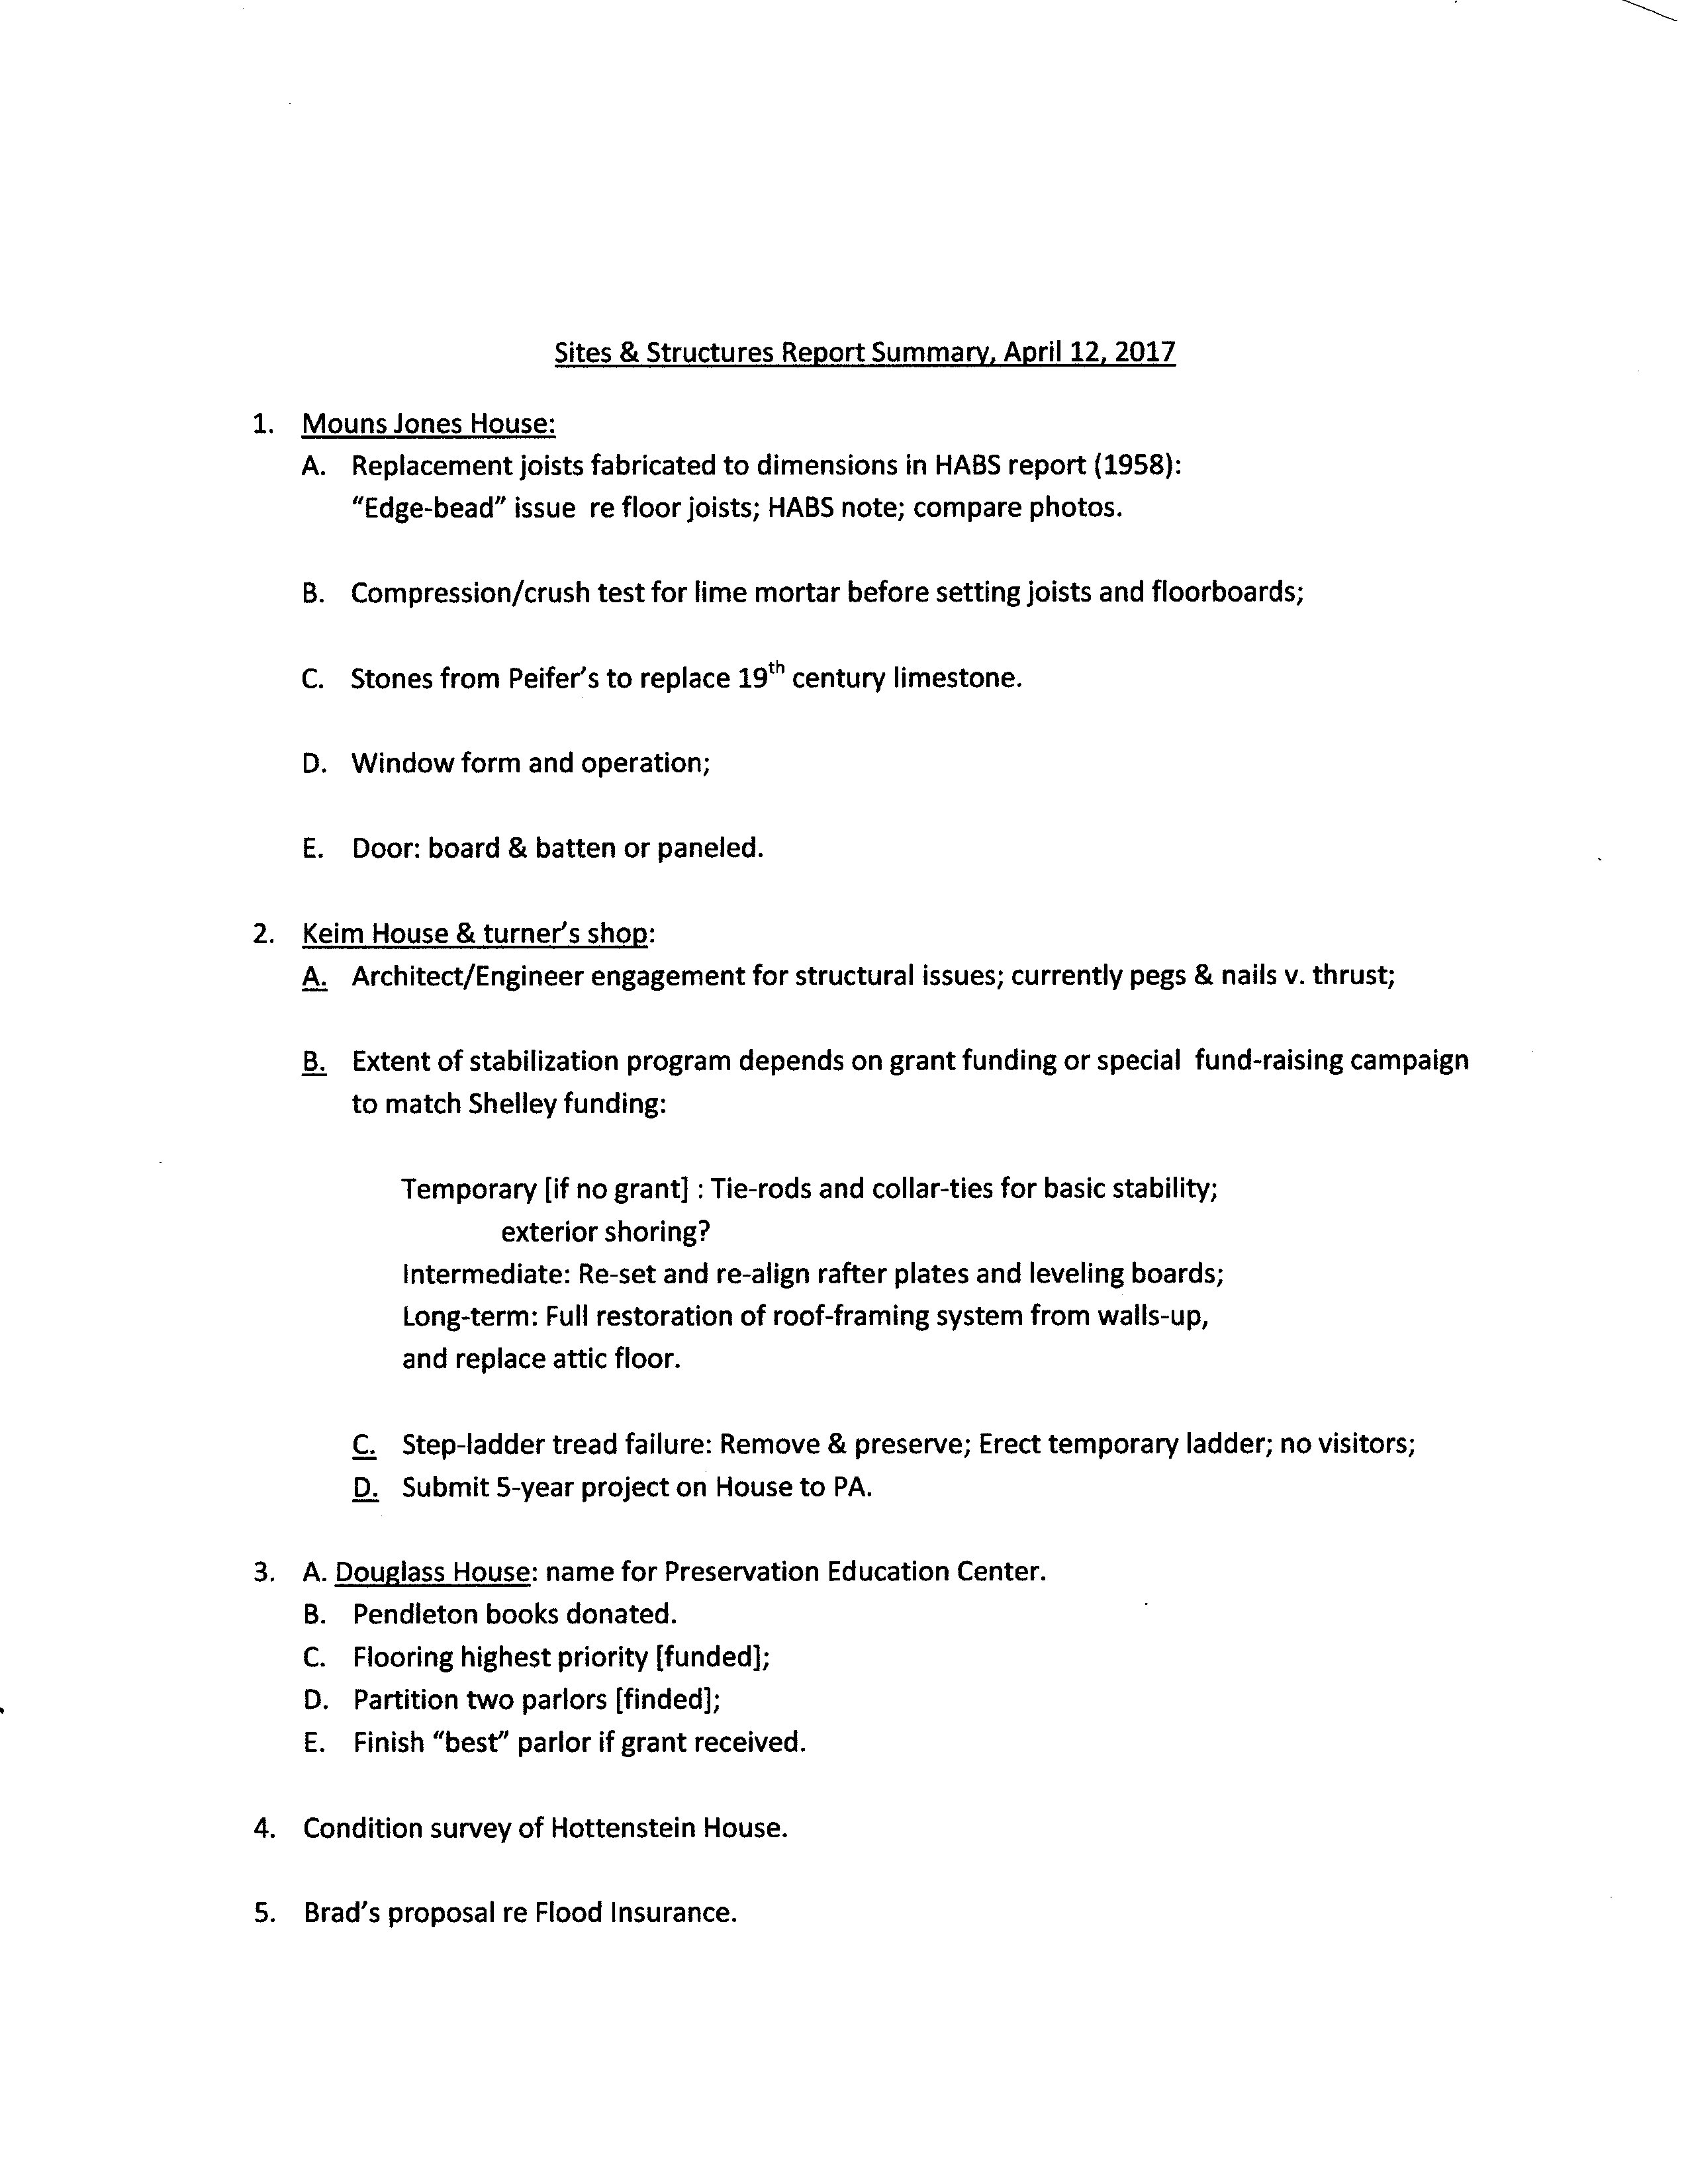
Mouns Jones House: Photographs taken a few years after the roof had collapsed in the late 1950s indicate that the ten exposed joists supporting the 2d floor were "edge-beaded", a refinement which will be recreated in detailing this important architectural element. "Edge-beads" had been specifically noted on a 1957 drawing by the Historic American Building Survey, now lodged in the Library of Congress. None of the early joists survive, thus the photographic evidence and HABS note, entirely consistent with one another, are crucial in determining the authentic treatment to be applied to the replacement "floor-beams". X-ray analysis of the primary elements of the early mortar used in the foundation and walls of Mouns Jones’s house has determined the precise chemical composition of the early lime binder. This "dolomitic" limestone type is nearly identical to geologic formations close to the northern range of the Mouns Jones tract nearly four miles north of his surviving stone house. An American source has been located for chemically and functionally equivalent lime-mortar that will be used in the masonry re-building campaign in 2018.
George Douglass House: With the generous aid of a Pennsylvania Keystone Grant, matched by funds from the Donald & Esther Shelley Foundation, the Trust will undertake a major restoration program in 2018. The primary objectives will be completion and stabilization of all flooring in the building, interior plasterwork, and re-plastering of the exterior "encircling" [yes, we know it’s rectangular!] coved cornice, and complete restoration of the "best parlor" and its elegant and surprisingly colorful paneled and moulded woodwork. The completed project will accommodate the re-dedication of the structure as the "Shelley-Pendleton Education and Exhibit Center" as resolved by the Trust’s Board earlier this year.
Morlatton Village Pathways: In 2018, stone-bordered and stabilized-soil paths will be installed to provide access to all building in the Village and to the Thun Trail. The pathways plan has been approved by the Trust’s Board and has been submitted to Amity Township for its review. The pathway surface material, suitable for pedestrians, cyclists, and wheelchair-borne visitors, will be acquired from the same local quarry that supplied the durable top-dressing on the Village parking areas. The border-stones leading to Trust buiildings, which will provide containment and weed-buffering for the pathways, have been gathered from the Village grounds.
See record HPTSSR46 for additional discussion of the above issues.
Larry Ward, July, 2022
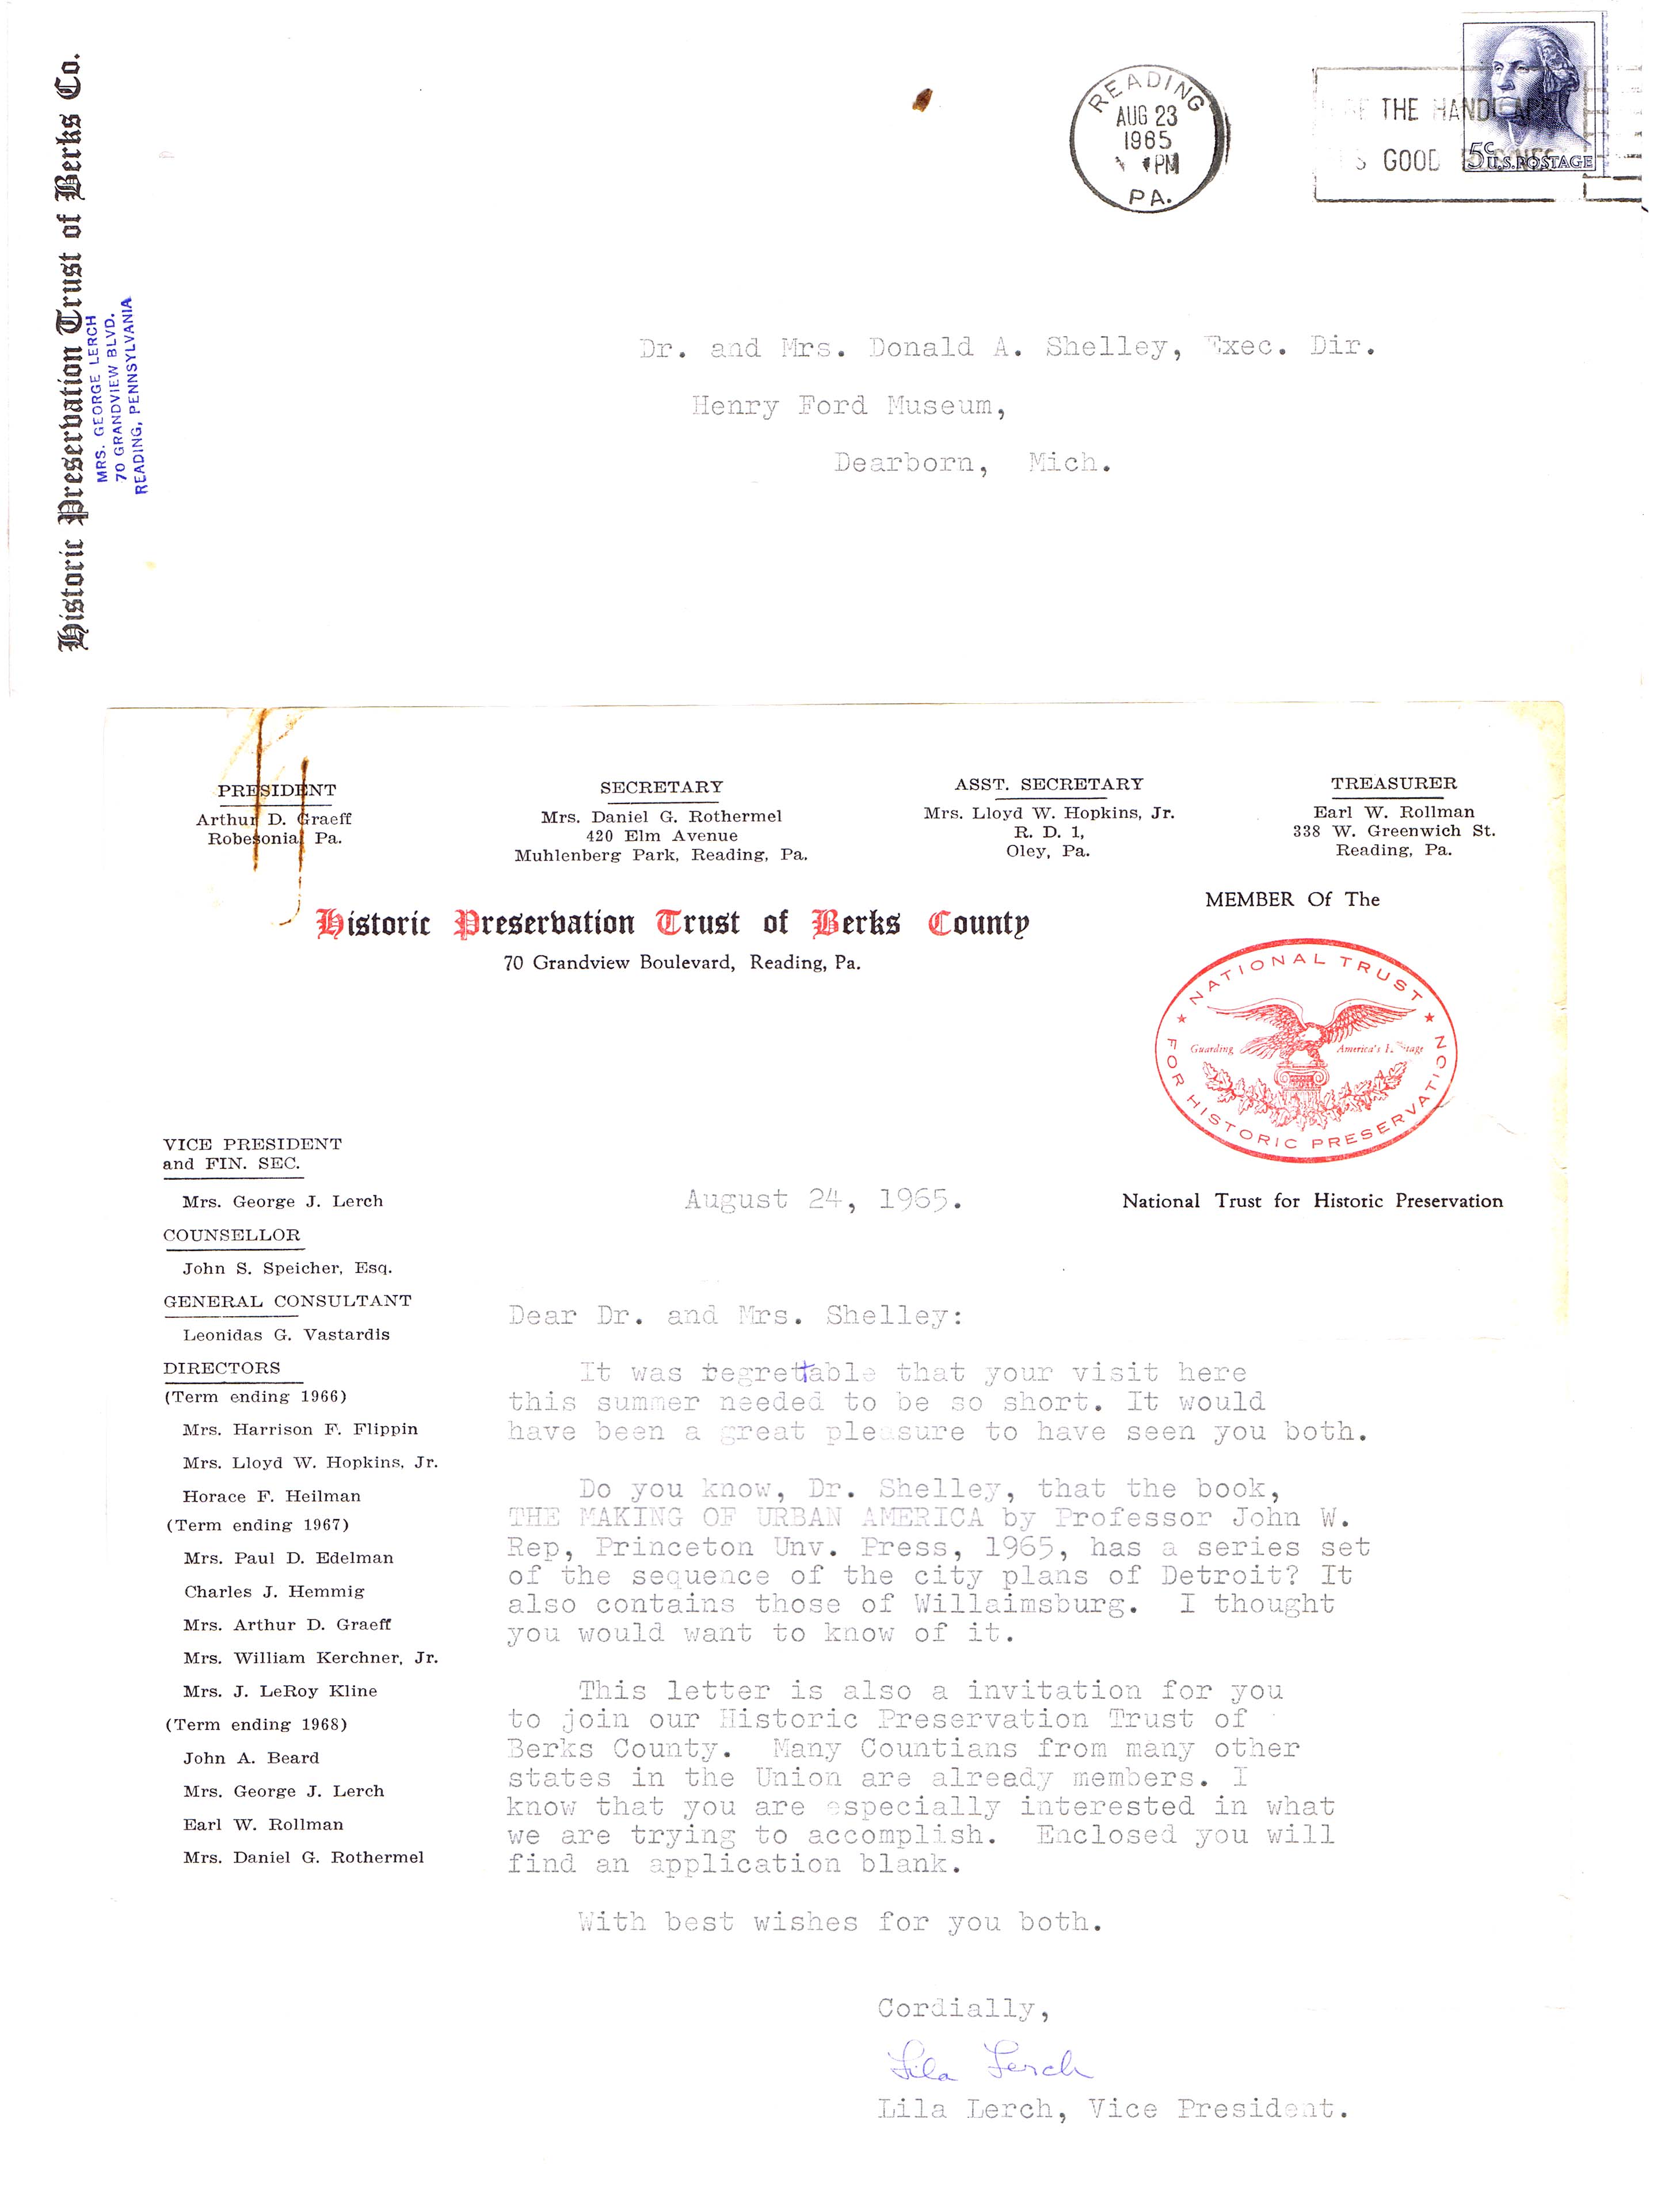
Digital image of a 1965 letter from the Trust requesting that Dr. Donald Shelley and his wife Esther become members of the organization. At the time this letter was written Dr. Shelley was the director of the Henry Ford Museum in Dearborn, Michigan.
A copy of the envelope appears above the letter. Please note that the Trust letterhead includes the names of its officers and directors in the top and lefthand margins.
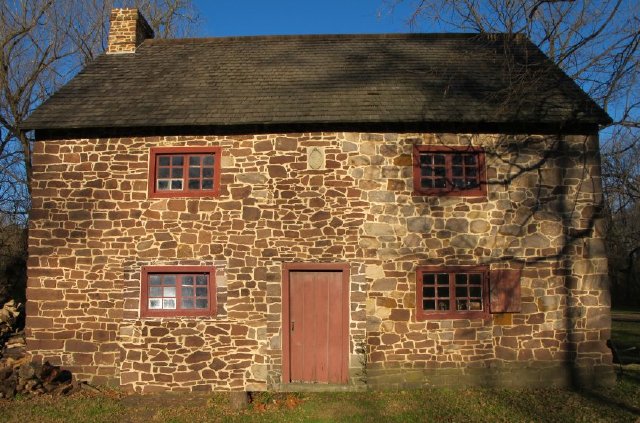
Mouns Jones House:
A. Replacement of the 2d story joists and floor boards, using early tongue-and-groove boards donated by Donald and Esther Shelley, supported by re-purposed white oak joists “edge-beaded” as noted in a 1957 HABS report and suggested by 1964 photographs taken and donated to the Trust by Theresa and John Beard.
B. Reconstructing the dismantled masonry wall segments facing the River, which had been determined to be bulged and unstable. About 75% of the long wall on the river side has been down for over two years; the sunlit photo-shopped view [#6] shows restored fenestration, with door and date-stone re-centered.
The bed and joint mortar mixture will be significantly “dolomitic” in formulation, nearly identical to an early mortar sample taken from undisturbed interior beds of the house, and equally similar to the chemical composition of limestone formations just north of Mouns Jones original tract boundary, which would have been easily accessible to Mouns Jones and his mason. We have found a source for mortar of nearly the exact composition of the original material.
George Douglass House:
A. Replacement of all deteriorated floor boards and joists for safe access and future use of the first and 2d floors as The Shelley-Pendleton Education and Exhibit Center, as authorized by the Board of Directors a year ago. Sound existing flooring and framing will be consolidated and preserved.
B. Replacing as necessary paneling and other woodwork in the “best” parlor, with details of new elements provided by period templates including surviving panels and moulding fragments found in the house. The original and restored woodwork will be painted with the dramatic Prussian Blue and muted grey colors determined by expert paint analysis [photo #16].
C. Re-plaster exposed hand-hewn lath (repaired or replaced as necessary) and unstable plaster wall-ranges in all interior rooms, using high-calcium lime plaster in accordance with x-ray spectrometry conducted in a University laboratory. Animal hair will be mixed into the replacement plaster as a binder as was found in the surviving early plaster.
D. Repair the bracketed lath system forming the exterior coved cornice, and re-plaster its missing or compromised segments.
Morlatton Village Pathways;
The stabilized and compacted earthen paths to be installed this year will be delineated and retained by border stones found in Morlatton Village, will unify and provide pedestrian access to the architectural collection on the site, and provide convenient and easily navigated access to parking areas, the Schuylkill River Greenway’s regional Thun Trail, and the river-front.
Keim Wood-turner’s Shop [photo #40]:
After obtaining funds matching the dedicated project-grant received in December:
Stabilize and restore original structural configuration of roof framing system and integral masonry; and
Consolidate, and replace where necessary, flooring and its joist supports.
Larry Ward, for the Sites & Structures Committee
HPTBC Sites & Structures Report October 11, 2017
1. Mouns Jones House:
A. Re-laying of southern pier stonework resumes today;
B. Mortar analysis excludes “high-calcium” lime from Oley Valley, France, Lancaster
and other Hi-Calc lime sources;
C. Old MJH mortar is “dolomitic”, according to x-ray microscopy conducted by
Geologist Ron Sloto at West Chester U. Geology Lab, with significant proportion of
magnesium compounds; Edison Coatings lime mortar from CT is close in content to
the analyzed MJH sample and will be applied in re-constructing the test segment of
the southern pier;
D. Limestone samples from 19 th century quarries close to the northern boundary of
MJ’s tract are also dolomitic, in the same range of proportions [Ca, Mg, Si] as the
early MJH mortar and the Edison product we will test;
E. We will develop pointing mortar from local sand or other appropriate aggregate for
color matching, granulation, and texture;
F. Photos/slides suggest hewn joists for the 2d floor supports, rather than planed and
edge-beaded as stated in a note on the 1958 HABS drawing; all evidence will be
considered before joists are milled or hewn and flooring installed.
2. MV Pathways: test patch of stabilized aggregate from Gabel’s quarry was set last week
on the upper portion of the center ramp to the WH parking lot; it is still setting up but
solid underfoot, as it should be; next test will be performance under wheels; loose
surface material possibly caused by mixing process, which we plan to address, but is
within predictable and acceptable limits.
3. GDH projects grants: Final signed Agreements were received from PHMC last week.
Plans and Specs will be submitted for review and approval, after which we will begin
prep and preliminary work, including millwork at Lainhoffs shop, floor joist
consolidation, and flooring layout.
4. WH window restoration: two front window frames have been consolidated and sash
restored and glazed; the restored frames, new sills, and sash will be re-installed this
month; the white paint undercoat is brighter than the lead-free “lead white” finish paint
will be when applied next spring. Because of the risk of mildew/mold to the linseed oil
finish, we will not paint until then.
5. Keim turner’s shop building: Because of the lack of funding, we recommend temporary
measures to stabilize the displaced roof framing, possibly cables and/or rafter-ties.
Larry Ward
SITES & STRUCTURES REPORT TO THE HPTBC BOARD OF DIRECTORS 091317
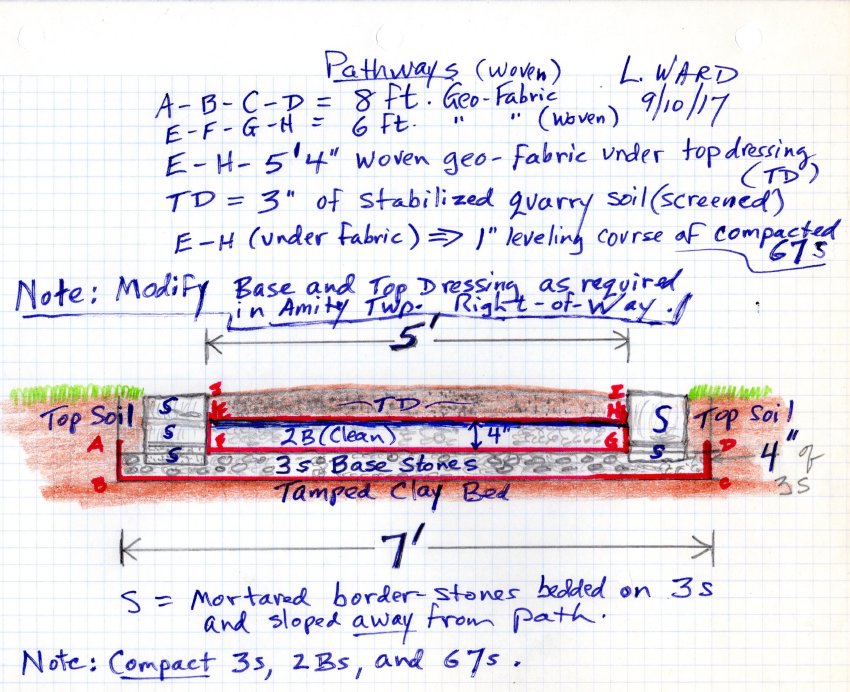
I. Morlatton Village Pathways Project: Attached is the “final” section-drawing of the paths and stone borders funded by Greenway and Shelley grants. This system will be used for the four paths to the Morlatton buildings and the 200-foot path from Old Phila. Pike to the Thun Trail behind the GDH privy [or smoke-house] remnants. This system has been presented to the SRG and has received their approval [attached]. Photo of the excavation and #3-stone base also attached.
We are still in the archaeological and system-testing stage; yesterday morning and this morning we dug and rolled the 7-foot wide, one foot-deep trenches for the paths to Mouns Jones and Michael Fulp houses. We also spread and compacted on the site-wide clay bed the 4” base of clean #3 stones, spread on geo-fabric, and covered the 3s with another woven separation fabric which will underlay the leveled 2B course, bound with a geo-mineral stabilizer, to be spread after the retaining walls are mortared-in. We are hopeful and cautiously optimistic that these small-scale retaining walls will durably serve as a containment system for the base and top dressing, and a buffer against weed encroachment, without interfering with snow removal as necessary. Snow shoveling can be limited to the middle 3 feet of the 5 foot span of the pathways, avoiding the retaining walls, and not disturbing the surface dressing in the process.
.
Also attached is a photo of the border stones flanking the short ramp to the WH parking area, which we are using as a test for the pathways’ system. The red-sandstone 2B material shown in the photo and the exterior grade will both be roughly flush to the tops of the border stones and sloped to meet the roadside and parking grades. The roughly level and sloped ambient grades will allow mowers and other maintenance vehicles to cross the walled paths to the buildings and the Trail without interference from the boundary-walls.
I. Mouns Jones wall reconstruction:
The two one-story piers laid-up with lime mortar [no Portland cement or additive ingredients] during the past two years have not cured satisfactorily or to our structural standards. They will be re-constructed with American-source lime mortar having the same component proportions as lime [with respect to Calcium and Magnesium carbonates, and silica] available within a few miles of Mouns Jones house site, including limestone formations near the northern boundary of MJ’s original tract. The small test wall has completed the 28-day set-up time-cycle and has performed as well as or better than Portland-based mortar the Trust has used in the past.
We will construct a small range of the southern pier and window-base this fall and monitor how it performs through the winter and next spring’s thaw.
II. George Douglass House best parlor paint analysis:
Last Wed I assisted Matthew Mosca in taking samples from numerous surviving wooden elements of the front and back parlors and the 2d story built-in schrank in the southern back bedroom. The Prussian blue and blue-gray finishes on the paneling and framing in the best parlor should be striking [and a little surprising]. There are enough intact elements and fragments to fully document and re-create the entire set of decorative woodwork in the room.
III. Maintenance: A. Keim addition repainting almost complete with lead-white original color.
A. DTH and Keim shop roof tiles will be replaced this month.
B. MFH chimney cap is in October schedule.
C. White Horse front windows in Lainhoff shop for consolidation and restoration.
IV. Archaeology: root cellar details emerging every week; 1776 Spanish coin; vault mortar to be tested.
V. Keim House 2017 Preservation PA award for Historic Preservation Stewardship, ceremony Oct 12 in Harrisburg.
Larry Ward, for the Sites & Structures Committee
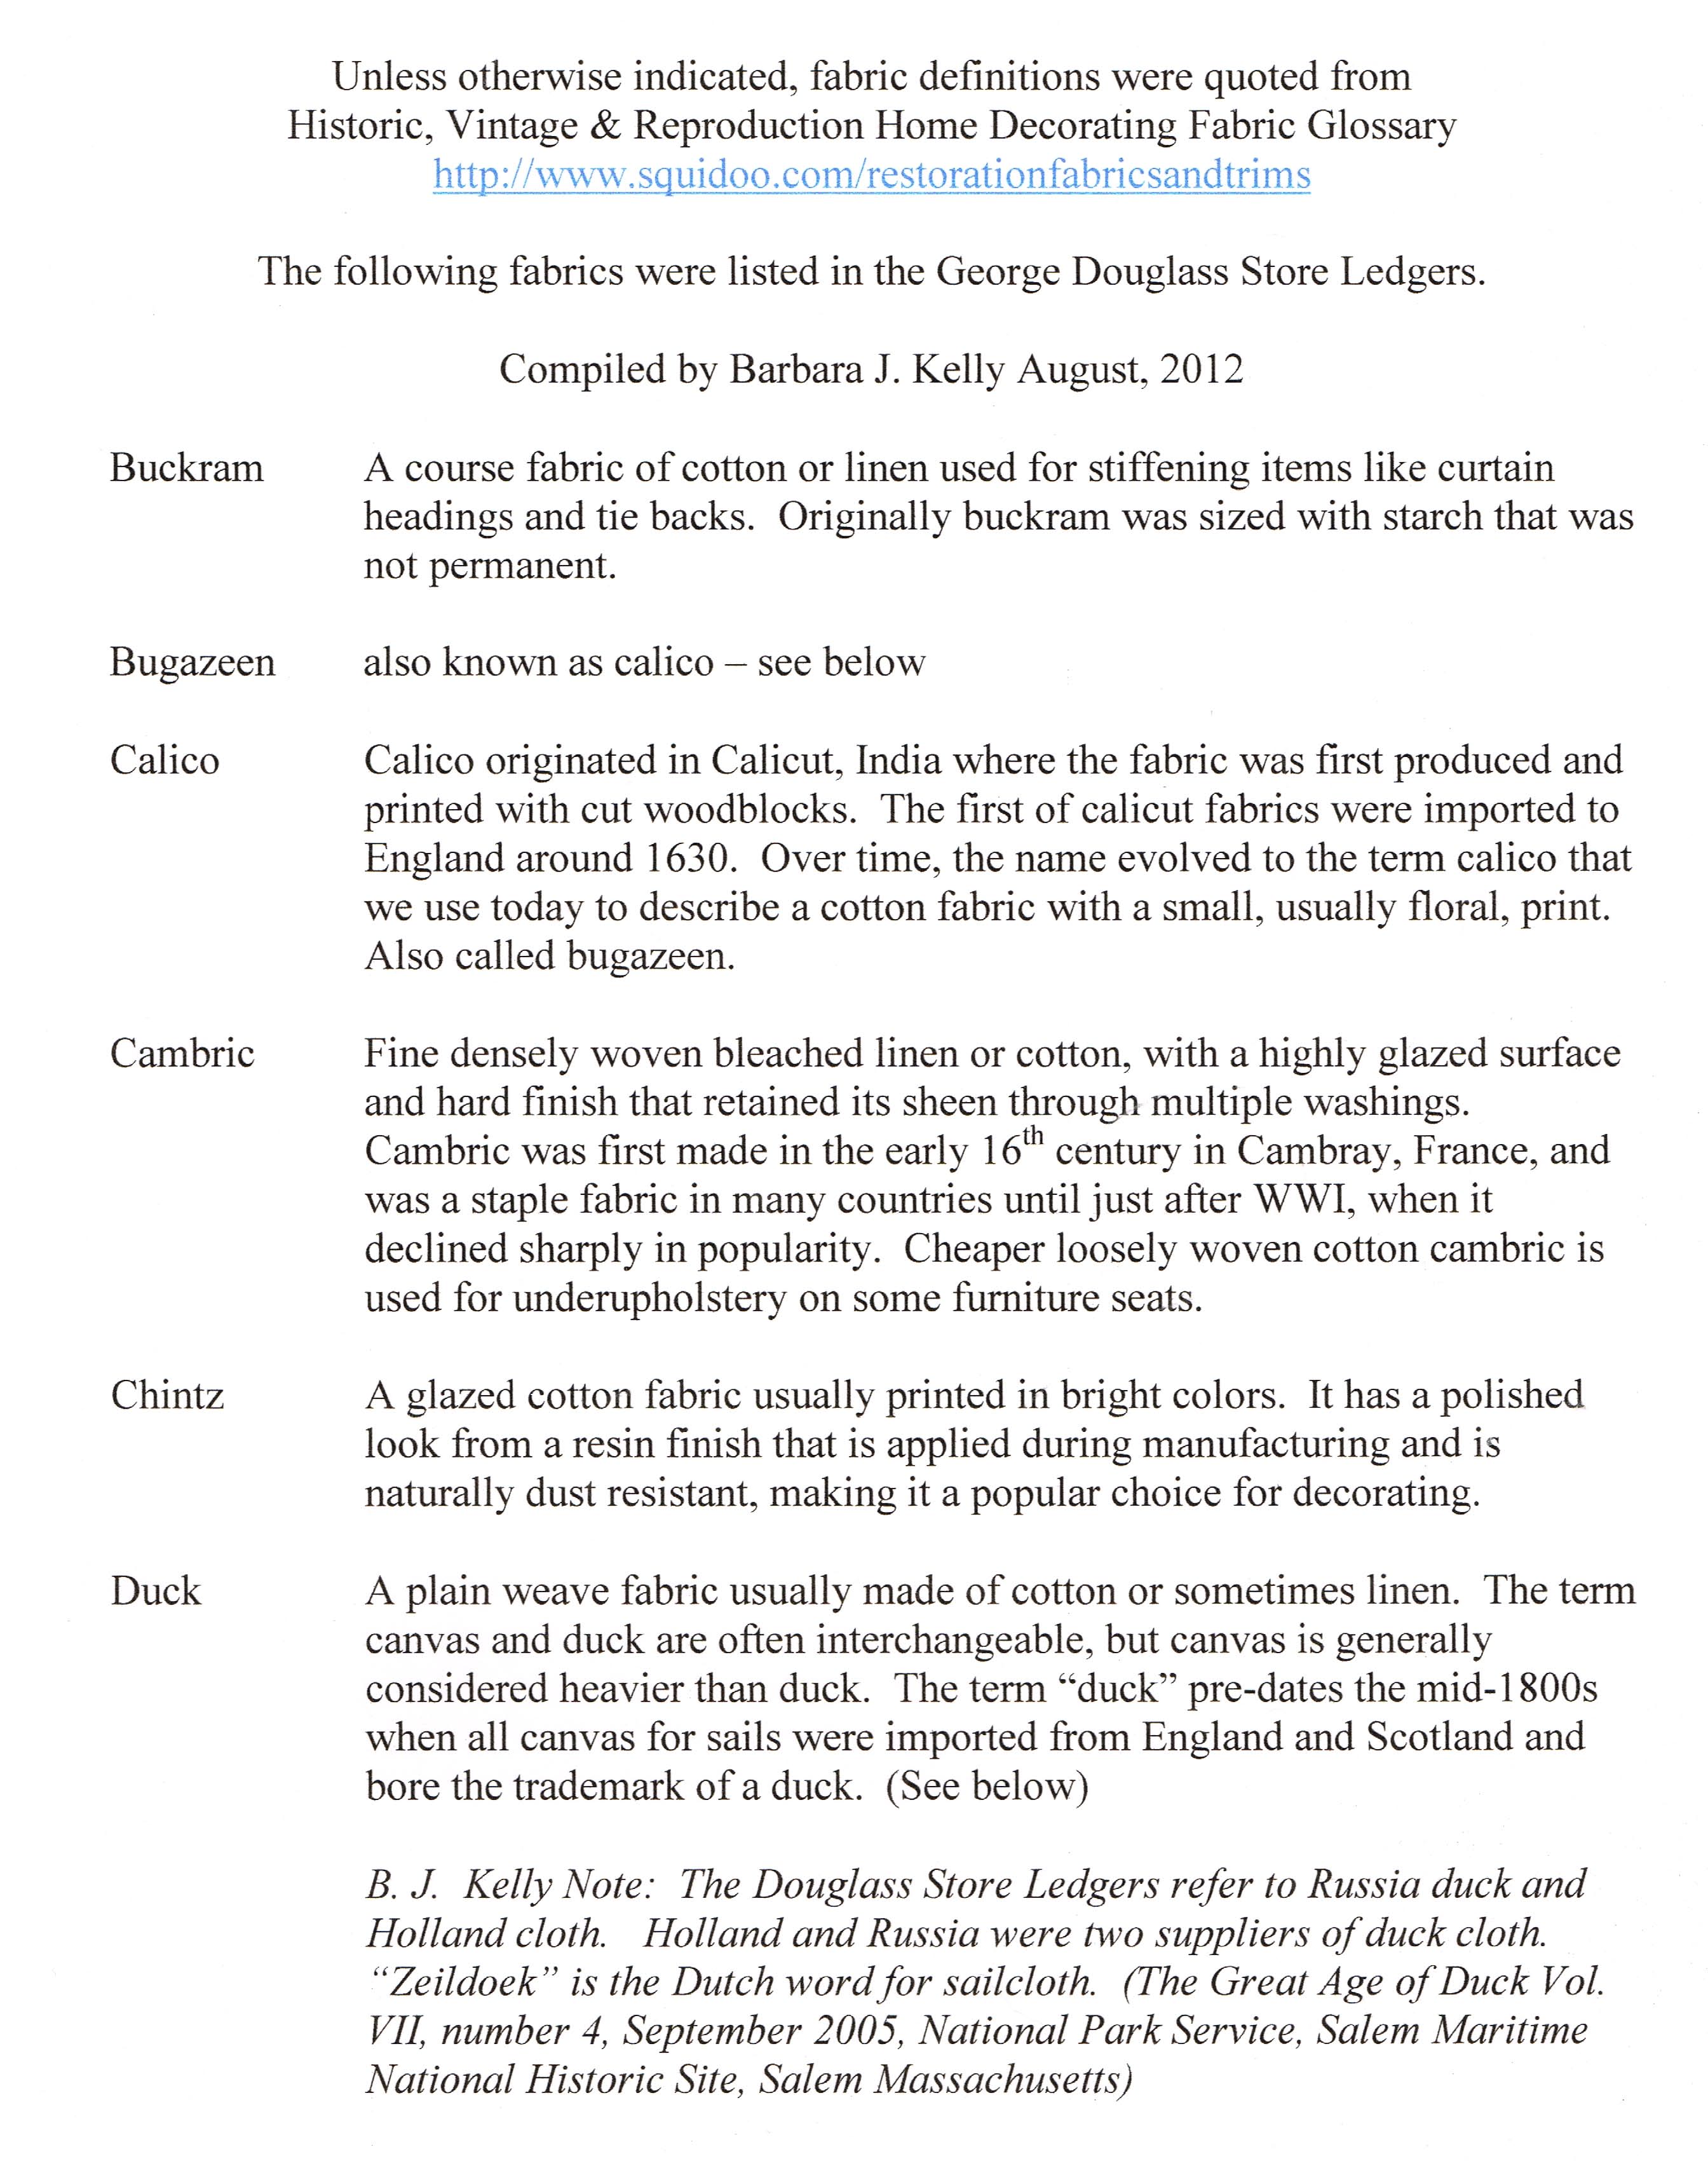
Digital image of a three-page typescript created by Barbara Kelly, genealogical researcher and descendant of John Kerlin. This manuscriipt was created in reaction to items Mrs. Kelly discovered while researching the Trust's store ledgers (see HPTOBJ1--1008.01.022) for information on her ancestors.
Various types of fabric and textiles are referenced in the store ledgers, Mrs. Kelly decided to research some of these textiles to gain a better understanding of their material(s), importance, and value.
The items mentioned include buckram, bugazeen, calico, cambric, chintz, duck, flannel, flax, fustian, satin, shalloon, silk, velvet, and velveteen.
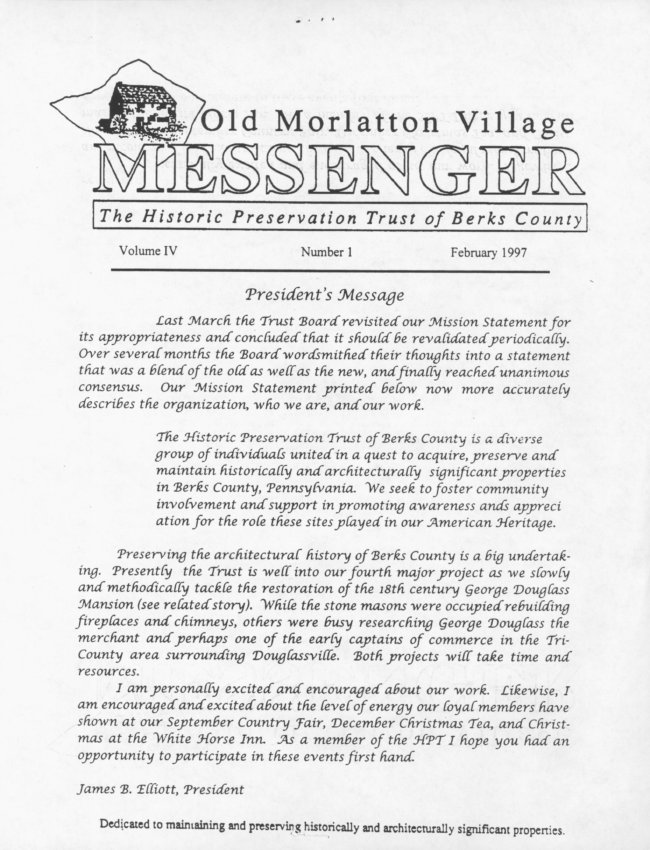
Two page newsletter published by the Historic Preservation Trust of Berks County in Feb. 1997 (Volume IV Number 1). Topics discussed include: recrafting of the Trust's mission statement, and an update on the restoration work on the George Douglass House.
See additional image for full text.
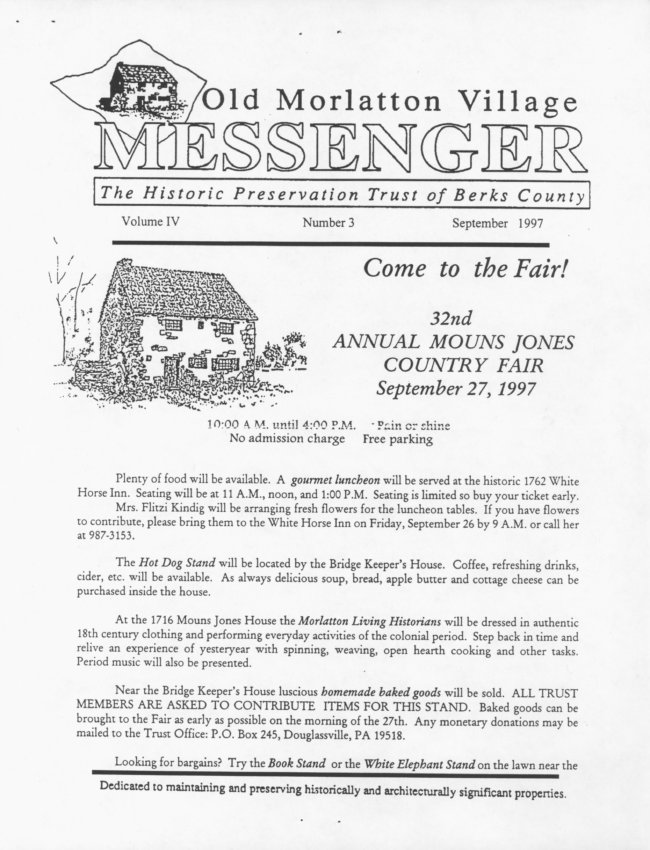
Eight page newsletter published by the Historic Preservation Trust of Berks County in Feb. 1997 (Volume IV, Number 3). Topics discussed include: 32nd annual Mouns Jones Country Fair, educations programs, George Douglass House update, George Douglass history, colonial Military Muster, Christmas Tea, annual membership meeting, calendar of events, and volunteering.
See additional images for full text.