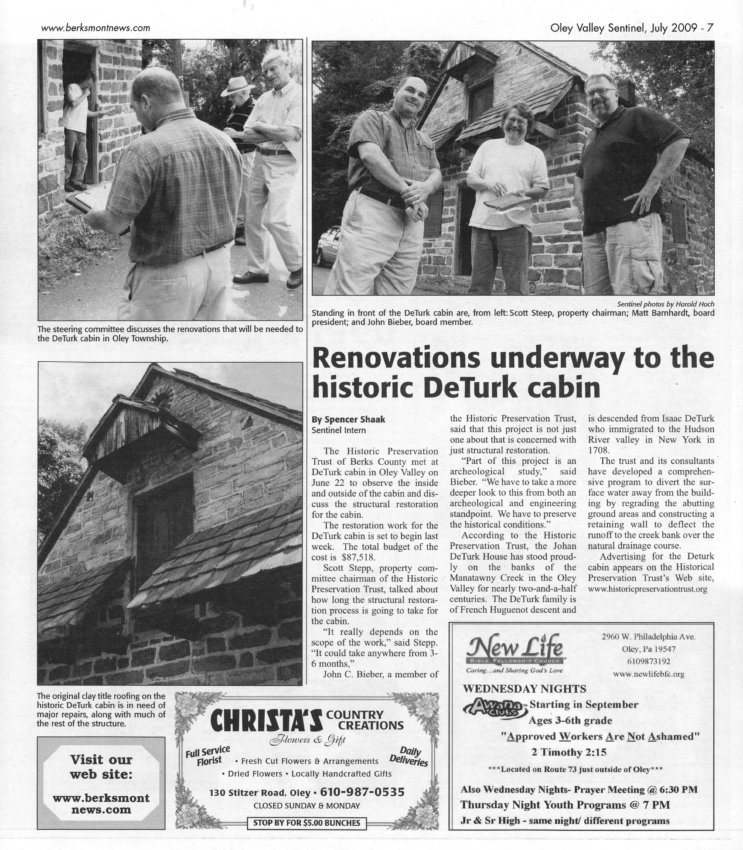
Article on DeTurk House on the front page of "Oley Valley Sentinel: A quarterly publication serving the entire Oley Valley School District," Volume 7, Issue 4, July 2009.
Article appearing on page 7 was writeen by Spencer Shaak, Sentinel Intern and contains three photographs. Piece briefly discusses resoration project, its budget, archaeological study, and DeTurk family history. Trust Board members Scott Stepp, Property Committee Chair, and John Bieber are quoted.
See DTHPH51--1001.01.177 for front page photograph of DeTurk house referring to this article. Front page image also appears in MULTIMEDIA LINKS and additional images.
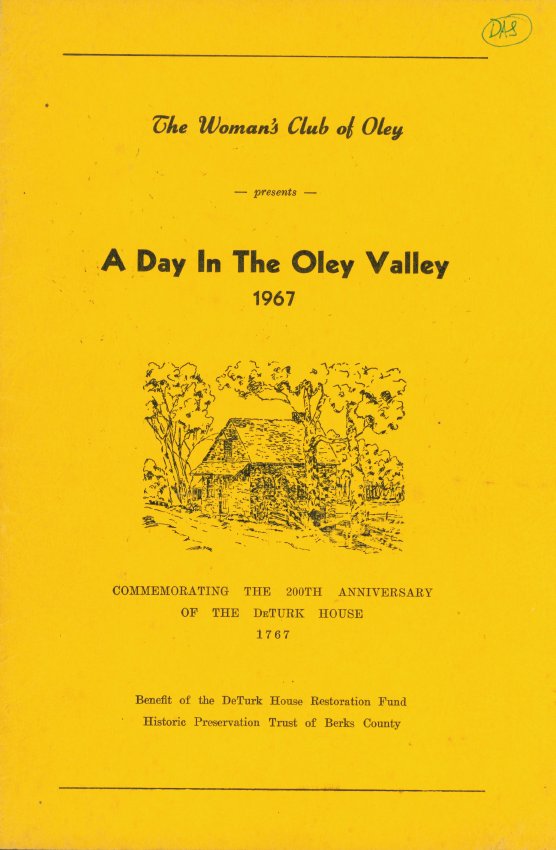
Eleven-page booklet (6" w x 9" h) outlining a driving tour of the Oley Valley arranged by The Woman's Club of Oley.
Features include: map, one-page introduction, brief histories for 31 sites, and acknowledgements of property owners, tour guides, and tour committee members.
DeTurk sites included are the [John] DeTurk "Homestead" [House] (page2) and the Abraham DeTurk Homestead (page 3).
image pictured is of cover only. Full text of bookelt can be found under MULTIMEDIA LINKS or additional images.
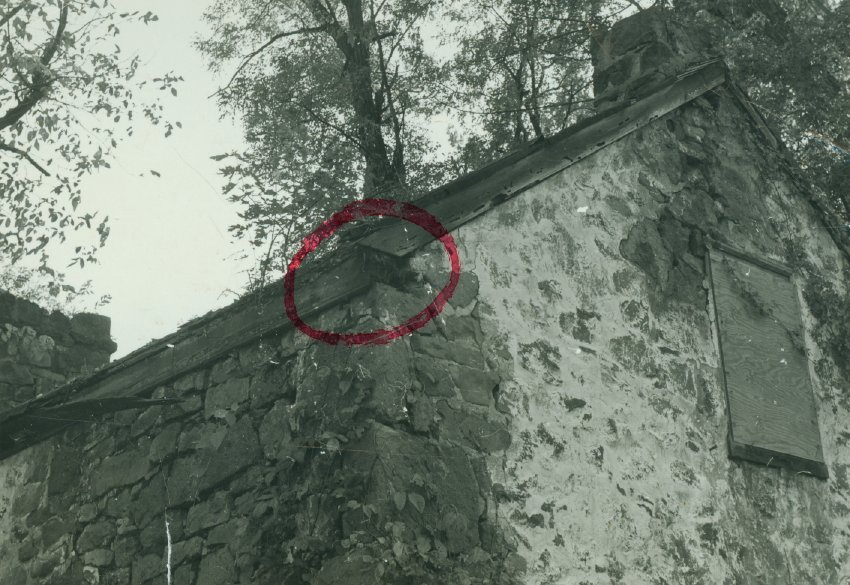
Digital image of a black & white photographic print showing detail of northeast perspective view of the c.1783 Fulp ["Bridge Keeper's"] House, and two additional colored photos.
Circle in red marker draws attention to the exposed end-grain of the pre-1967 eastern eaves-wall rafter [sometimes "wall"] plate at its junction with the rake board on the north gable wall. The present [replacement] wall rafter plate{1} is marginally secured into the south gable wall by a short white oak plate-tie at each interior corner of the building [see images 2 & 3 (#208 & #211, 9/23/10), showing these ties in the southeast & southwest corners of the south gable]. Similar ties are embedded in each corner of the north gable and are lap-joined to the c.1971 replacement rafter plates.
It seems safe to assume that similar plate-ties were part of the original structure; the builders could not have installed a continuous tie-beam across the full gable-span because of the impediments presented by the sloping chimney in the south gable and the attic window in the north.
This structural technique appears in numerous random rubble masonry buildings in this period in the region [see DeTurk House photos through search term "Plate Tie"]. They were marginal substitutes for full-span tie beams which are mechanically connected to each wall plate by mortise-and-tenon or dovetail joinery, providing a reciprocal set of restraints, in "tensile equilibrium," against lateral thrust imposed by roof loads on rafter plates. These shorter ties rely mechanically on friction in the mortar joints and the relatively modest amount of compressive load from the incumbent gable masonry borne by them.
Although deficient as structural stabilizers, these short timbers do have the beneficial effects of: (a) interrupting ["breaking"] the vertical mortar joints, thus inhibiting fractures migrating through contiguous joints [see DeTurk photo DTR09PH100] and
(b) providing a true bearing plane for the triangular outer range of the interior wythe of the gable masonry at the eaves level [the ties in the DeTurk House are in the exterior wythes].
A preferable and structurally superior alternative to the "plate tie"for resisting outward thrust of the roof loads, is the mechanical joinder of the rafters to the upper-floor joists, which are then equivalent to tie beams.
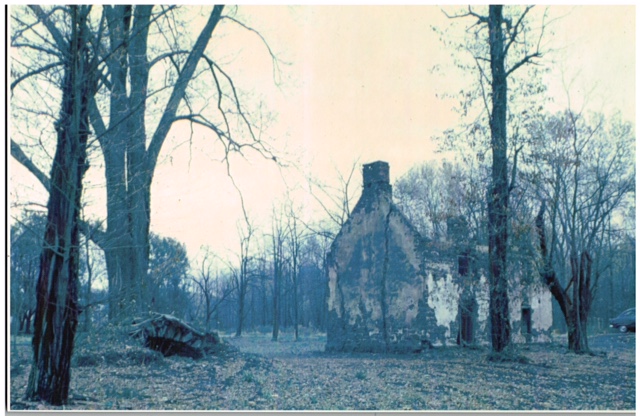
This eaves wall collapsed in 1967 [see MFHPH24--1005.01.025] after several years of inundation of the interior framing timber through a large breach in the west range of the roof [see photo MFHPH16--1005.01.017].
Since the early rafter plates were replaced in the 1970-71 restoration campaign, the original joinery between the wall plates and their ties cannot be determined.
See photo records MFHPH22--1005.01.023 and MFHPH40--1005.01.041 for discussion of the stove chimney appearing [but since collapsed and removed] in this photo on the north [right] gable peak.
Details include: parged random rubble masonry; stove chimney [upper-right]; gable-end chimney [left]; rake board; attic window in gable wall; plate tie; wall plate.
Note in pencil on verso reads: "Toll House" (sic{2}) [unreadable direction] Wall -- showing cornice 6 x 8 plate on north [inserted with caret] wall-- beaded boarded [sic] on gable and wall 5" or 6."
FOOTNOTES
{1} The rafter plates on both eaves walls consist of two stacked timbers ["scantlings", or timber cut to prescribed dimensions, in this case approximately the size of floor joists], laid flat. The plate-tie laps over the top plank. The joinery between the two components of the composite plate and between the tie and the composite plate has not yet been determined
{2} See MFHPH16--1005.01.017, pointing out that the "Toll [collector's, the Kulp family] House" was across the river from the Morlatton site, on the west side of the river in Union Township in 1876, as indicated on the Amity Township map on page 27 of the 1876 "Atlas of Berks County."
The first bridge at this site, a substantial double-passage, two-span "Burr-arch truss" structure(a), was built c.1832-1833 by a private stock company nearly 25 years after the death of the first occupant of the "Bridge Keeper's" house, Michael Fulp. His modest dwelling was constructed by 1783, when a "stone house" on this lot (less than an acre) was first taxed to Fulp. Whether the site subsequently housed a "bridge keeper" remains undocumented. However, tradition says that one or more of its 19th-century occupants added snow to the bridge floor for sleigh traffic and hung lanterns at the portals. If true, this might be indicative of delegation of a broader set of responsibilities to a "keeper" or "tender." See also footnote {1} to record MFHPH16--1005.01.017.
(a) See photos and history of this bridge, including discussion of the "keeper" issue, in archive record MVPH1--1003.01.002.
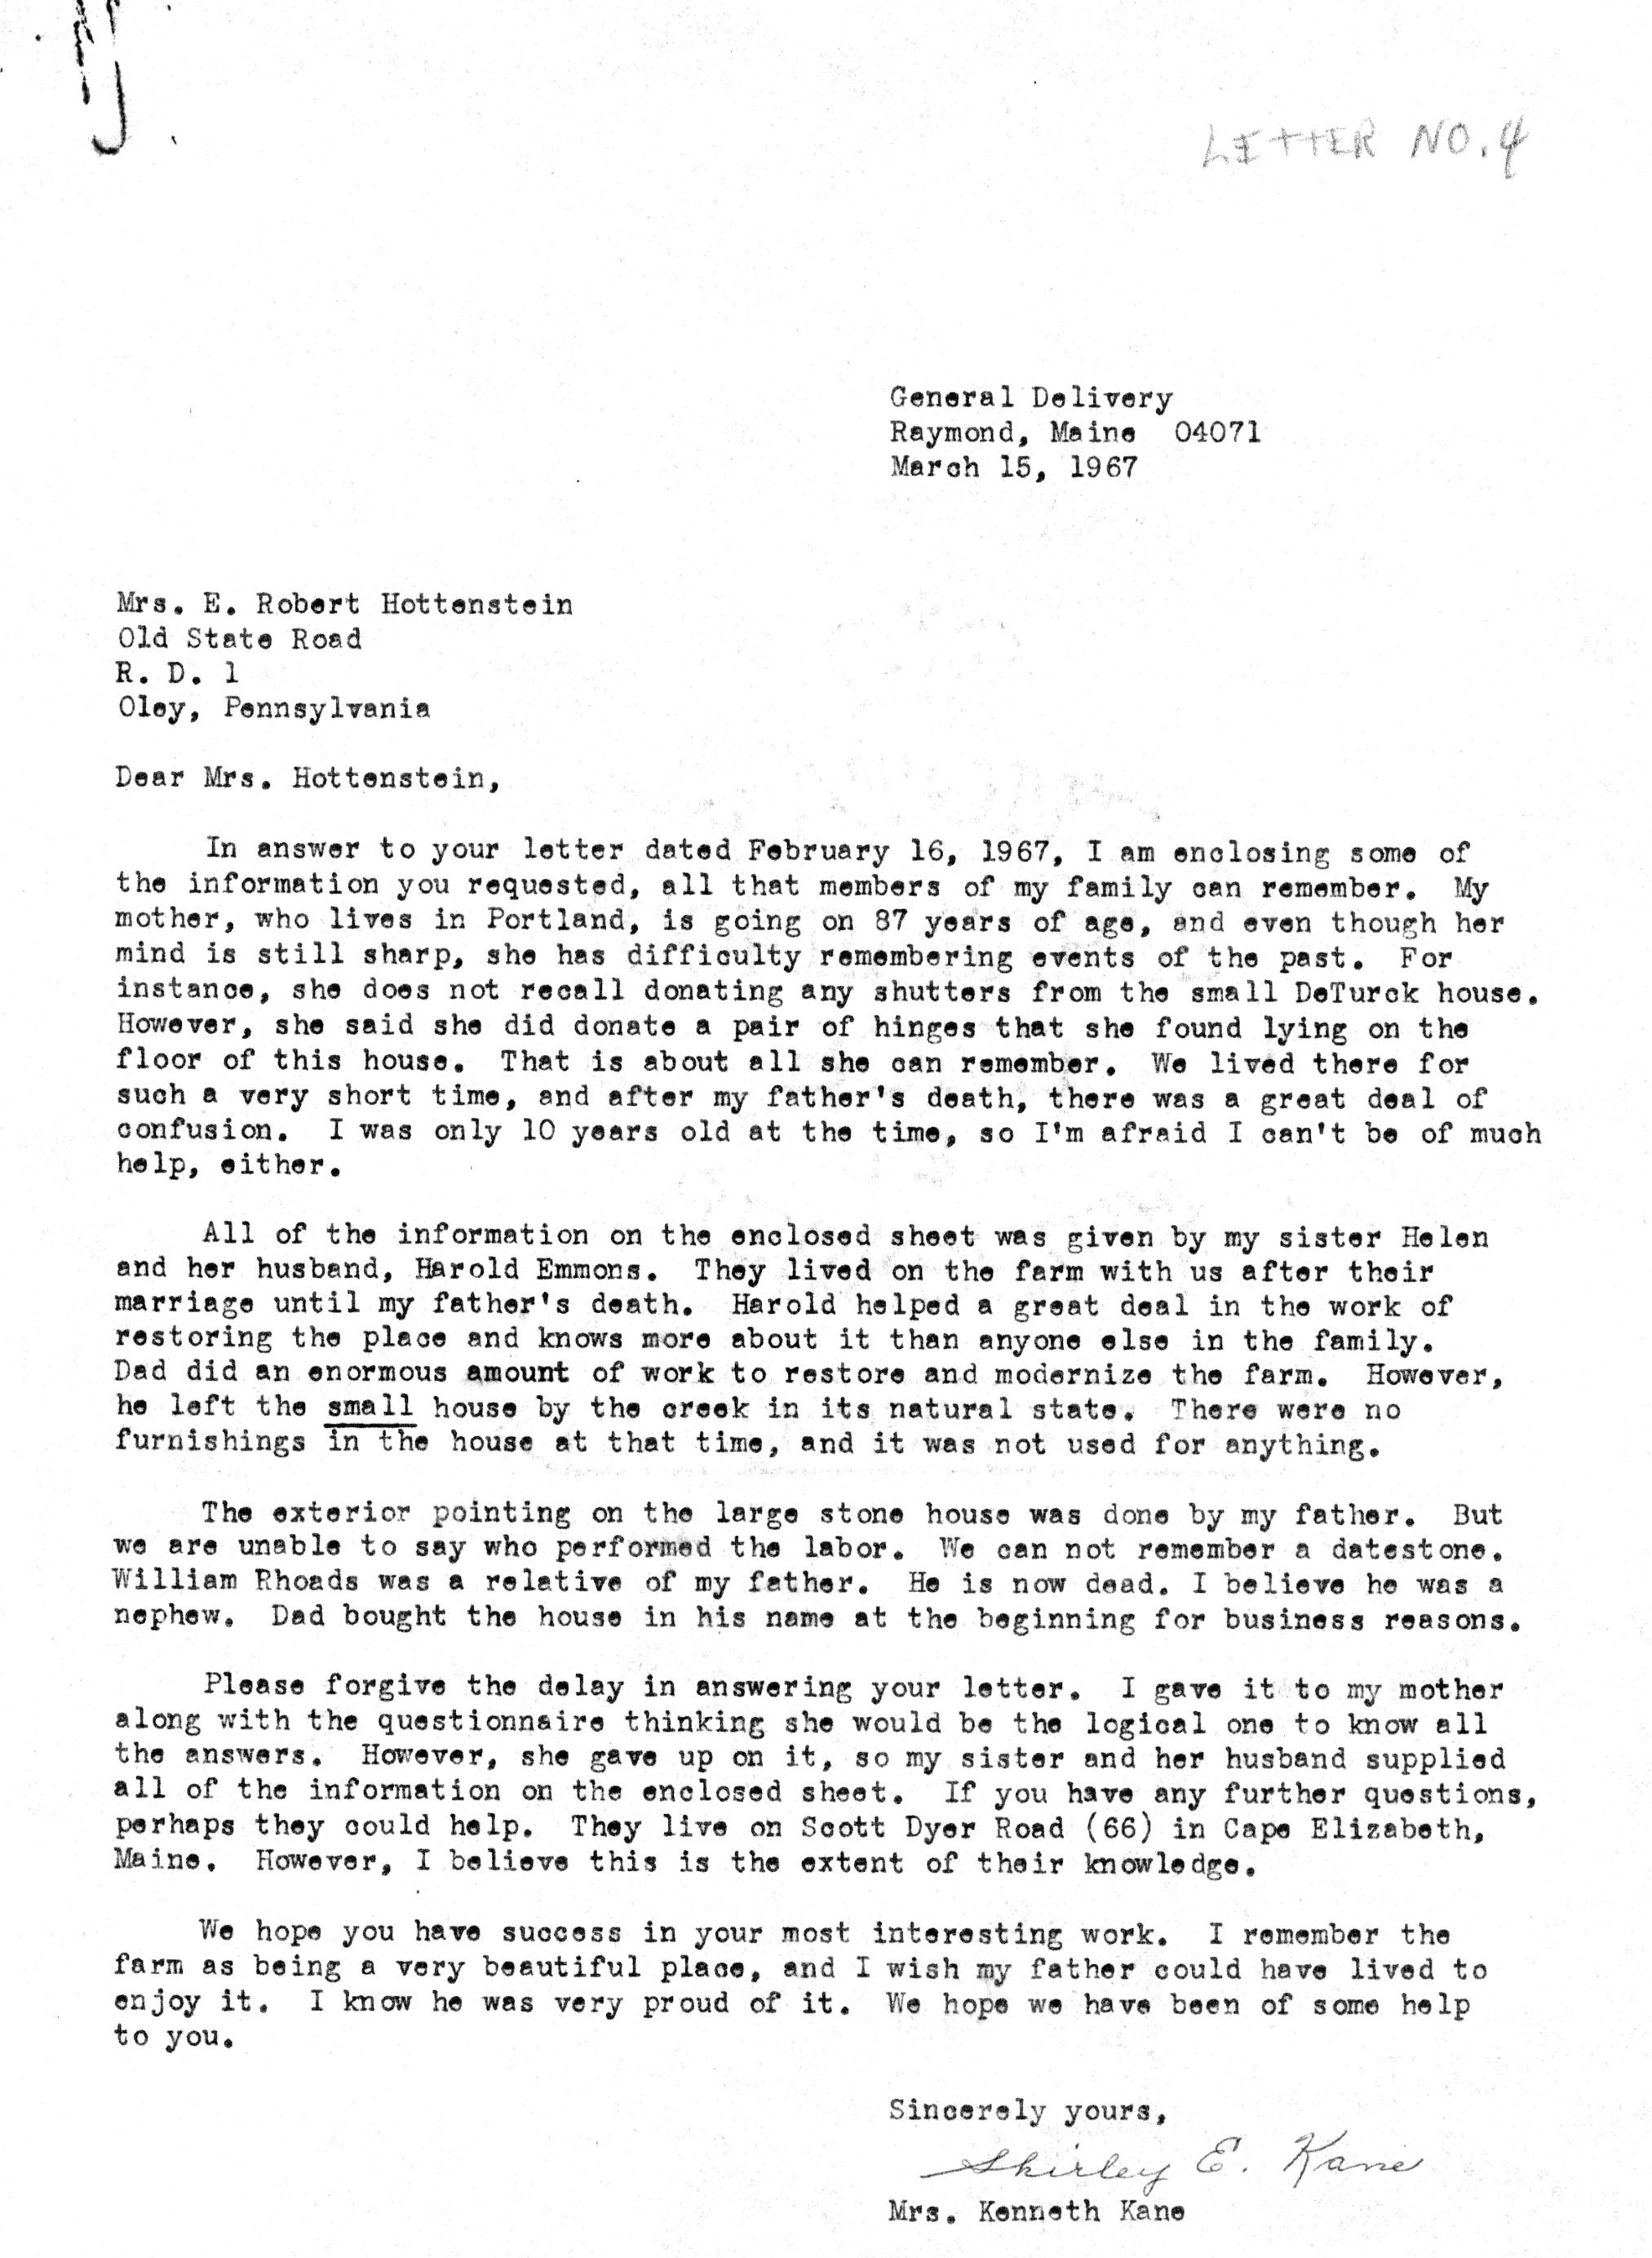
Mrs. Kenneth (Shirley) Kane, former resident on the DeTurk farmstead, replies to a Feb. 16, 1967, inquiry by Mrs. E. Robert Hottenstein of HPTBC on property details she may recall.
In addition to this one-page letter of March 15, 1967, Mrs. Kane's second sheet is a copy of the original question list submitted by Mrs. Hottenstein.
The third page contains Mrs. Kane's replies to the questions.
"Letter No. 4" is printed in pencil in the upper right corner. This apparently refers to a series (numbered 1 to 6) of inquiries to various sources about the De Turk property made by Mrs. Hottenstein.
Mrs. Hottenstein's original covering letter of February 16, 1967, has not been found.
See RELATED for photos from Mrs. Kane
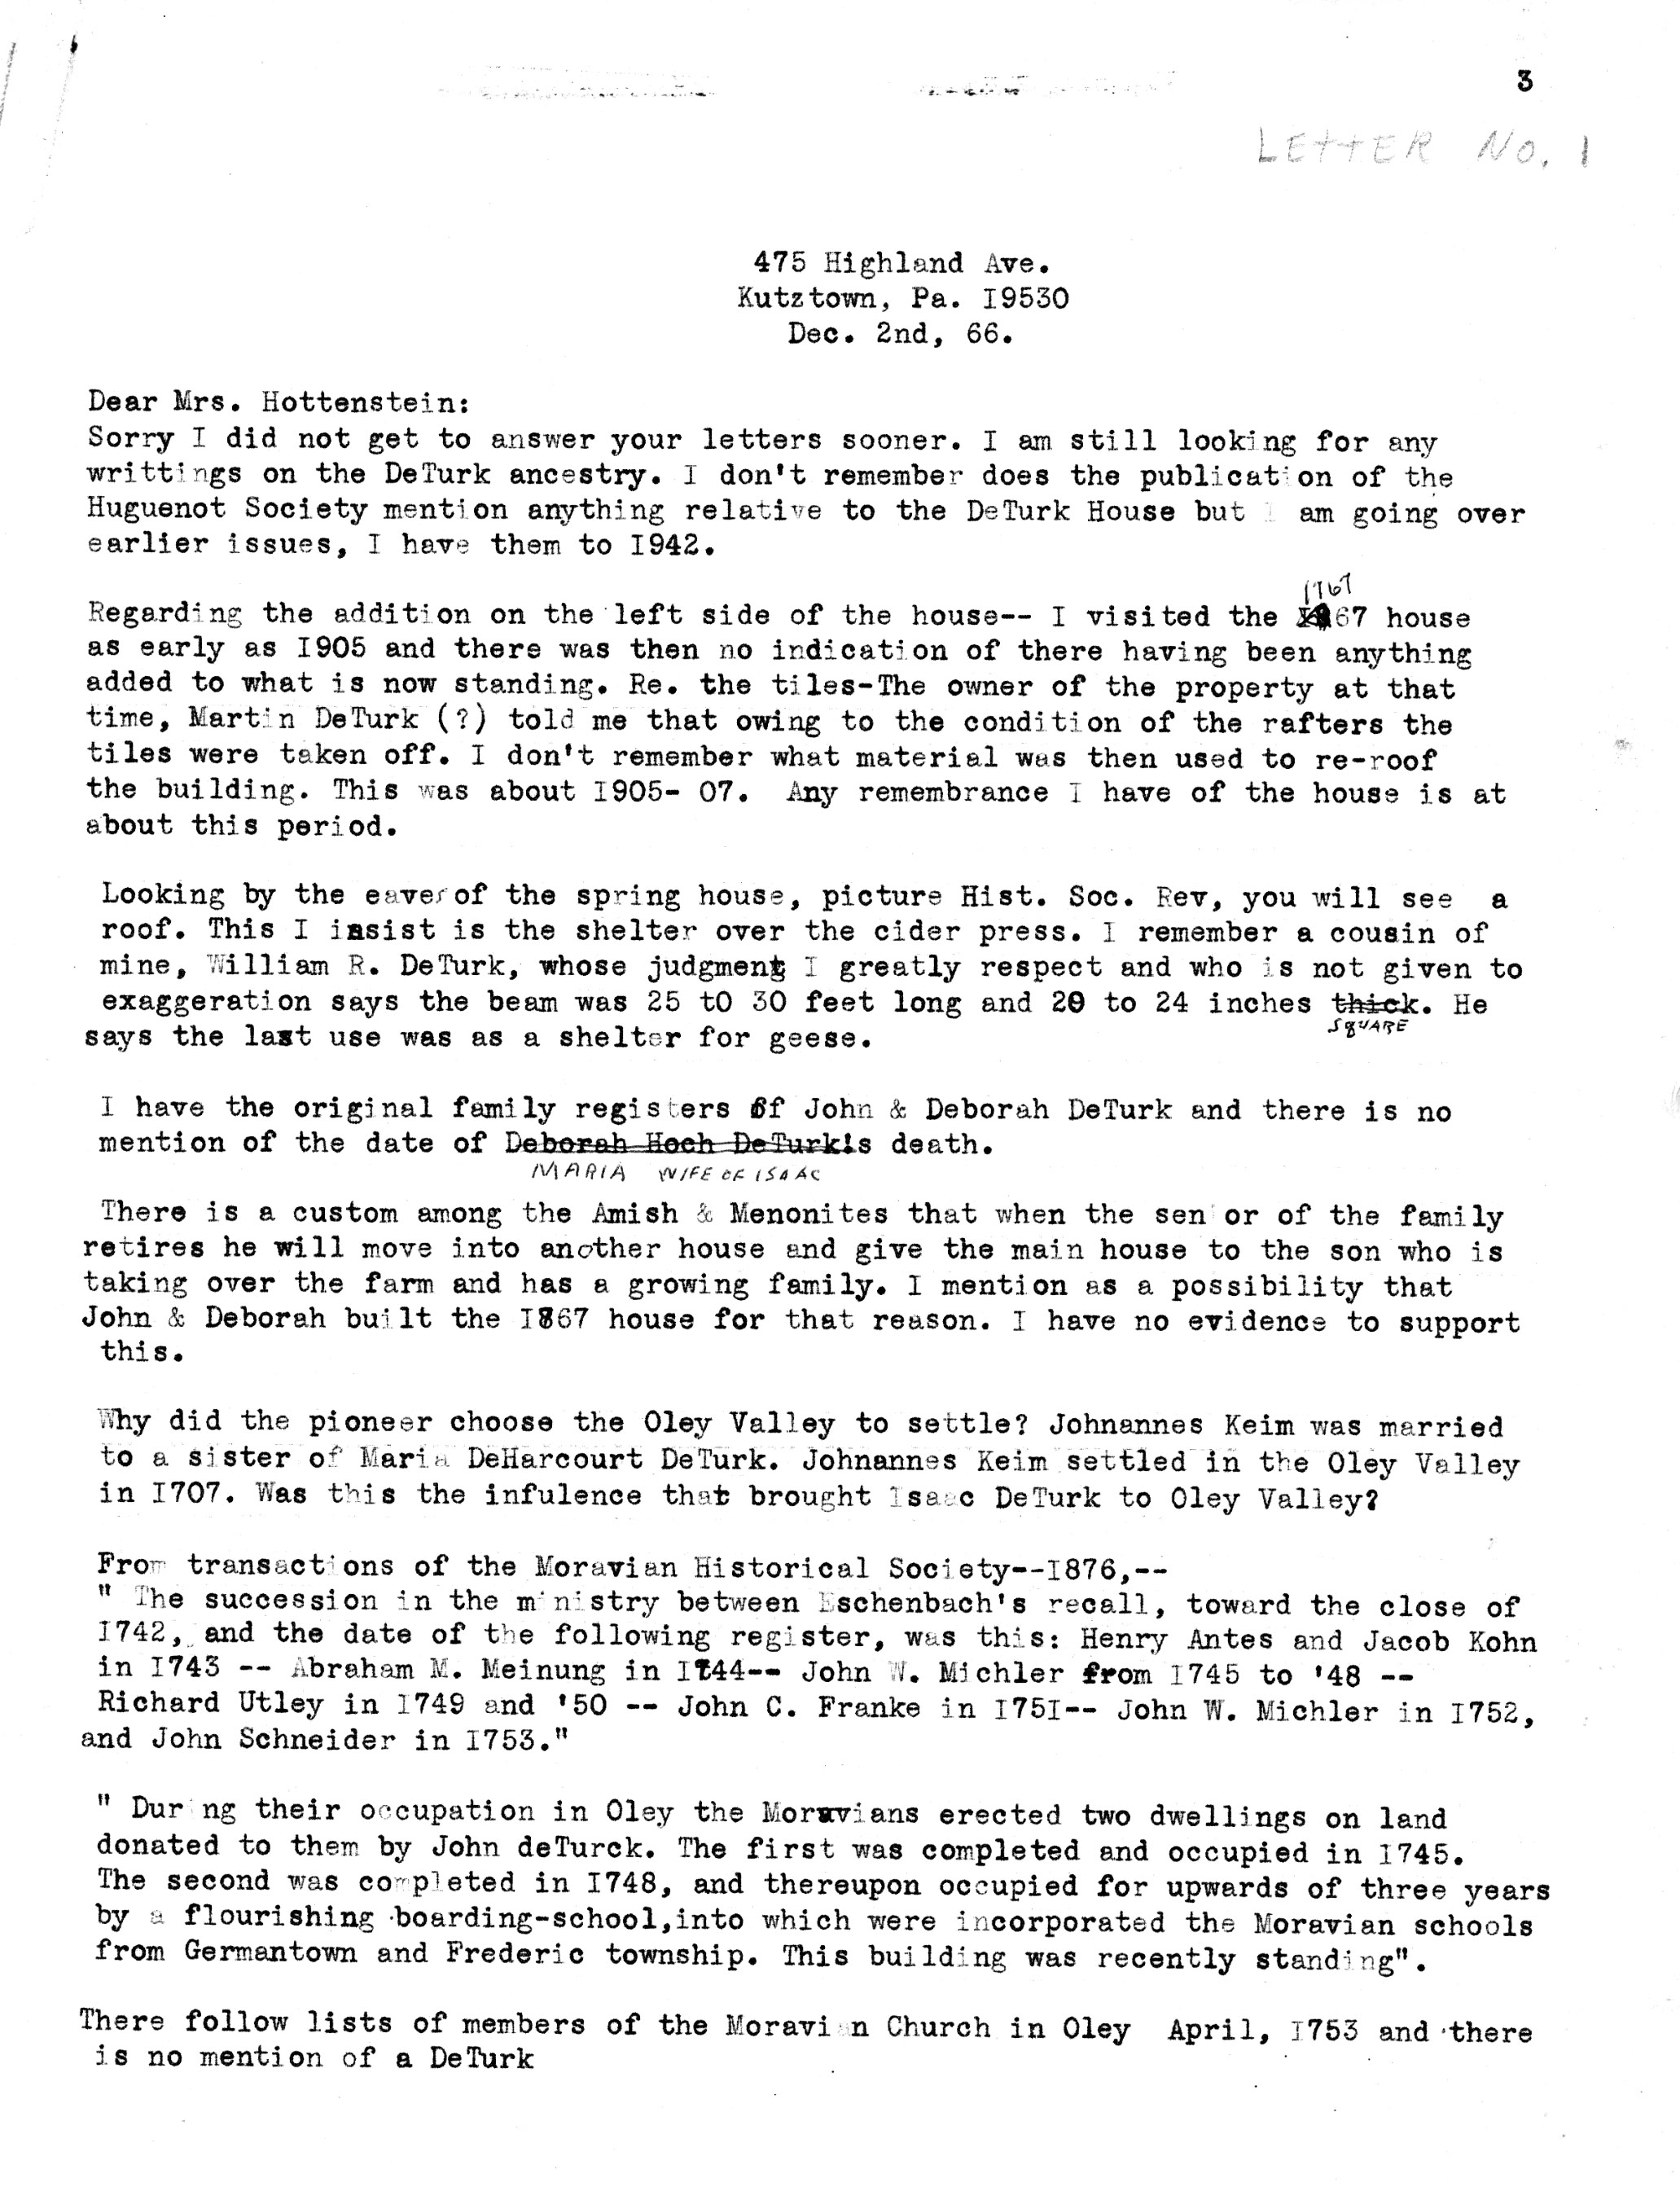
Letter in reply to HPTBC's Mrs. E. Robert Hottenstein from Laurence A. De Turk of Kutztown. No copy of the letter from Mrs. Hottenstein has been found.
"Letter No. 1" is printed in pencil in the upper right corner. This apparently refers to a series (numbered 1 to 6) of inquiries to various sources about the De Turk property made by Mrs. Hottenstein.
The letter covers many aspects of DeTurk genealogy and local history in the area, topgether with details on the properties and buildings involved.
Mouns Jones Root Cellar
A 1962 photograph [photo #19, 11/21/17] by Harry Stauffer, the Farmersville, PA "printer, tinker, and furniture maker", and, most significantly for the PA preservation and rural history community, a prolific and perceptive avocational photographer, was the first-noticed piece of evidence that a root cellar existed to the northwest and within the curtilage of Mouns Jones 1716 stone house. The blue-toned "cyanotype" print of the photo is in the collection of the Historical Society of the Cocalico Valley, and is used here with its generous permission. The stone-arch visible in Stauffer's photograph delineates the entry-wall of the cellar, which lacks its barrel-vaulted ceiling which was demolished between 1962 and 1972. However, the angled "springer" stones forming the transitional bearing elements between the "impost" stones and the arched vault remain in place on the northern foundation [photo #1, 9/26/17].
The approximate interior dimensions of Mouns Jones Root Cellar are ft. wide at floor level inside the entry gable-end, ft. long, and 80 inches in height at the apex of the assumed intrados of the vault. The "herringbone" pattern brick floor is approx.. …ft. below the early exterior grade, from which the cellar was accessed by two stone steps [photo #7, 9/26/17] descending to the brick floor. The arched entry in the Stauffer photo suggests that the rubble-stone exterior ["extrados"] of the barrel vault projected about 3-4 ft. above modern grade (but probably 5 to 6 feet above the early grade at the entrance). The interior ceiling ["intrados"] would have followed the arch profile established by the temporary "centering" supports left in place until the arch stones ["voussoirs"] "set up" sufficiently to be structurally self-supporting. Amos Long, op. cited below, pp. 160-162, surmised from oral tradition and personal observations that average dimensions for root cellars in SE Pennsylvania were 9-12 feet wide, 12-18 feet in length, 6-7 feet high from floor to apex of ceiling ["intrados"],
The Mouns Jones structure appears to exhibit stone foundation walls separated from and parallel to the longitudinal walls abutting the root cellar and serving structurally as its foundation. These perimeter walls on the long axis of the structure provided both compressive (gravitational) bearing support for the vault and adequate countervailing force to neutralize lateral and radial shear from the oblique thrust transmitted through the arched voussoir stones and angled springers. Apart from serving as lateral (and probably redundant) abutments for the vault, these long walls quite probably served as the foundation for a small gabled building similar to the presumed bake-house [photoKH4, Oct, 2010, c. 1897] a few feet east of the Federal-era addition to the 1753 Keim house.
In this Keim and Mouns Jones root cellar type the springers terminating the arched barrel vault are integrated directly into the long foundation wall supporting the vault, with insulating in-fill of earthen materials packed into the tapering space between the vault extrados and the interior face of the foundation walls of the superstructure.
Another example of the Jones-Keim type is the root cellar beneath the outbuilding north of the early mansion house at Pine Forge [photo #212], a few miles north of the Mouns Jones house and constructed with similar "New Red" sandstone as that used for the 1716 jones house.
In another structural variation, the springers terminate and bear directly on imposts embedded in foundation walls or internal piers or partitions in the building forming the superstructure. Examples of this class of root cellars are:
(1) The southern half of the cellar under the extant 1767 DeTurk "Grossmutter's House" in Oley Township, which also incorporates an attic granary and a large farmstead fireplace in the space adjacent to the embanked root cellar [photo 906, 1/1/80]. One run of springers in this embanked cellar bonds into the southern (road-side) gable-end foundation of the host building; the parallel set of springers beds in the stone partition wall that divides the root cellar from the farmstead kitchen and, formerly, the farmstead "wash house" (as it was called in an early 19th century DeTurk Will) in the northerly portion of the cellar spaces. The sole access to the cellar kitchen is the hooded doorway from the lower grade south of Little Manatawny Creek;
(2) In the plastered root cellar under the smoke chamber between the Federal-era Amity Store attached to 1765 George Douglass House in Morlatton and the one-story ancillary building into which the smoke-chamber/root cellar structure inserts at its northwestern corner [photos #2221, 4/22/13 and 2126, 4/18/13]. One set of springers in this vault beds in the southern foundation wall of the Amity Store addition to the George Douglass House and the other in the northern basement walling of the adjoining one-story ancillary building. Photo 16 shows the typical warm-air vent under the intrados high in the end-wall. Also visible in this photo to the right in the end wall is the arched passage through which air convects into the cellar after being cooled by the endothermic process of evaporation of the condensation formed on the exterior brick wall of the well seen through the passage{n1}.
{n1} Long notes at p. 60 of his Family Farm book that wells were sometimes constructed "in common" with a root cellar or with an opening built into the cellar wall "so that the cool air from the well could flow freely into the cellar area", which consequently "provided a cool storage space during the summer."
The root cellar under the Hans Herr house in Lancaster County [photo #1306, 1/1/80 ], also displaying a vent window ( called by Amos Long a "ventilation duct" when the walling below the opening is tapered to funnel-out the rising warmer air), The Pennsylvania German Family Farm, caption to photo on p. 101, which also shows a "cooling closet", ceiling meat hooks, and plastered and whitewashed walls.
Chapter 21 of The Pennsylvania Society for Archaeology has been methodically excavating the remaining walls and "herringbone" pattern brick floor of the masonry food storage space, called by various names including "cave" and "ground" cellars; see Long, Amos, Pennsylvania Cave and Ground Cellars, in Pennsylvania Folklife Vol. 11, No. 2, (1960), p. 36 et seq., and his farm-structures "bible", The Pennsylvania German Family Farm..[p. 156, et seq.]. Long also called this type of storage structure an "arch cellar" [ibid. p. 101], in which was stored cider, vinegar, many vegetables and fruits [p. 100].
The primary, but not exclusive, uses of early root cellars{n2} was as an embanked stone vault "where we [in Pennsylvania] keep our apples [photo #, a c. 1940 photo, above 6/18/14, showing the traditional function of sorting apples in a Pennsylvania root cellar in c. 1940 Adams county]…turnips, cabbages, potatoes, and pumpkins" and "cider, milk, butter, meat, and various necessities…" in cellars under houses. Both types of cellars were designed for "preservation of…roots and vegetables in the winter, turnips, pumpkins, cabbages, potatoes, [quoted in Gage, James, E., Root Cellars in America, 2010, 2d ed., p. 6 et seq., citing de Crevecoeur's 1782 "Letters".
{n2} ('commonly called a Dutch cellar' according to de Crevecoeur, J. Hector St. John, in his "Letters from an American Farmer and Sketches of 18th century America", 1981 Penguin trade paperback edition, at p. 315),
Long also notes the storage of meats, milk, butter, beer, wine, root vegetable (parsnips, salsify, horse radish, beets, turnips, and presumable others).
Similar subterranean ["banked"] wooden storage cellars existed in America in the 17th and early 18th centuries [Long].
Laurence Ward Feburary, 2018
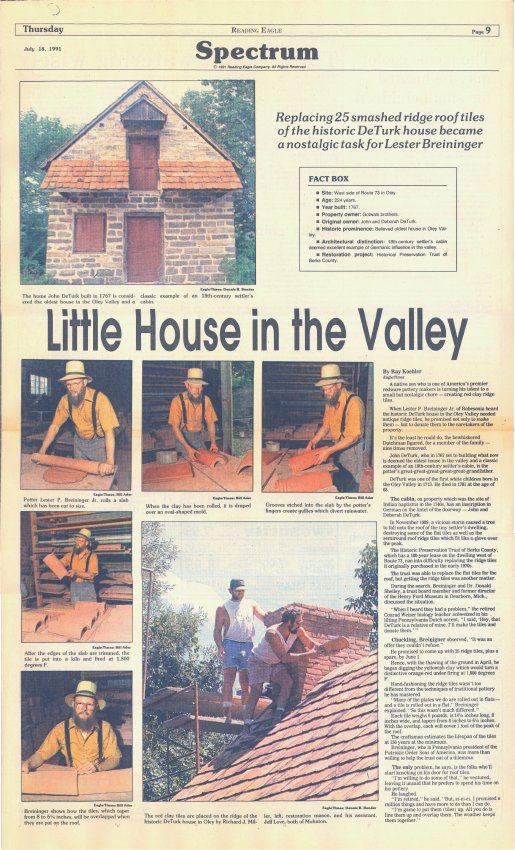
Full-page article with seven photos from the front page of the Reading Eagle's Spectrum section (page 9).
Article, titled "Little House in the Oley Valley," written by Ray Koehler (photos by Bill Ader & Dennis R. Bender) was published Thursday July 18, 1991.
Article mainly focuses on replacment of clay ridge tiles, which were handmade by Lester Breininger, a descendant of John DeTurk.
Also includes brief info on DeTurk family history and the Historic Preservation Trust of Berks County.
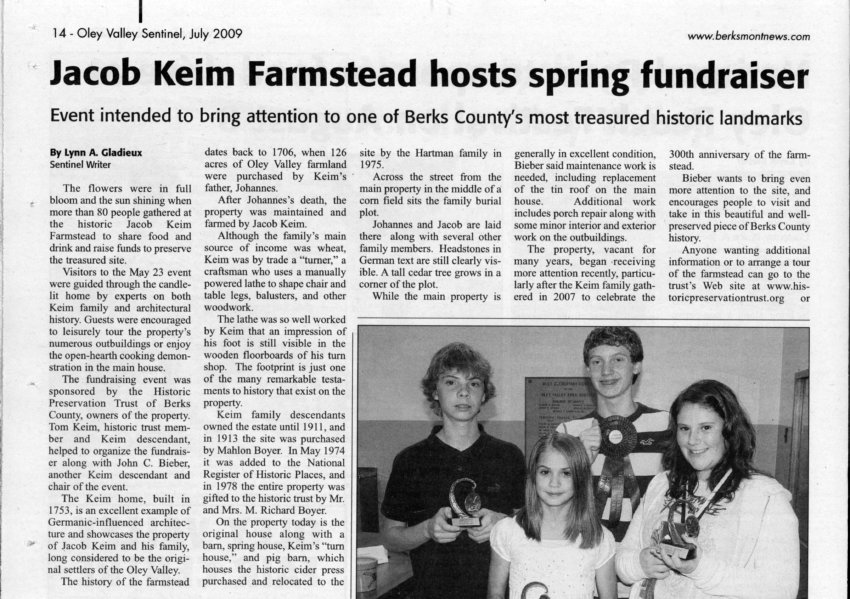
Article on Keim Farmstead on page 14 of "Oley Valley Sentinel: A quarterly publication serving the entire Oley Valley School District," Volume 7, Issue 4, July 2009.
Article appearing on page 14 was writen by Lynn A. Gladieux, Sentinel Writer and briefly discusses a fundraiser held at the farmstead on may 23, 2009, Keim family history, property history, and restoration work needed.
See DTHPH51--1001.01.177 fand DTHTX21-1001.01.178 for articles on and photos of DeTurk house contained in the same issue.
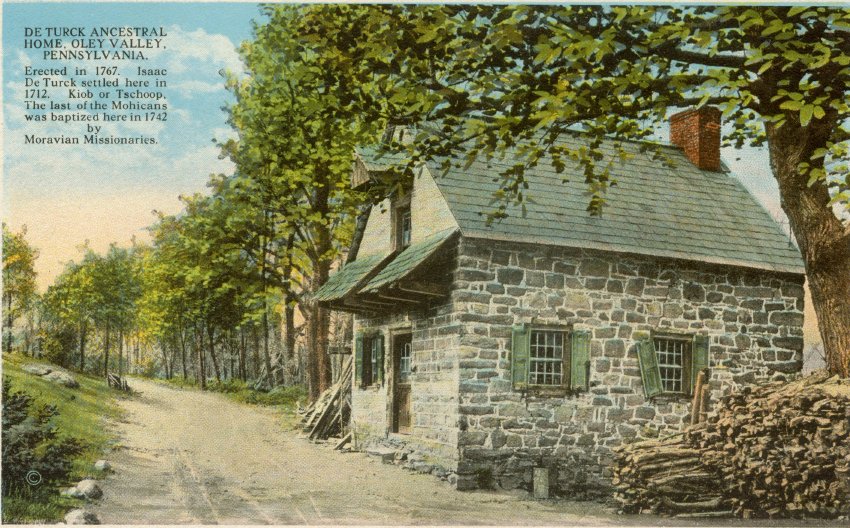
Digital image of a tinted postcard print created from photograph by H. Winslow Fegley, showing a perspective view of the east [right] and south [left] elevations of house.
Details shown include: pent roofs, gable hood, gable-end chimney, 19th-century slate roof, doors with later glazed sash, window sash, paneled shutters, stone stoop.
Full text on front of card reads as follows: "DE TURCK ANCESTRAL HOME, OLEY VALLEY, PENNSYLVANIA. Erected in 1767. Isaac De Turck settled here{1} in 1712. Kiob or Tschoop, the last of the Mohicans was baptized here{2} in 1742 by Moravian Missionaries."
In his pioneering essay "Colonial Architecture of the Pennsylvania Germans," published by the Pennsylvania German Society in 1931, Edwin G. Brumbaugh wrote, referring to the 1767 DeTurk building seen in this postcard: "…aside from its architecture, the building is of first rank historically" because of the "unification" conference initiated by Count Zinzendorf, which was "held within the narrow limits of its walls"{3} in February, 1742. The caption to plate 32 of Brumbaugh's book, a halftone image from a photograph of this DeTurk House, recites: "The John DeTurk House, Oley Valley. In this house the famous ‘Oley Conference’ is said to have been held." For further details on this “anachronism”, see record # DTHPH32 in these archives.
Brumbaugh acknowledges the chronological problem presented by the 1767 dated lintel, but suggests that the apparent anachronism is explained by the possibility that the 1767 date refers to an alteration of the building, not the original construction date. He recognizes that the DeTurk "barn, no longer standing, or an earlier house, may have been the actual meeting place," but relies on the 1742 pamphlet published by Benjamin Franklin as establishing that the "synod" occurred "at John DeTurk’s house."
Apparently Brumbaugh presumed that the 1767 building, embanked along the Little Manatawny ["Kauffman’s"] Creek, was the only DeTurk house extant on this farmstead site in February, 1742. Brumbaugh was obvously not aware of, or didn’t recognize, the c.1740 DeTurk house, located within fifty yards to the south of the 1767 "house"{4}, actually a multi-function building depicted and discussed by Philip E. Pendleton on page 113 of "Oley Valley Heritage, The Colonial Years: 1700-1775" [Pennsylvania German Society, 1994]. The Pendleton caption to the photograph of the c.1740 house and its extensions calls the southern bays of the enlarged dwelling the "Scene of Zinzendorf’s Third Synod, 1742."
The southern section of the extended farmhouse was the locus of the earliest stone house. In the 1950s, a large 18th century fireplace and chimney breast were removed from the kitchen space at the southern gable end of the composite structure still standing. Unused verso of postcard bears imprint of H. Winslow Fegley, photographer, Reading, Berks Co., PA
No framing or masonry evidence appears between north window sill and woodpile to suggest existence of pent hood over doorway. However, the anchor-beam ["header"] between joists above the eastern doorway of the lower level, in the cellar-kitchen wall confirms that the outlookers were original 1767 construction and provided the vertical projection supporting the clay-tiled hood. The rafter geometry, pitch, and exposure dimension of the tiles were worked out from the dimensions and spacing of original framing remnants.
FOOTNOTES:
{1} i.e., on this tract, probably in a log dwelling.
{2} Because the building depicted on the postcard did not exist in 1742, "here", in this context and for the reasons summarized above and in Archive record #DTHPH32, should be interpreted to mean: "on the DeTurk farmstead site [tract 3 on the plat-map on p. 198 of Pendleton, op. cited above], but in an earlier building".
{3} Brumbaugh mused: "How they all crowded into the little house is a puzzle." On page 41 of his essay, Brumbaugh speculates that the "large" room [about 15 feet by about 20 feet of interior space] on the first floor had been altered "to enable the house to be used as a meeting place and center of Moravian activities."
It is extremely doubtful that the 1767 multi-function structure had ever accommodated a congregation of any meaningful number. There is no evidence within the structure, foundation walling, or "fabric" of the building that it had been enlarged or otherwise significantly modified. The single room on the upper level [above the embanked kitchen and root cellar ] was carefully laid out as a residence for the aging DeTurk couple, with a small heating fireplace, shelving and a cupboard flanking the fireplace, and a longitudinal "summer" beam carrying the short transverse floor joists. All of these elements survive and function in their original intact forms, unaltered in any manner reflecting an enlargement of the space for religious or social gatherings.
{4} on page 42 Brumbaugh labels the 1767 structure as "really a stone cabin." Compelling documentary and architectural evidence demonstrate that the 1767 building was deliberately and efficiently designed to serve several "ancillary" functions: a classic Germanic "Grossmutter’s" retirement dwelling; a lower level [“downbank”] cooking kitchen with a large fireplace to serve other residents and workers on the farmstead as well as the grandparents living space one story above [“upbank”]; a barrel-vaulted food storage ["root"] cellar; an attic storage "granary" with an exterior access-door in the south gable wall; and a "wash-house" [as it was called in a DeTurk Will] for the occupants and their family members residing in the expanded 1740s farmhouse across the lane to the south.
L. Ward, updated October 2021
Background text accompanying Historical American Buildings Survey photographs and drawings. Six pages of text contains "Location," Historical Info," "Architectural Info," etc. on the DeTurk House.
For full text see additional images or refer to MULTIMEDIA LINKS. Full contents of HABS file may also be found in MULTIMEDIA LINKS.
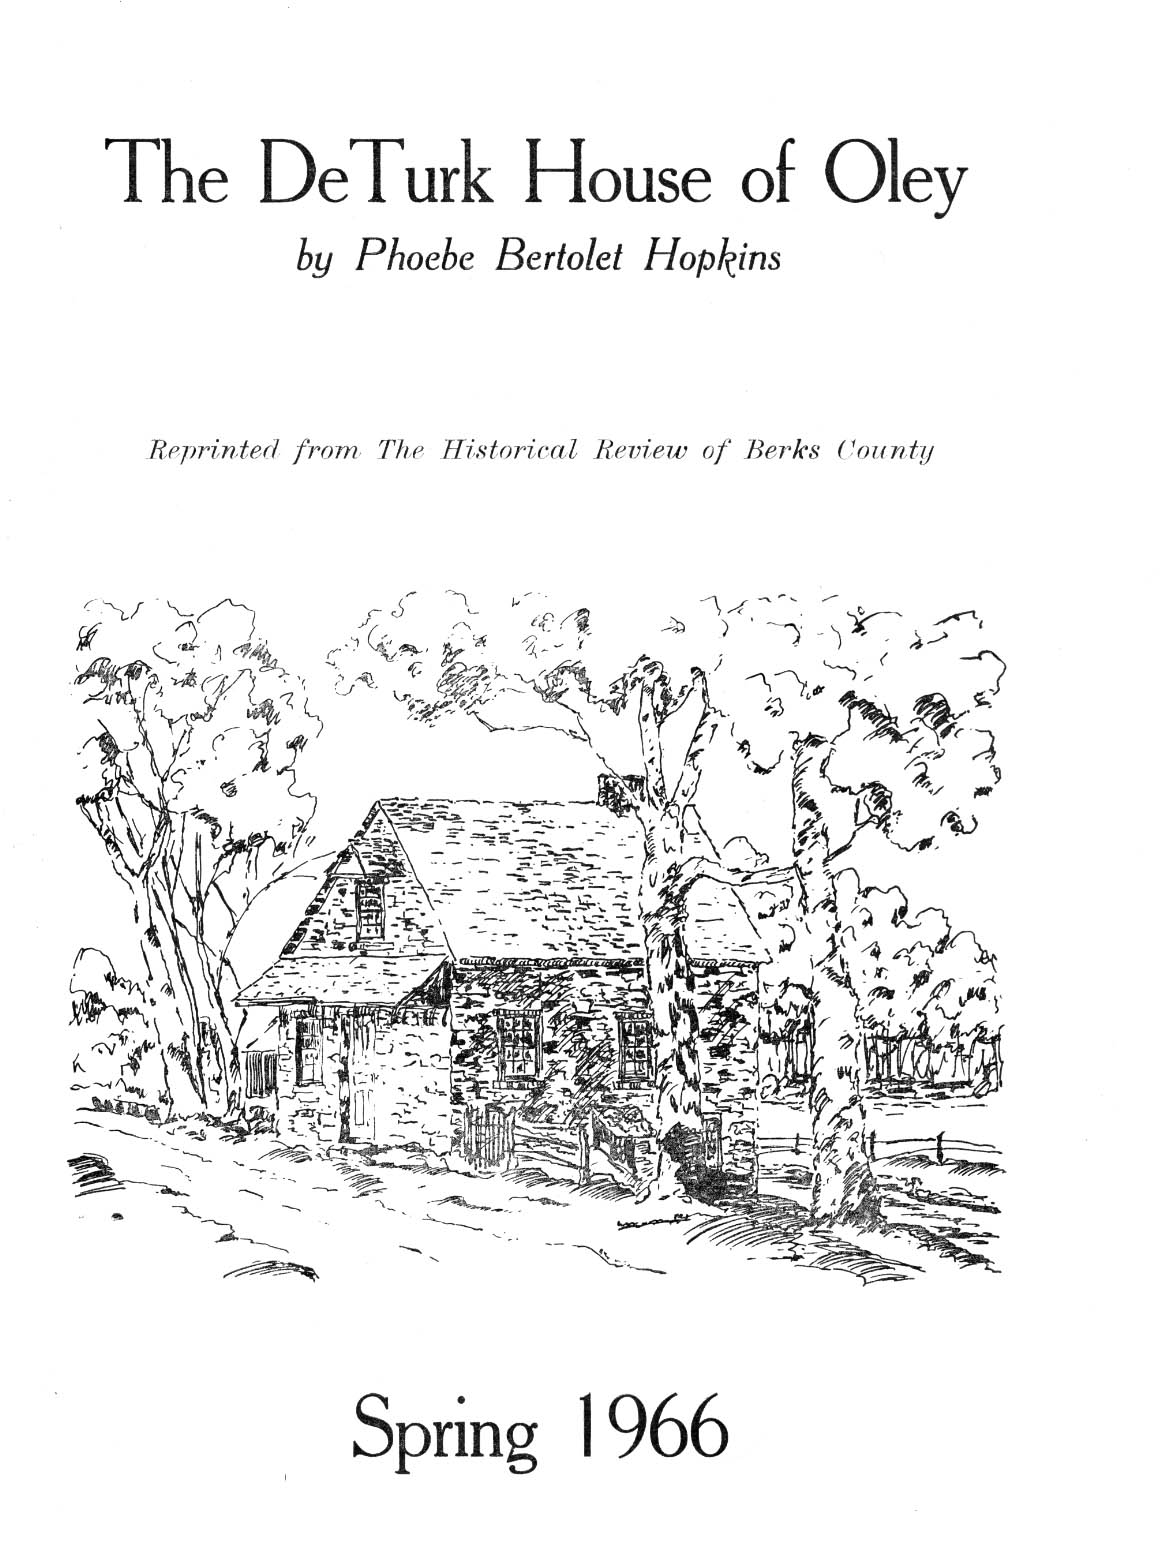
Booklet "The De Turk House of Oley," by Phoebe Bertolet Hopkins; reprinted from the Historical Review of Berks County, Spring 1966.
Printed cover plus 5 printed pages, with 3 photo illustrations.
Describing it as the ancestral home of the DeTurk family in America, the author notes its crumbling condition, and the efforts underway to preserve and restore it. The DeTurk House Council was created to bridge the gap between private and institutional control of the historic property.
DeTurk genealogy and the history of the buildings composing the DeTurk family farmstead occupy the bulk of the rest of the booklet's textual matter.
Full text found under MULTIMEDIA LINKS or additional images.